

The portfolio.
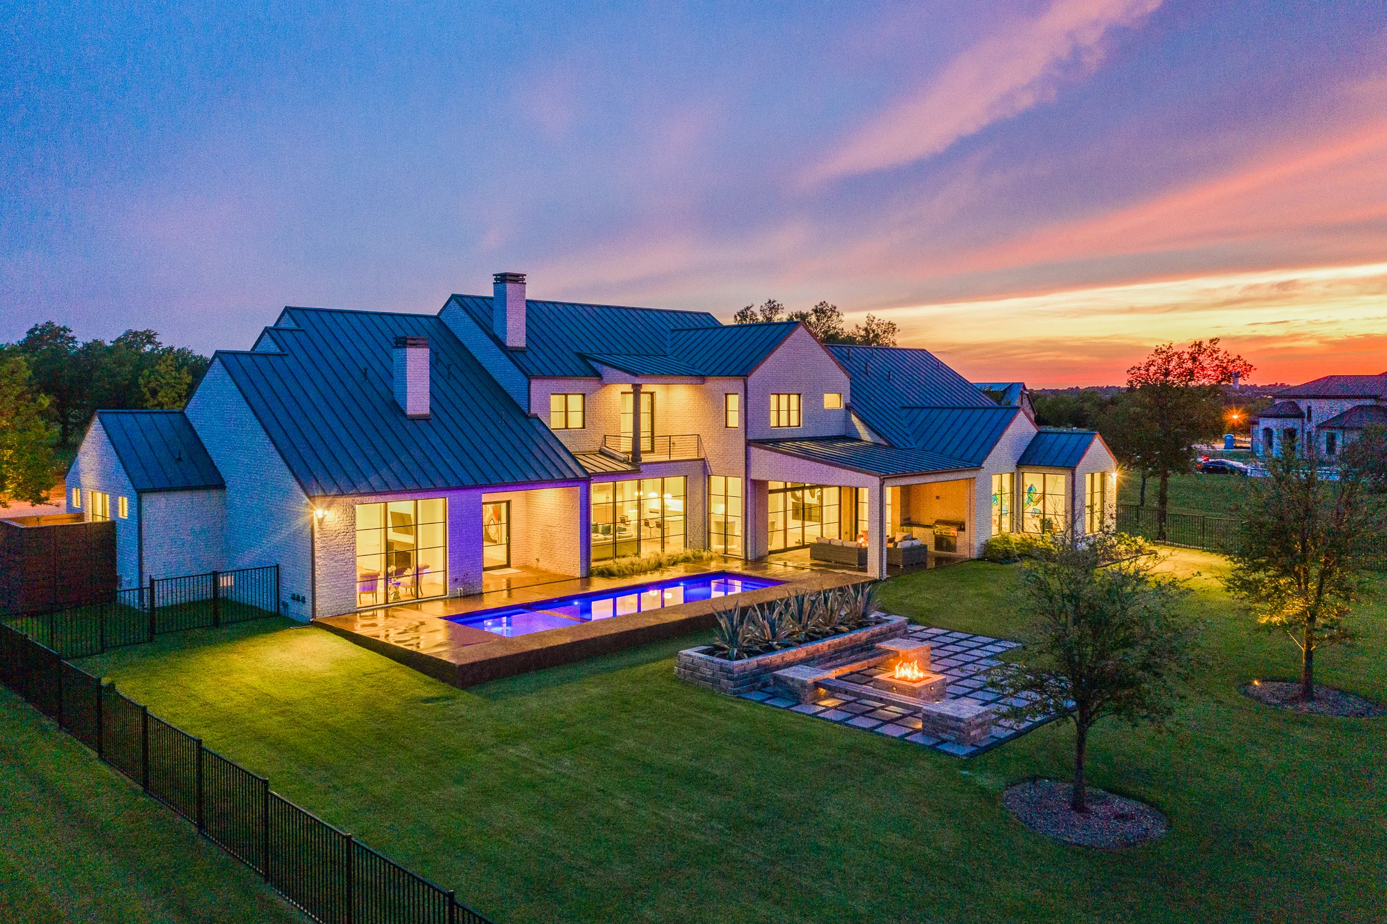
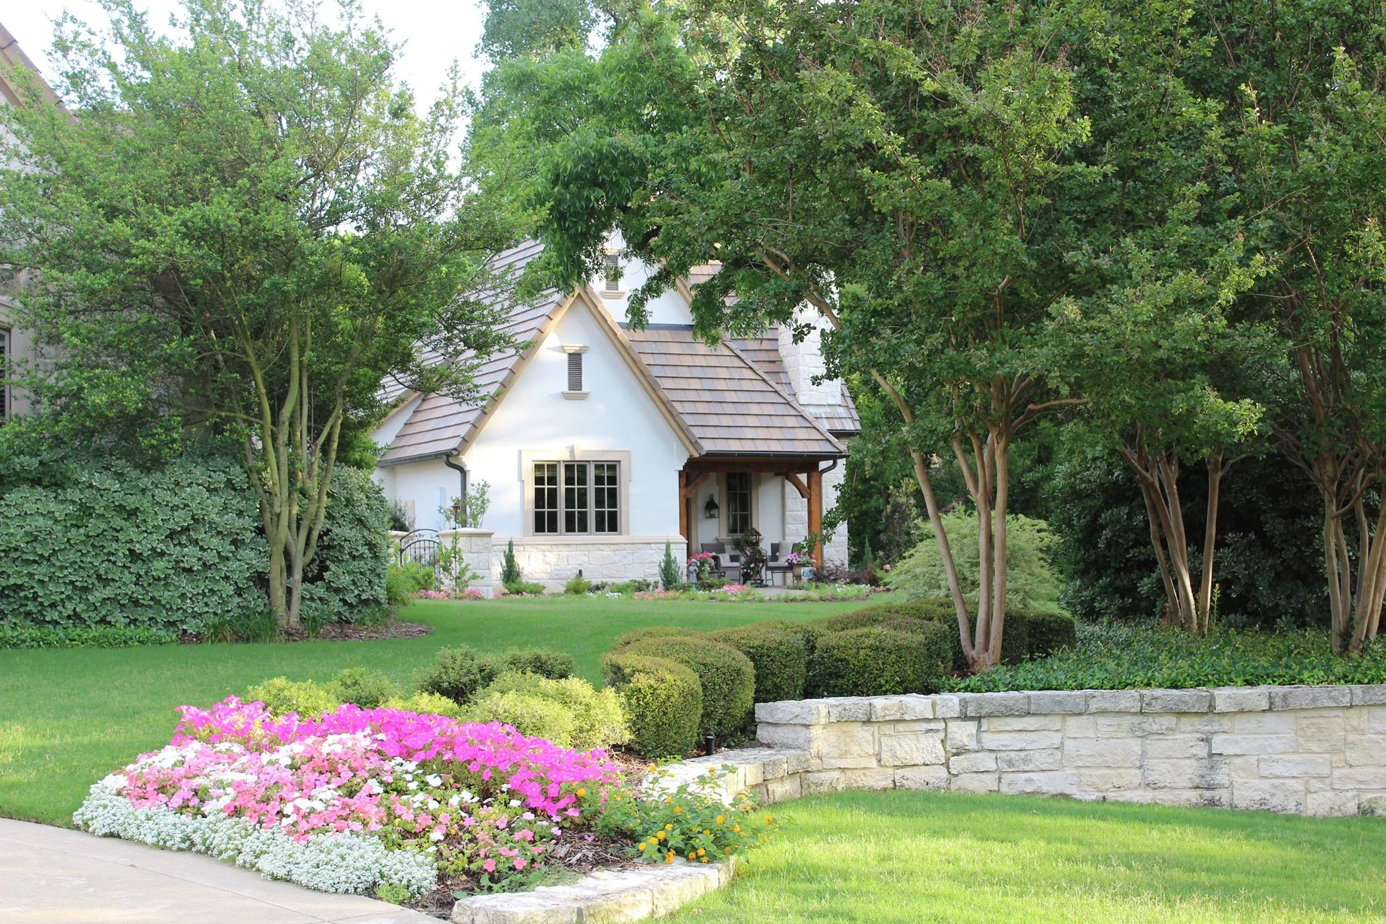
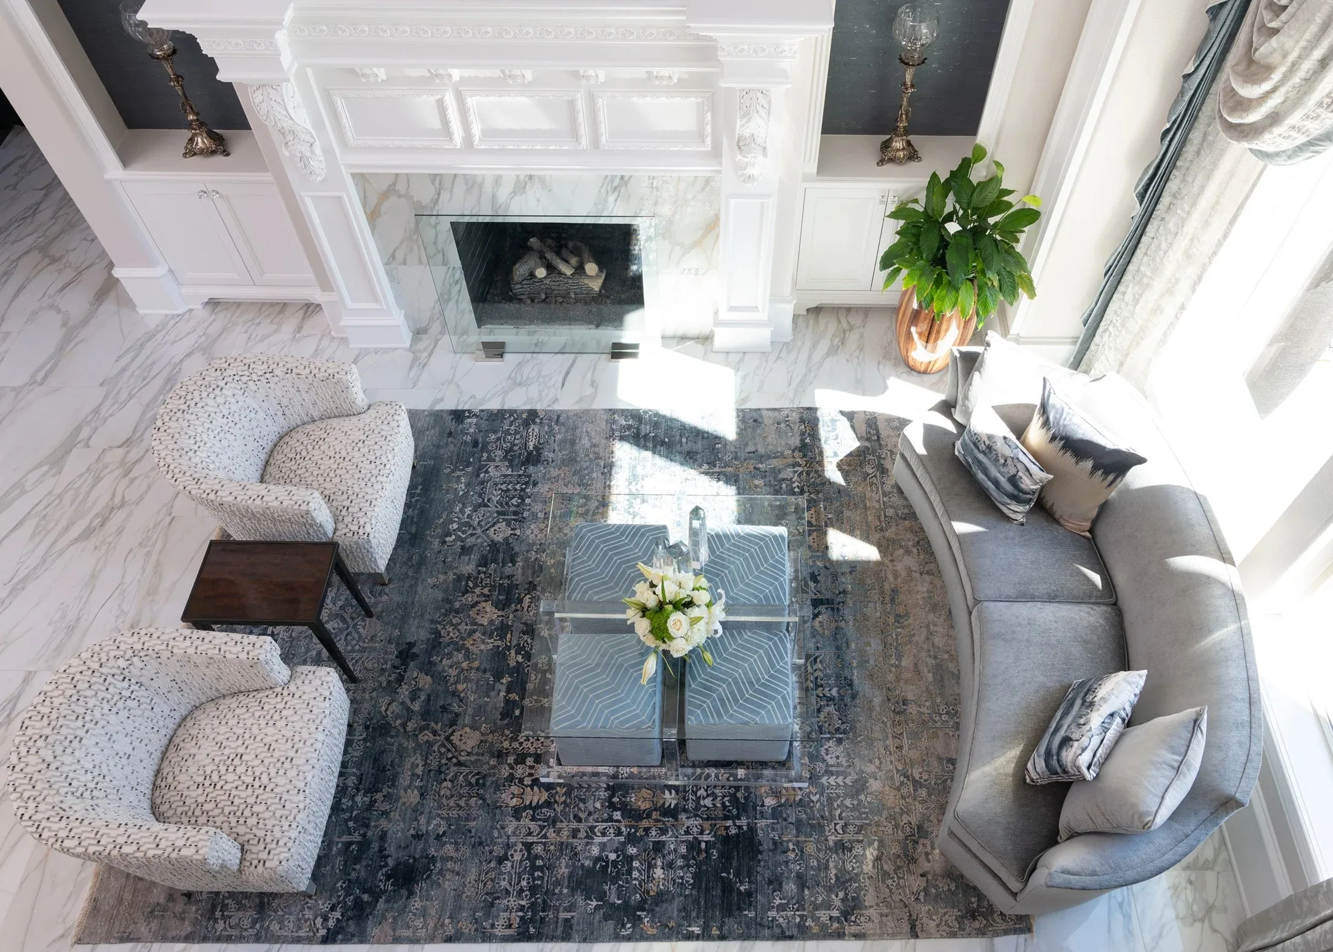
45 homes and 341,143 square feet. Every house with photography has its own gallery.
Talk to Aaronor call (972) 528-5668
Every one of these started as someone’s plan on paper.
Photographed homes
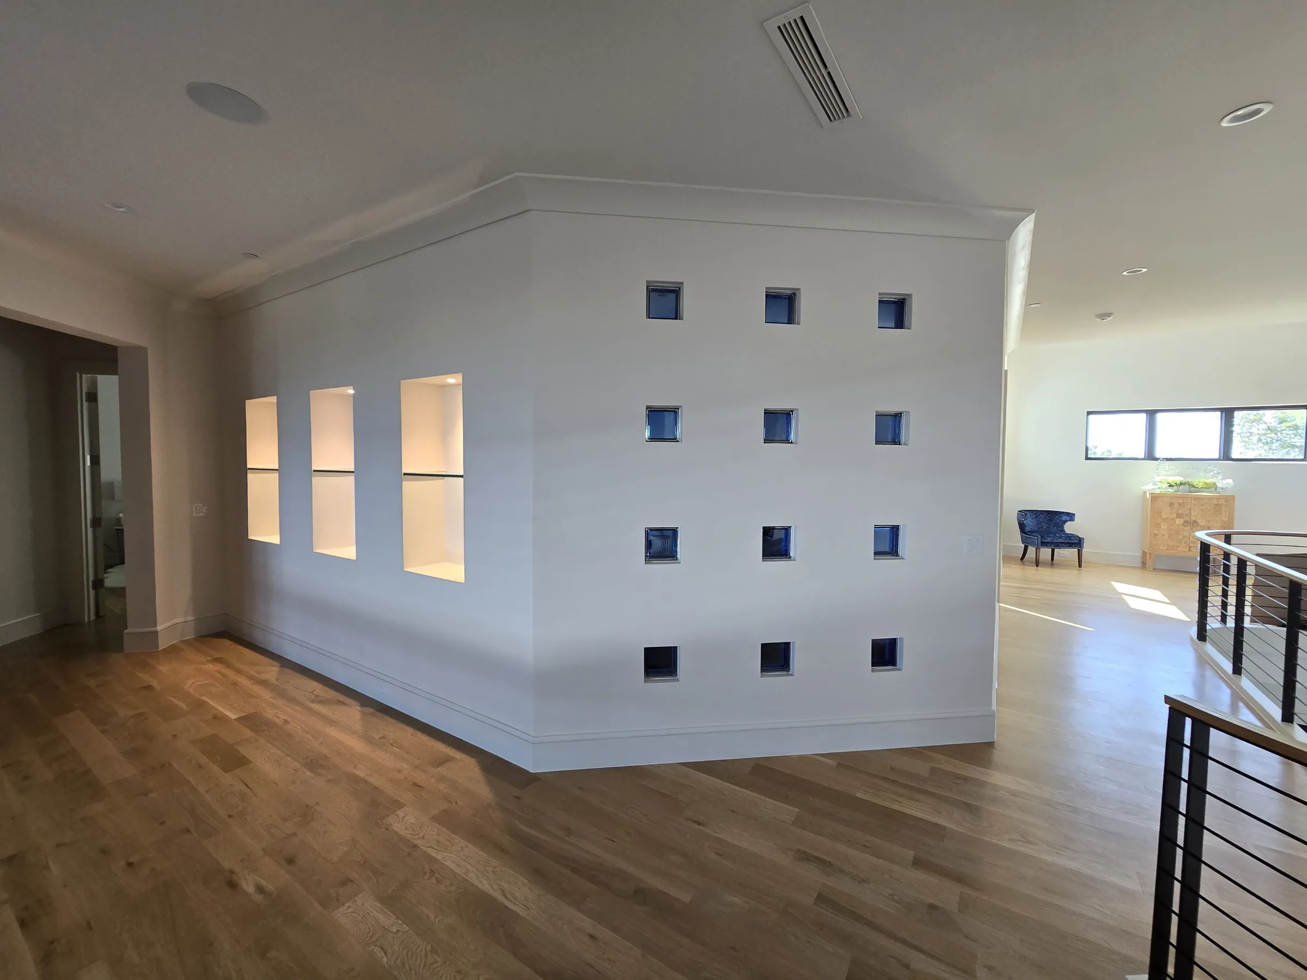
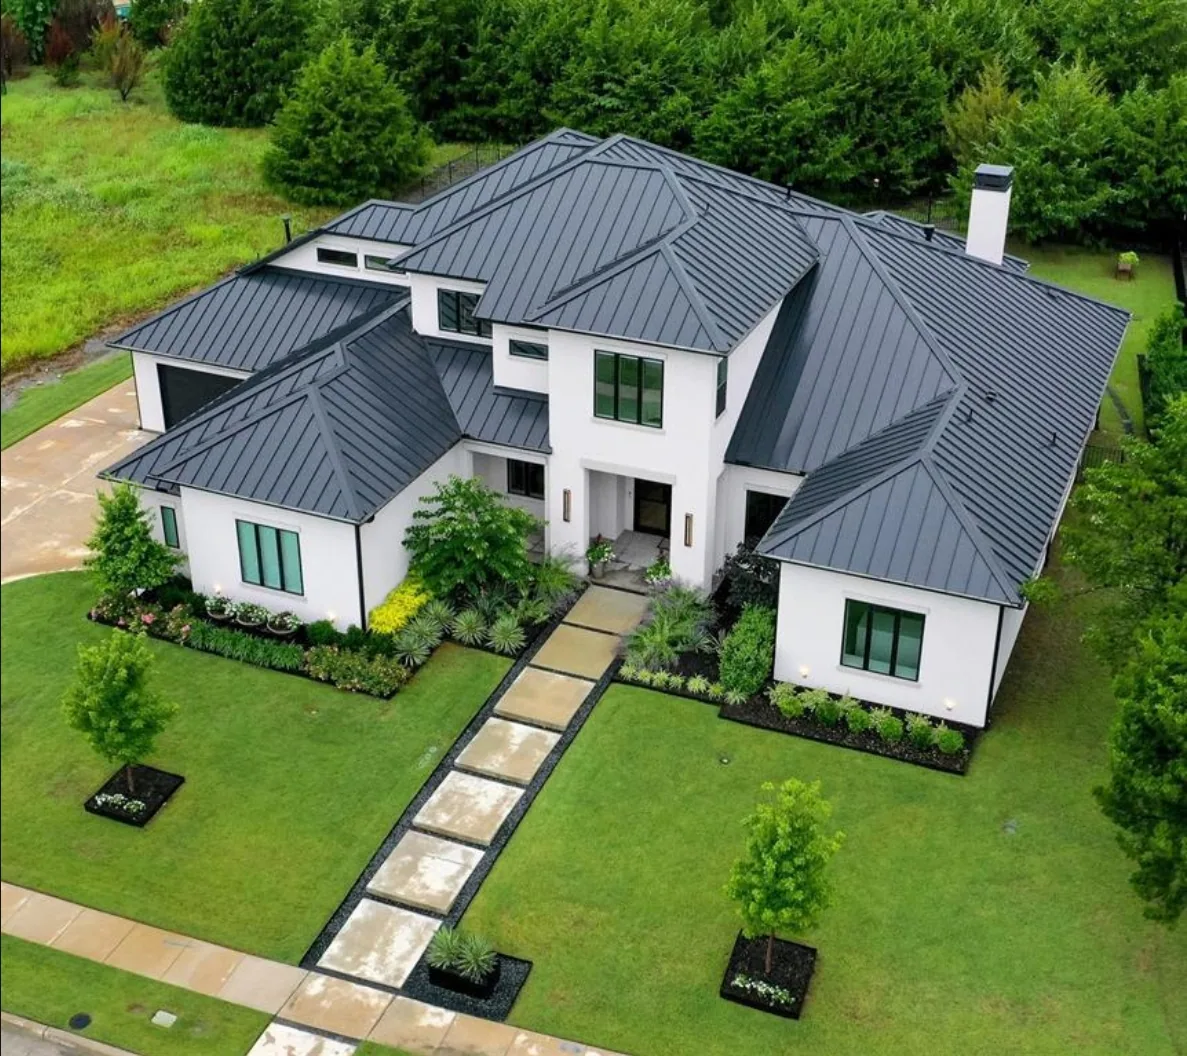
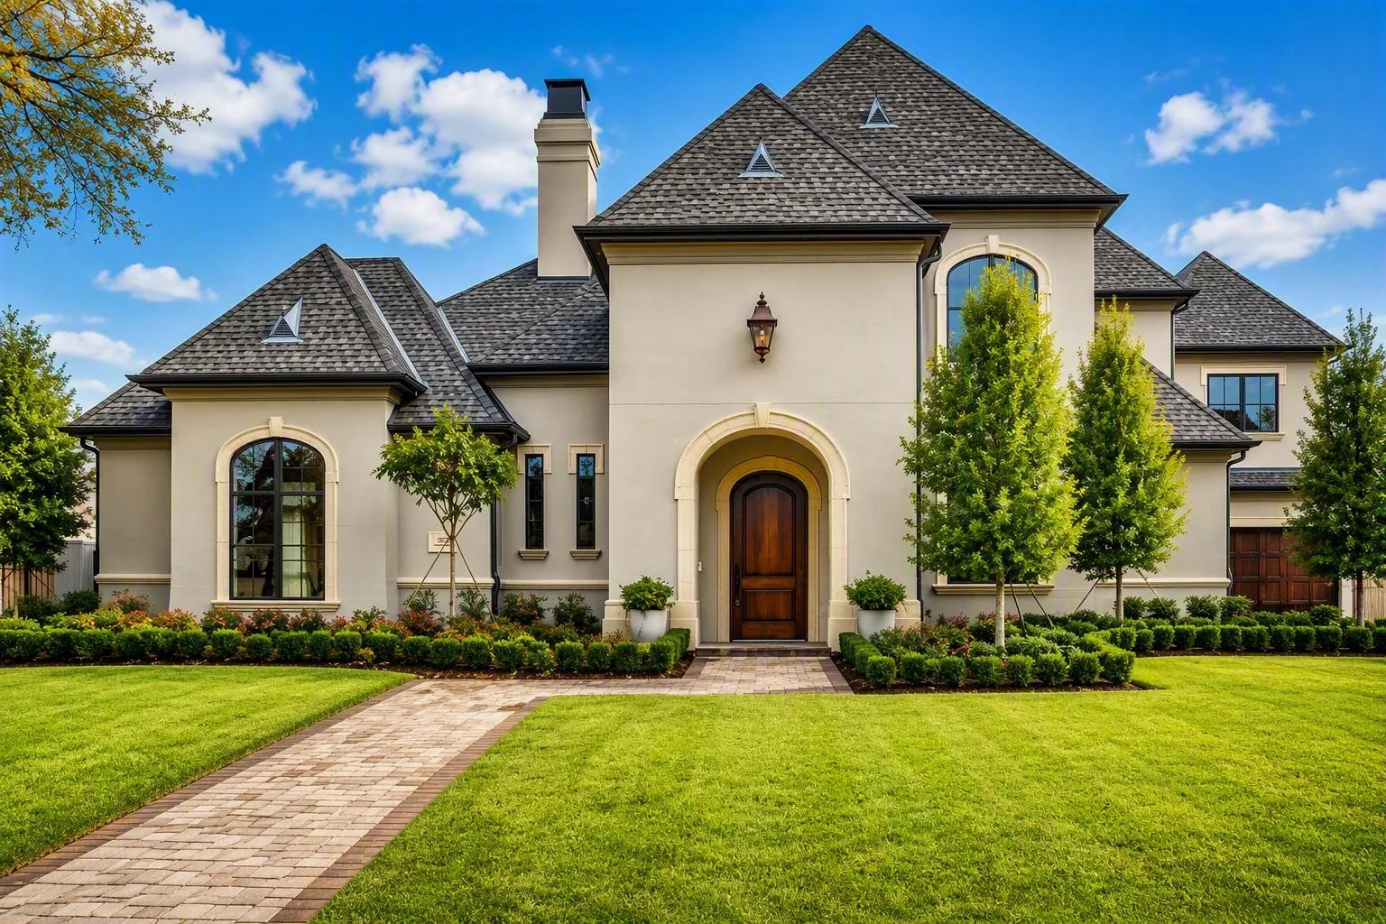
Click into any house for the full set. Some of these were shot by the listing photographer when the home sold; most came off the job.




Every home, by community
The full record, grouped where I’ve built more than once. I don’t publish street addresses or owners’ names; those belong to the families who live there.
The SanctuaryHeath, 8 homes
- 5,785 sq ft
- 5,728 sq ft
- 5,636 sq ft
- 5,510 sq ft
- 5,490 sq ft
- 5,337 sq ft
- 5,180 sq ft
- 4,819 sq ft
Wimberly PlaceAllen, 7 homes
- 9,763 sq ft
- 9,634 sq ftSee the gallery
- 8,806 sq ft
- 8,200 sq ft
- 7,854 sq ft
- 7,766 sq ft
- 7,691 sq ft
Fairways of Heath CrossingHeath, 5 homes
- 7,498 sq ft
- 6,185 sq ft
- 5,867 sq ftSee the gallery
- 5,026 sq ft
- 4,095 sq ft
Ridge Lakes of HeathHeath, 5 homes
- 9,180 sq ftSee the gallery
- 8,696 sq ft
- 8,462 sq ft
- 7,990 sq ft
- 7,540 sq ft
Private acreageHeath, 4 homes
- 12,651 sq ftSee the gallery
- 12,107 sq ft
- 12,052 sq ft
- 7,606 sq ft
The RenaissanceHeath, 3 homes
- 6,017 sq ft
- 5,572 sq ft
- 5,521 sq ft
Private acreageRockwall, 2 homes
- 15,465 sq ft
- 14,800 sq ft
The ProvidenceHeath, 2 homes
- 7,448 sq ft
- 5,762 sq ftSee the gallery
Ambrosia PlaceHeath, 1 home
- 6,603 sq ft
Buffalo CreekRockwall, 1 home
- 6,759 sq ft
Craig RanchMcKinney, 1 home
- 11,205 sq ftSee the gallery
Heath CrossingHeath, 1 home
- 6,244 sq ft
Hills of BreckinridgeRichardson, 1 home
- 9,486 sq ft
Private acreagePoetry, 1 home
- 7,738 sq ft
Shepherds HighlandsRockwall, 1 home
- 6,472 sq ft
University HeightsDallas, 1 home
- 7,897 sq ft
Plus a ranch remodel in Mesquite, which makes 45.
How to read this portfolio
Every project here is a real house, and most of the photographs came off the job.
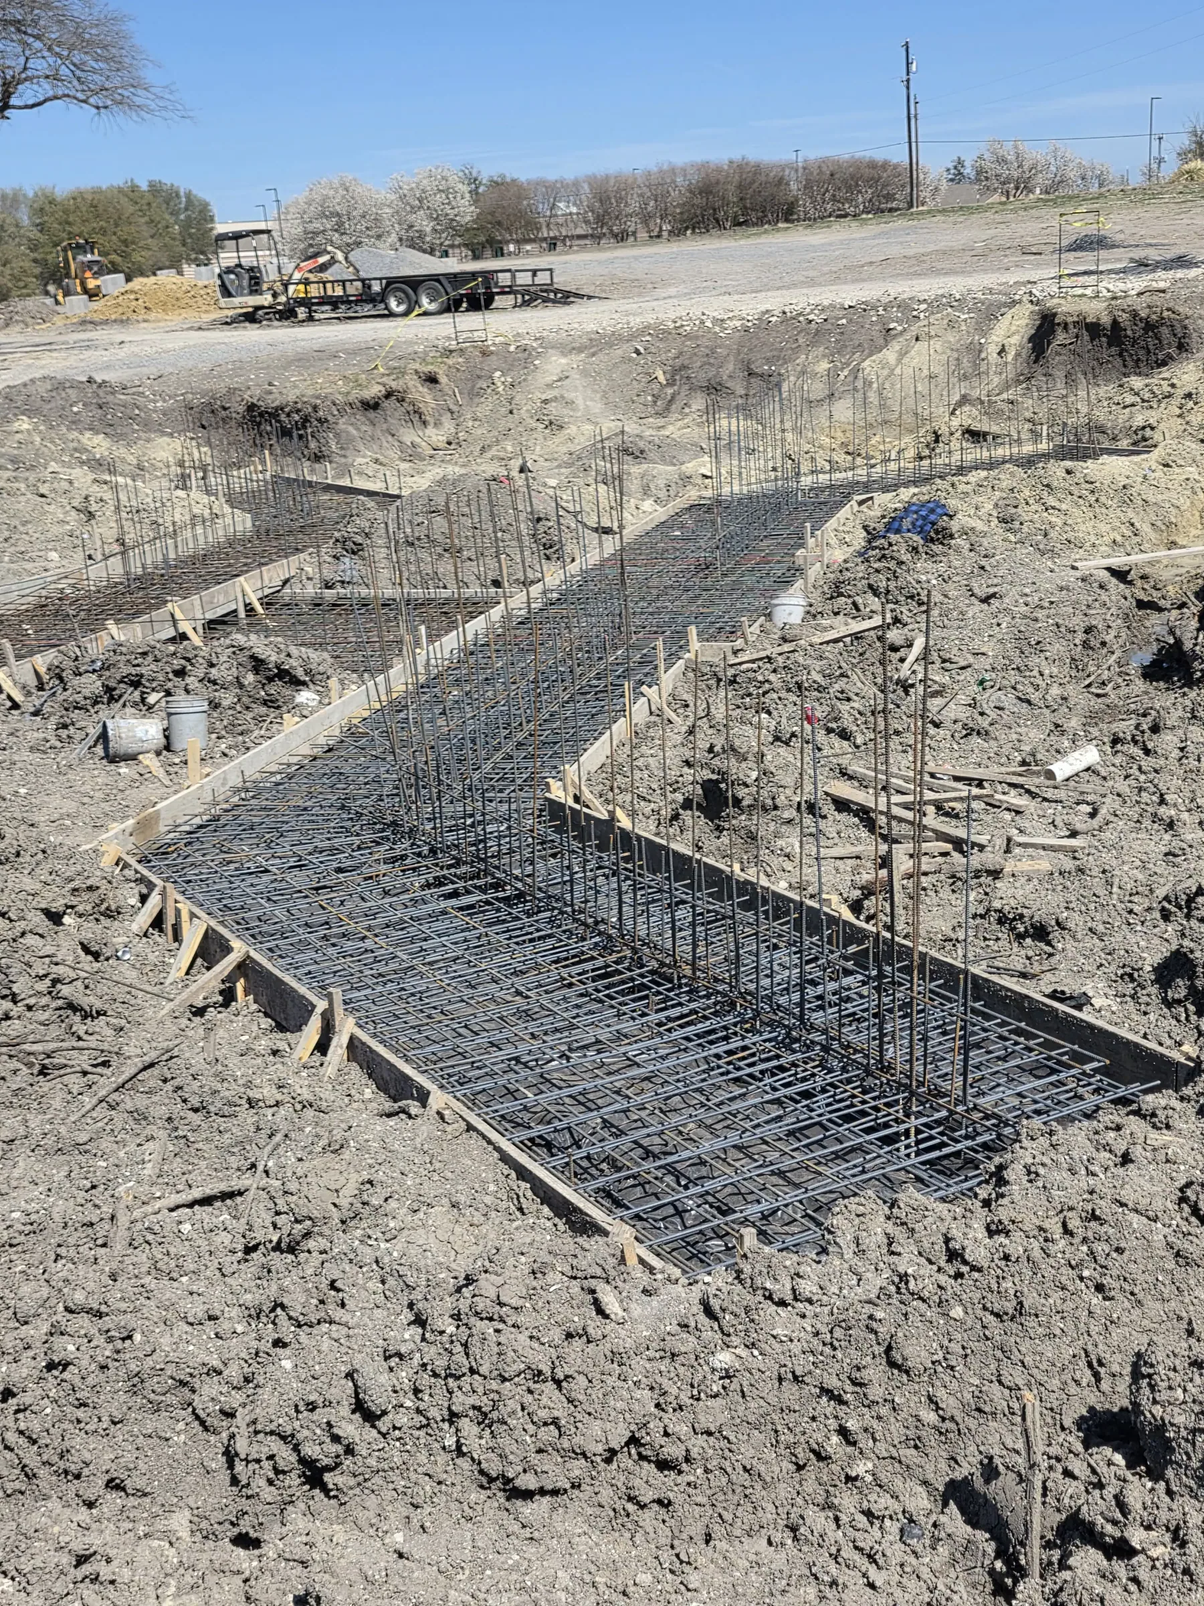
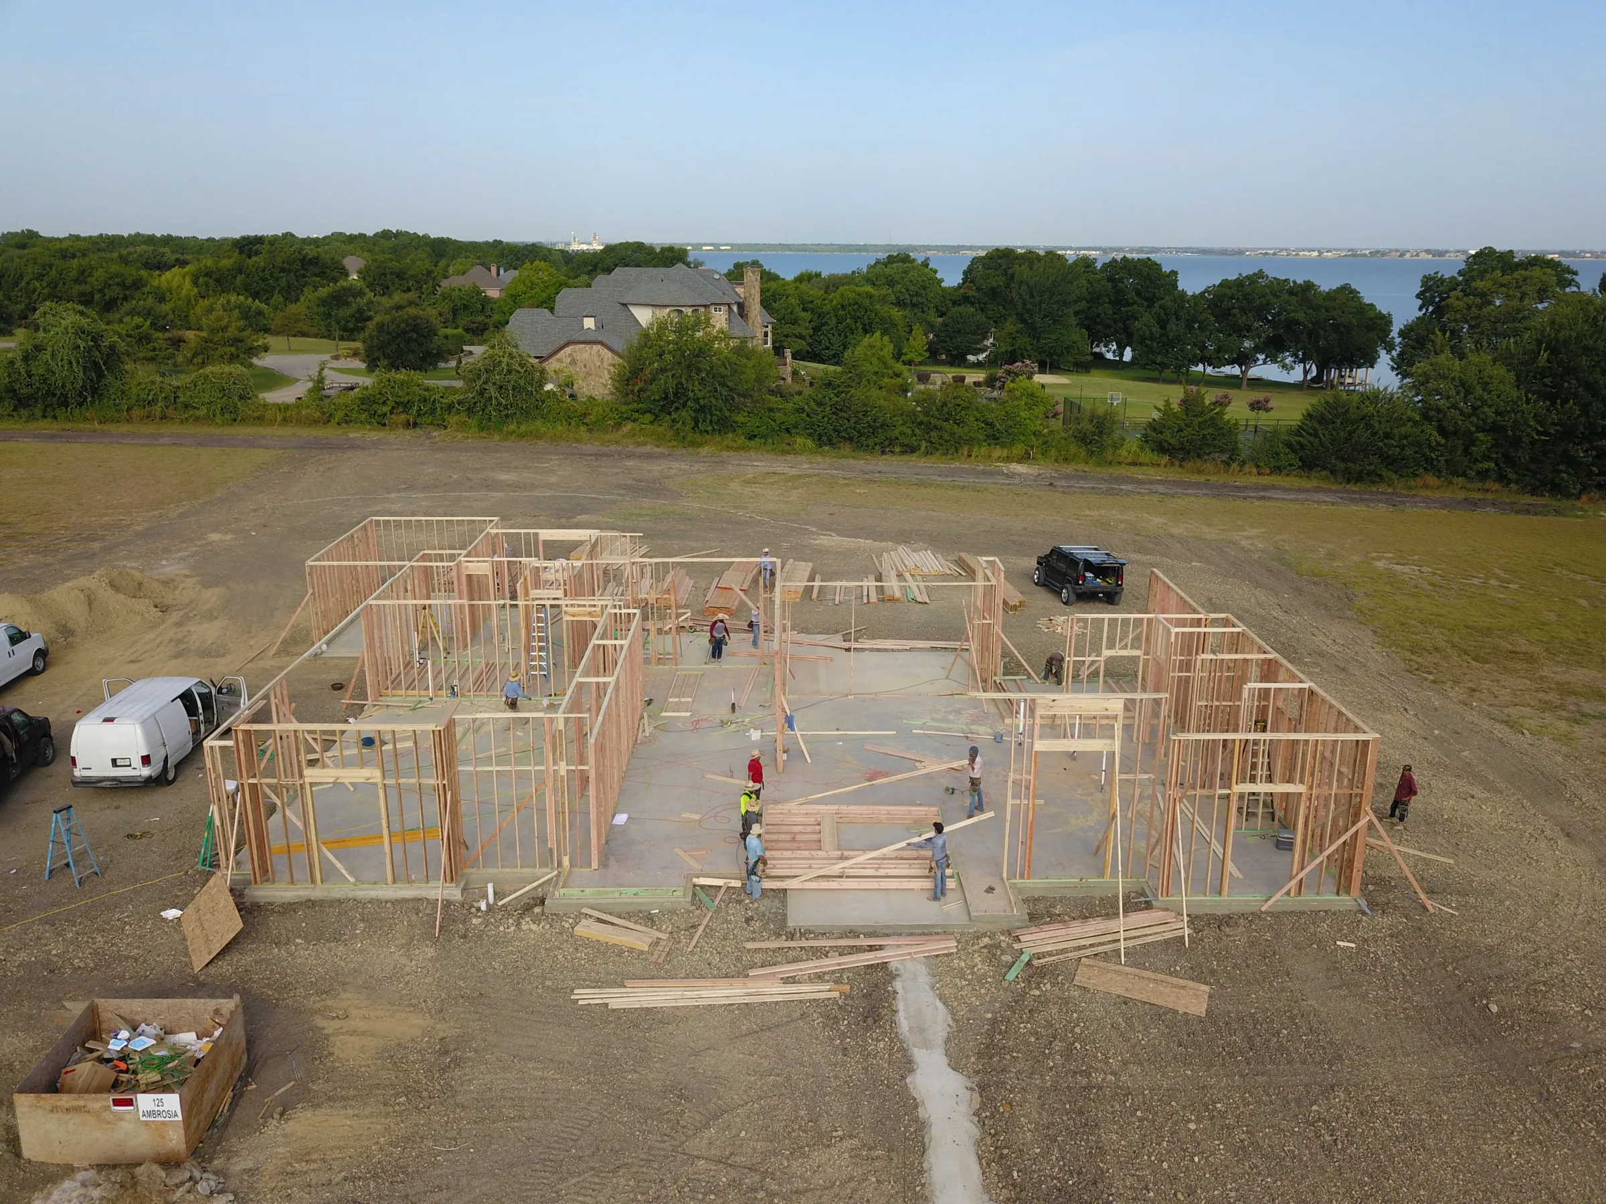
Framing is where a house stops being a drawing. It’s also the last moment when changes are still reasonable, which is why I want owners walking the frame with me while the structure is open. You can stand in the room and understand the ceiling height in a way no elevation communicates. You can see where the light actually falls in the afternoon. Moving a window while the wall is open is a conversation. Moving it after drywall, paint and trim is demolition, and everyone in the process pays for it in time as well as money.
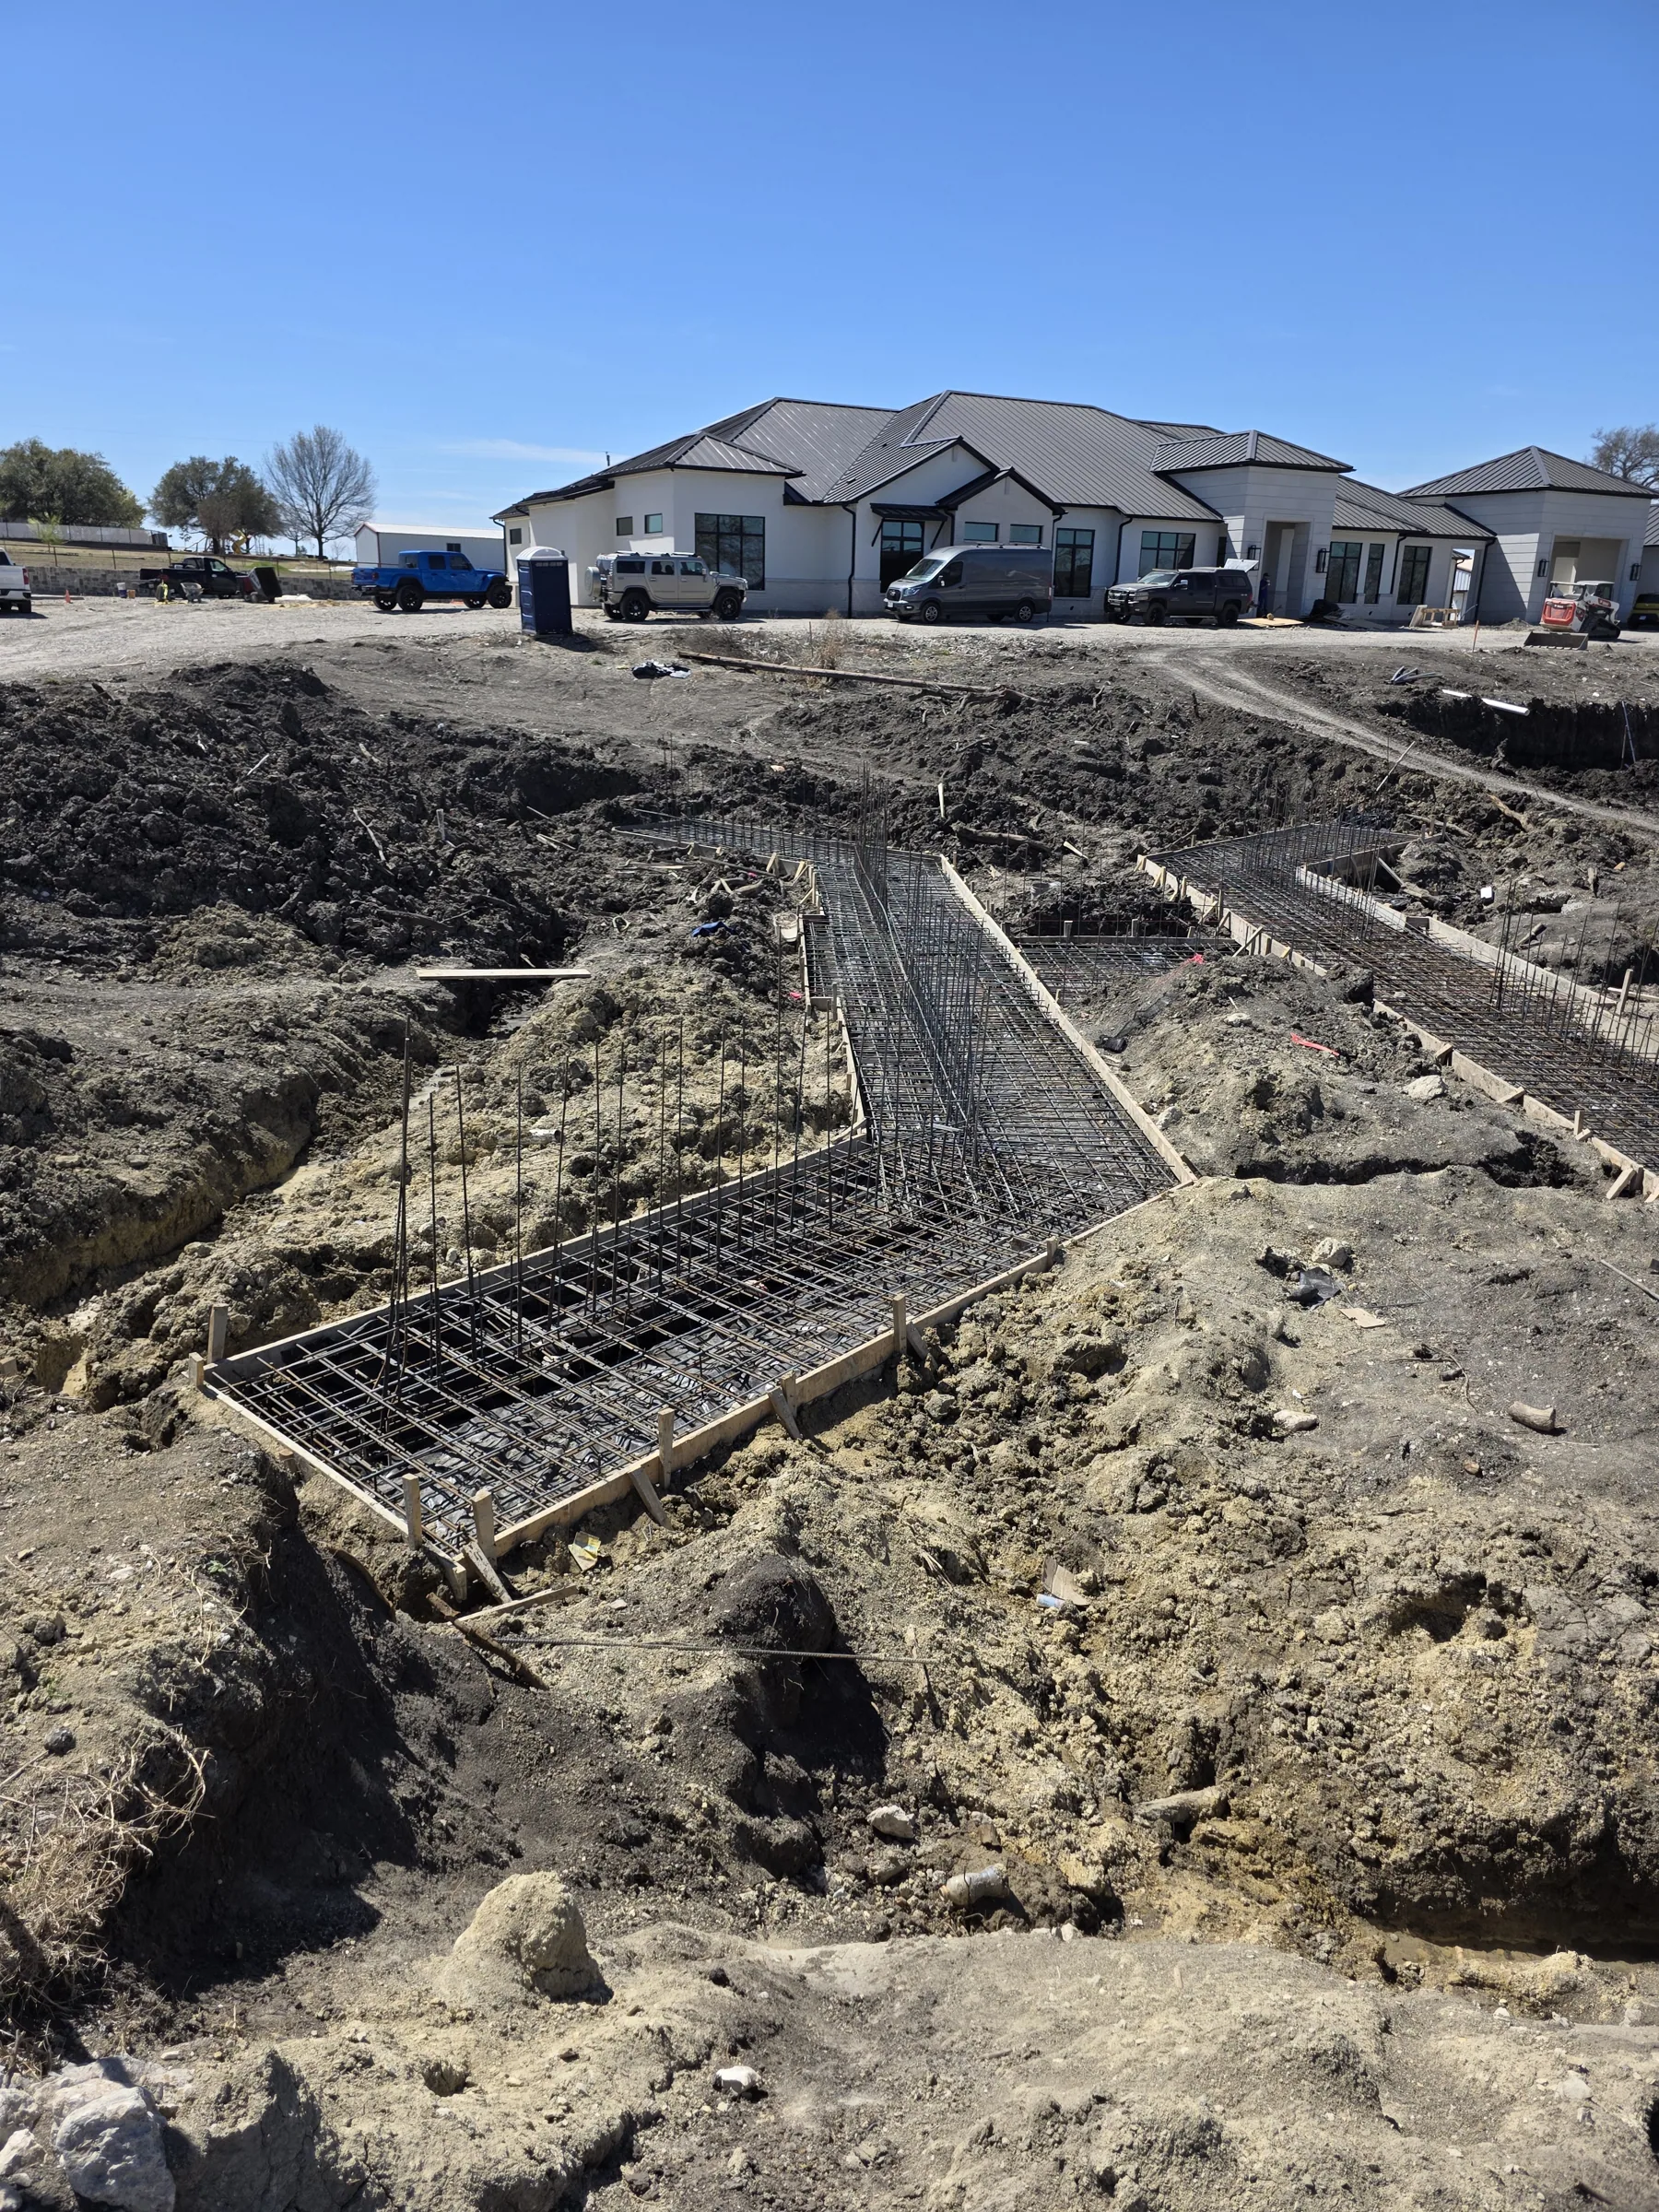
I have included framing, foundations and site work alongside the finished rooms on purpose. A gallery of nothing but styled kitchens tells you which photographer a builder hired. The structural photographs tell you how the house was actually put together, which is the part you’re buying.
The record spans my twelve years at Rick Shipley Custom Homes and the houses I build under my own name. Where a house was published or awarded under Rick’s company, the gallery says so.
Most of what people think of as builder quality is really trade quality. The framer who keeps walls plumb, the plumber who thinks about access before he thinks about speed, the finish carpenter who cares what a return looks like from four feet away. I don’t rebid those relationships every job to shave a percentage point. The trades on my sites have been with me for years, they know the standard I’m going to hold them to, and they know I will pay them fairly to meet it. That isn’t sentiment. It’s the only reliable way I know to make good work repeatable.
Anyone can photograph a finished kitchen. The framing tells you what kind of builder you hired.
The part nobody photographs
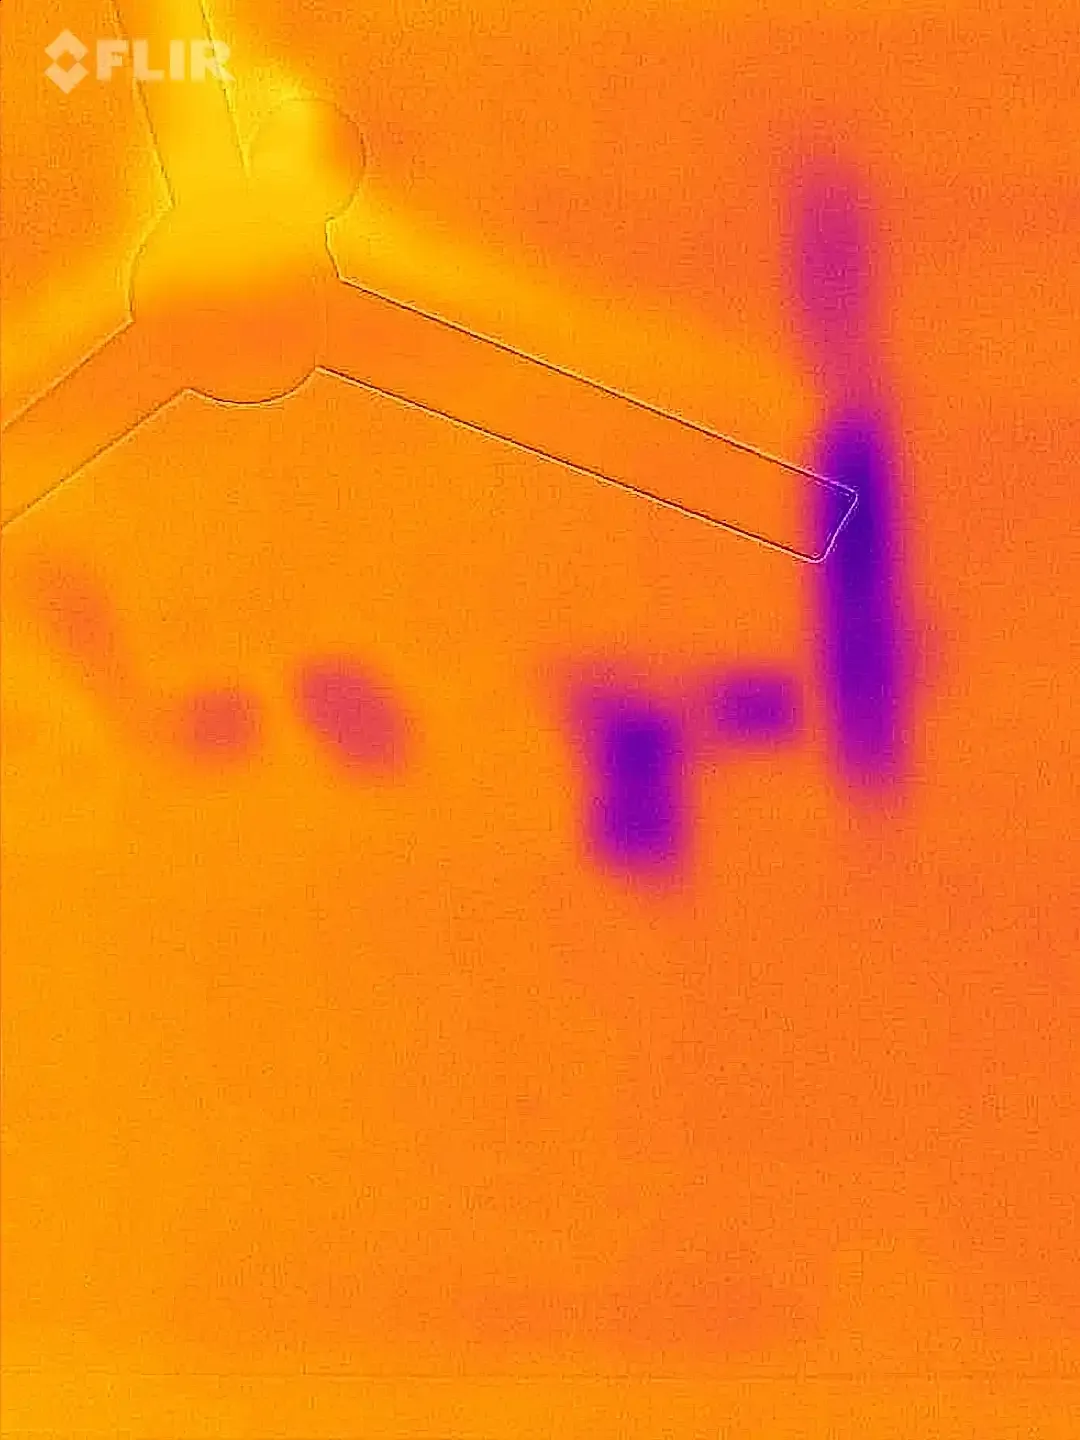
Framing, foundations, drainage and thermal scans. This is where a house is decided.



Questions I get asked
Are these all your houses?
They are houses I have had a hand in, across my years at Rick Shipley Custom Homes and the homes I build under my own name.
Why don’t some homes have photos?
Not every family wanted their house photographed, and some were finished before anyone thought to. I’m adding galleries as photography comes in.
Why show framing and dirt?
Because that’s where a house is decided. The framing tells you what kind of builder you hired.
Can I visit a job site?
If there’s an active job at a stage where it’s safe and the owners are comfortable, yes. Walking a frame teaches more than any gallery.
Can you build something like one of these?
Usually, though the lot will have opinions. Bring me the house you like and the site you own and I will tell you how close we can get.
Do you have references from these owners?
Yes. One family has brought me back for a fourth project, and that’s the reference I’d want.
See something you like?
Tell me about your lot and what you have in mind.