

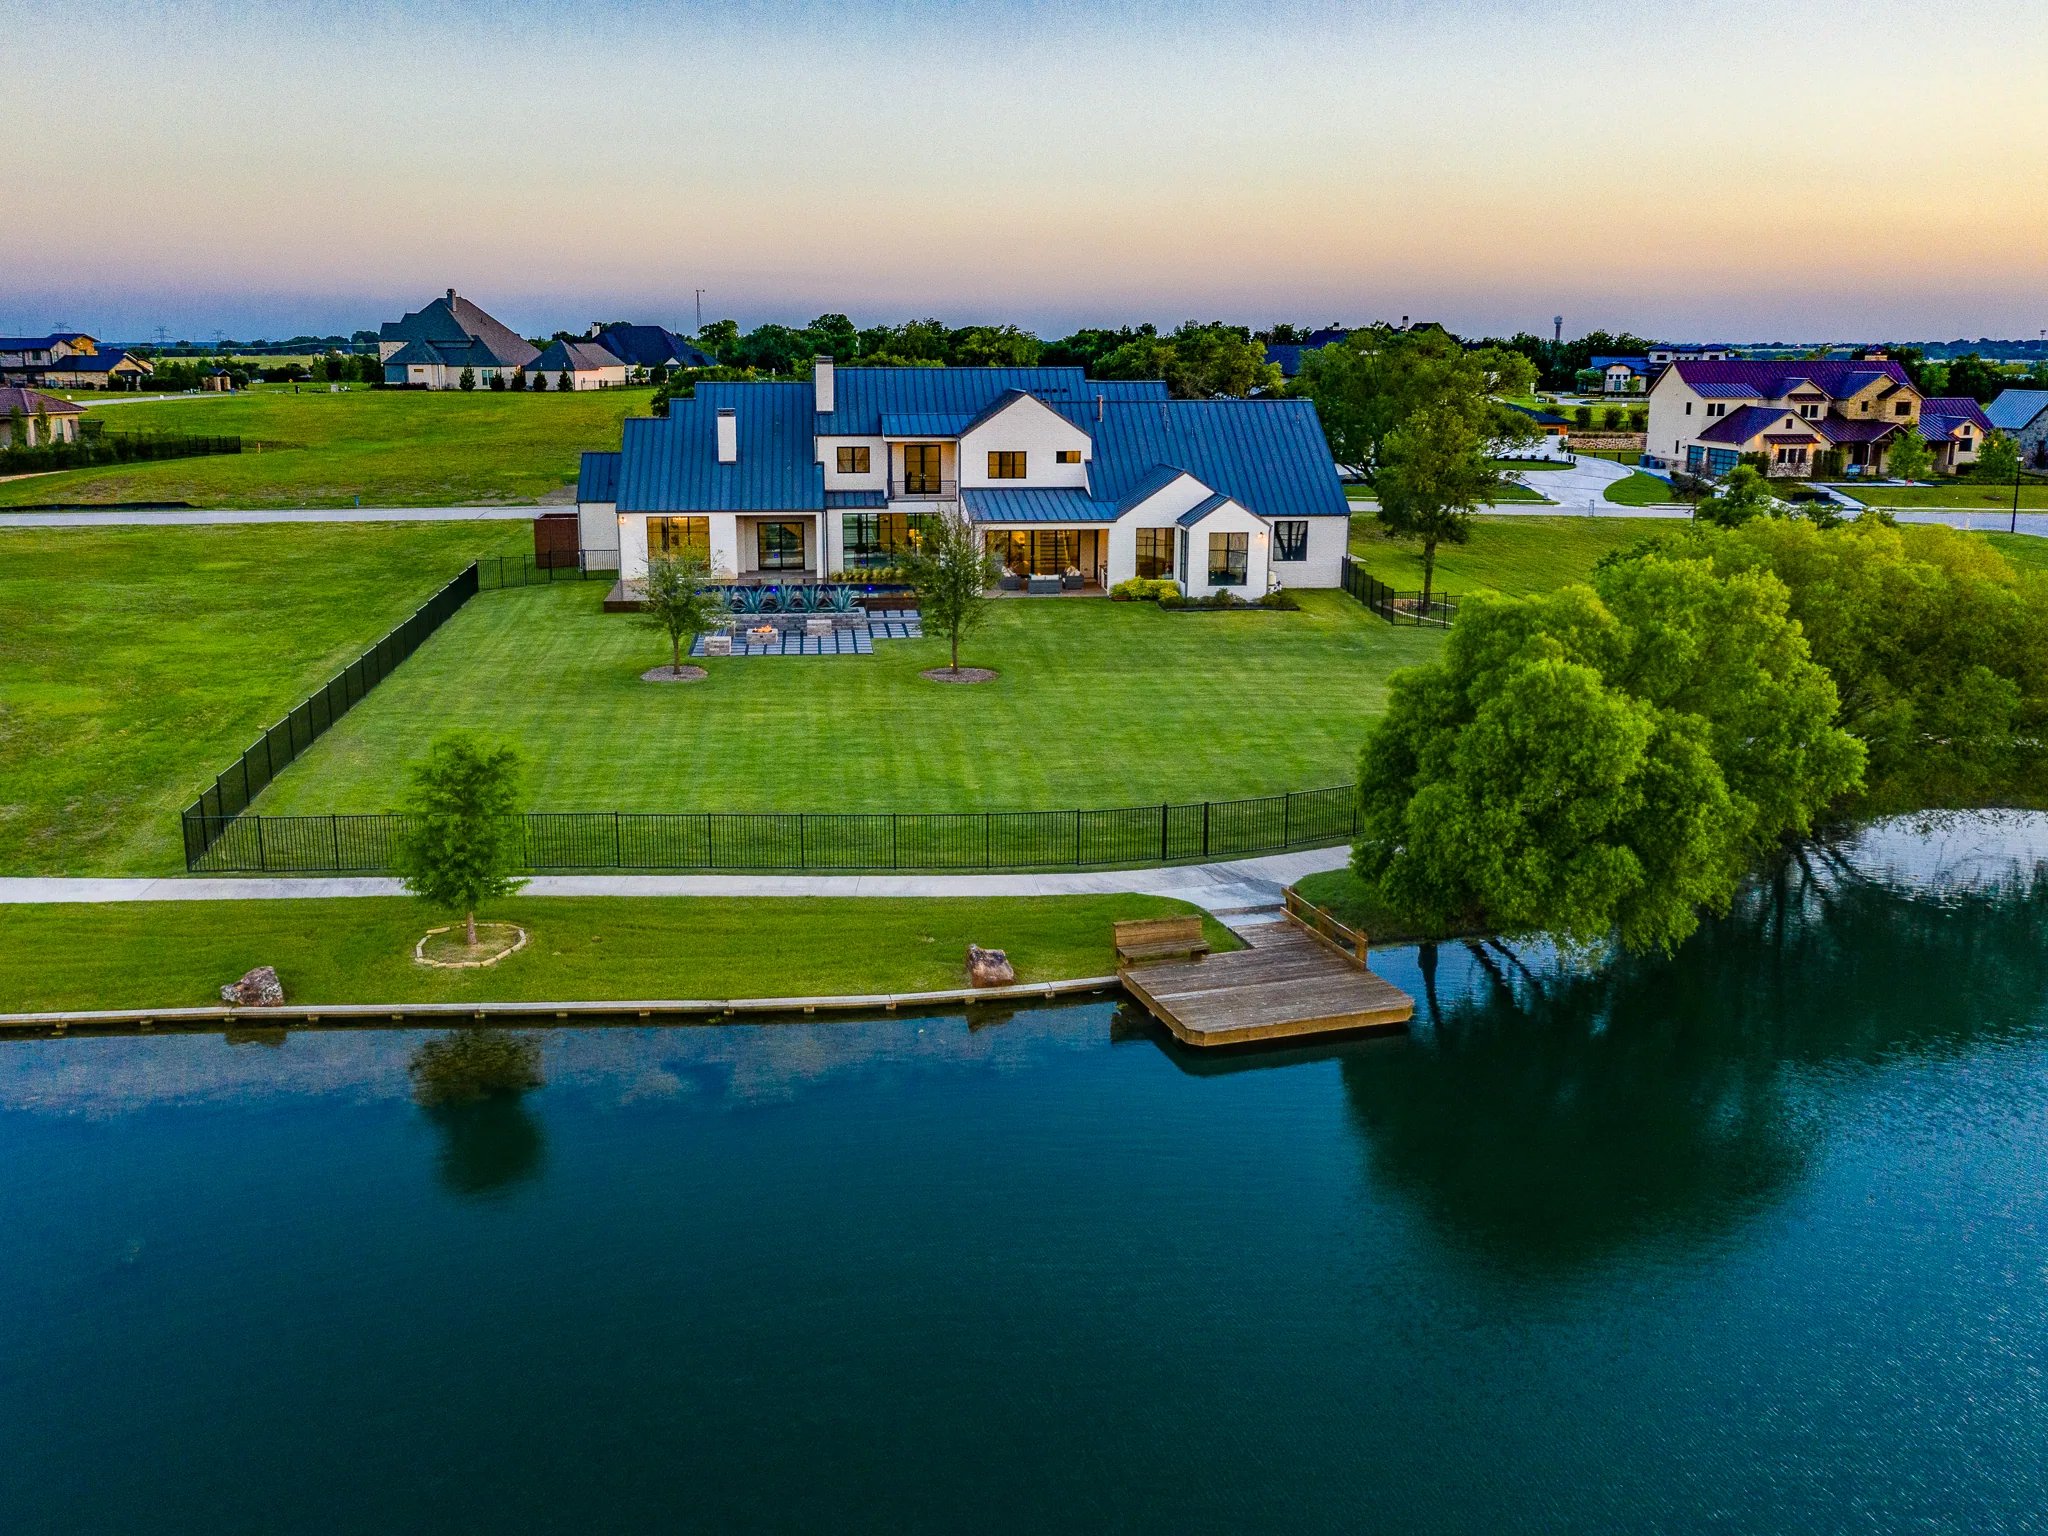
Multi-Story.
Wood, stone and steel all start imperfect. The job is refining them, not pretending otherwise.
Talk to Aaronor call (972) 528-5668
Making the footprint work
Size is usually decided by the lot, the setbacks and the budget, in that order. The plan has to answer all three.

Nothing gets covered that I wouldn’t be comfortable looking at in five years. If something needs to be redone, it gets redone before the drywall goes on.
Selections are where schedules quietly die. Cabinets, tile, stone, plumbing fixtures and lighting all carry lead times, and a single backordered item can idle a crew for weeks. I front-load those decisions and keep a running list of what has been ordered, what has arrived and what’s still open. It’s unglamorous project management and it’s most of the difference between a build that lands near its date and one that drifts by a season. You’ll always know where yours stands, because I’d rather tell you early than explain later.
The trades who do this work have been with me for years. I don’t put a job out to the lowest bidder and hope. The cheapest framer is expensive twice.
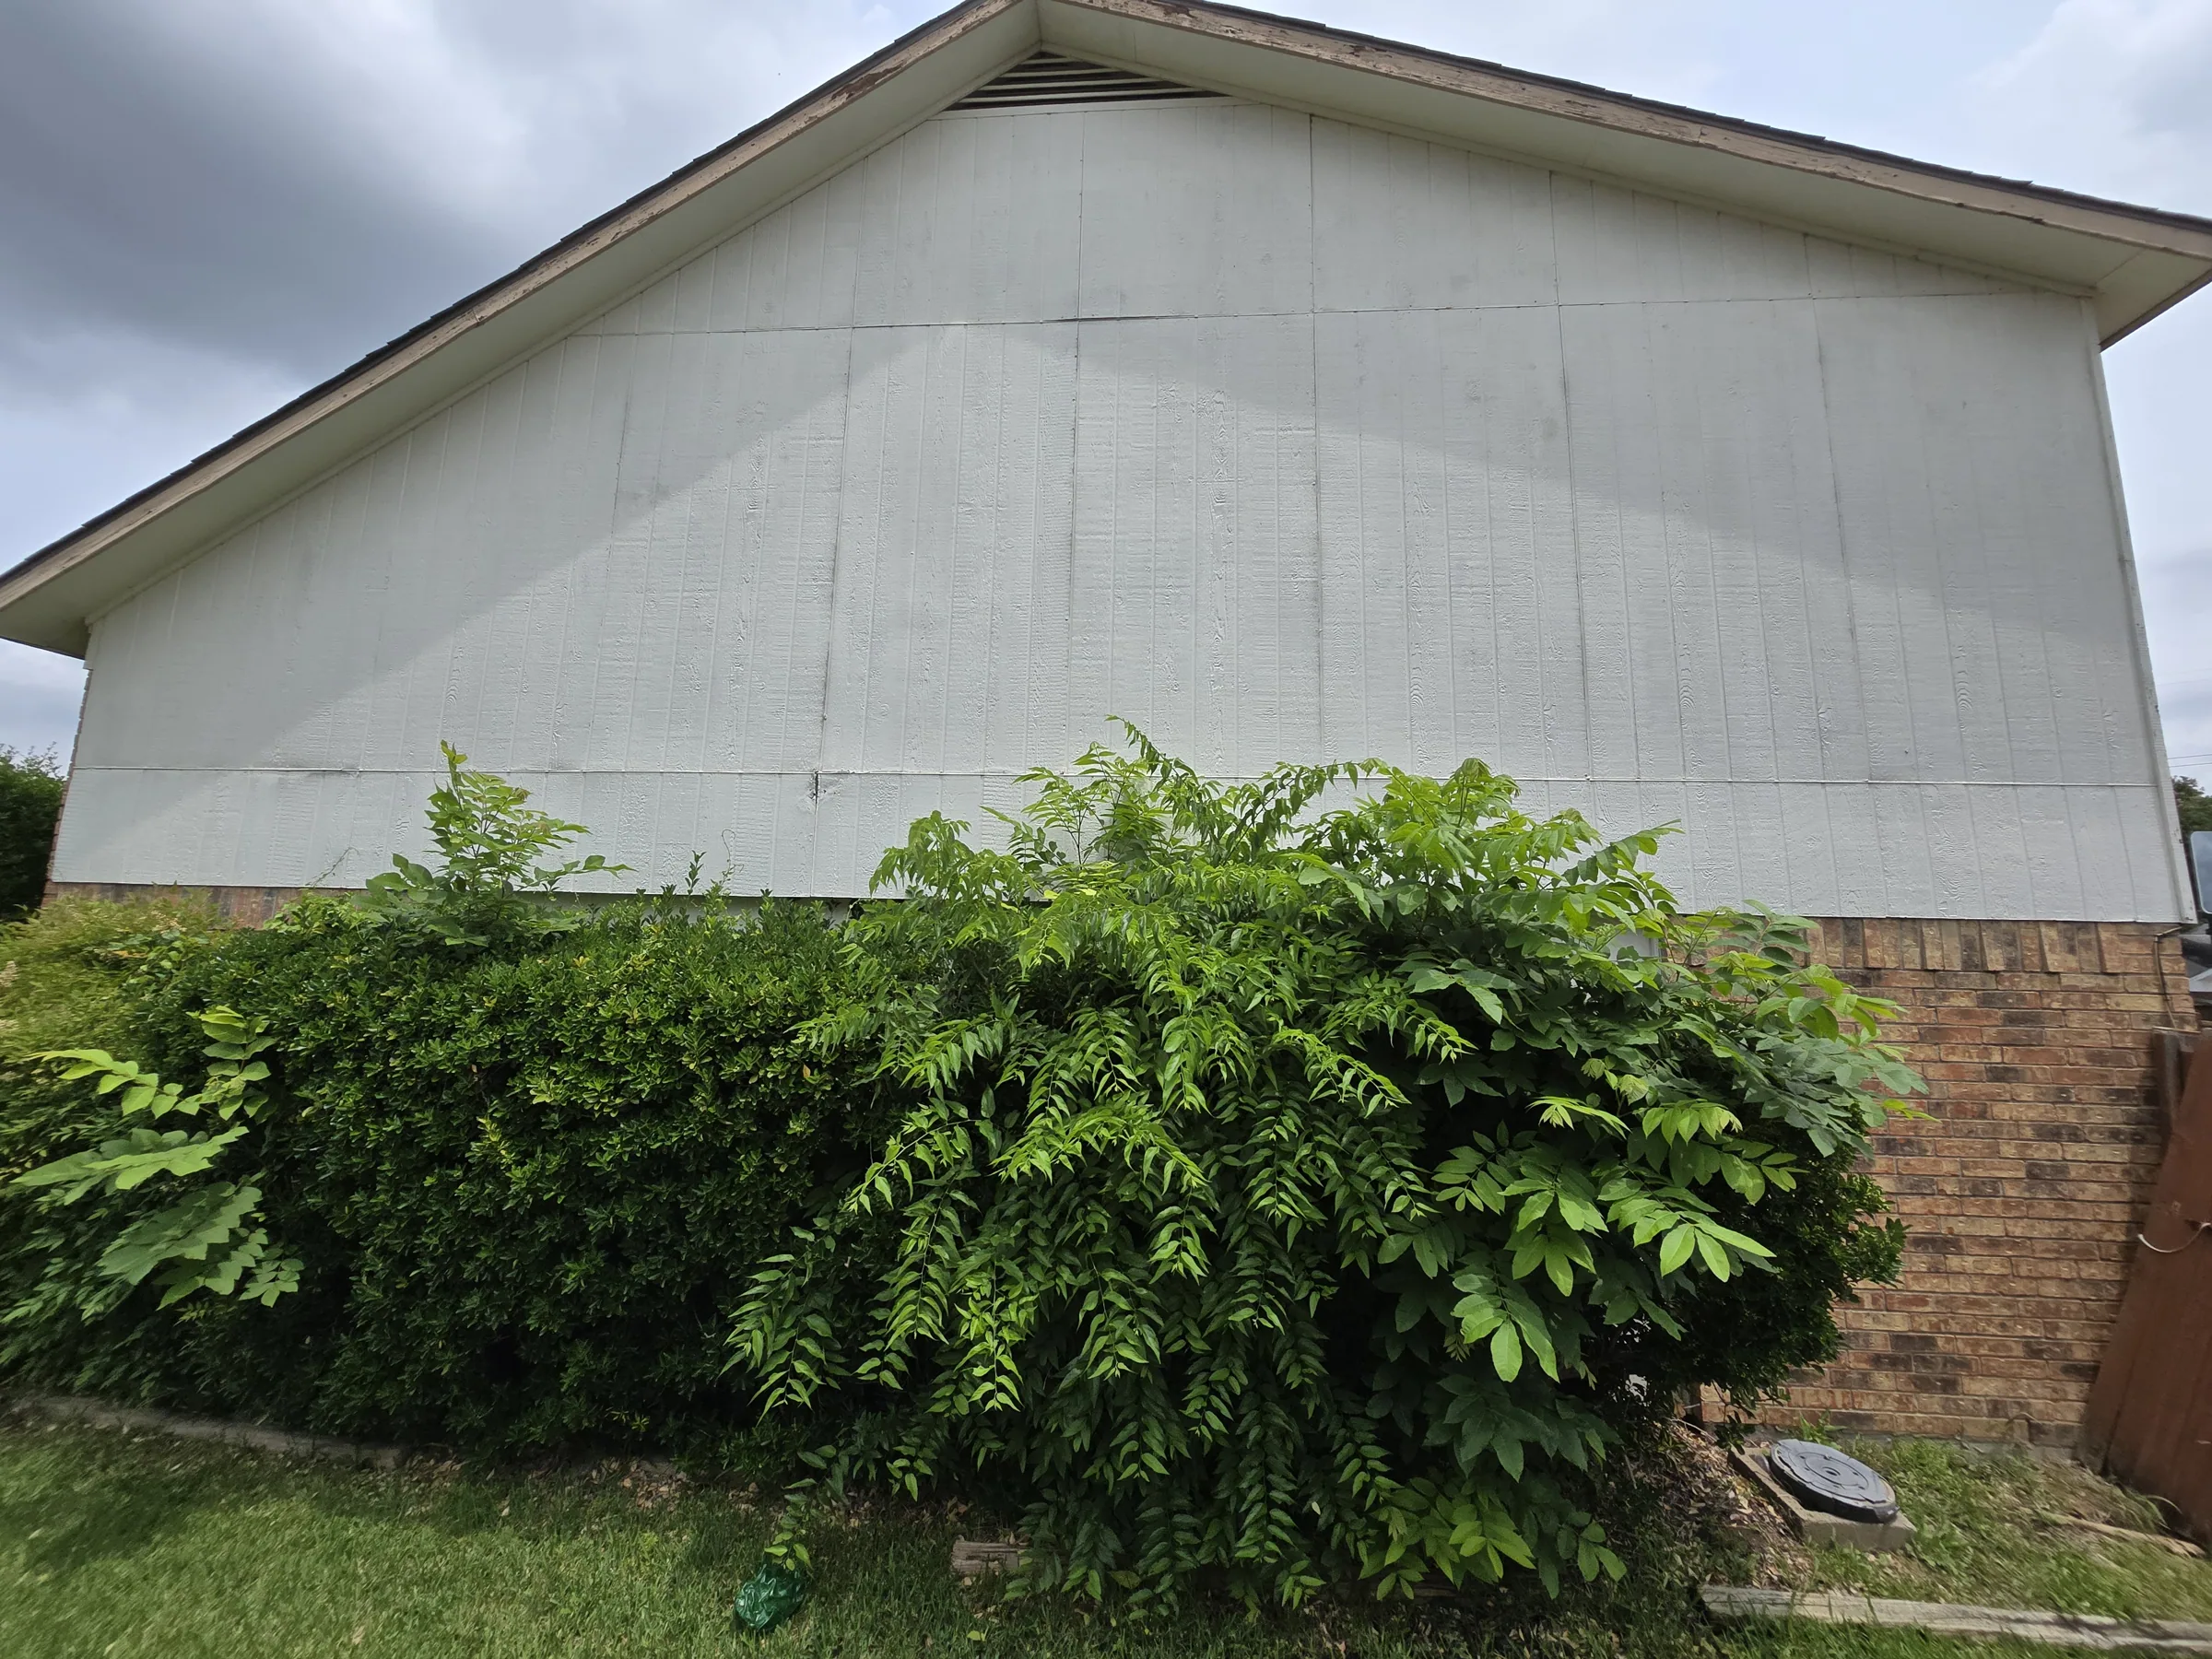
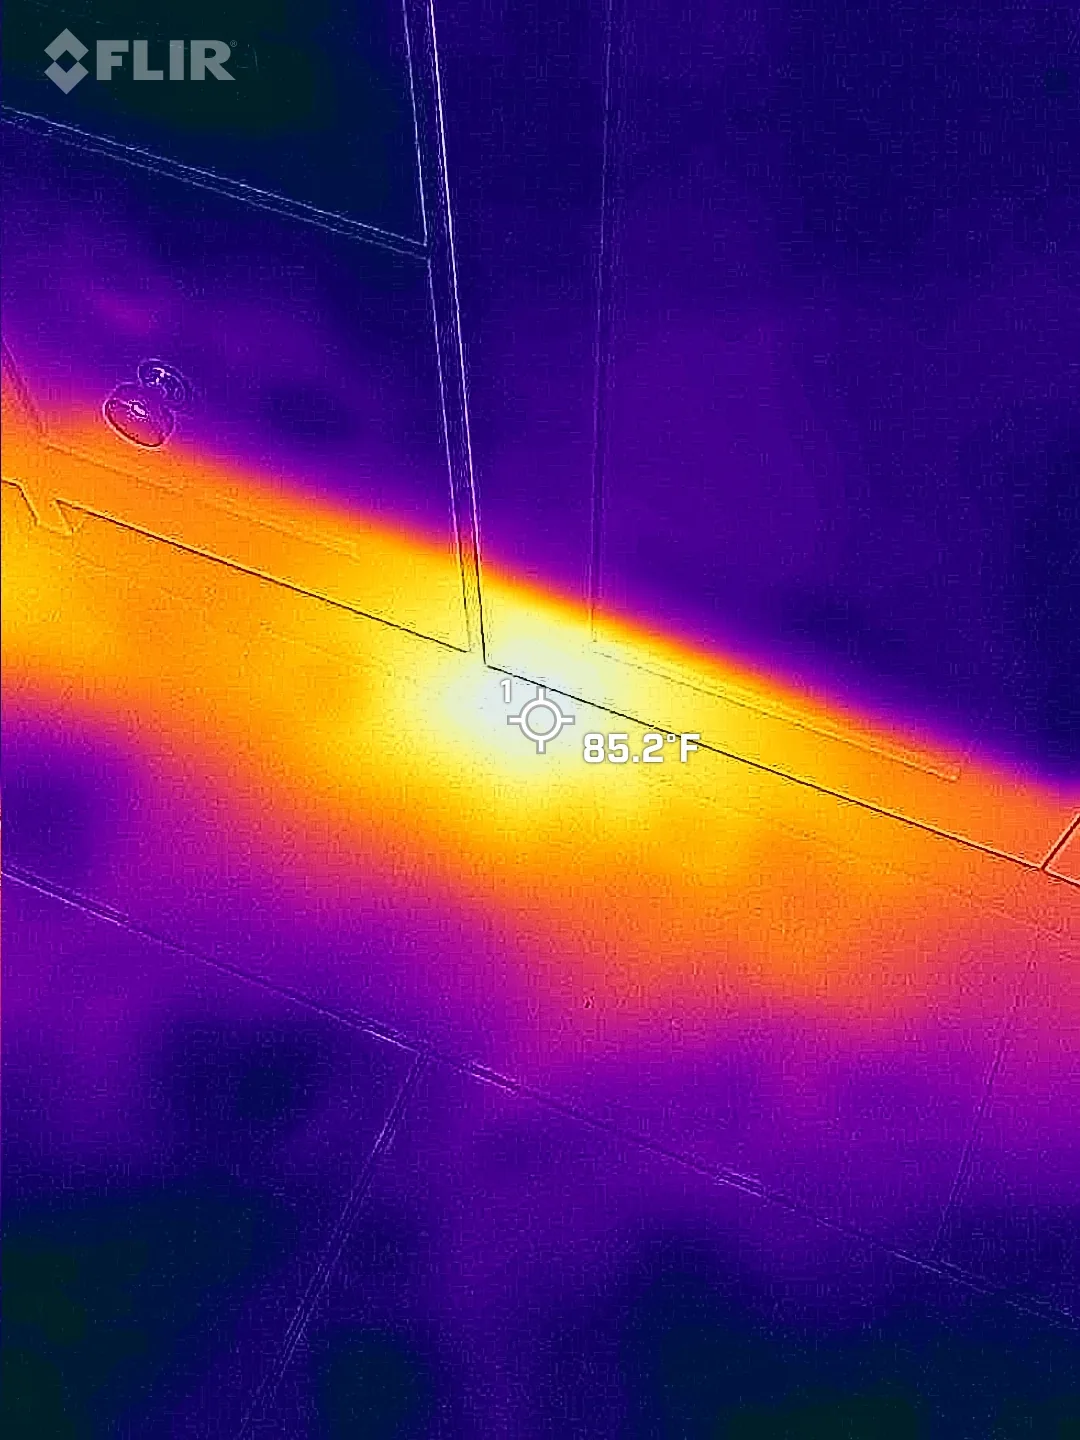
Energy performance is mostly decided in the walls, not the equipment. Insulation that’s actually installed to its rated value rather than stuffed around wiring, an air barrier that’s continuous instead of theoretical, windows specified for the elevation they sit on, and ductwork inside conditioned space where it belongs. I run thermal scans on my jobs because a camera finds a gap that a walk-through never will. A house built tight and ventilated correctly is quieter, more comfortable in August, and cheaper to run for as long as it stands.
Nothing gets covered up that I wouldn't want to look at myself in five years.
It costs a little more attention up front and saves a great deal later.
Nothing gets covered that I wouldn’t be comfortable looking at in five years. If something needs to be redone, it gets redone before the drywall goes on.
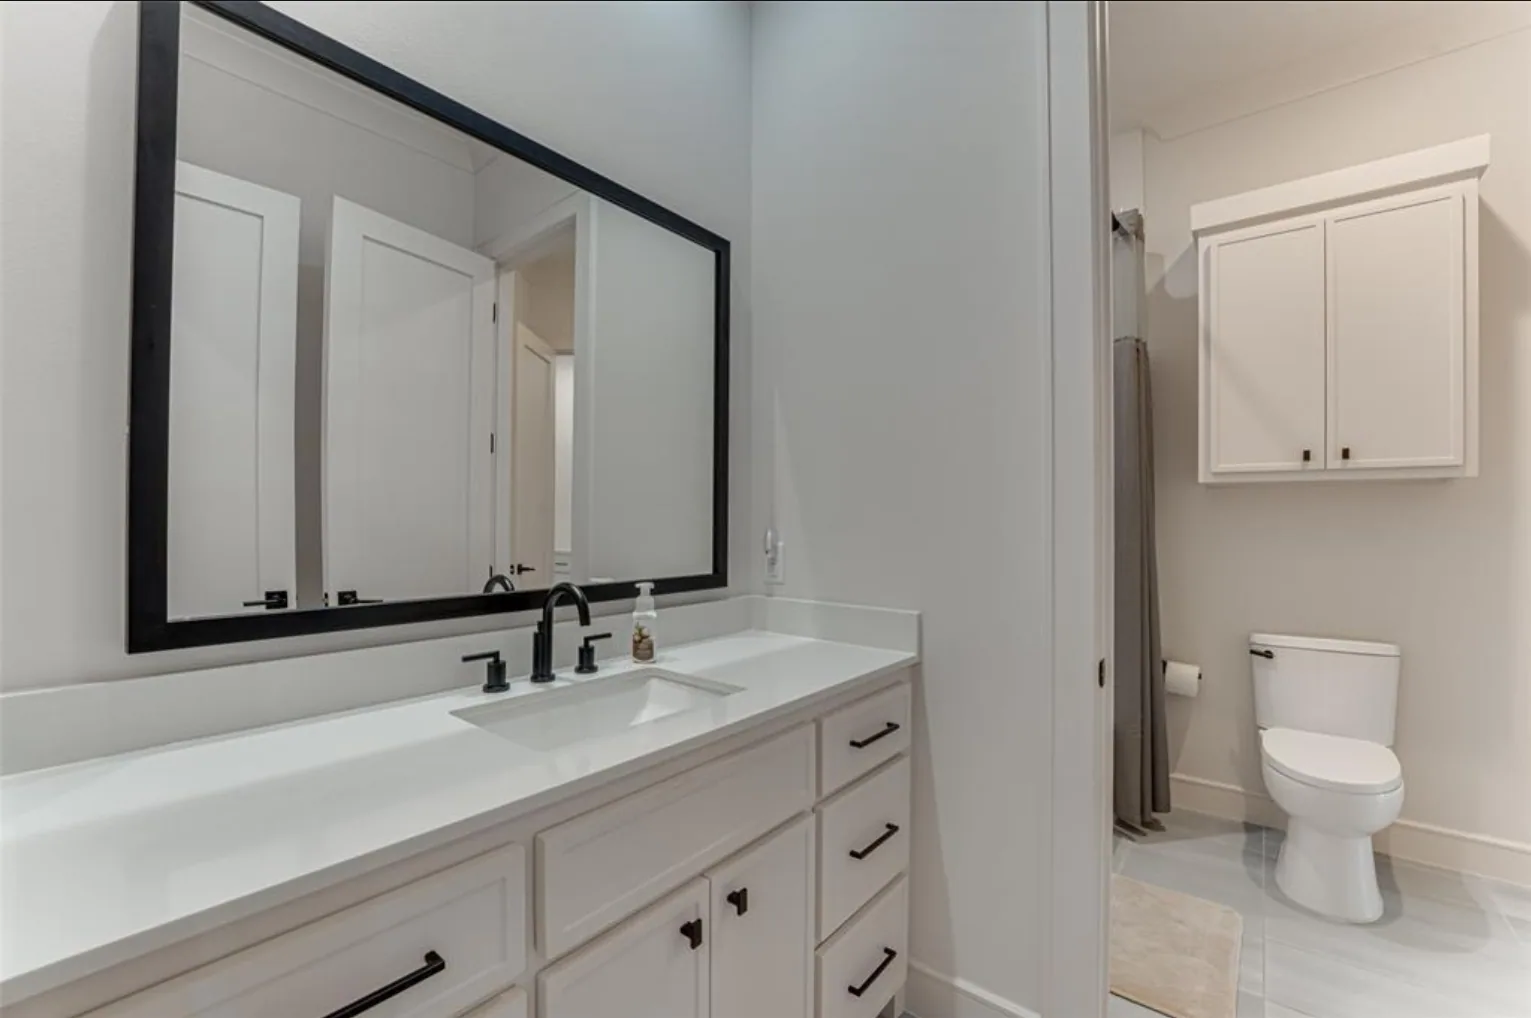
Selections are where schedules quietly die. Cabinets, tile, stone, plumbing fixtures and lighting all carry lead times, and a single backordered item can idle a crew for weeks. I front-load those decisions and keep a running list of what has been ordered, what has arrived and what’s still open. It’s unglamorous project management and it’s most of the difference between a build that lands near its date and one that drifts by a season. You’ll always know where yours stands, because I’d rather tell you early than explain later.
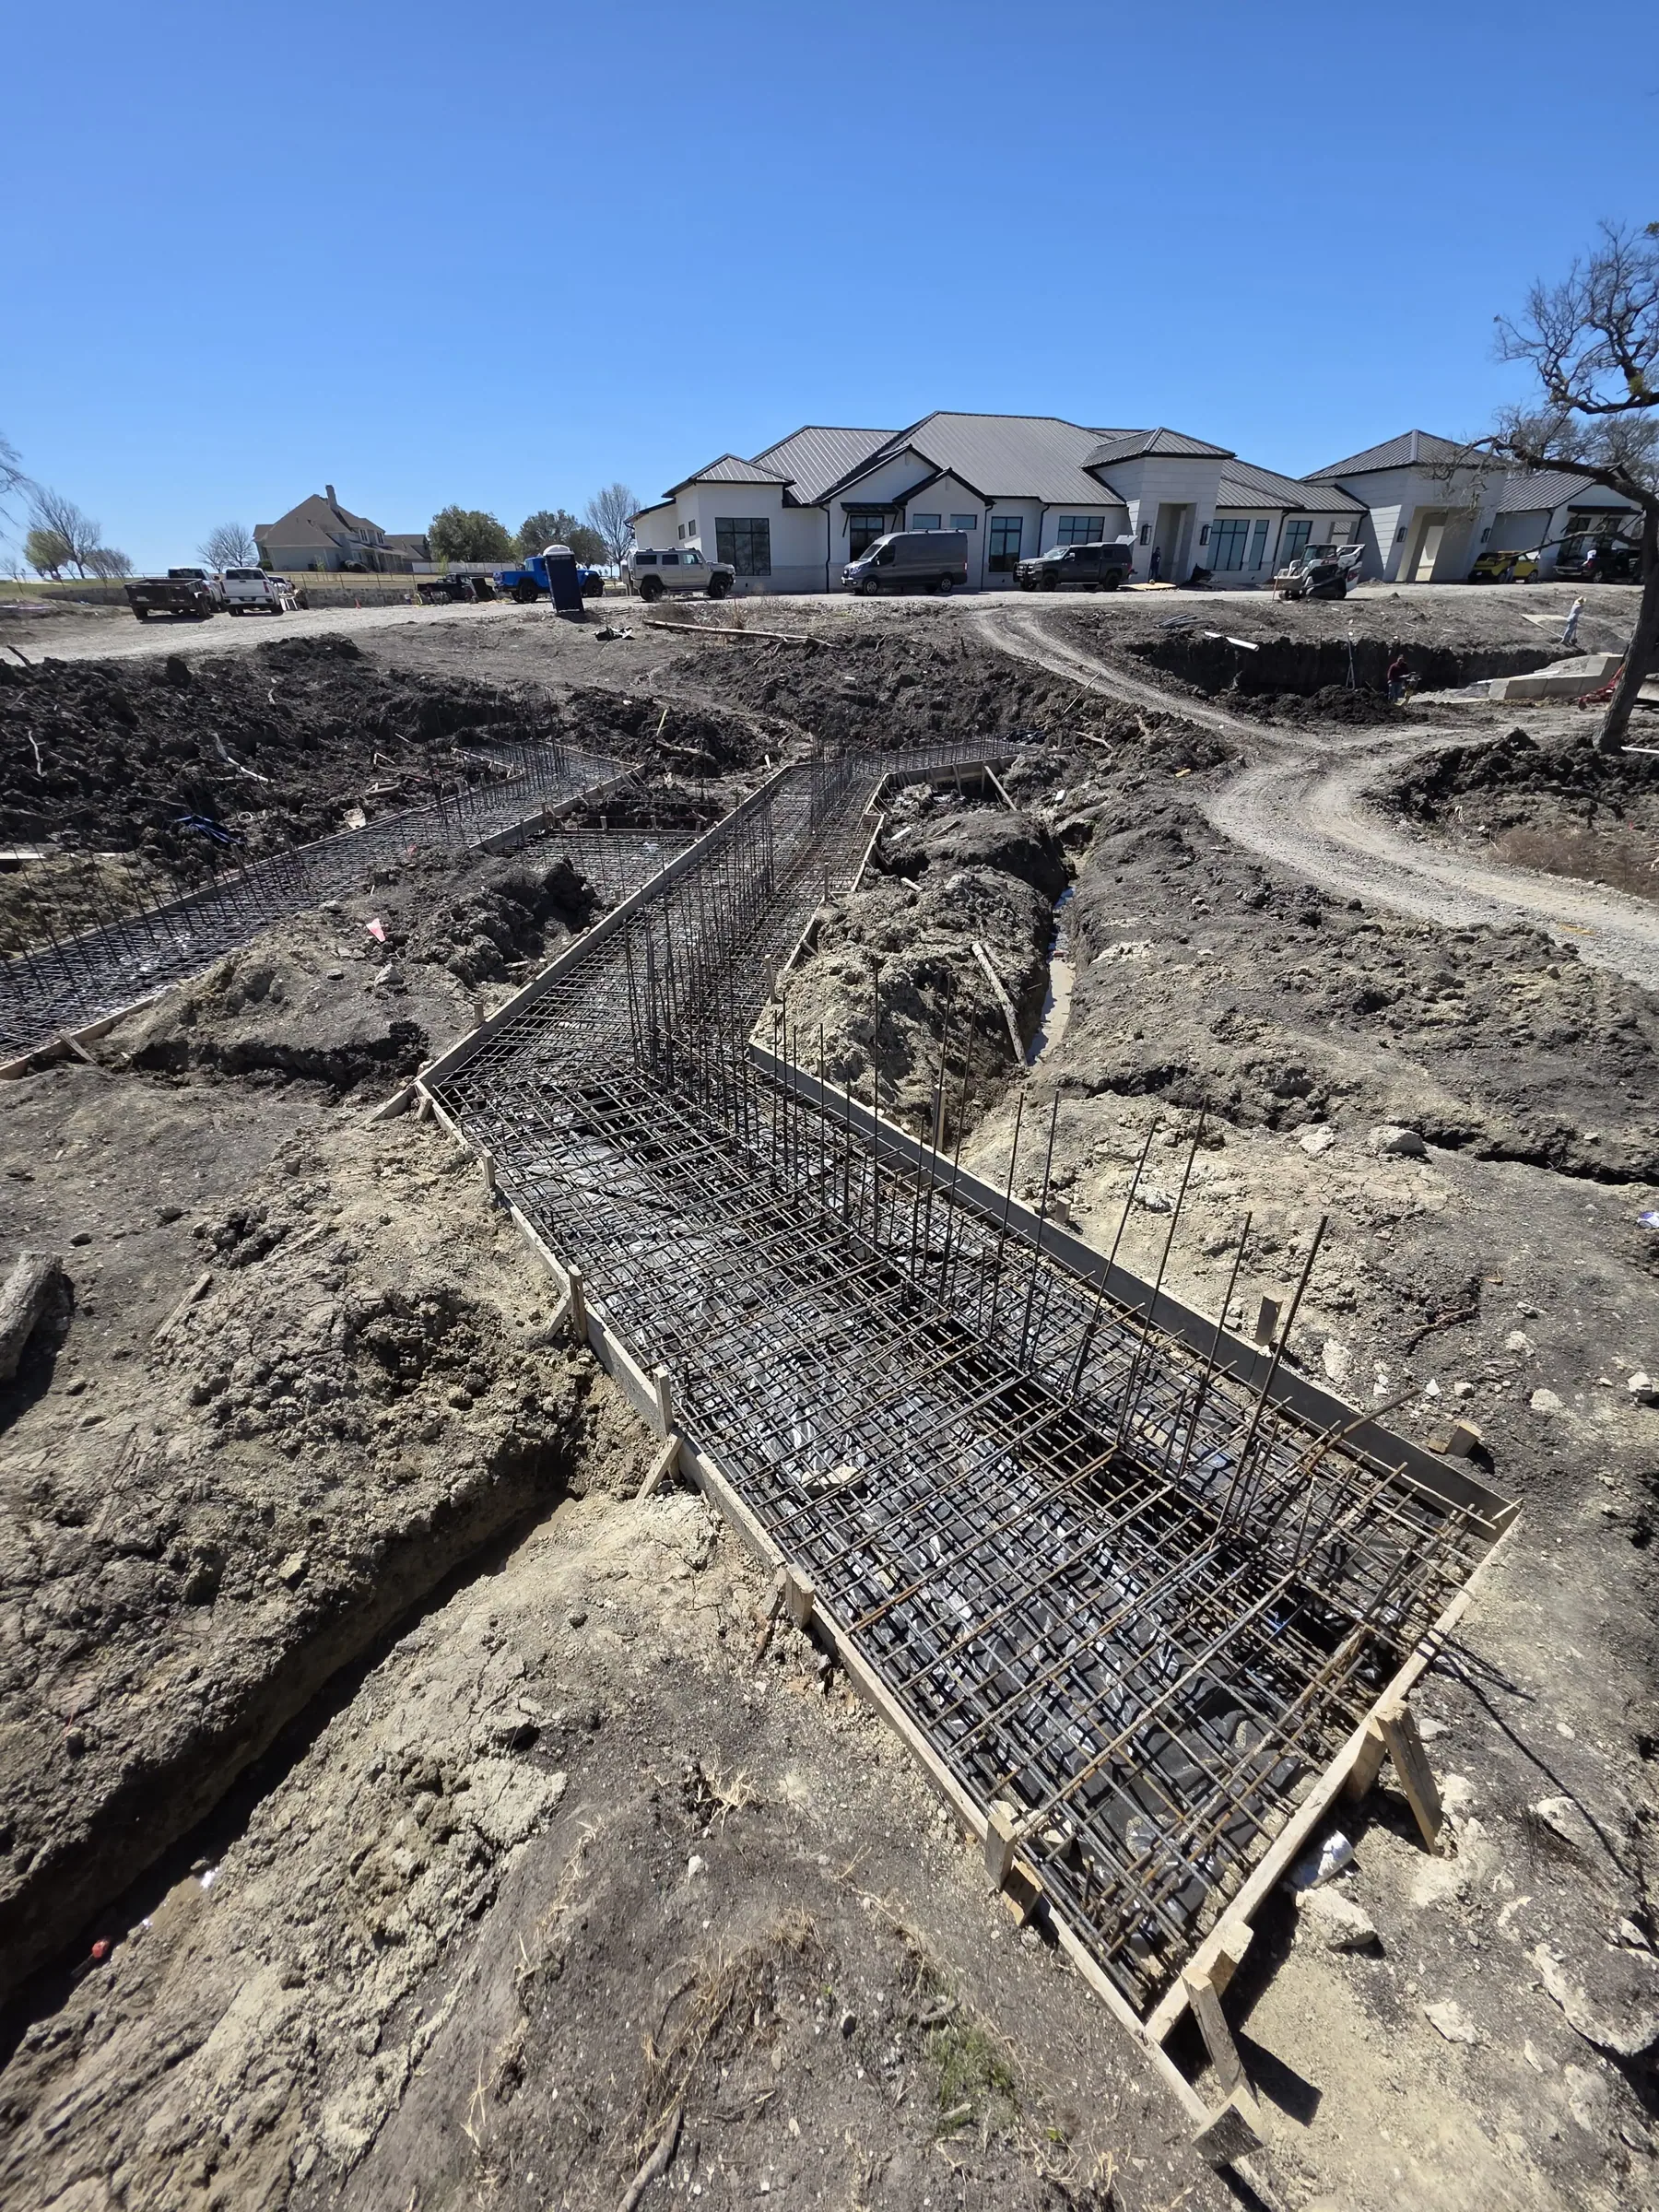
The foundation is the part of your house you’ll never look at and never stop depending on. In this part of Texas the soil is heavy clay that swells when it rains and shrinks when it doesn’t, which means the slab is designed for movement rather than pretending movement won’t happen. That means real engineering, correct moisture conditioning before the pour, post-tension cable laid where the drawings say and not where it’s convenient, and drainage that carries water away from the perimeter for the life of the house. Skipping any of it saves money in month three and costs a great deal in year eight.
Neighborhood review adds weeks that do not show up on any construction schedule. Some committees meet monthly and some meet when they feel like it, and until they sign off you are not pulling a permit. I ask about that in the first conversation because it decides when we can realistically break ground.
1The lot
First visit is boots on the dirt. I want to see where water goes in a hard rain, which trees are worth keeping and how a truck gets to the back of the property.

2The plan
Drawings get made against the survey and the setbacks, so the house that comes back is one that can actually be permitted and built on your land.
3The numbers
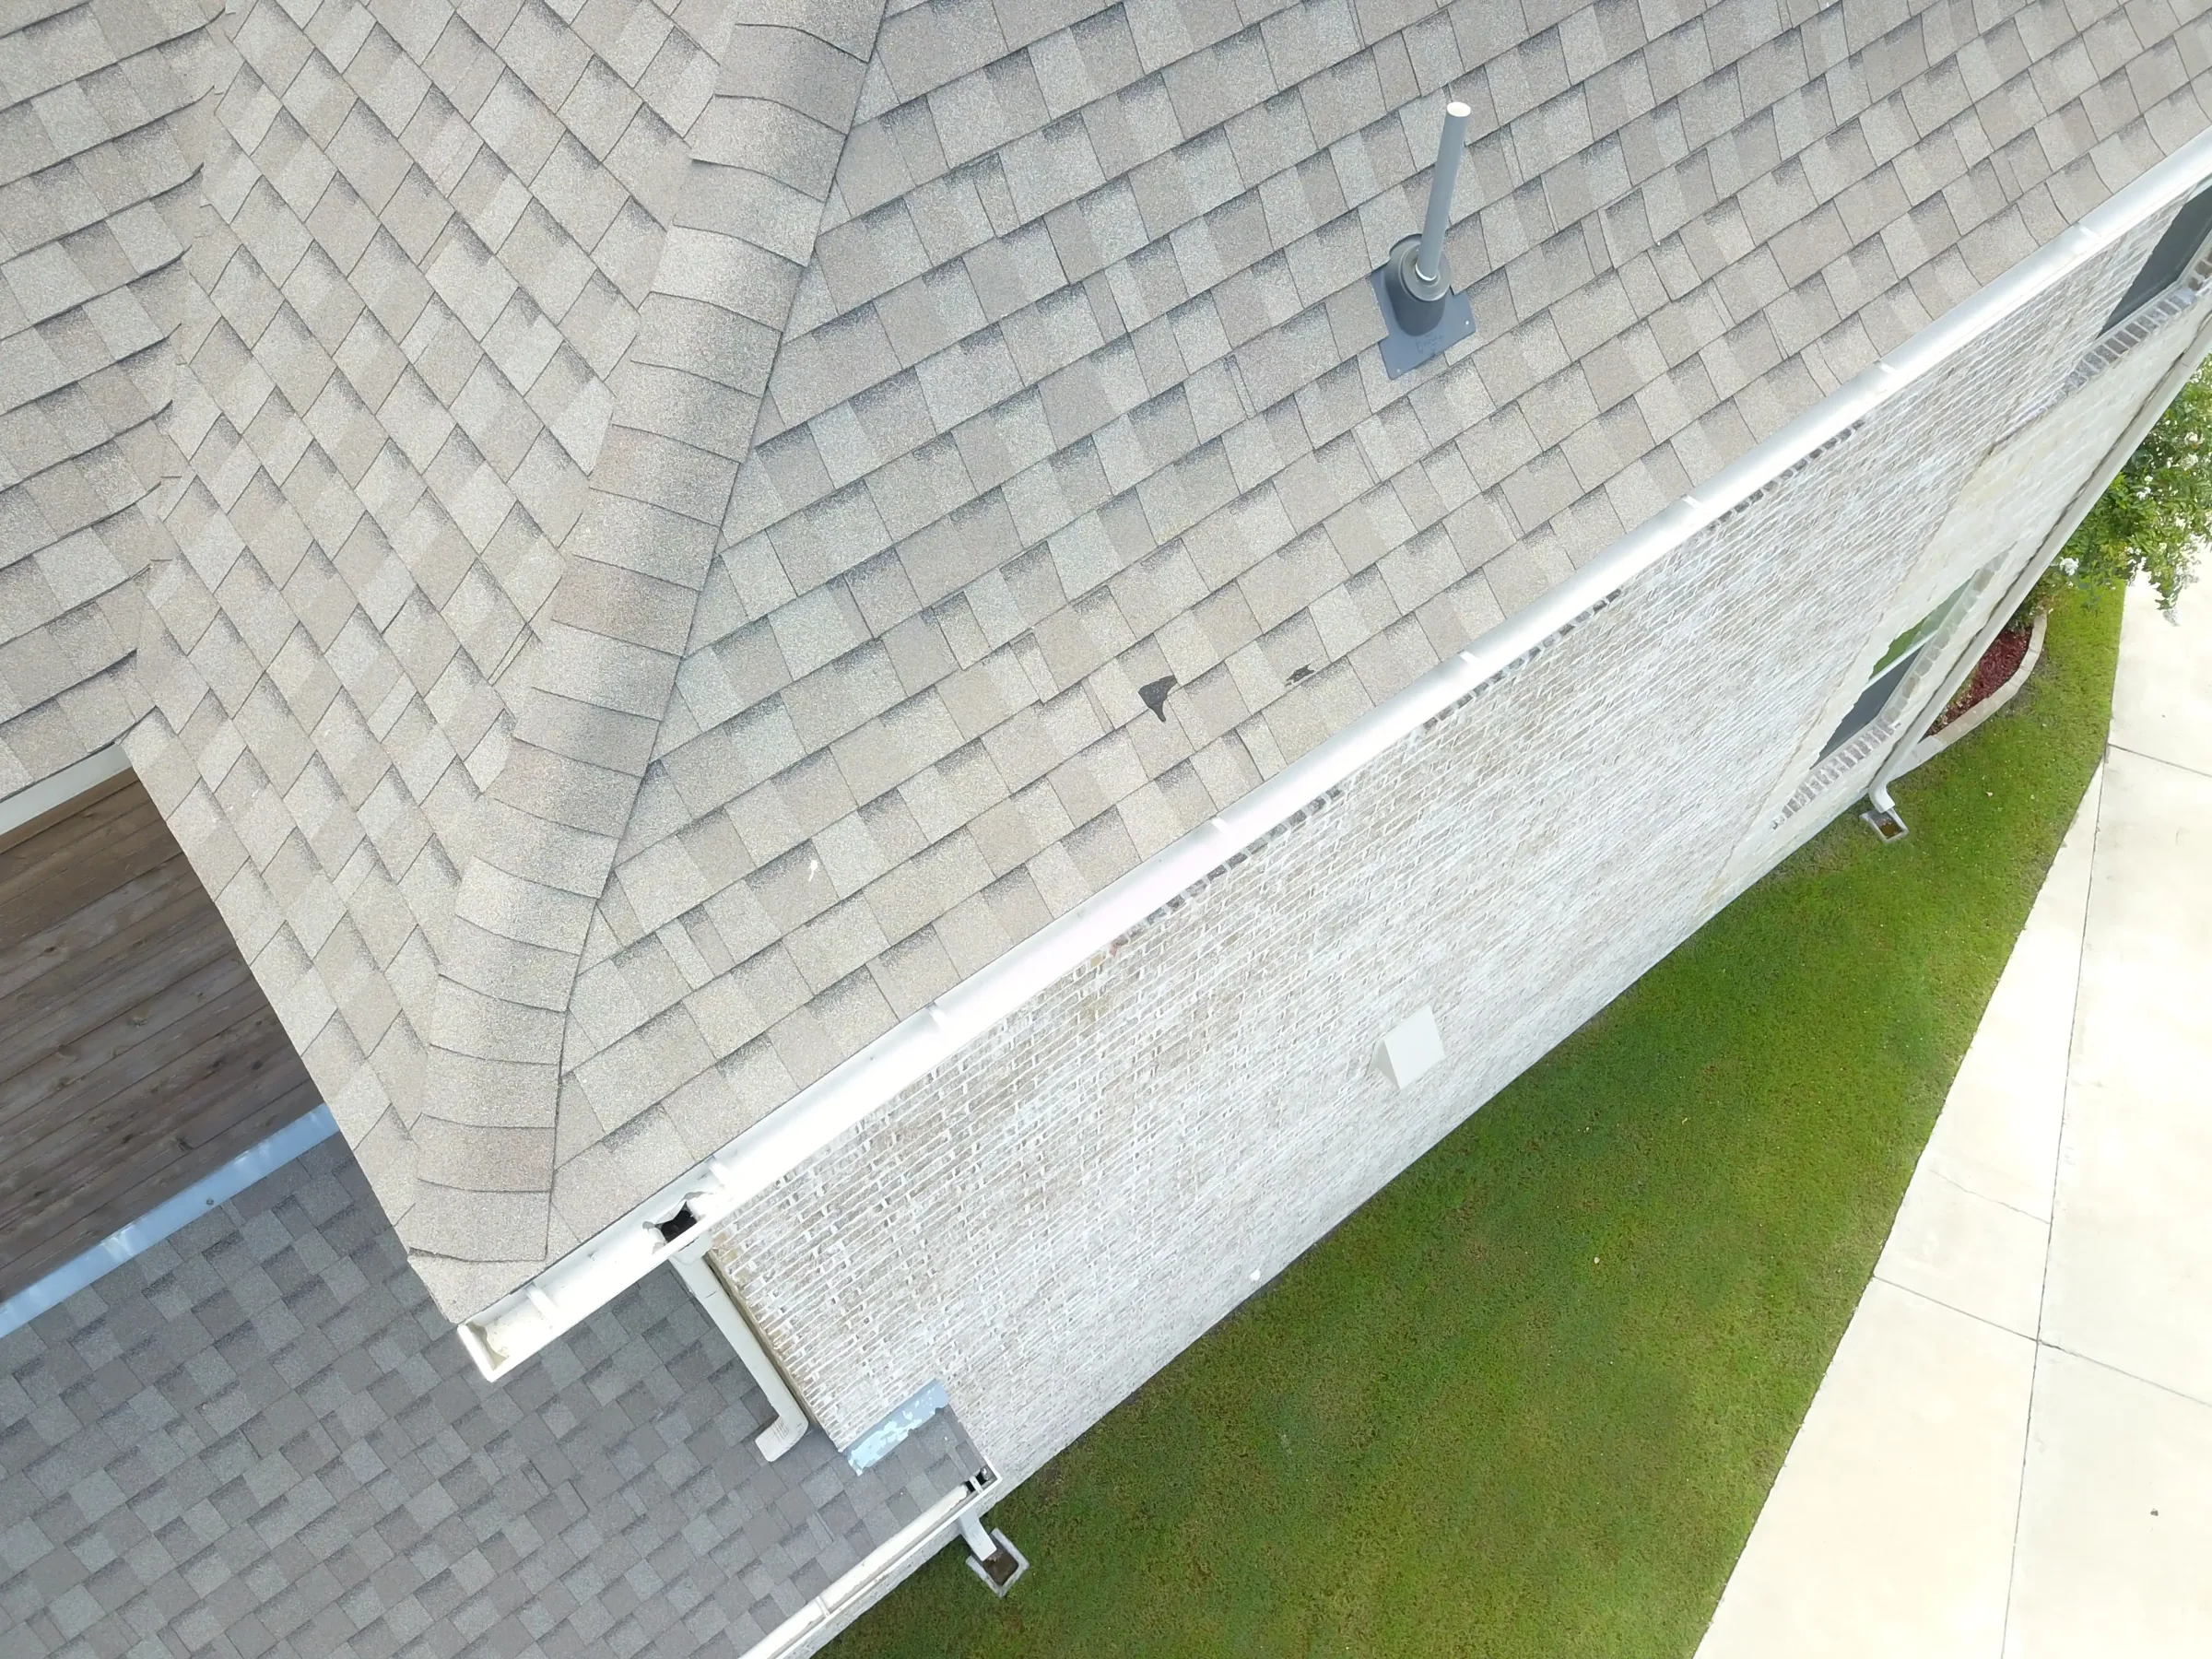
Site work, foundation, framing and finishes get priced as separate realities. You see where the money actually goes, including the parts nobody enjoys paying for.
4The dirt
Earthwork and foundation. This is the phase where doing it properly costs a little more and skipping it costs a great deal in year eight.
5The frame
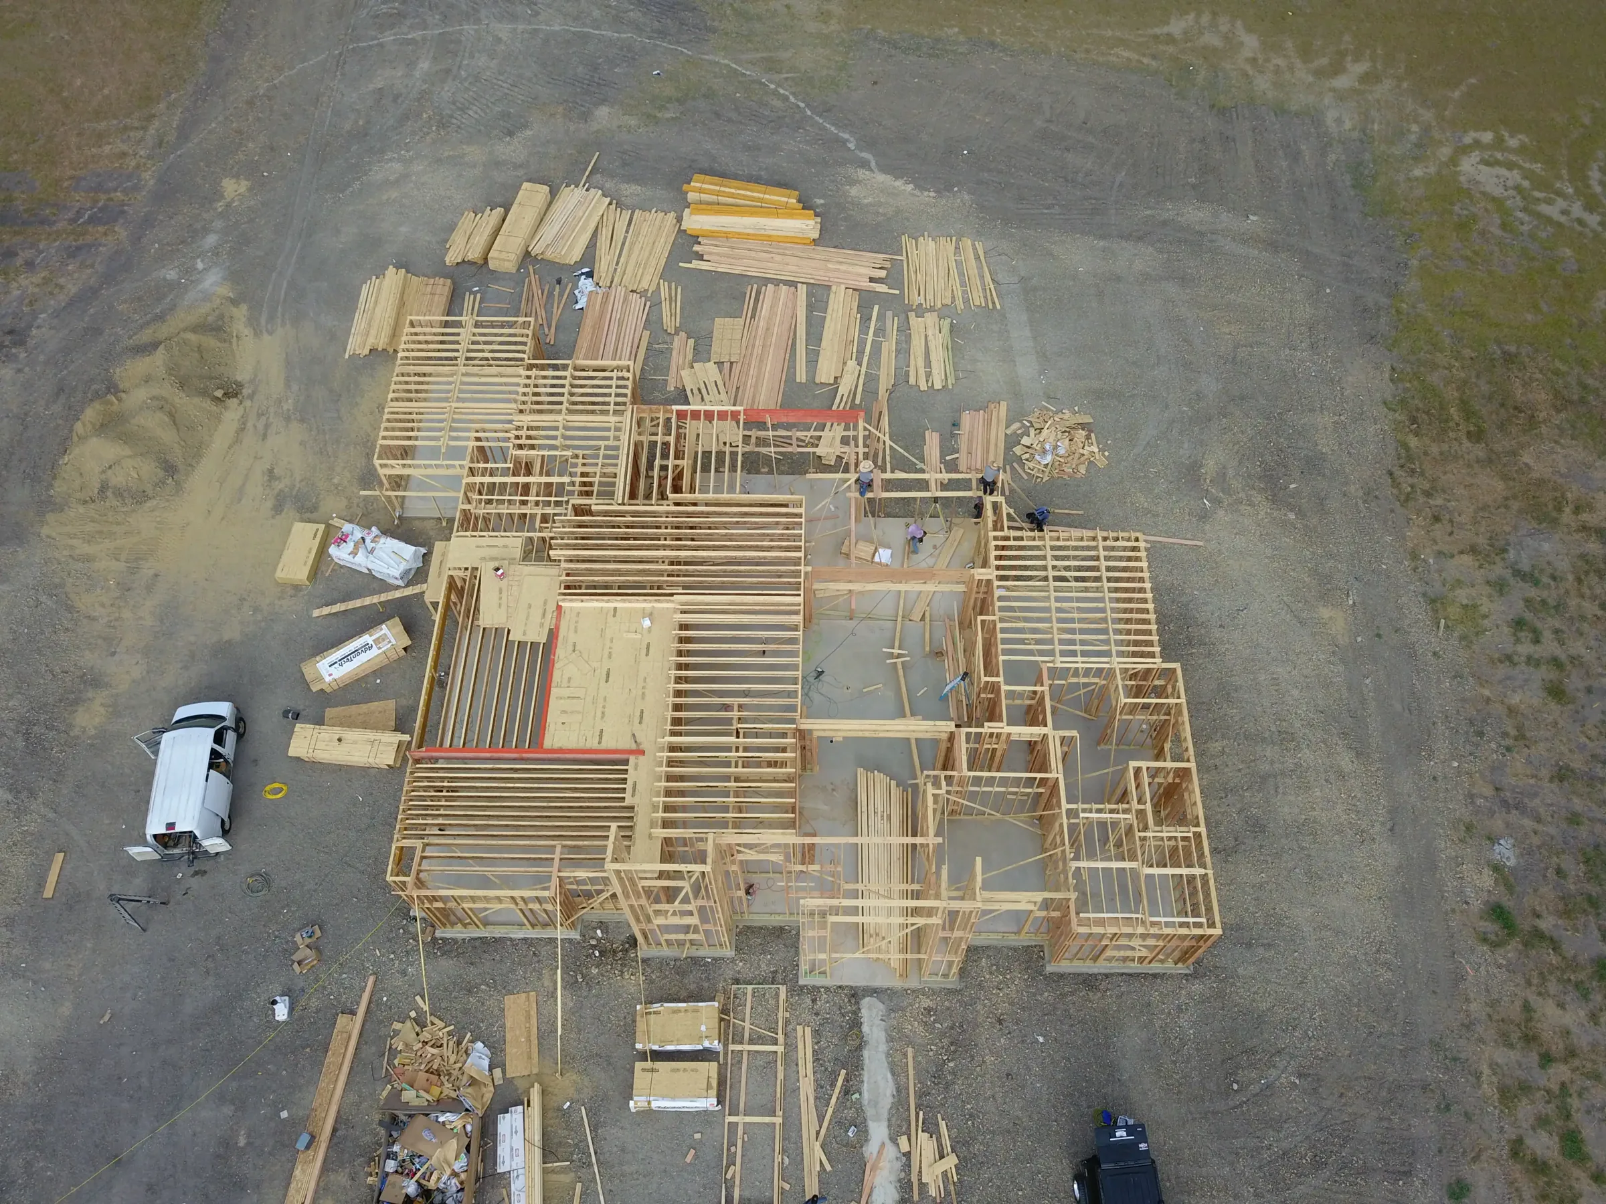
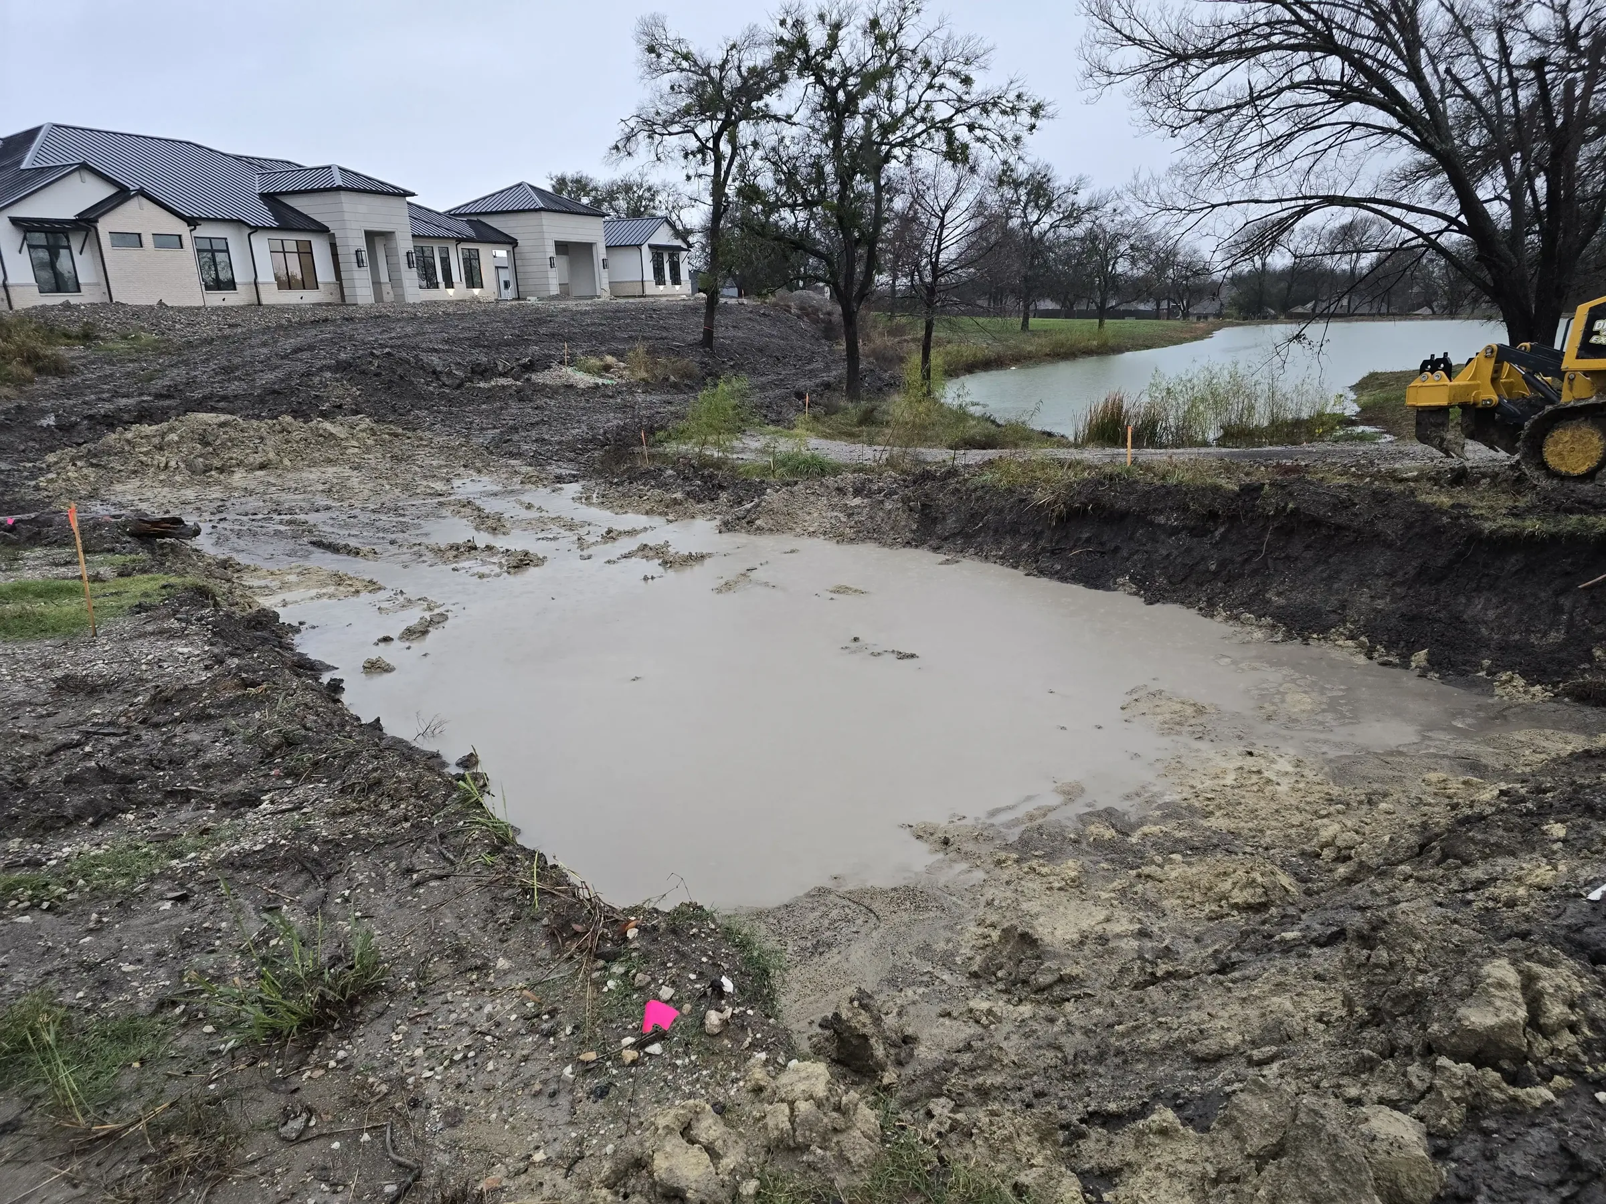
The skeleton goes up and suddenly the plan is a building. It's also the last cheap moment to move a window or raise a ceiling.

6The finish
Cabinets, stone, tile, trim. Slower than people expect, because this is the part you touch every day for the next thirty years.
7The keys
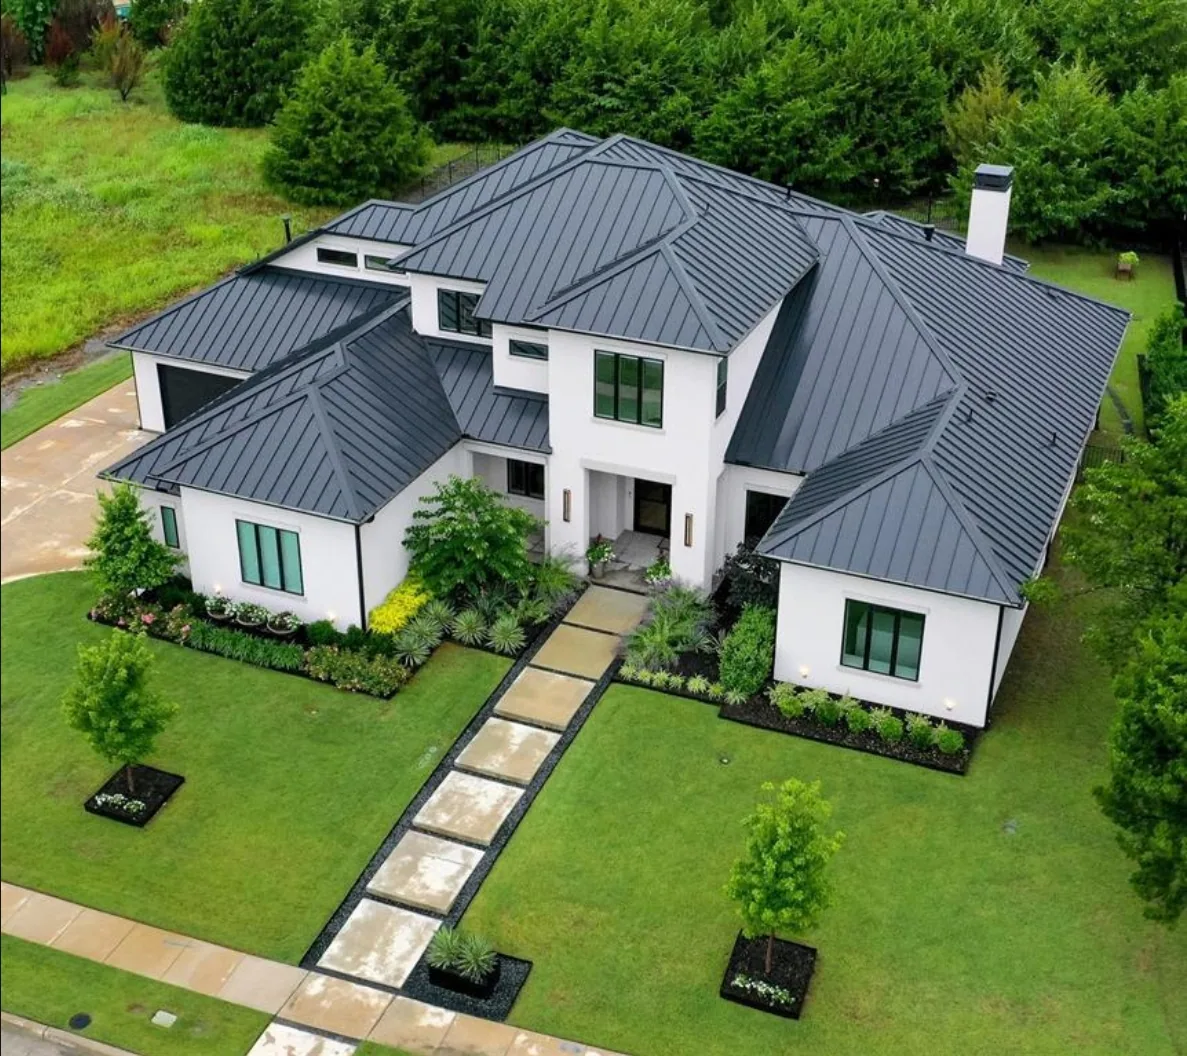
We walk it together, write down what isn't right, and I fix it. Then I'm still reachable through the first year while the house settles.
I will tell you when each phase starts. If you only walk the job once, walk it when the frame is up and the walls are still open.
From my jobs
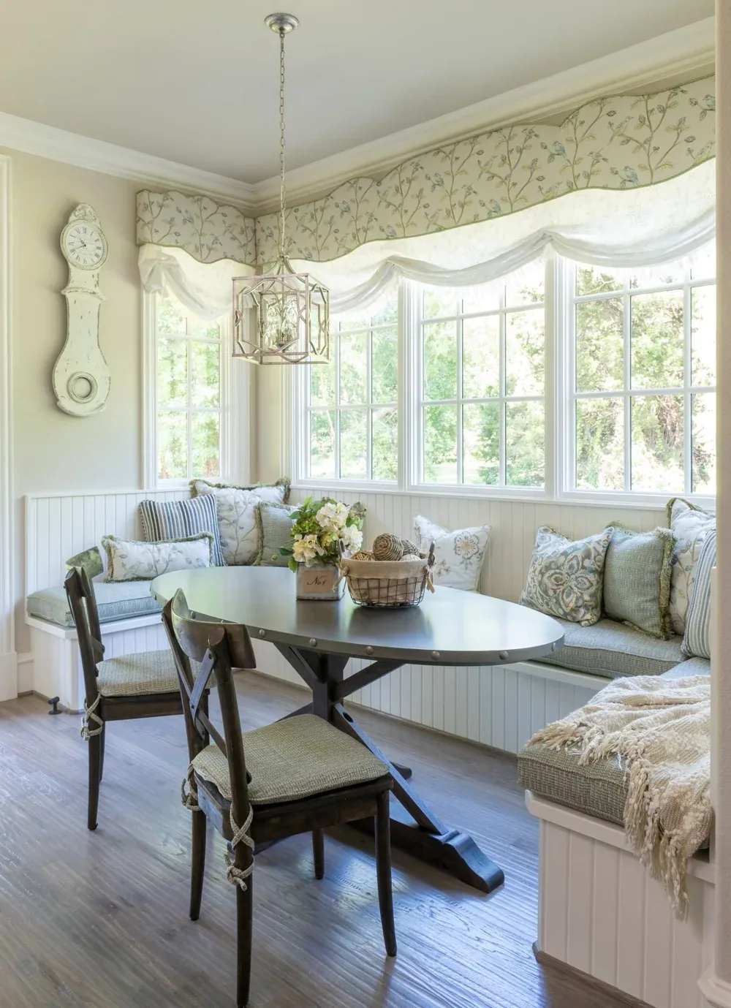
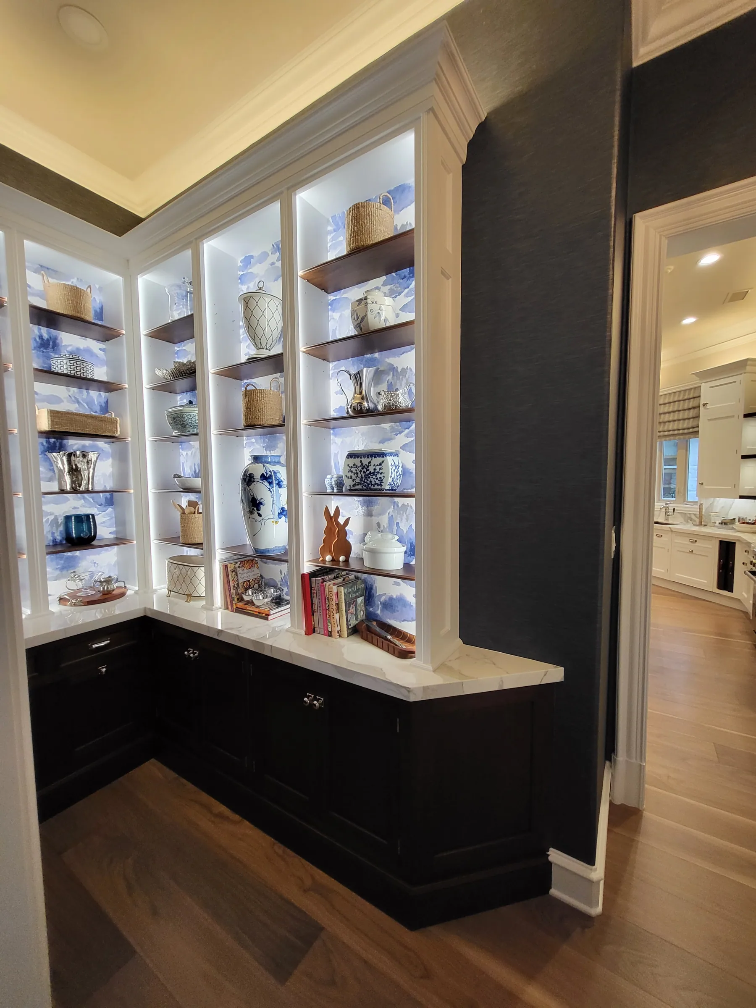
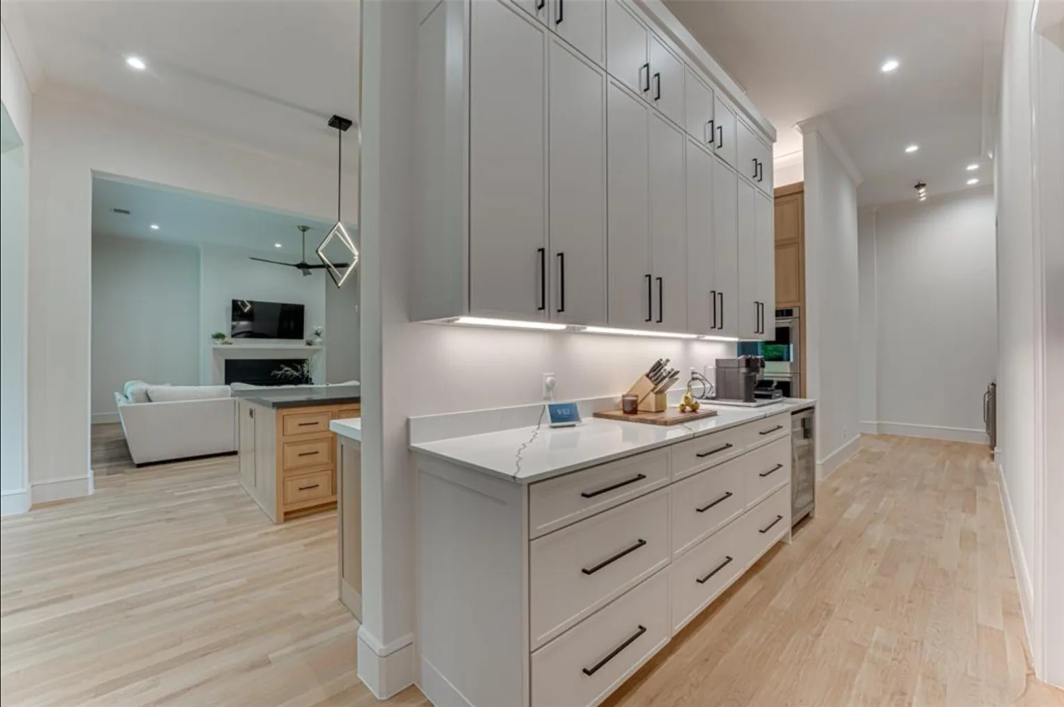
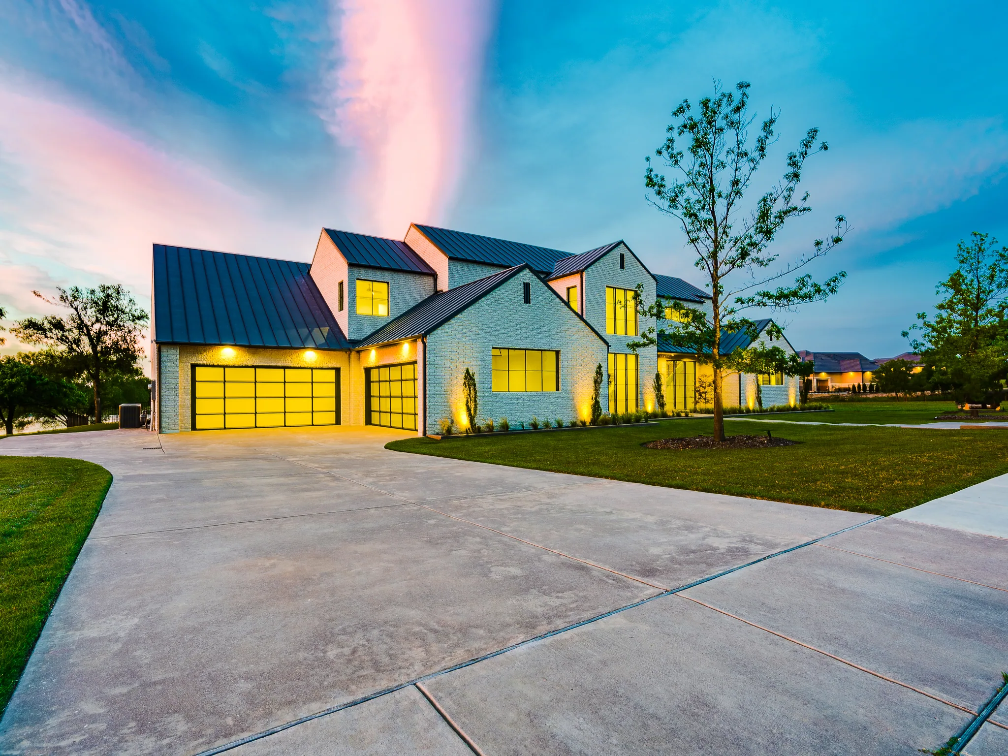
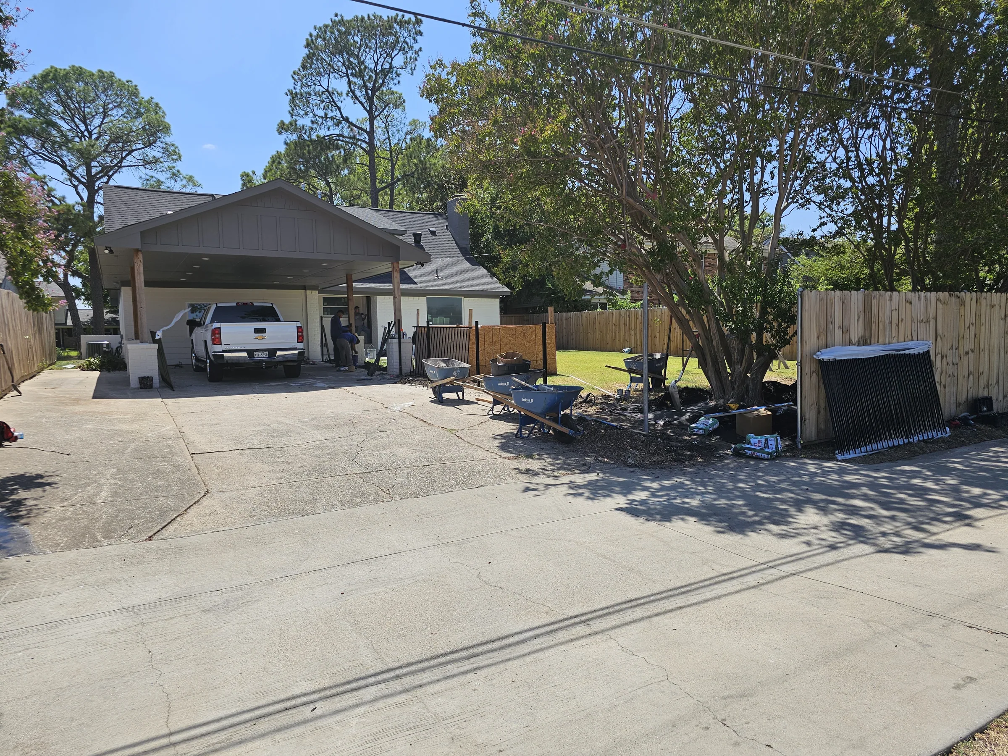

Every home with photography has its own page in the portfolio.
Underneath the finishes
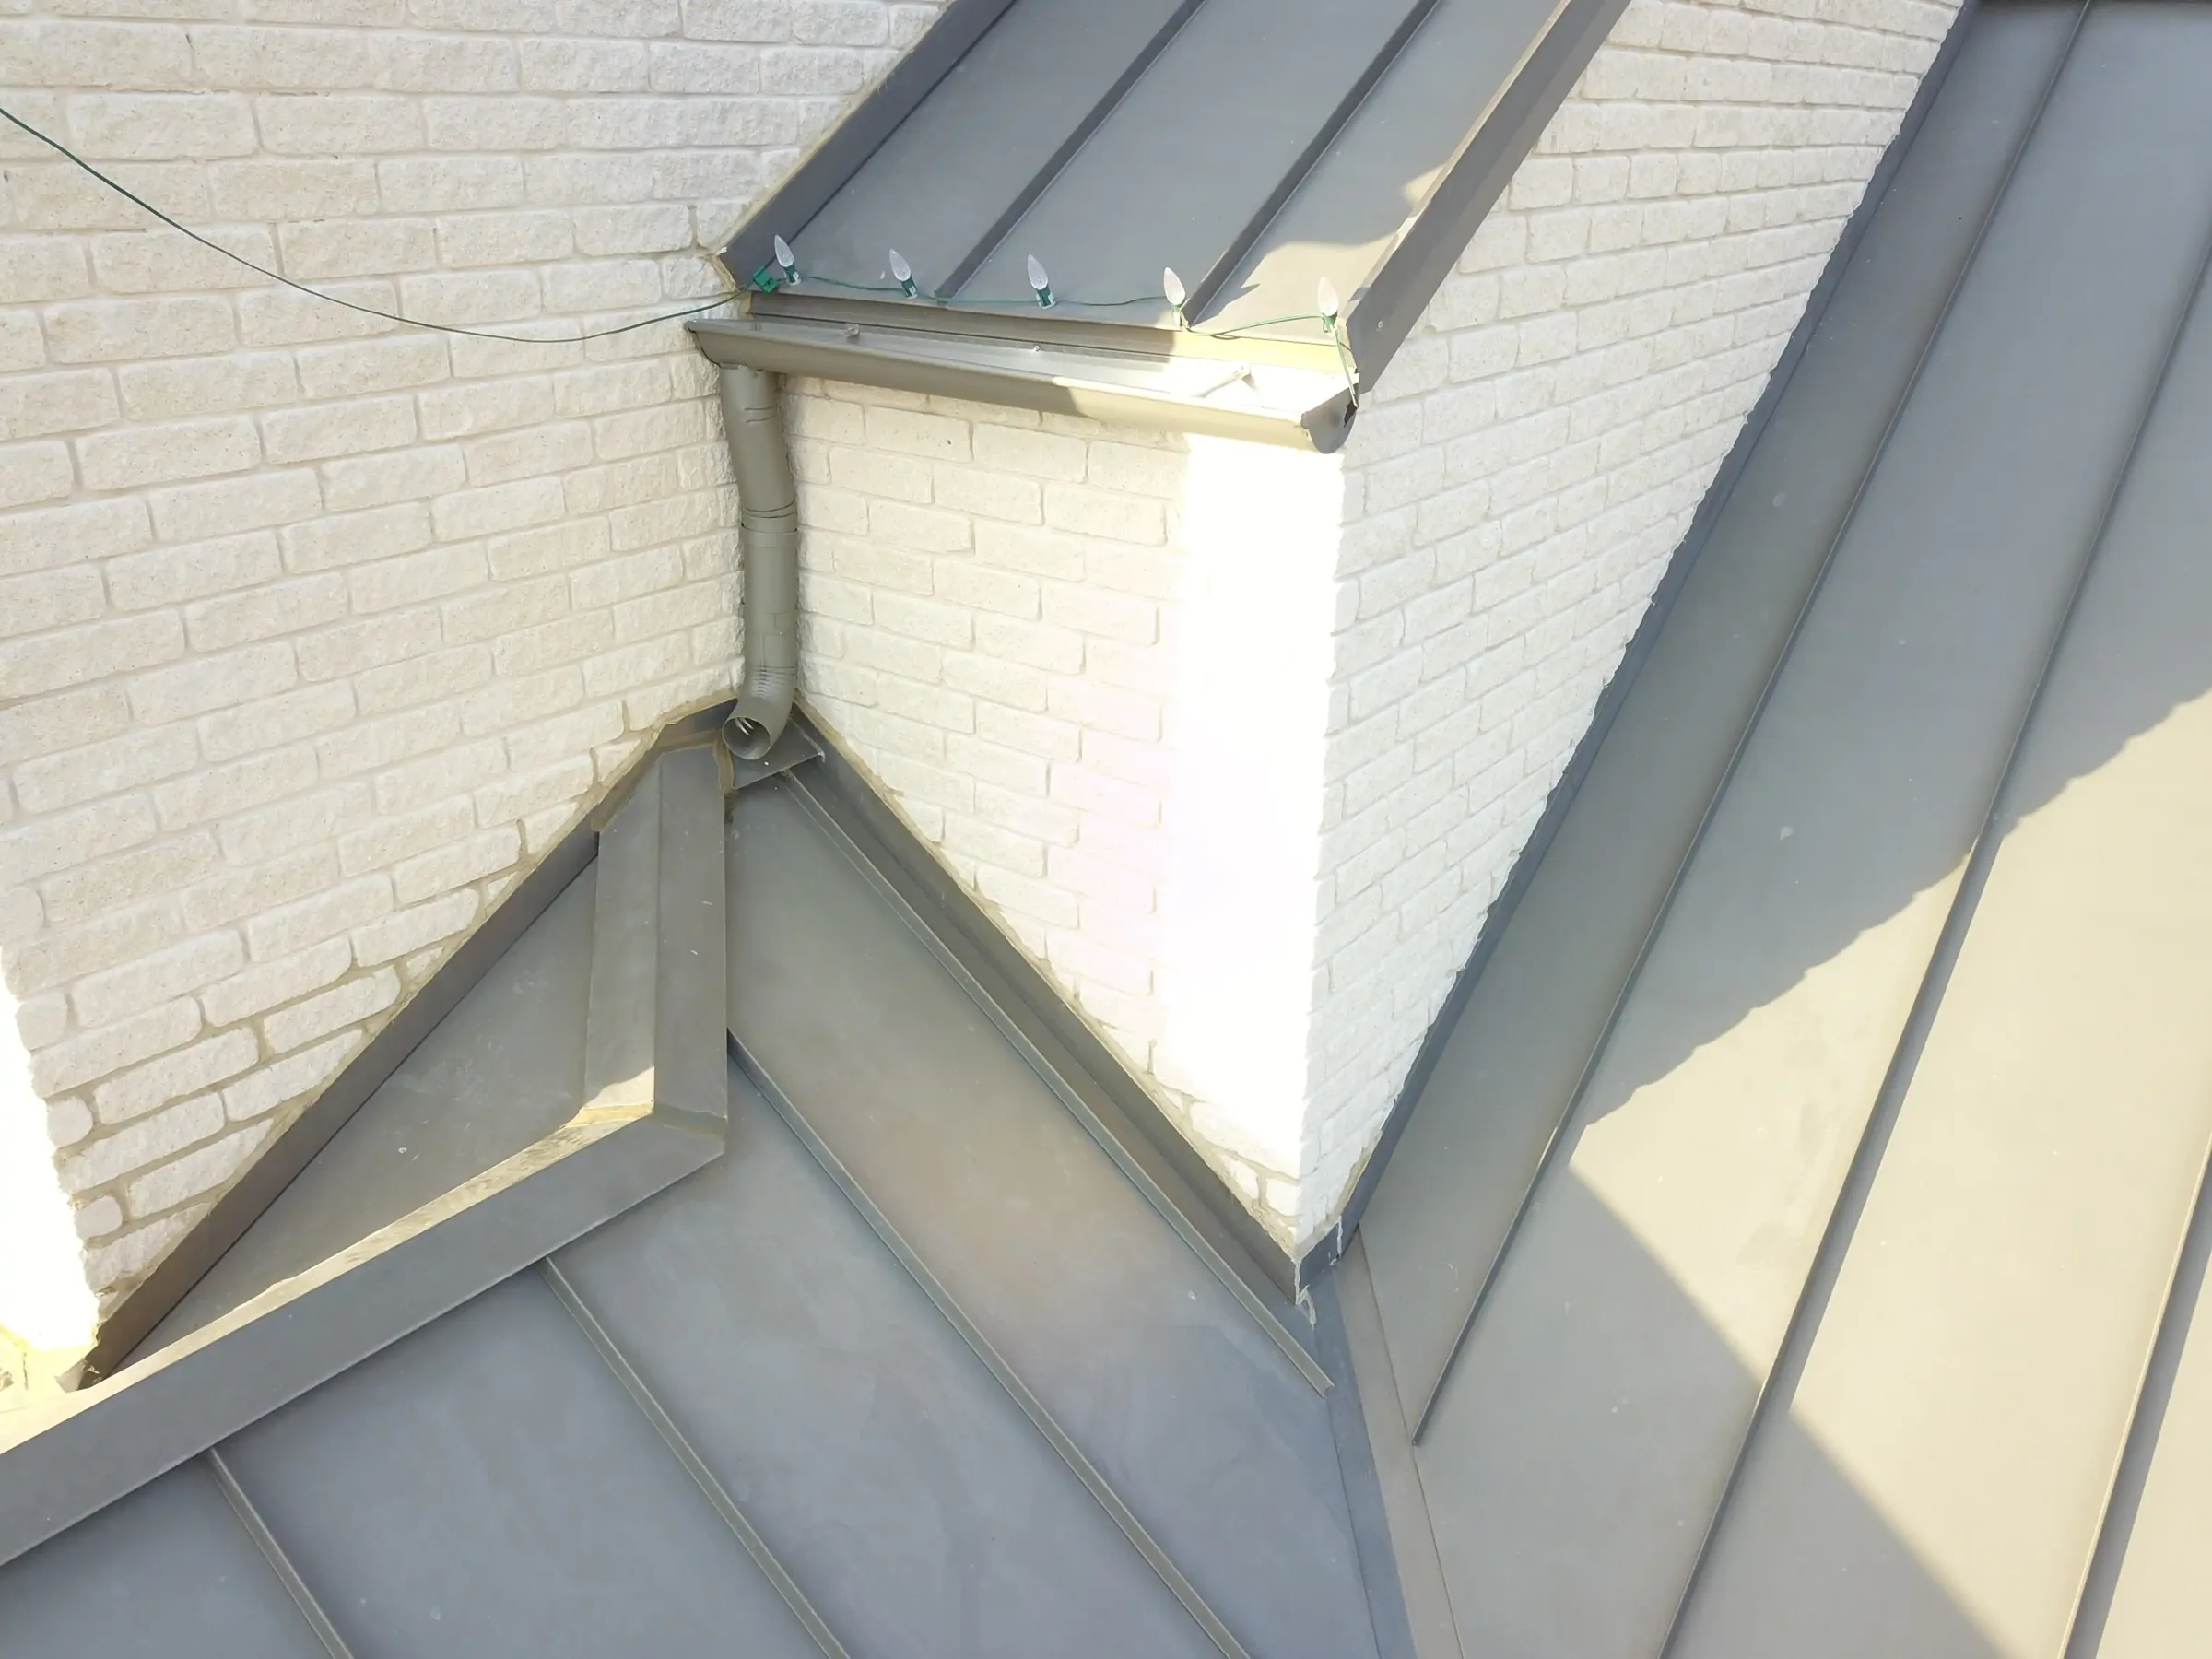
Framing, foundation and thermal work from real jobs. If a builder won’t show you this, ask why.
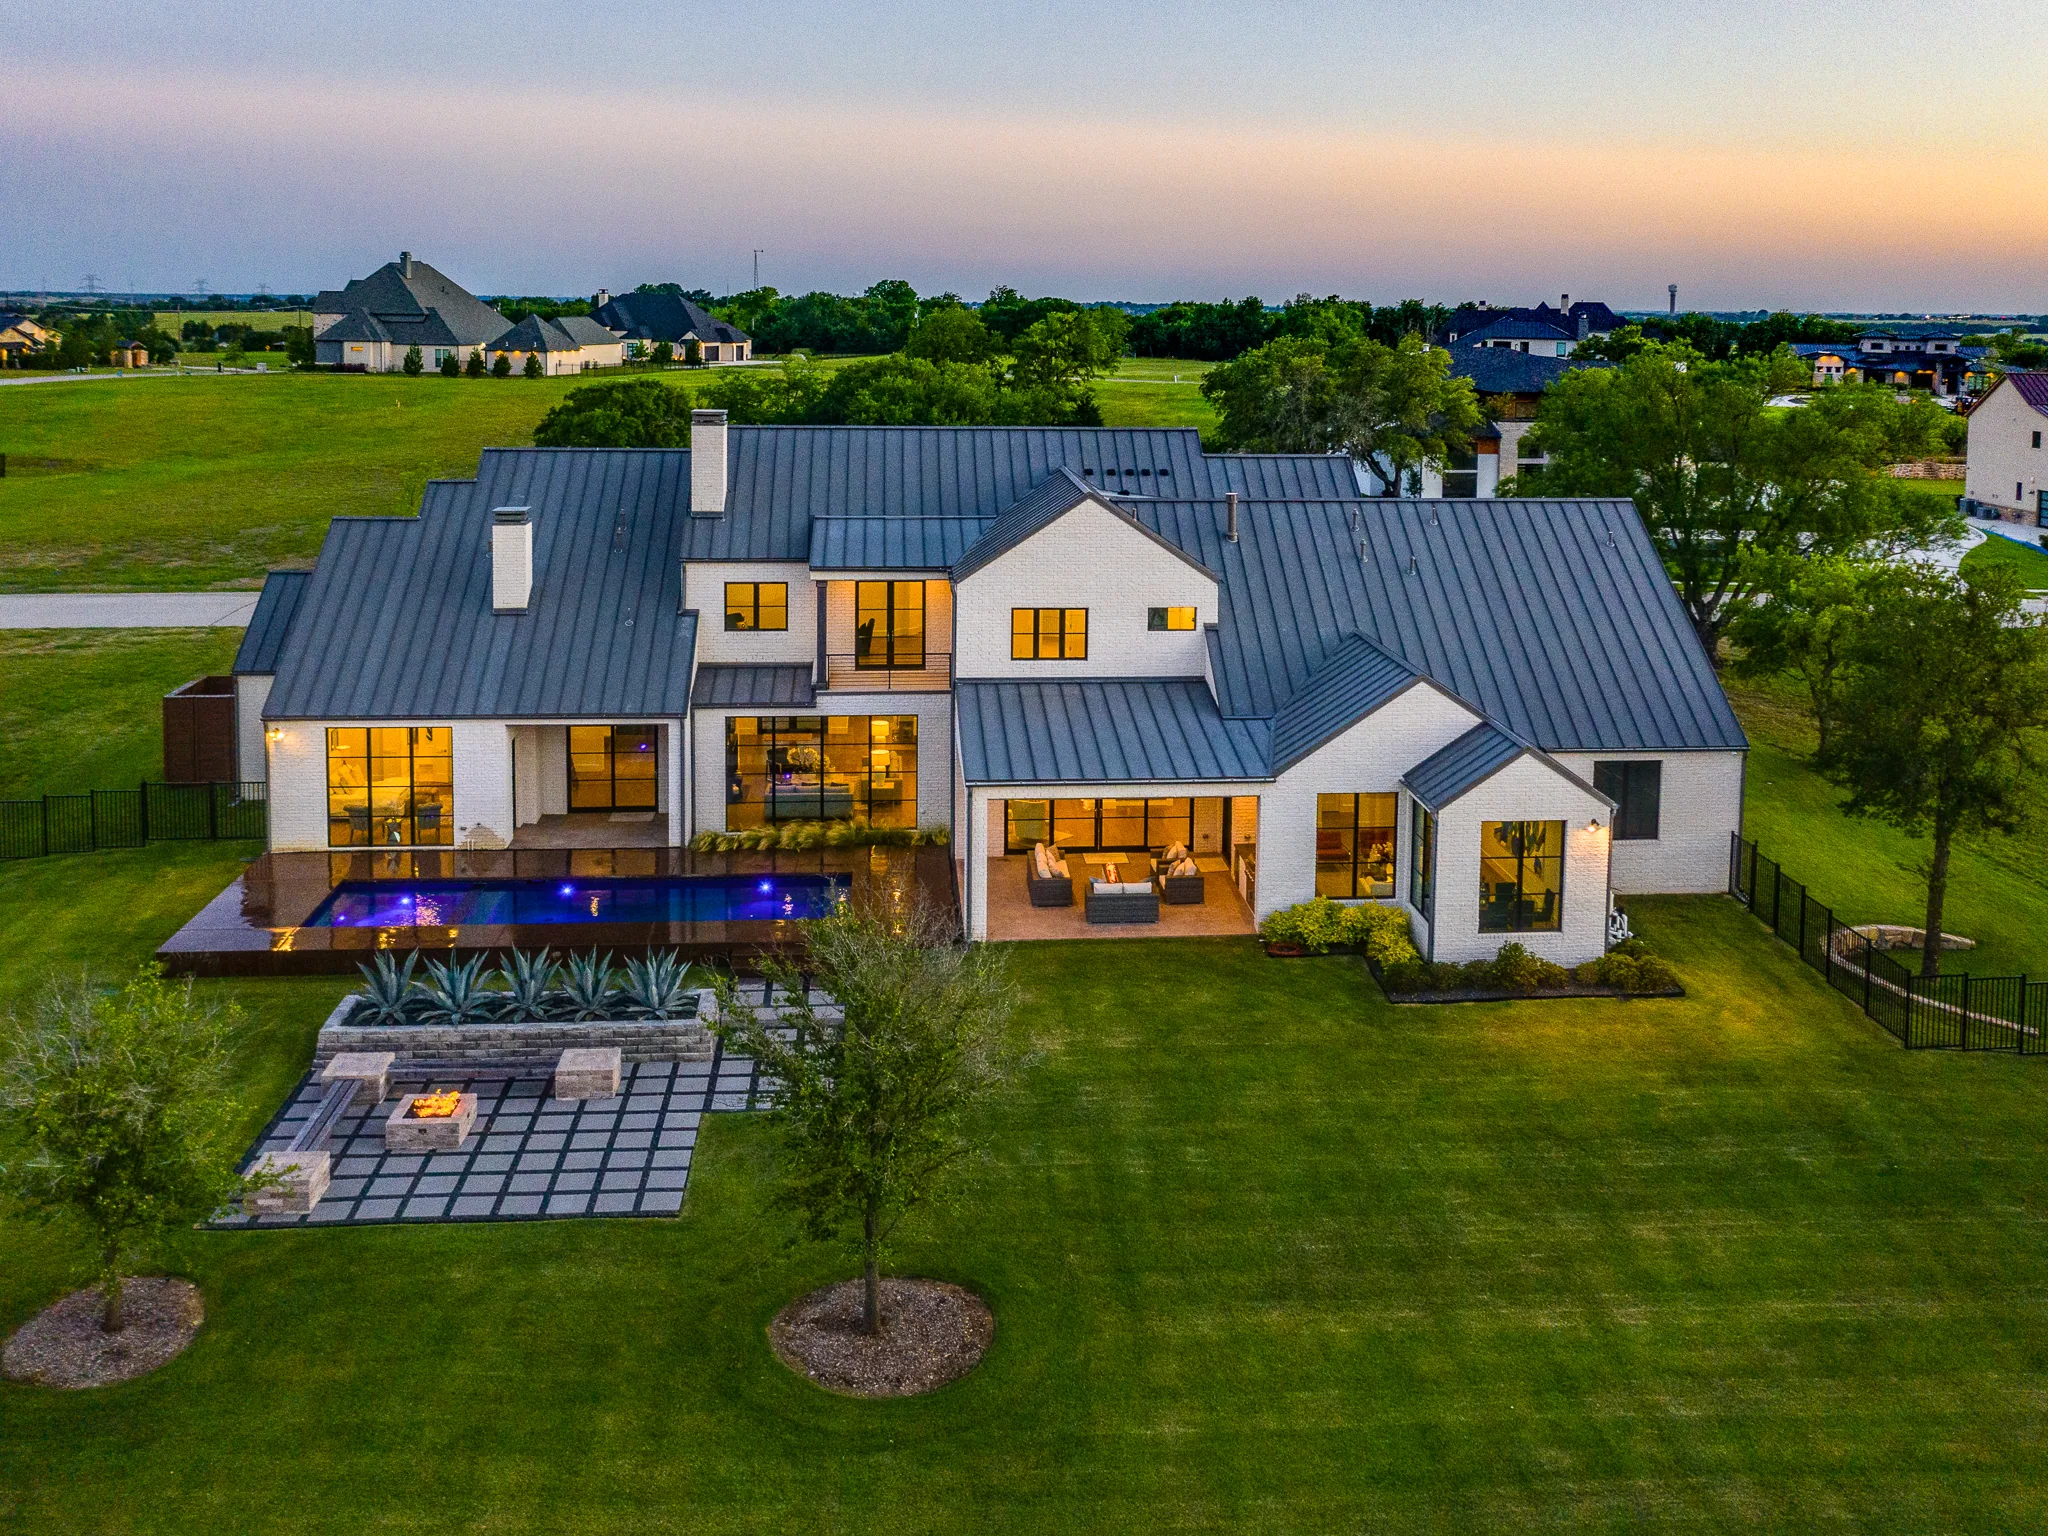


Related work and where I do it
Questions I get asked
What does multi-story involve?
Size is usually decided by the lot, the setbacks and the budget, in that order. The plan has to answer all three. On my jobs that means a site walk before plans are final, honest site-cost numbers early, and a framing stage you’re invited to walk with me.
How do you price it?
Site work, foundation, framing and finishes get priced as separate realities so you can see where the money actually goes. I don’t bury the unglamorous line items.
Can I change things during the build?
Yes, and the cost of doing so climbs steeply after framing. That’s why I want you on site early, when a change is a conversation rather than demolition.
Who does the actual work?
Trades I have worked with for years. I don’t rebid every job to the lowest number, because the savings come back as callbacks.
Do you work outside Garland?
Across 6 counties in the DFW area. I take jobs I can get to often enough to actually be on them.
What if something goes wrong?
You hear it from me first, with the plan to fix it in the same conversation.

Talk to me about multi-story
Bring me the lot or bring me the plans. Either is a place to start, and a first conversation costs nothing.