
(972) 528-5668
Home
Services Services Homes Custom Home ConstructionLuxury Custom HomesHigh-End HomesNew ConstructionEstate Homes Styles ModernContemporaryTraditionalFarmhouseRanch-StyleMediterraneanEuropean-StyleIndustrial-Style Scale Large HomesSmall HomesSingle-StoryTwo-StoryMulti-Story Design Architectural DesignDesign ConsultationFloor PlansExterior StylesInteriorsLuxury FinishesTailored SpacesProject Management
Areas Service Areas Dallas County GarlandDallasRowlettSachseRichardsonMesquiteBalch SpringsSunnyvaleAddisonCarrolltonFarmers BranchIrvingHutchinsLancasterDeSotoDuncanvilleCockrell HillCedar HillGrand Prairie Collin County PlanoAllenWylieMurphyLucasLavonPrincetonMcKinneyFriscoThe ColonyLittle ElmProsperCelinaBlue RidgeFarmersville Rockwall County RockwallHeathFateRoyse CityMcLendon-ChisholmMobile City Kaufman County ForneyTerrellKaufmanCrandallTaltyCombineKemp Hunt County GreenvilleCaddo MillsQuinlanJosephine Ellis County Red OakGlenn Heights
Portfolio
About About Aaron Awards and Press Memberships and Partners
Blog Contact Member Dallas BATABGoogleFacebookInstagram Call (972) 528-5668
Skip to content
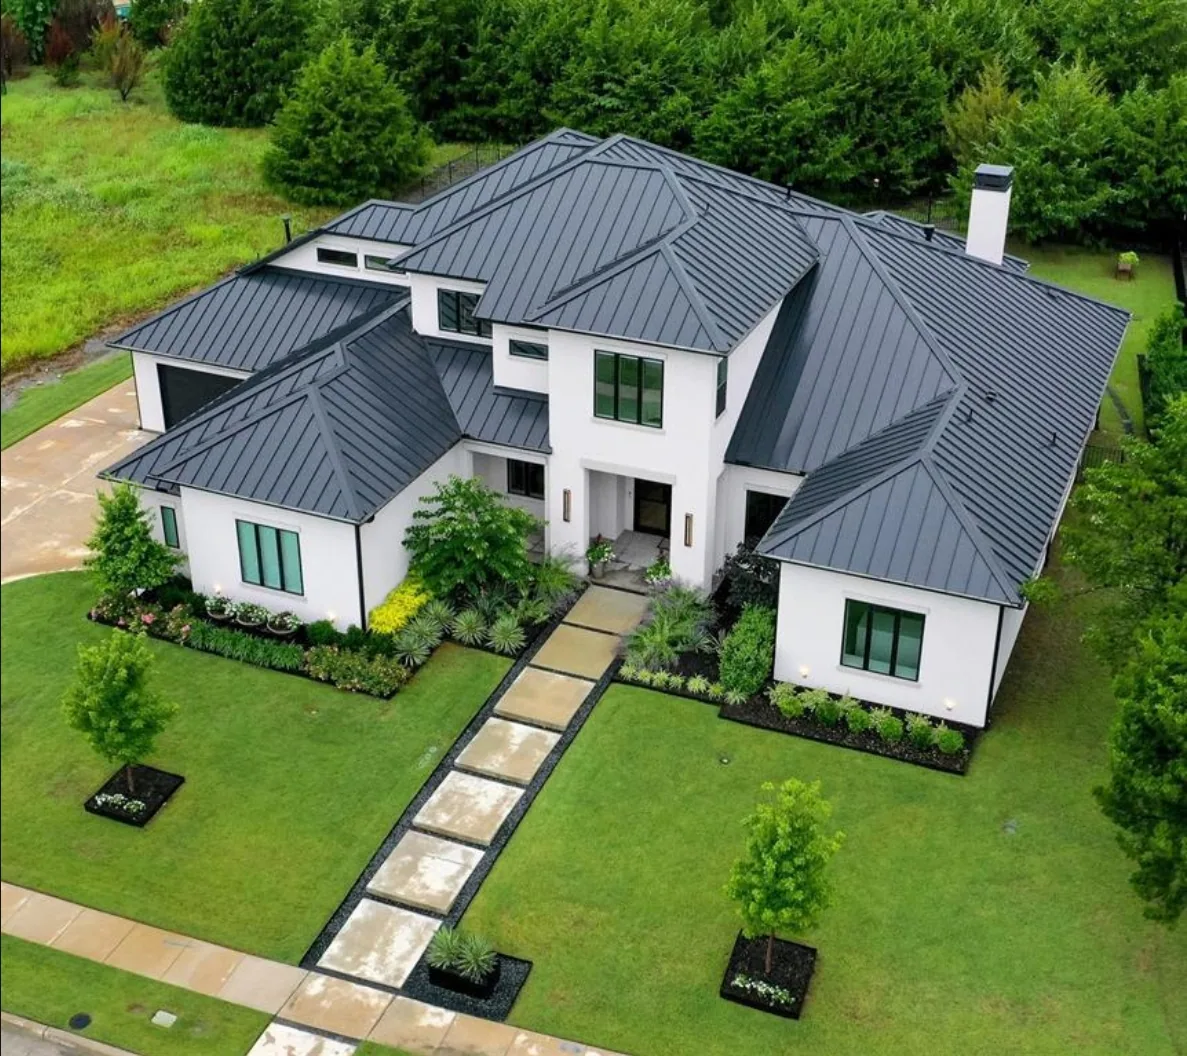
Aerial view of the front of a white modern home with a dark standing seam roof and a stepping-stone walk at Fairways of Heath Crossing

Fairways of Heath Crossing.

A home in Heath, 5,867 square feet under roof. 26 photographs from the job.
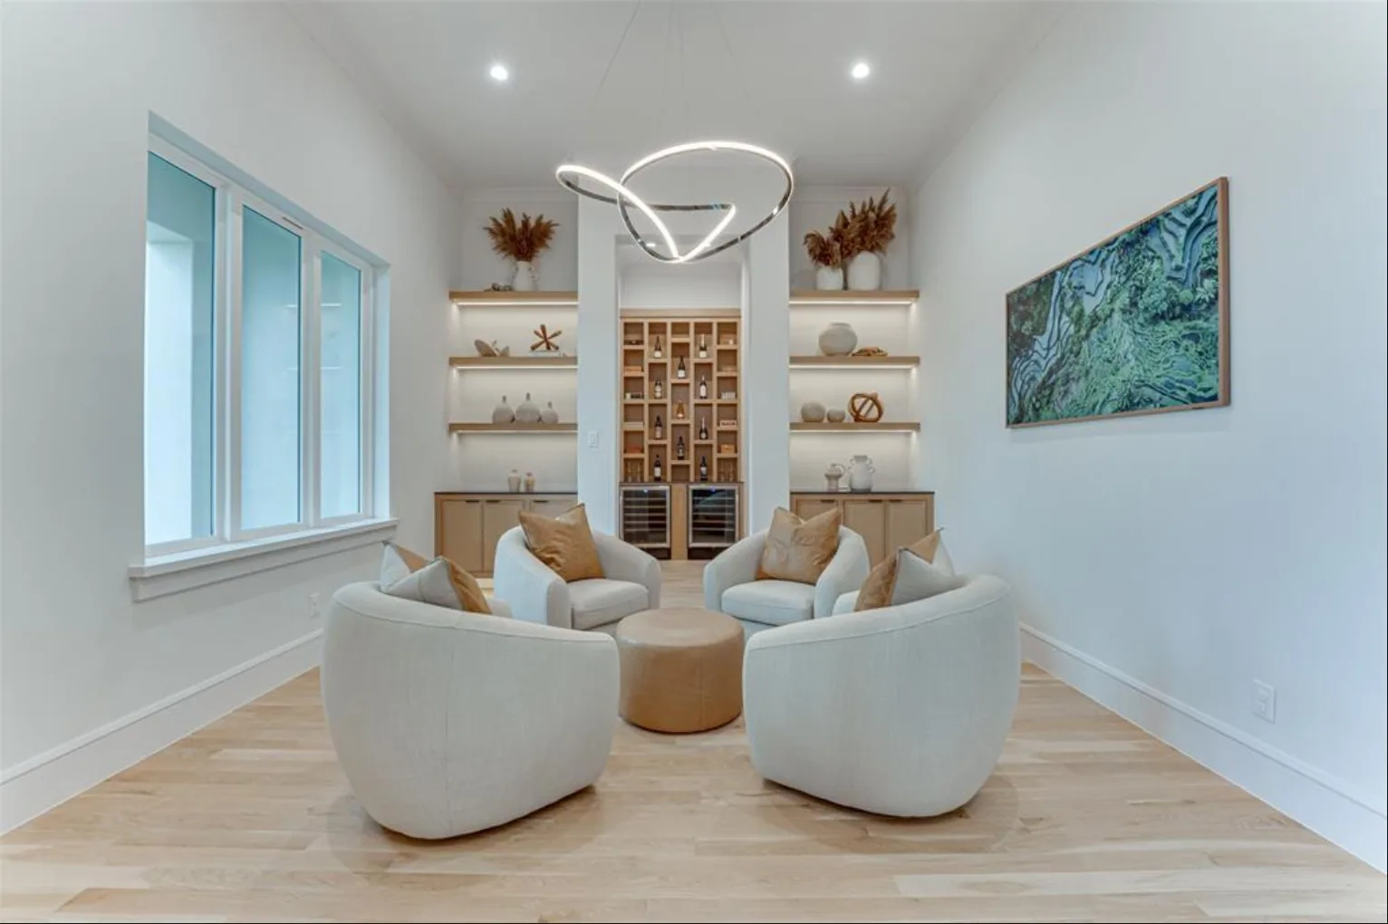
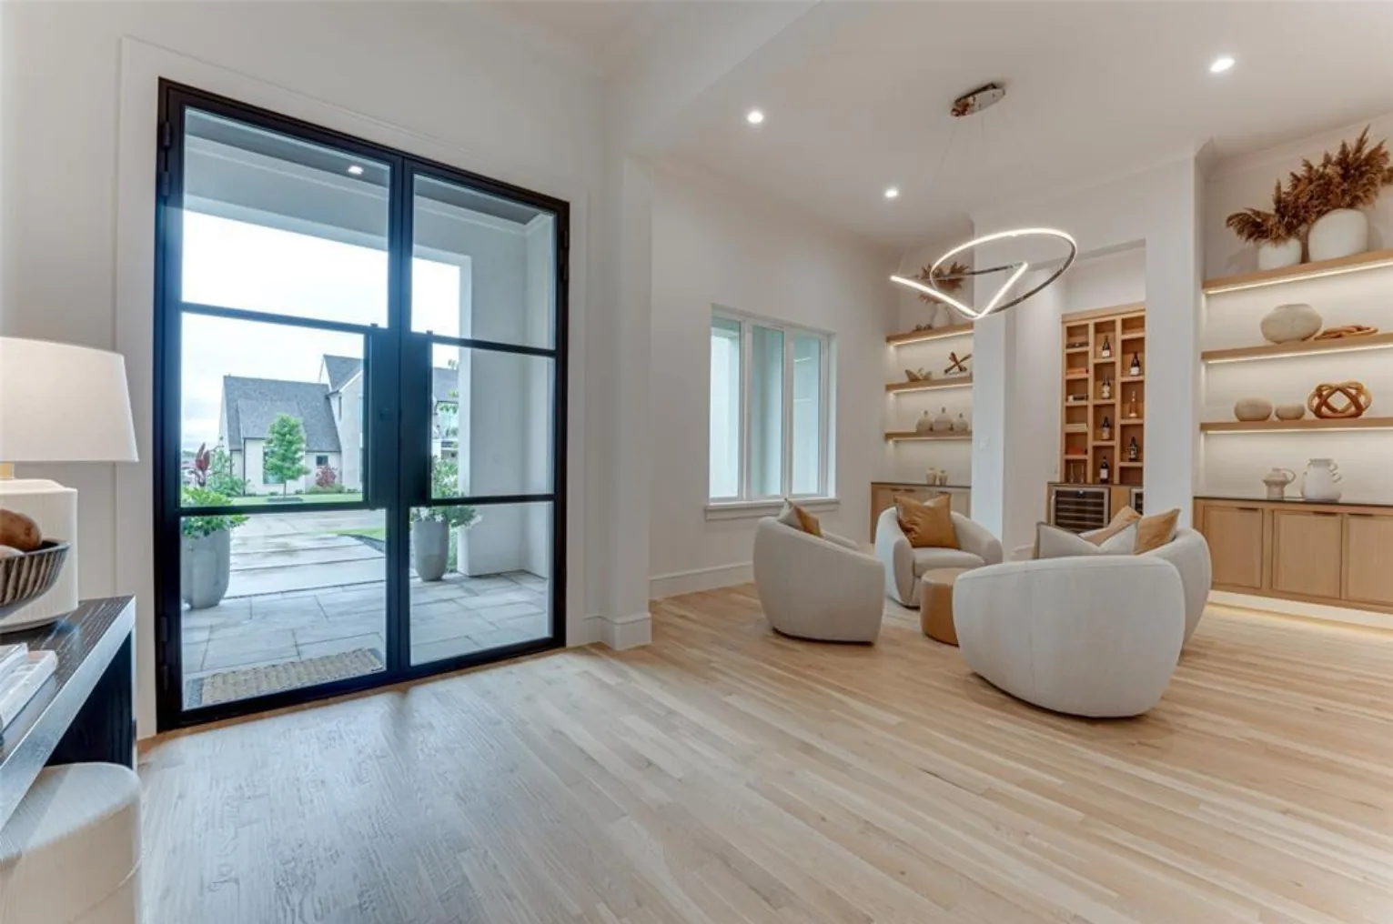
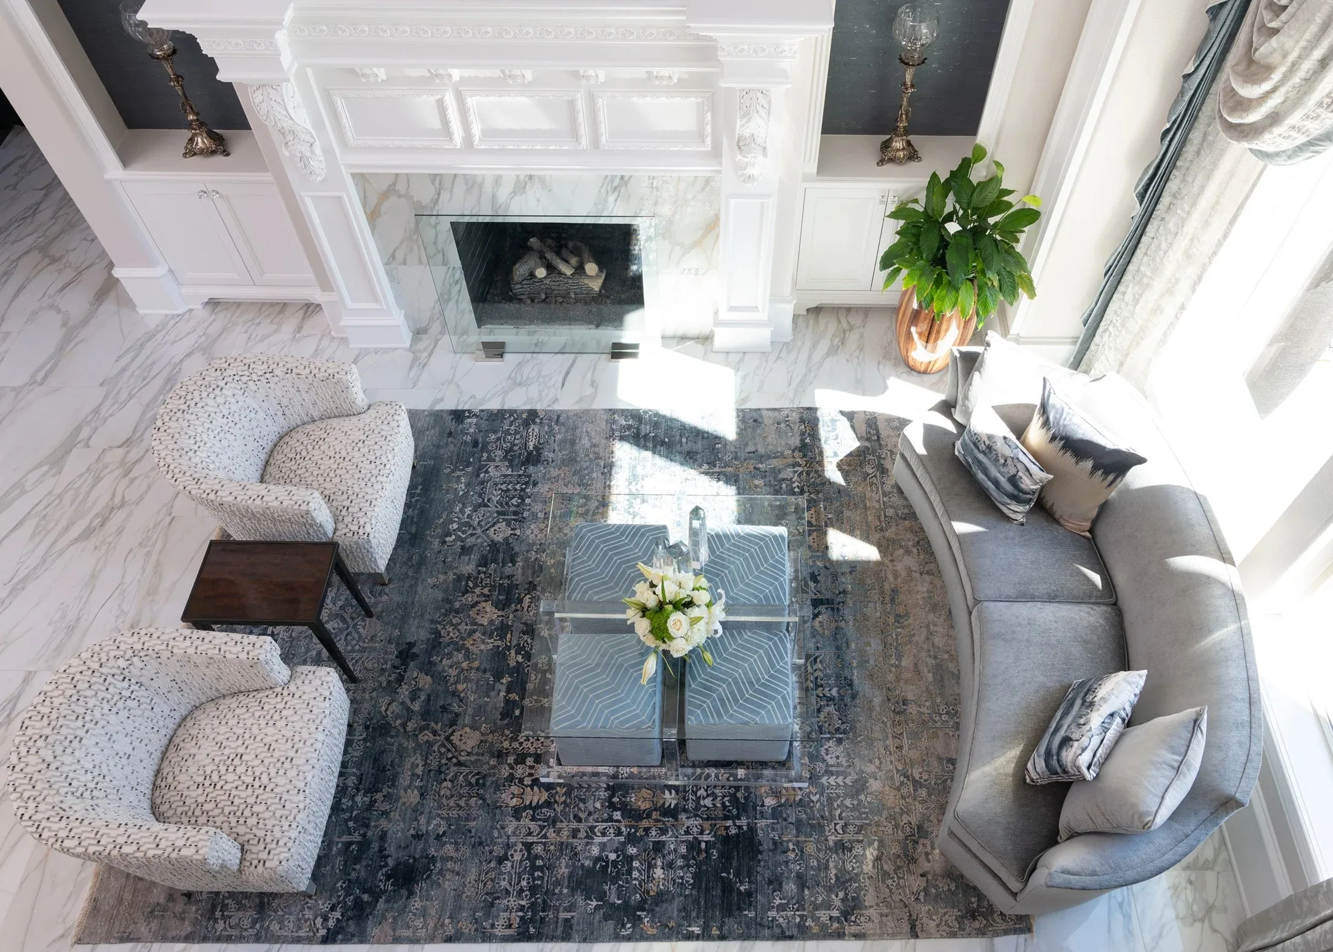
Sitting room with four round lounge chairs under a ring pendant and lit open shelving around a wine niche at Fairways of Heath Crossing
Fairways of Heath Crossing

About this house

A Fairways of Heath Crossing house with a vaulted main living volume. Fairways is where a good share of my work is, and this one is typical of the neighborhood: a golf-course setting and a plan built around one big room.

Some of the photography here was shot for the listing.

Where
Fairways of Heath Crossing
Under roof
5,867 sq ft
Photographs
26

Talk to me about a house like this

Interior of a custom home from the doorway at Fairways of Heath Crossing
Interior of a custom home toward the ceiling detail at Fairways of Heath Crossing

The photographs

Select any photograph to see it full size. Use Previous and Next to move through the set.

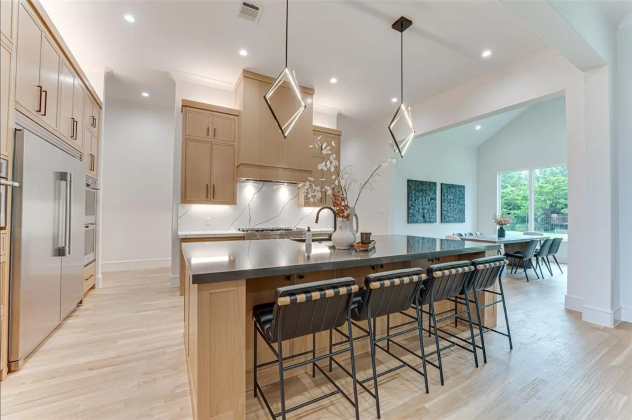
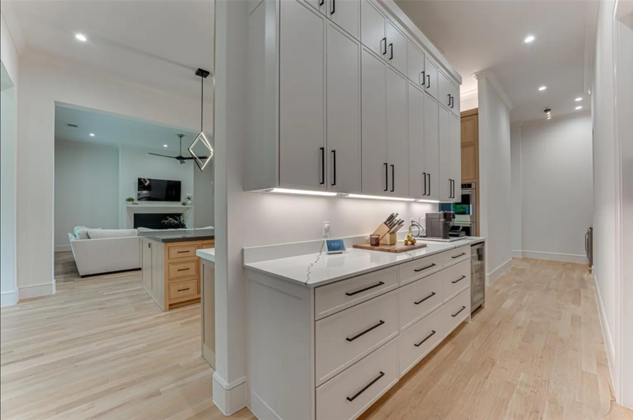
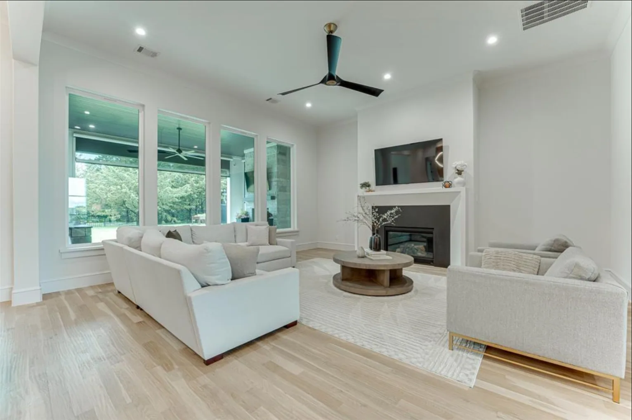
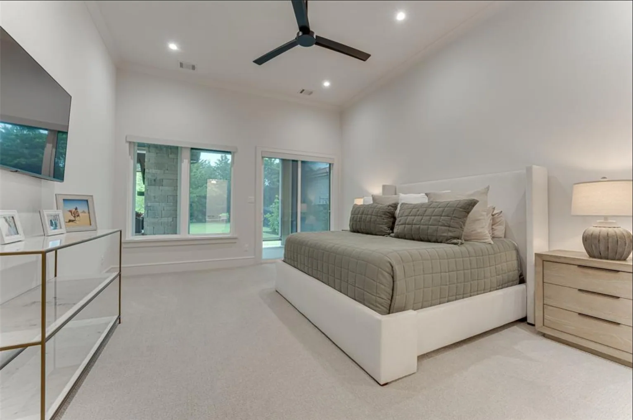
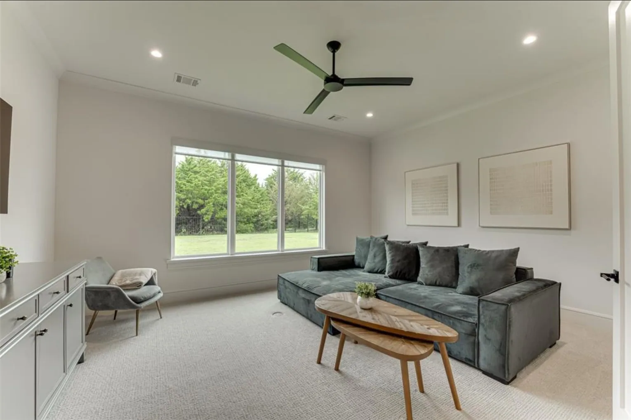
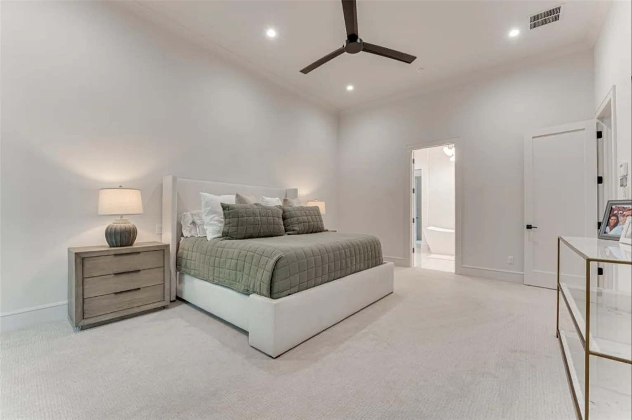
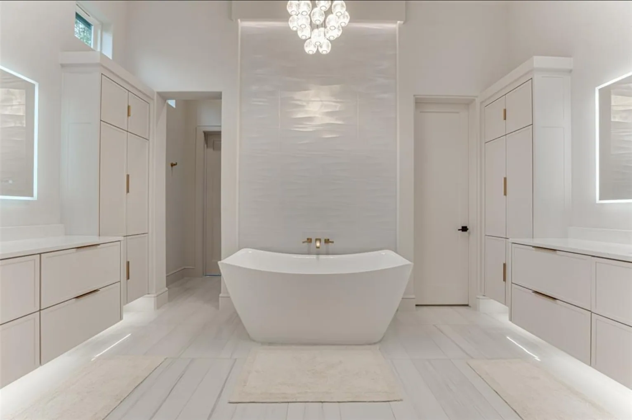
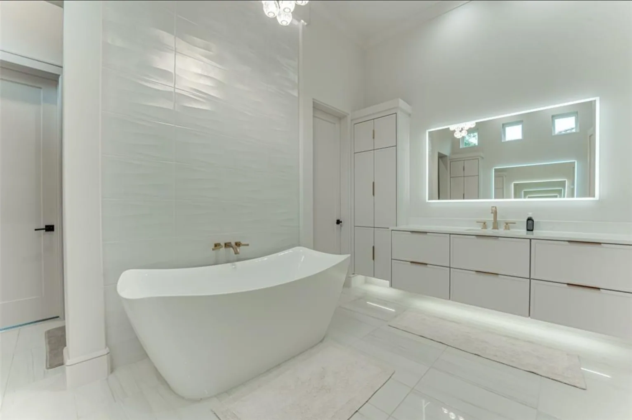
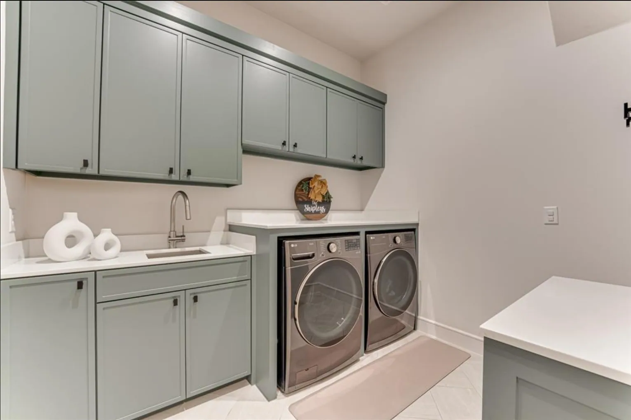
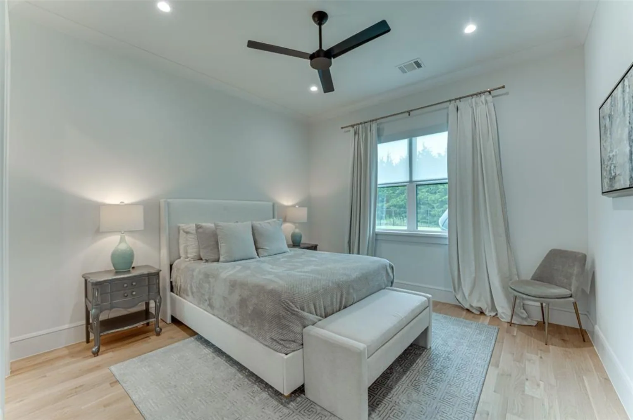
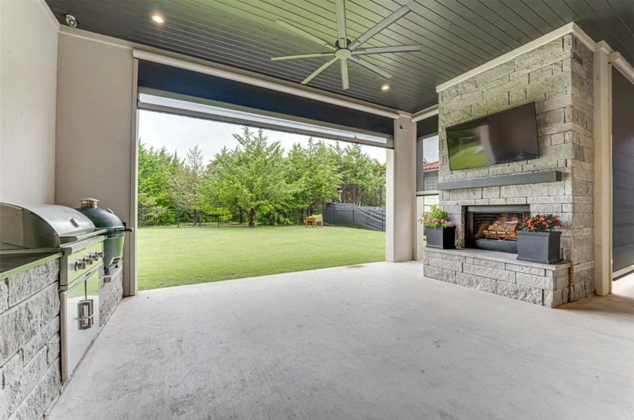
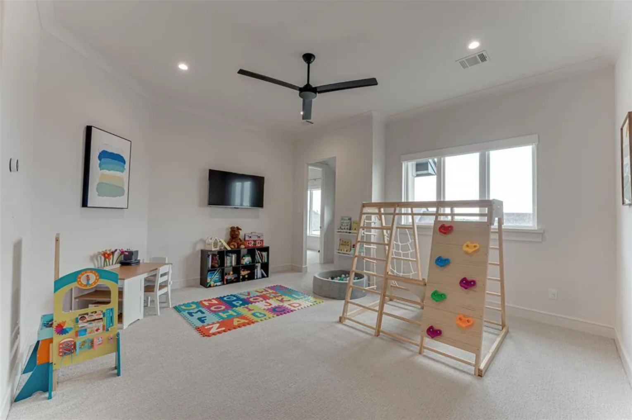
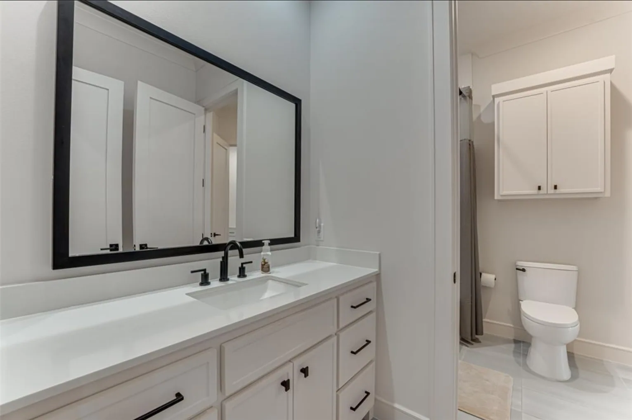
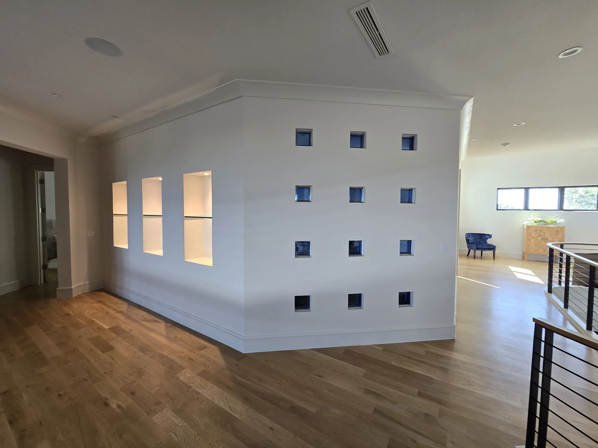
Kitchen with light oak cabinetry, a veined quartz backsplash, a gas range and a long dark island at Fairways of Heath CrossingInterior of a custom home from the far corner at Fairways of Heath CrossingInterior of a custom home toward the adjoining room at Fairways of Heath CrossingWall of tall white cabinets with under-cabinet lighting and a quartz counter beside the kitchen island at Fairways of Heath CrossingInterior of a custom home from the doorway, in daylight at Fairways of Heath CrossingHome office with navy paneled wainscot, a light oak desk and floor-to-ceiling built-in shelves at Fairways of Heath CrossingLiving room under a high flat ceiling open to a kitchen with light oak cabinets and diamond pendant lights at Fairways of Heath CrossingInterior of a custom home from the far corner, in daylight at Fairways of Heath CrossingInterior of a custom home toward the adjoining room, in daylight at Fairways of Heath CrossingInterior of a custom home looking toward the windows, with the finishes in at Fairways of Heath CrossingWhite primary bath with a freestanding tub against a tall textured tile wall and lit vanities on both sides at Fairways of Heath CrossingInterior of a custom home toward the ceiling detail, with the finishes in at Fairways of Heath CrossingInterior of a custom home along the main run, with the finishes in at Fairways of Heath CrossingInterior of a custom home from the far corner, with the finishes in at Fairways of Heath CrossingInterior of a custom home toward the adjoining room, with the finishes in at Fairways of Heath CrossingInterior of a custom home looking toward the windows, mid-build at Fairways of Heath CrossingInterior of a custom home from the doorway, mid-build at Fairways of Heath CrossingInterior of a custom home toward the ceiling detail, mid-build at Fairways of Heath CrossingInterior of a custom home along the main run, mid-build at Fairways of Heath CrossingInterior of a custom home from the far corner, mid-build at Fairways of Heath CrossingInterior of a custom home toward the adjoining room, mid-build at Fairways of Heath CrossingInterior of a custom home looking toward the windows, after completion at Fairways of Heath Crossing

Questions I get asked

Who built this house?

This is one of the 45 homes in my portfolio.

Can you build something like it?

Usually, though your lot will have opinions. Bring me the house you like and the site you own and I will tell you how close we can get.

Can I see more of your work?

Every photographed home has its own page in the portfolio, and the full list of homes is there too.

Why are some photos of the house mid-build?

Because that’s where a house is decided. The framing tells you what kind of builder you hired.

How do I start a conversation about my own house?

Call or send a note through the contact page. A first conversation costs nothing.

Exterior of a custom home from the rear yard on an exterior remodel

Building something like this?

Tell me about your lot and what you have in mind. I answer my own phone.

Start the conversation(972) 528-5668

Every home I build is a mark left on this world.
Something that will outlast me.

Talk to Aaron
Member of the Dallas Builders Association and the Texas Association of Builders Dallas BATABGoogleFacebookInstagram
© 2026 Aaron Jordan Custom Homes. Building since 2014. Services Areas Portfolio Awards Partners Contact