

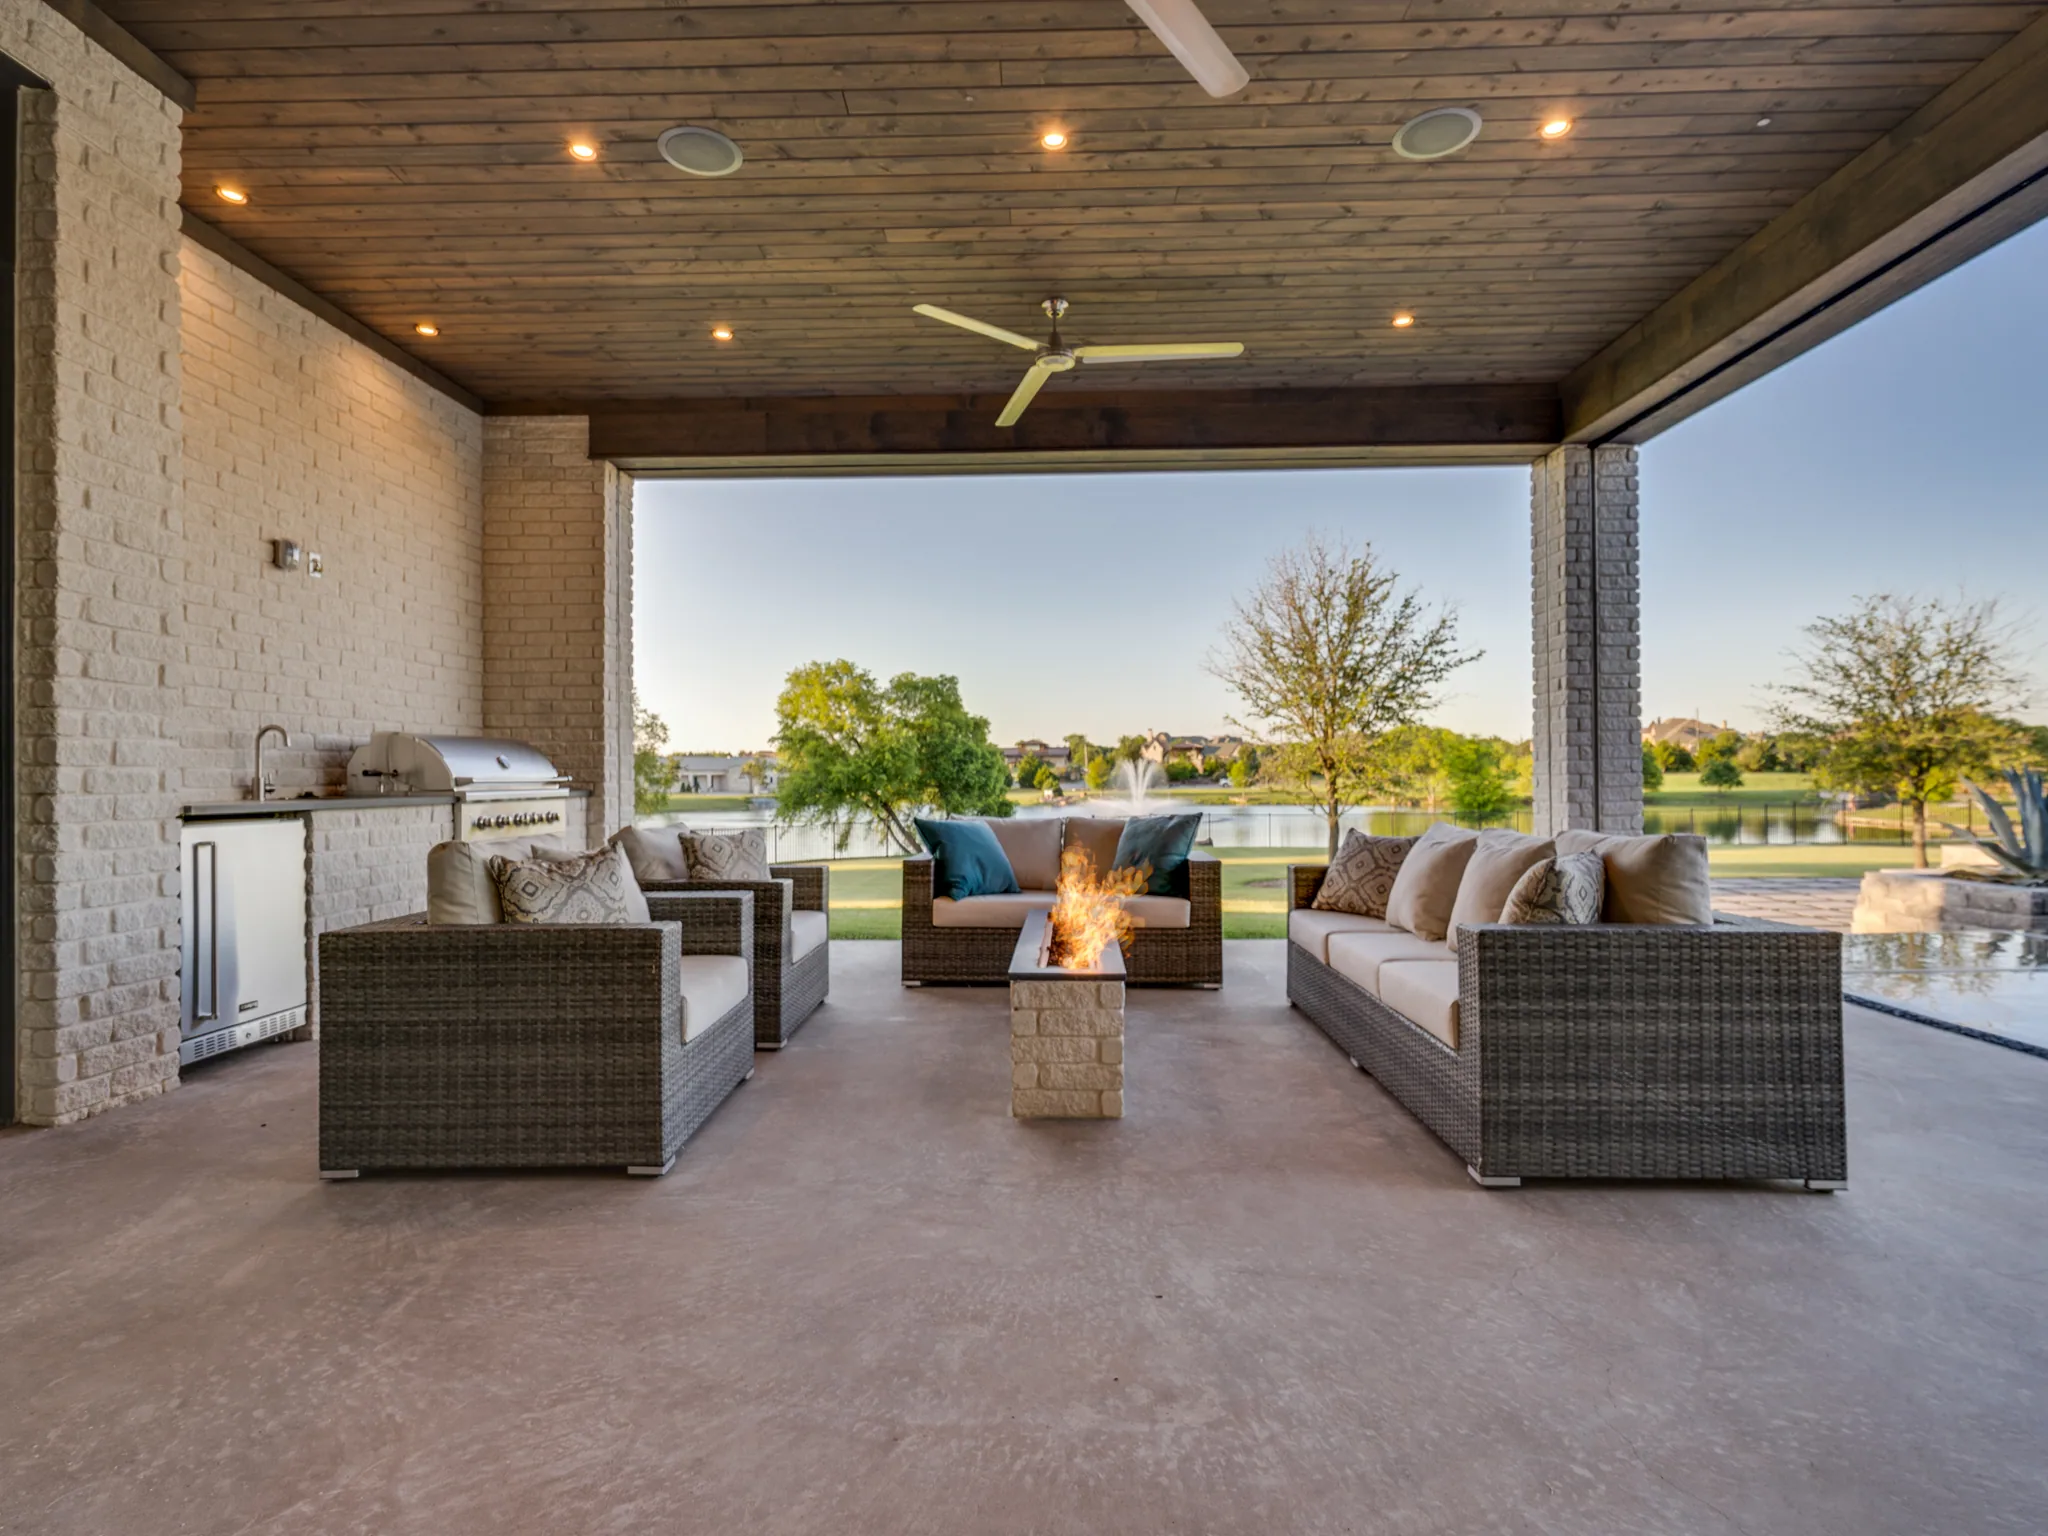
Royse City’s custom home builder.
Open land on the Rockwall county line where wind exposure and orientation matter more than street appeal.
Talk to Aaronor call (972) 528-5668
Building a house in Royse City
The Royse City homes I’m proudest of were the ones where we slowed down at the start.
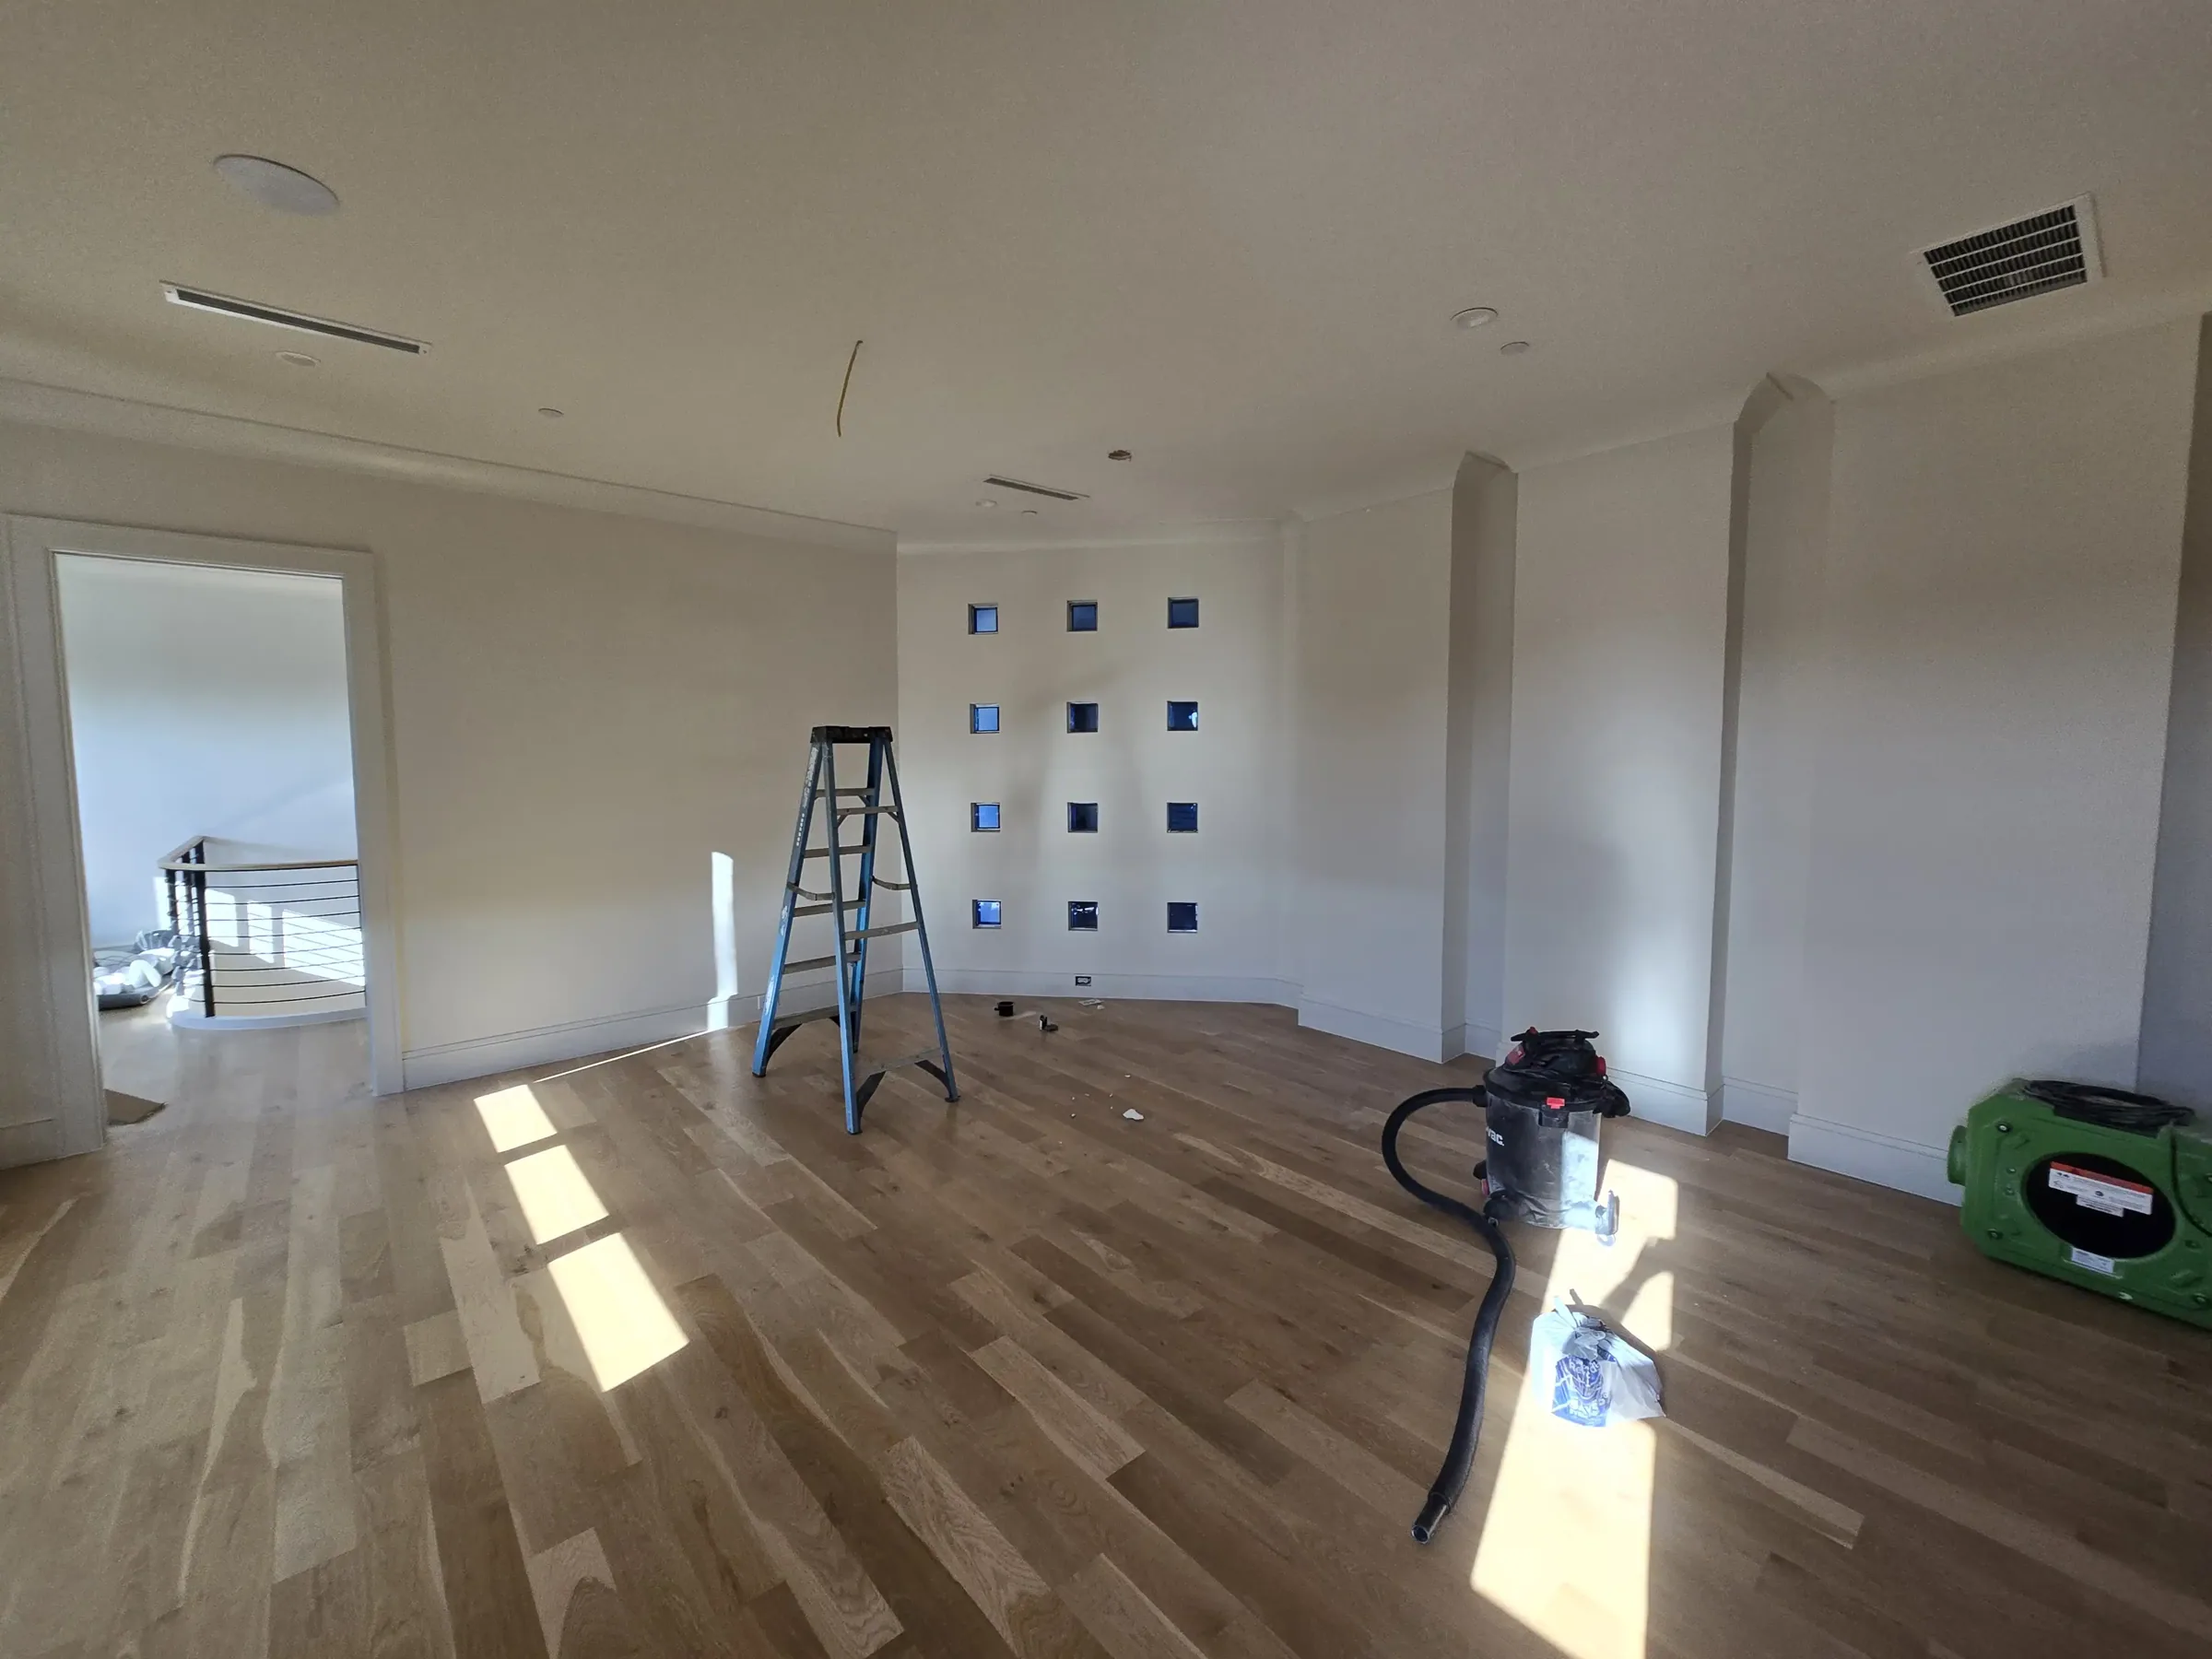
The lot dictates the foundation, the foundation dictates the framing, and the framing dictates what’s still possible by the time you’re picking tile.
Site work is the single most underestimated line in a custom build. Clearing, cut and fill, the driveway, drainage structures, the septic field if you’re on one, and the utility runs from wherever the service actually is to wherever your house will be. On an easy lot it’s modest. On a hard one it can rival the cost of framing the entire house. I put real numbers on it before you’re committed, because discovering it later is the most common way a budget comes apart in the first ninety days.

I bring the trades out early. The framer and the concrete crew see the site before the plans are final, because they catch things a drawing doesn’t show.
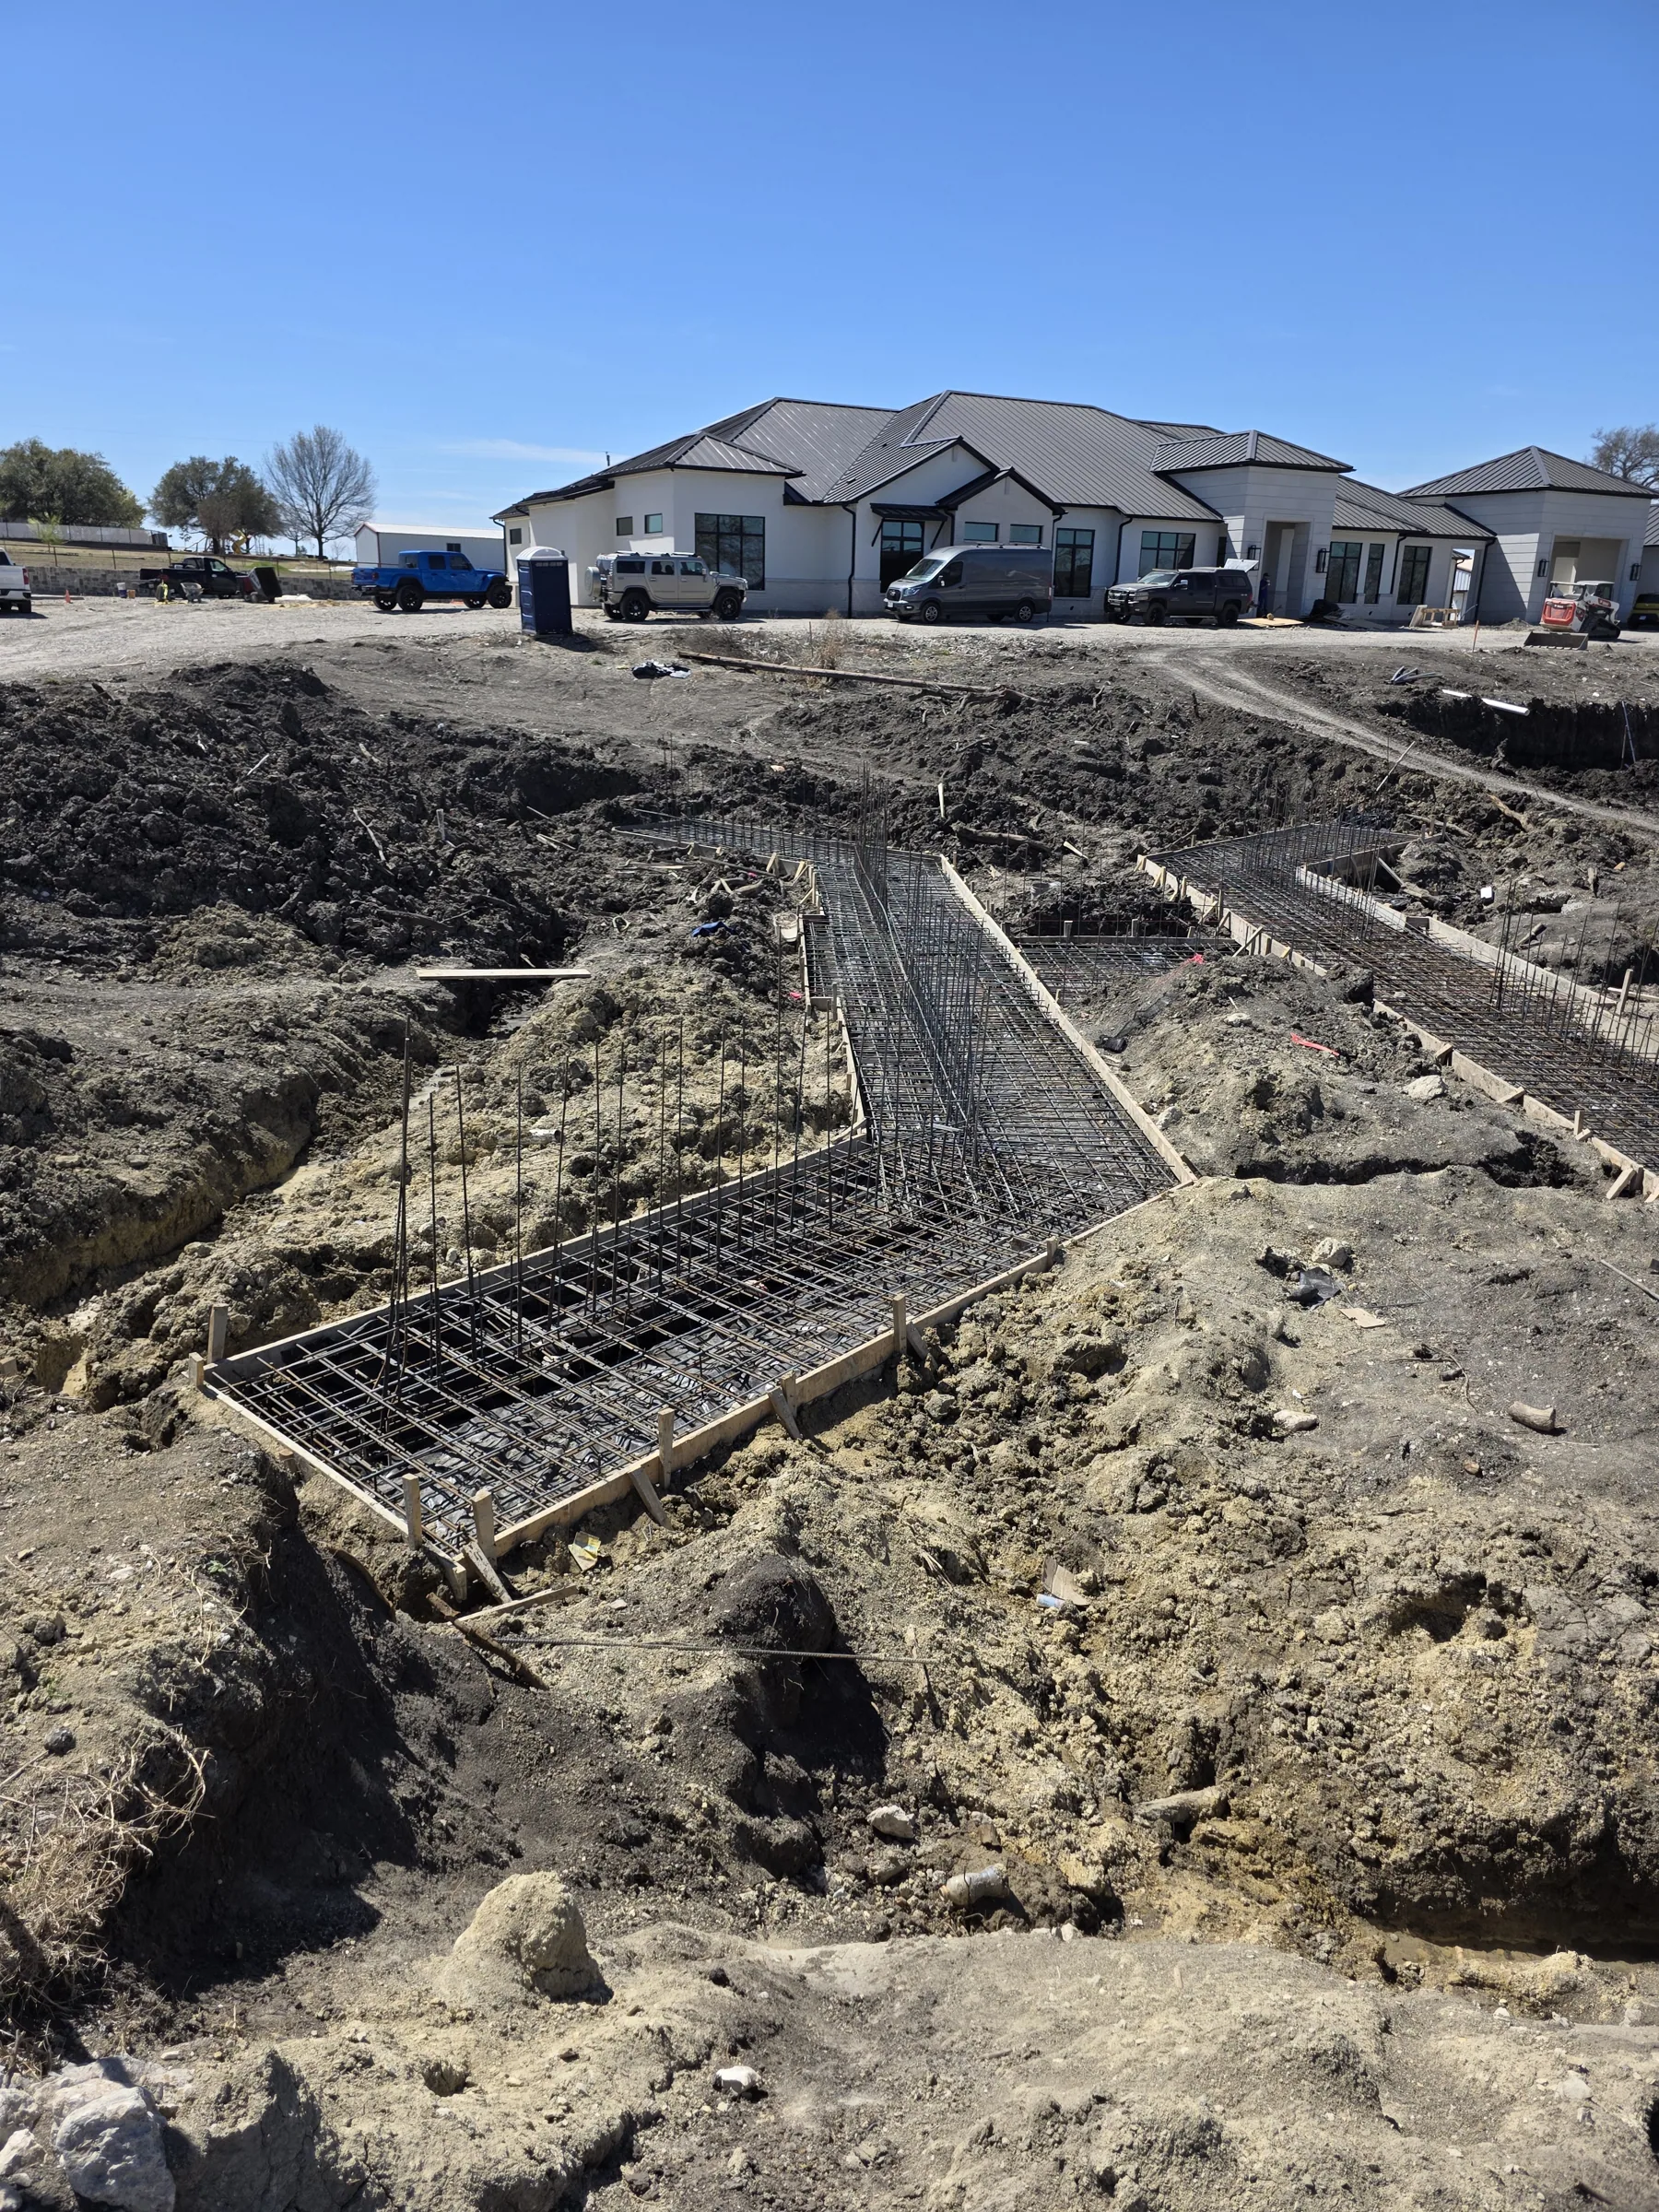
The foundation is the part of your house you’ll never look at and never stop depending on. In this part of Texas the soil is heavy clay that swells when it rains and shrinks when it doesn’t, which means the slab is designed for movement rather than pretending movement won’t happen. That means real engineering, correct moisture conditioning before the pour, post-tension cable laid where the drawings say and not where it’s convenient, and drainage that carries water away from the perimeter for the life of the house. Skipping any of it saves money in month three and costs a great deal in year eight.
Nothing gets covered up that I wouldn't want to look at myself in five years.
It costs a little more attention up front and saves a great deal later.
I put my family name on the sign. That’s most of what keeps the standard where it is.
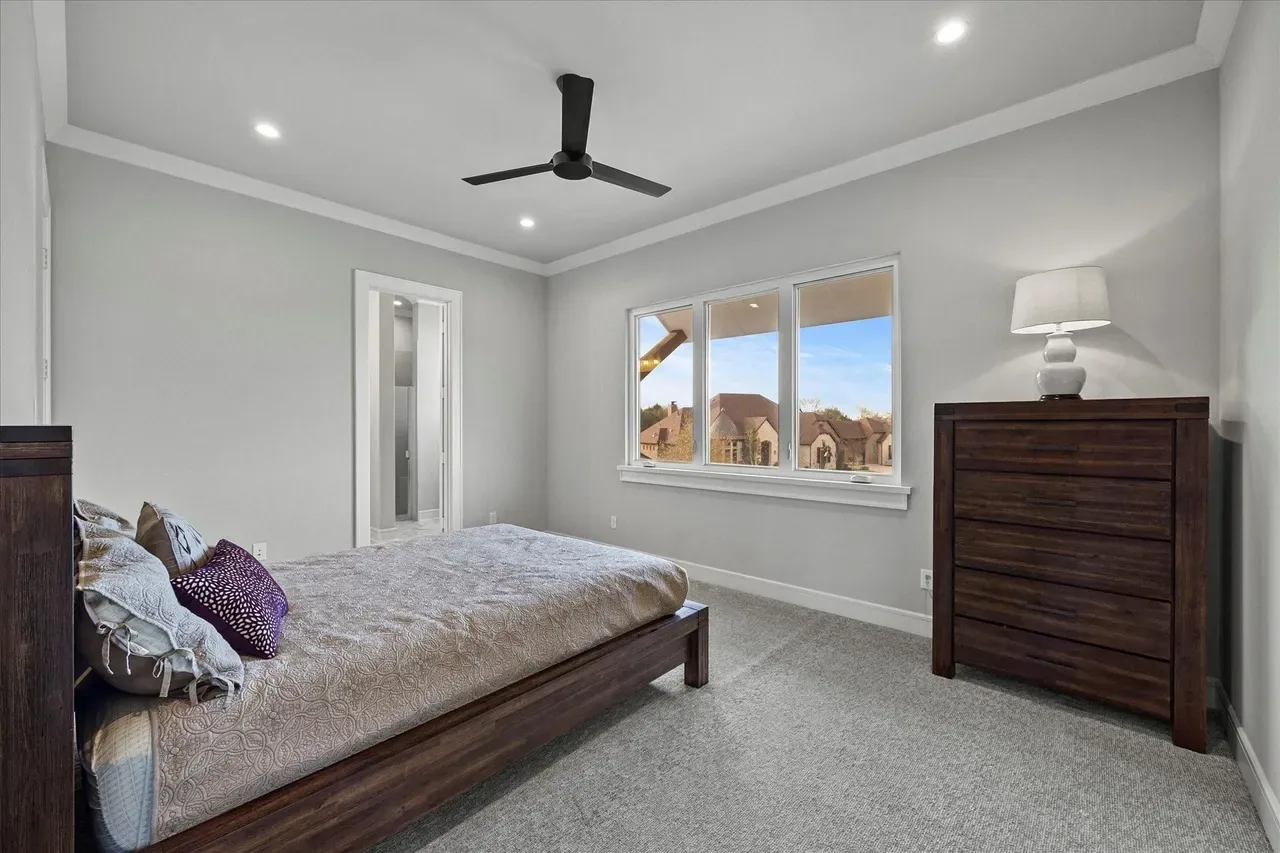
Most of what people think of as builder quality is really trade quality. The framer who keeps walls plumb, the plumber who thinks about access before he thinks about speed, the finish carpenter who cares what a return looks like from four feet away. I don’t rebid those relationships every job to shave a percentage point. The trades on my sites have been with me for years, they know the standard I’m going to hold them to, and they know I will pay them fairly to meet it. That isn’t sentiment. It’s the only reliable way I know to make good work repeatable.
Mechanical, electrical and plumbing get coordinated before anyone cuts anything. Where the ducts run, whether the trusses can carry them, where the panel sits and how far the longest plumbing run has to travel. Done early, on paper, it costs a few meetings. Done in the field by whoever shows up first, it produces drilled structural members, soffits nobody planned for, and rooms that are colder than the rest of the house for reasons no one can trace.
Permitting here is its own small project. Plan review, the engineered foundation letter, the drainage plan, and on an acreage lot the septic permit, which has its own soil testing and its own calendar. I start those early because none of them move faster for being asked twice, and a set of plans sitting in review is a set of plans not being built.
Work from around here
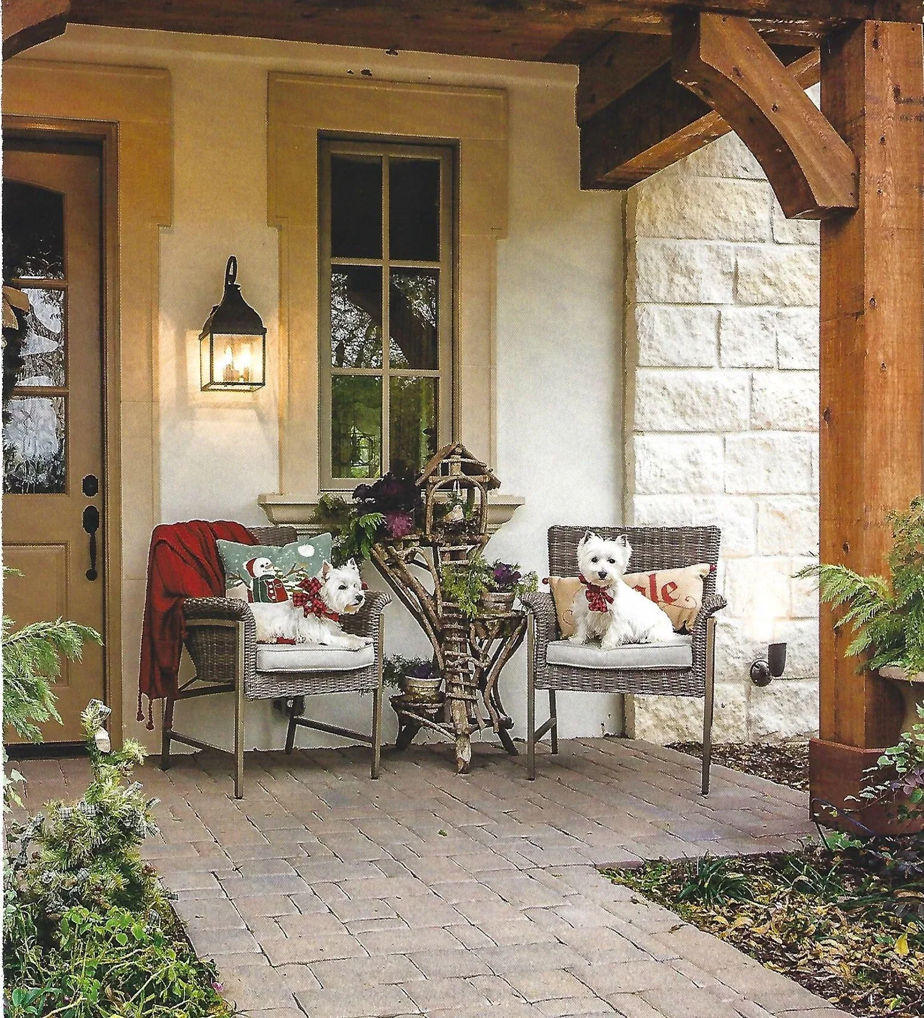
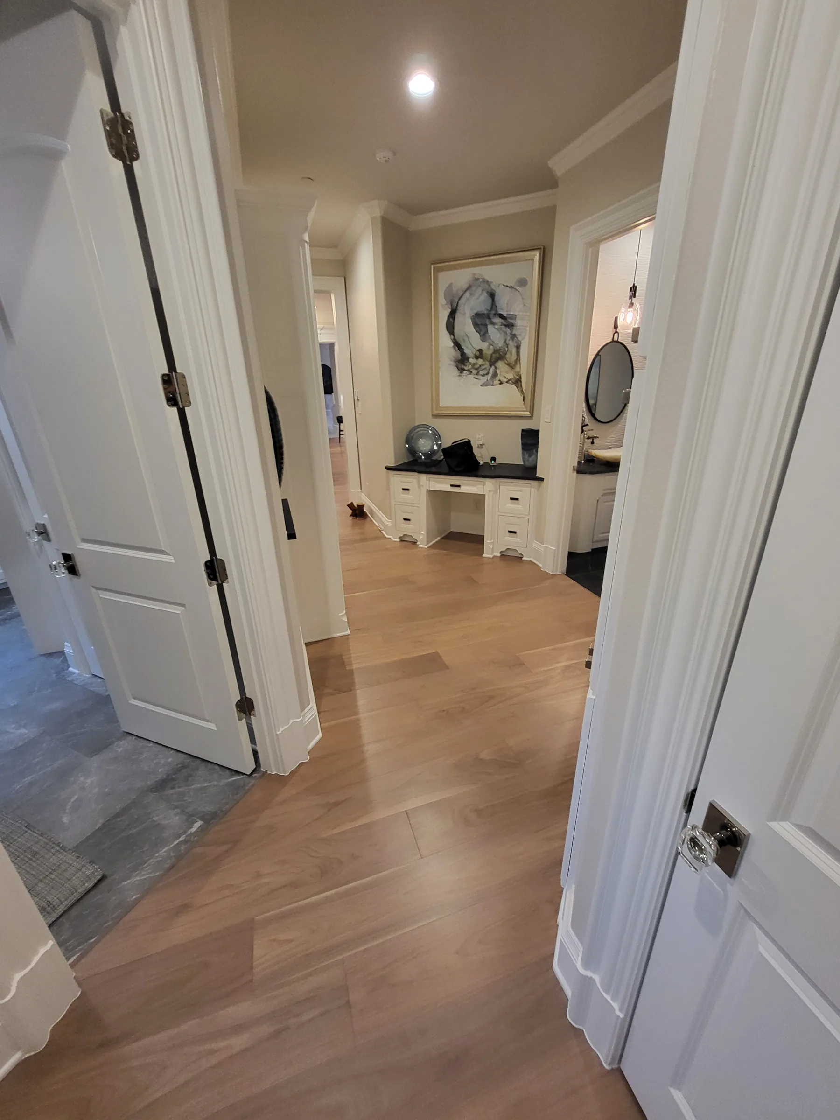
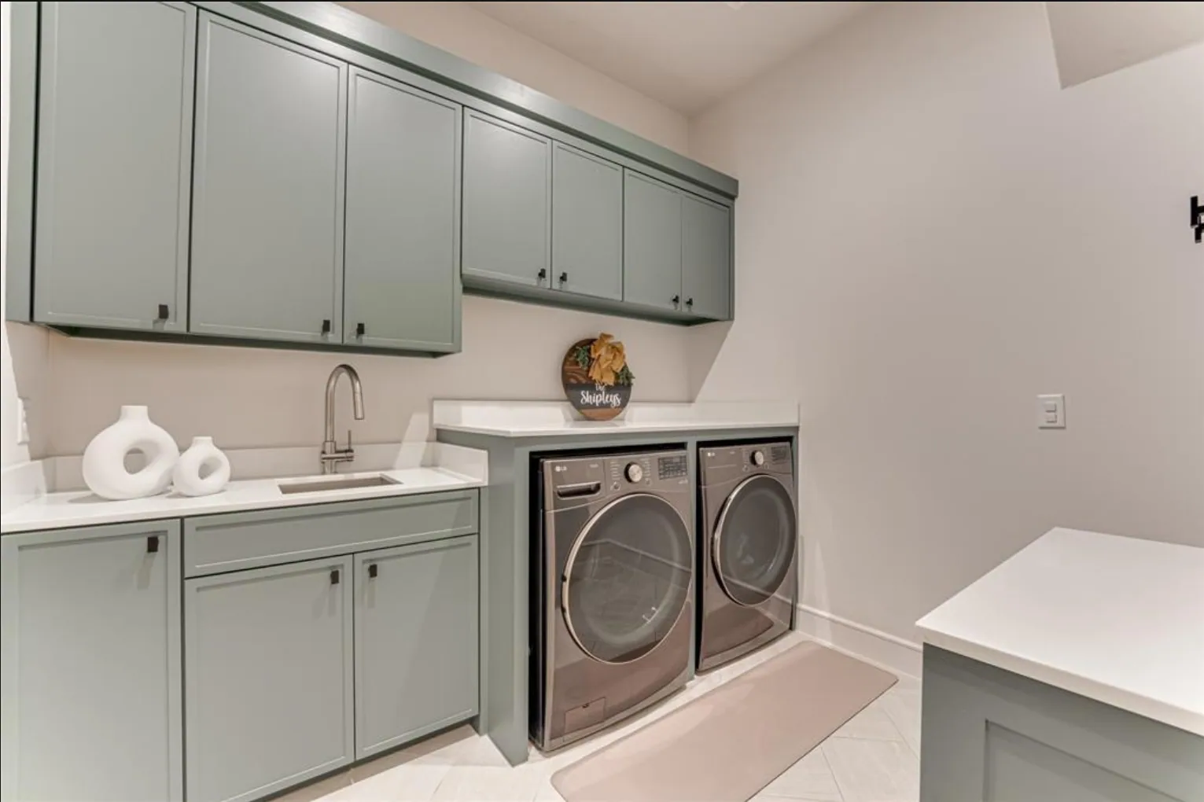

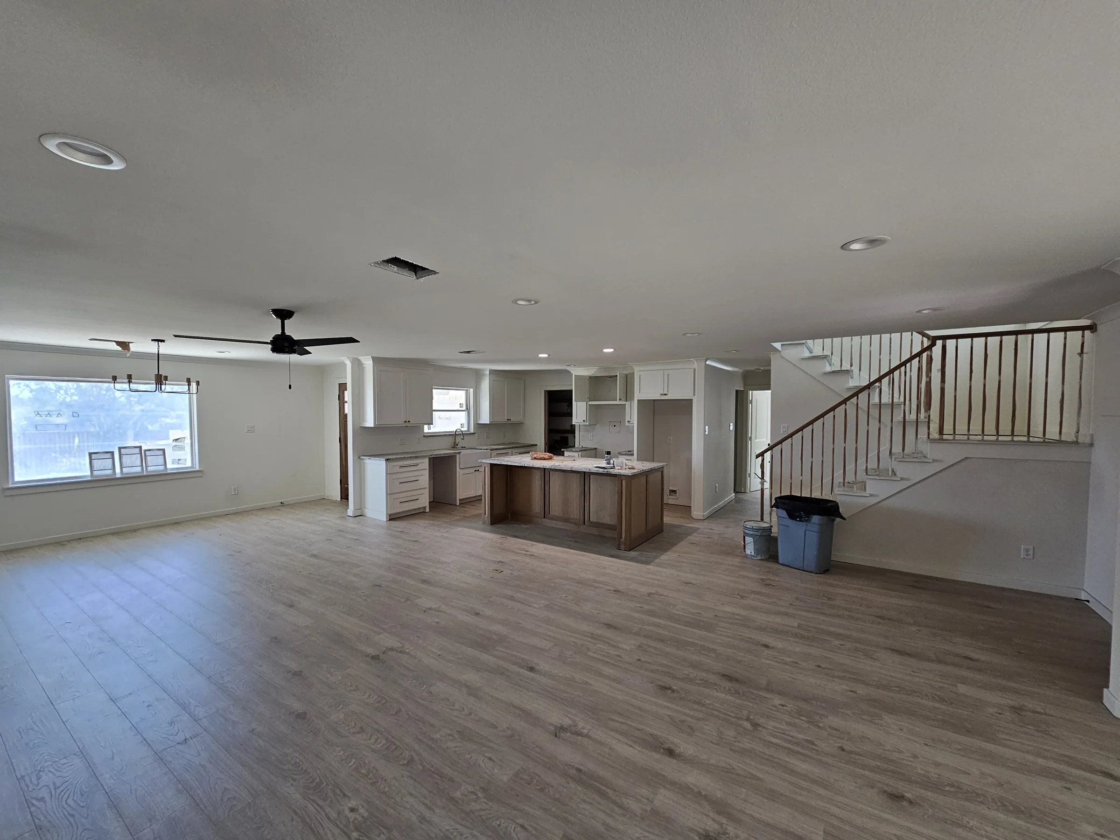

Each of these homes has its own gallery in the portfolio.
Royse City and the rest of Rockwall County

1The lot
Before anything is drawn I want to stand on the lot with you and talk about what it's actually going to cost to build here, starting with the dirt.

2The plan
Design happens against the real site, not a generic rectangle. You see the envelope, the constraints and the honest cost of the choices that are hard to reverse.

3The numbers
Site work, foundation, framing and finishes get priced as separate realities. You see where the money actually goes, including the parts nobody enjoys paying for.

4The dirt
Earthwork and foundation. This is the phase where doing it properly costs a little more and skipping it costs a great deal in year eight.

5The frame
The skeleton goes up and suddenly the plan is a building. It's also the last cheap moment to move a window or raise a ceiling.
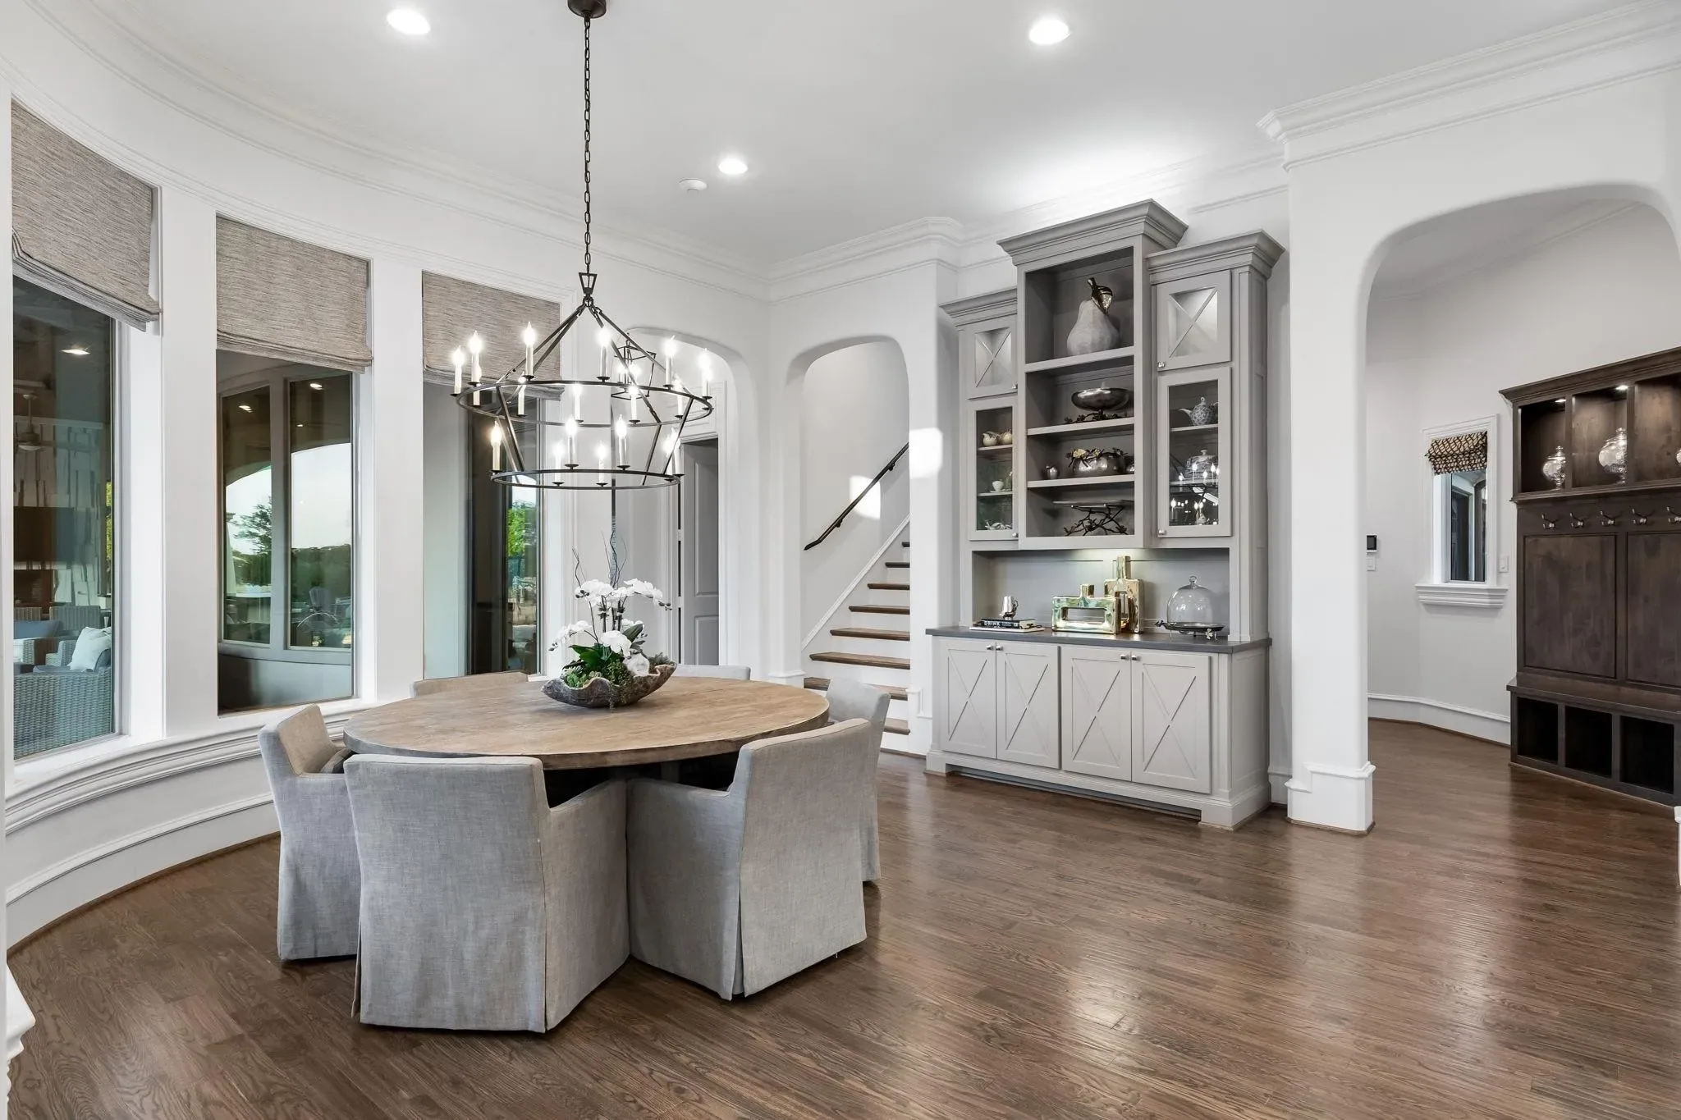
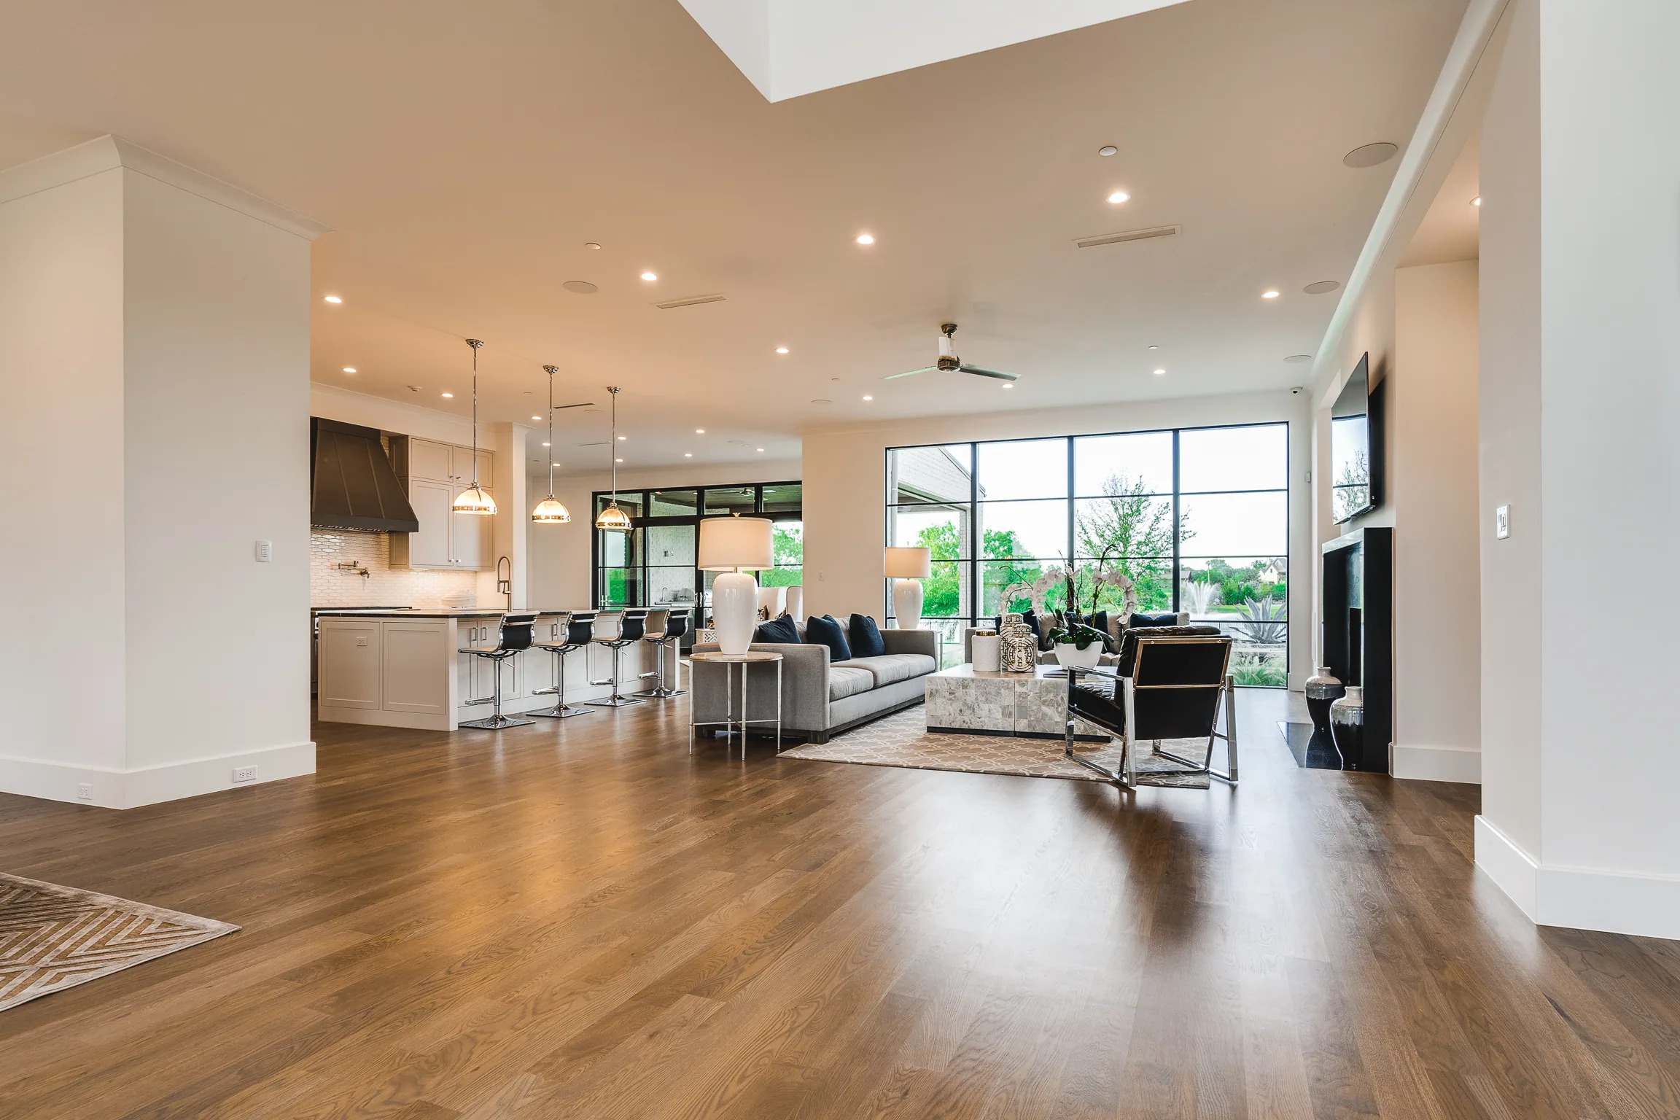
6The finish
Millwork, surfaces and paint. The phase that takes the longest per square foot and the one people remember when they walk in.
7The keys
Walk-through, punch list, and a builder who still answers the phone afterward. One family has now brought me back for a fourth project. That only happens if the last one went right.
Drop in any time. During framing I'd rather you came twice, because a change then is a conversation instead of a demolition bill.
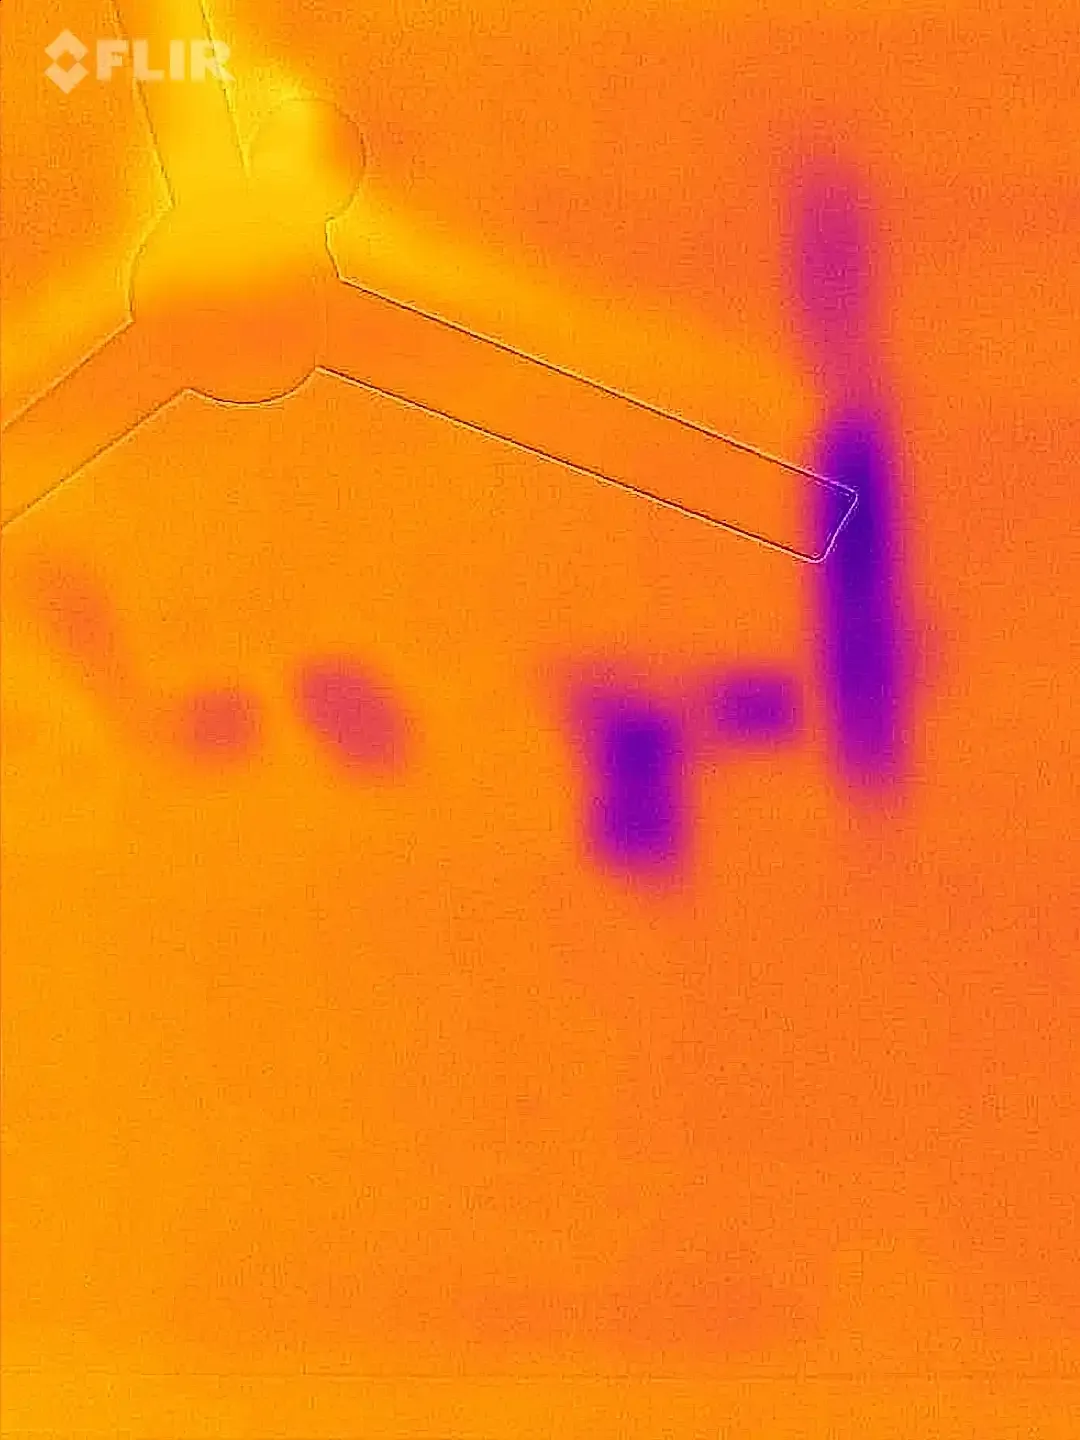
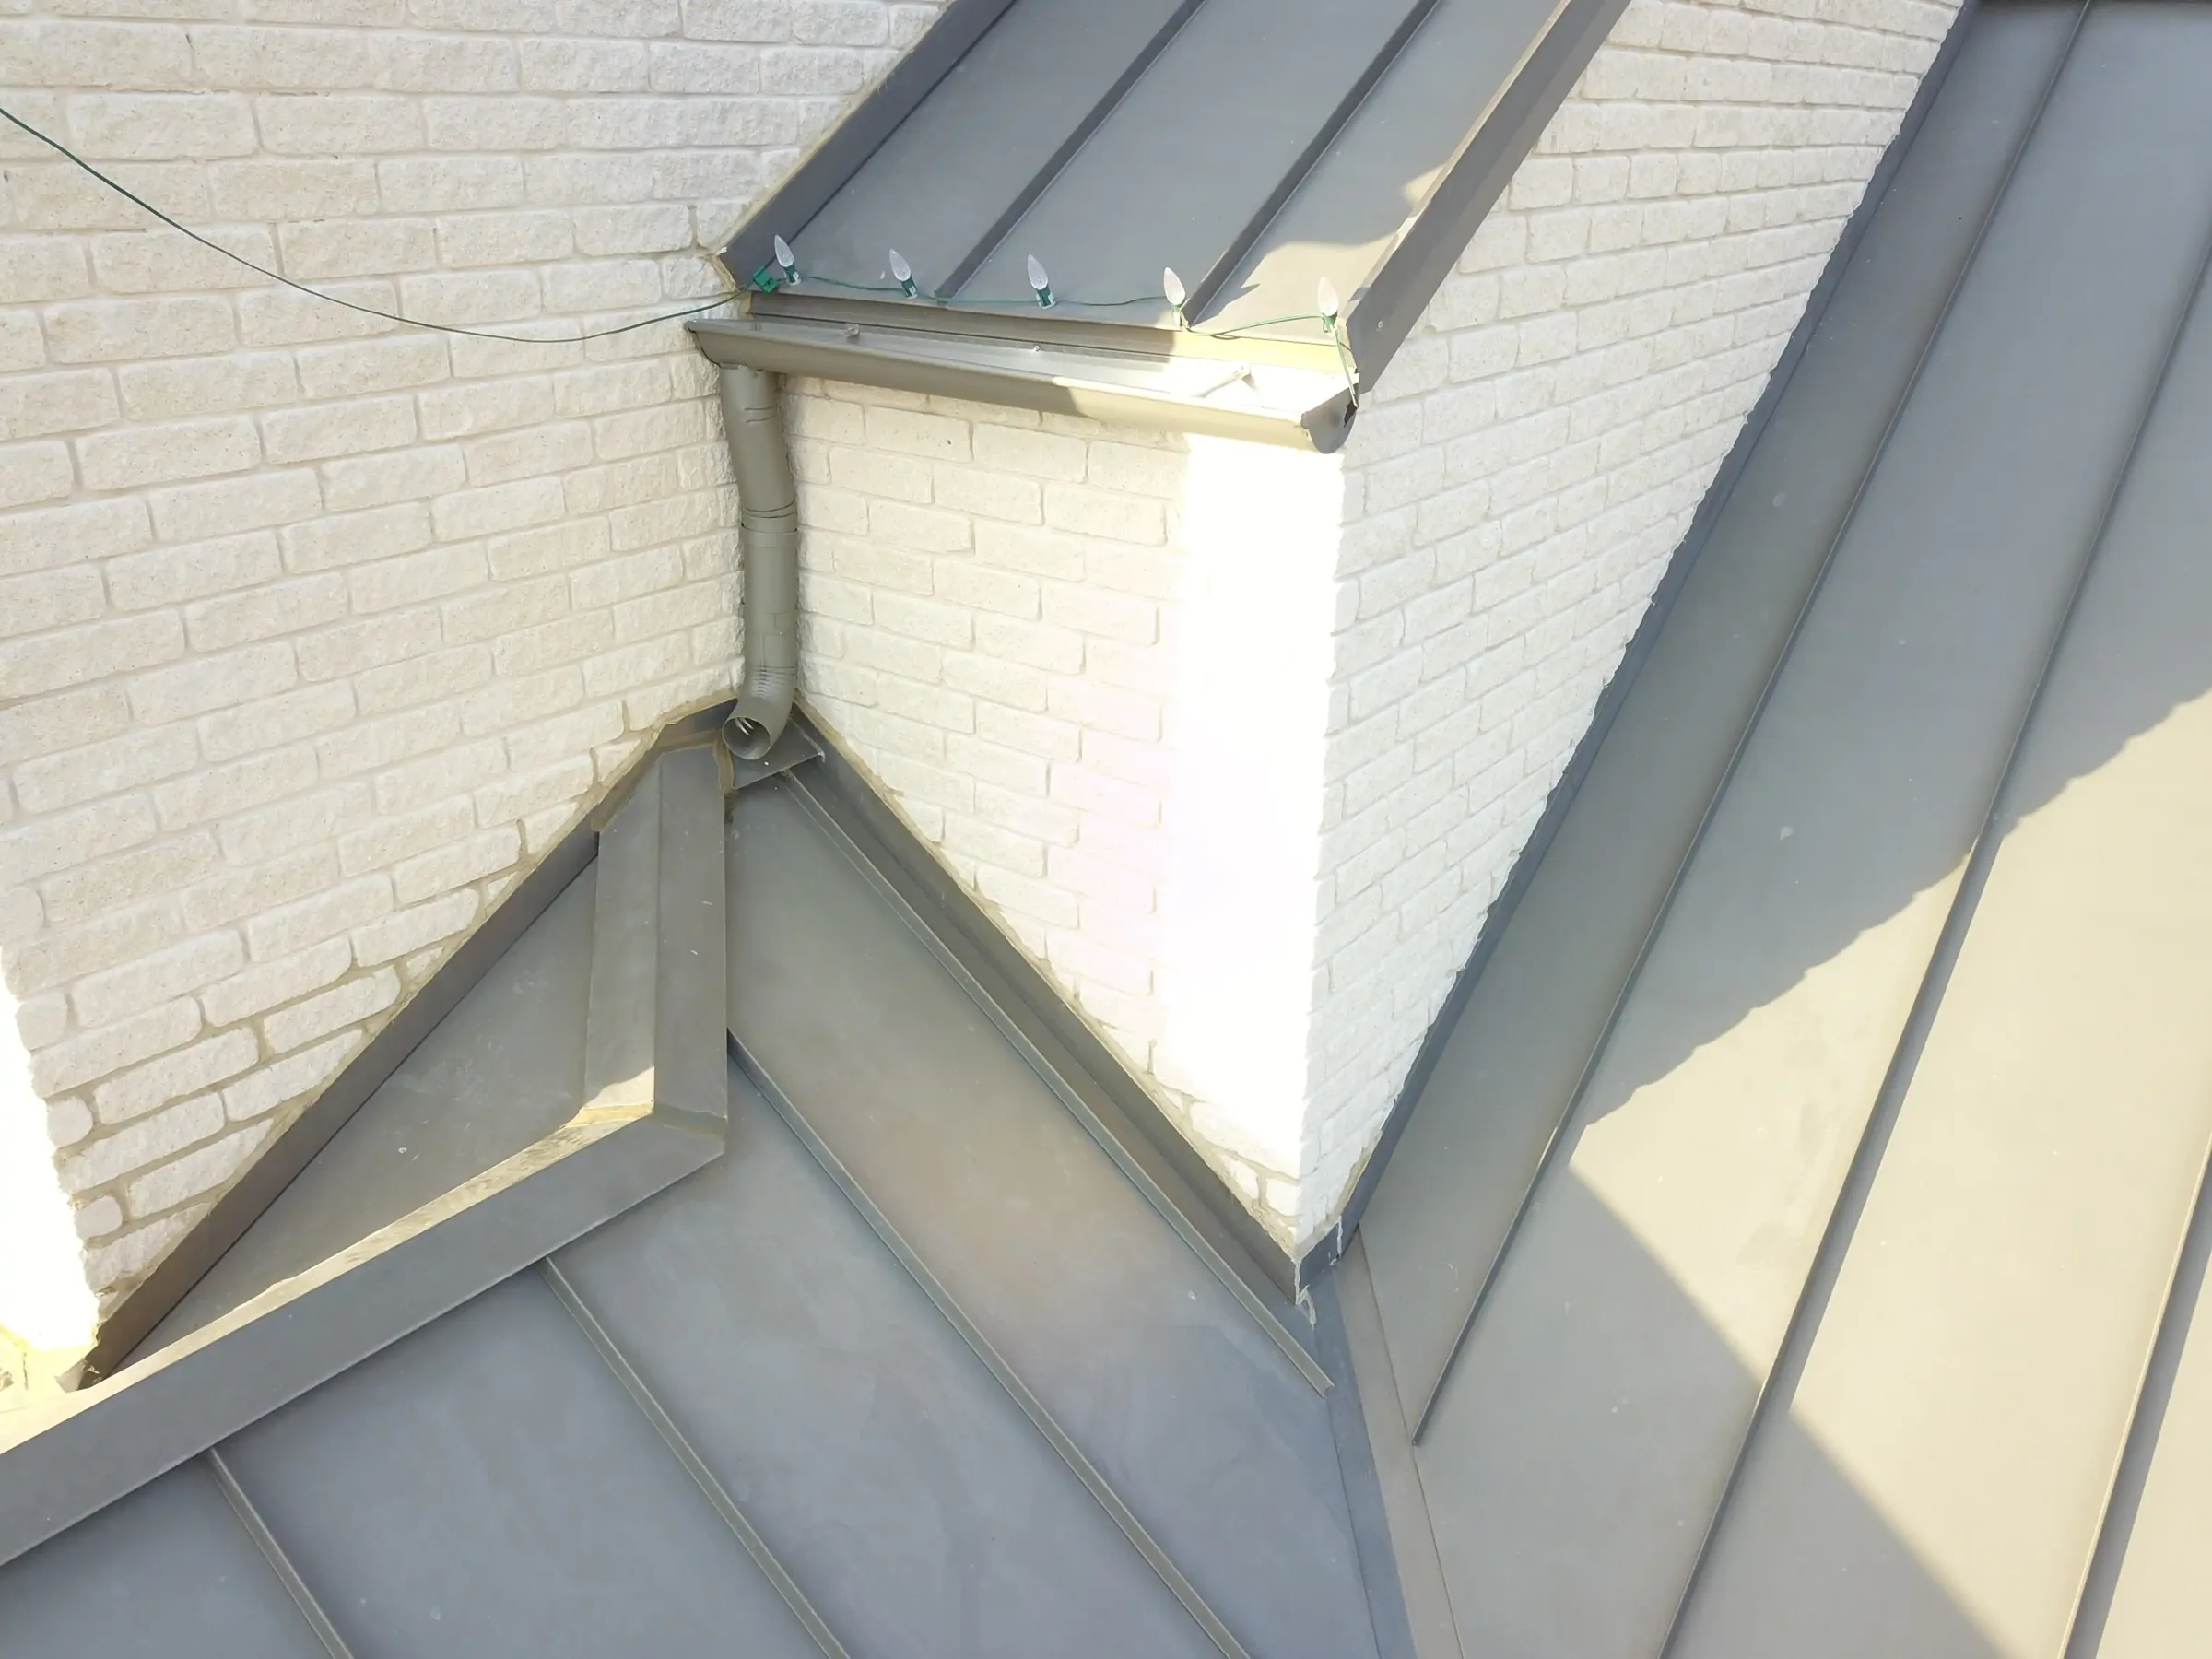
What the site tells you
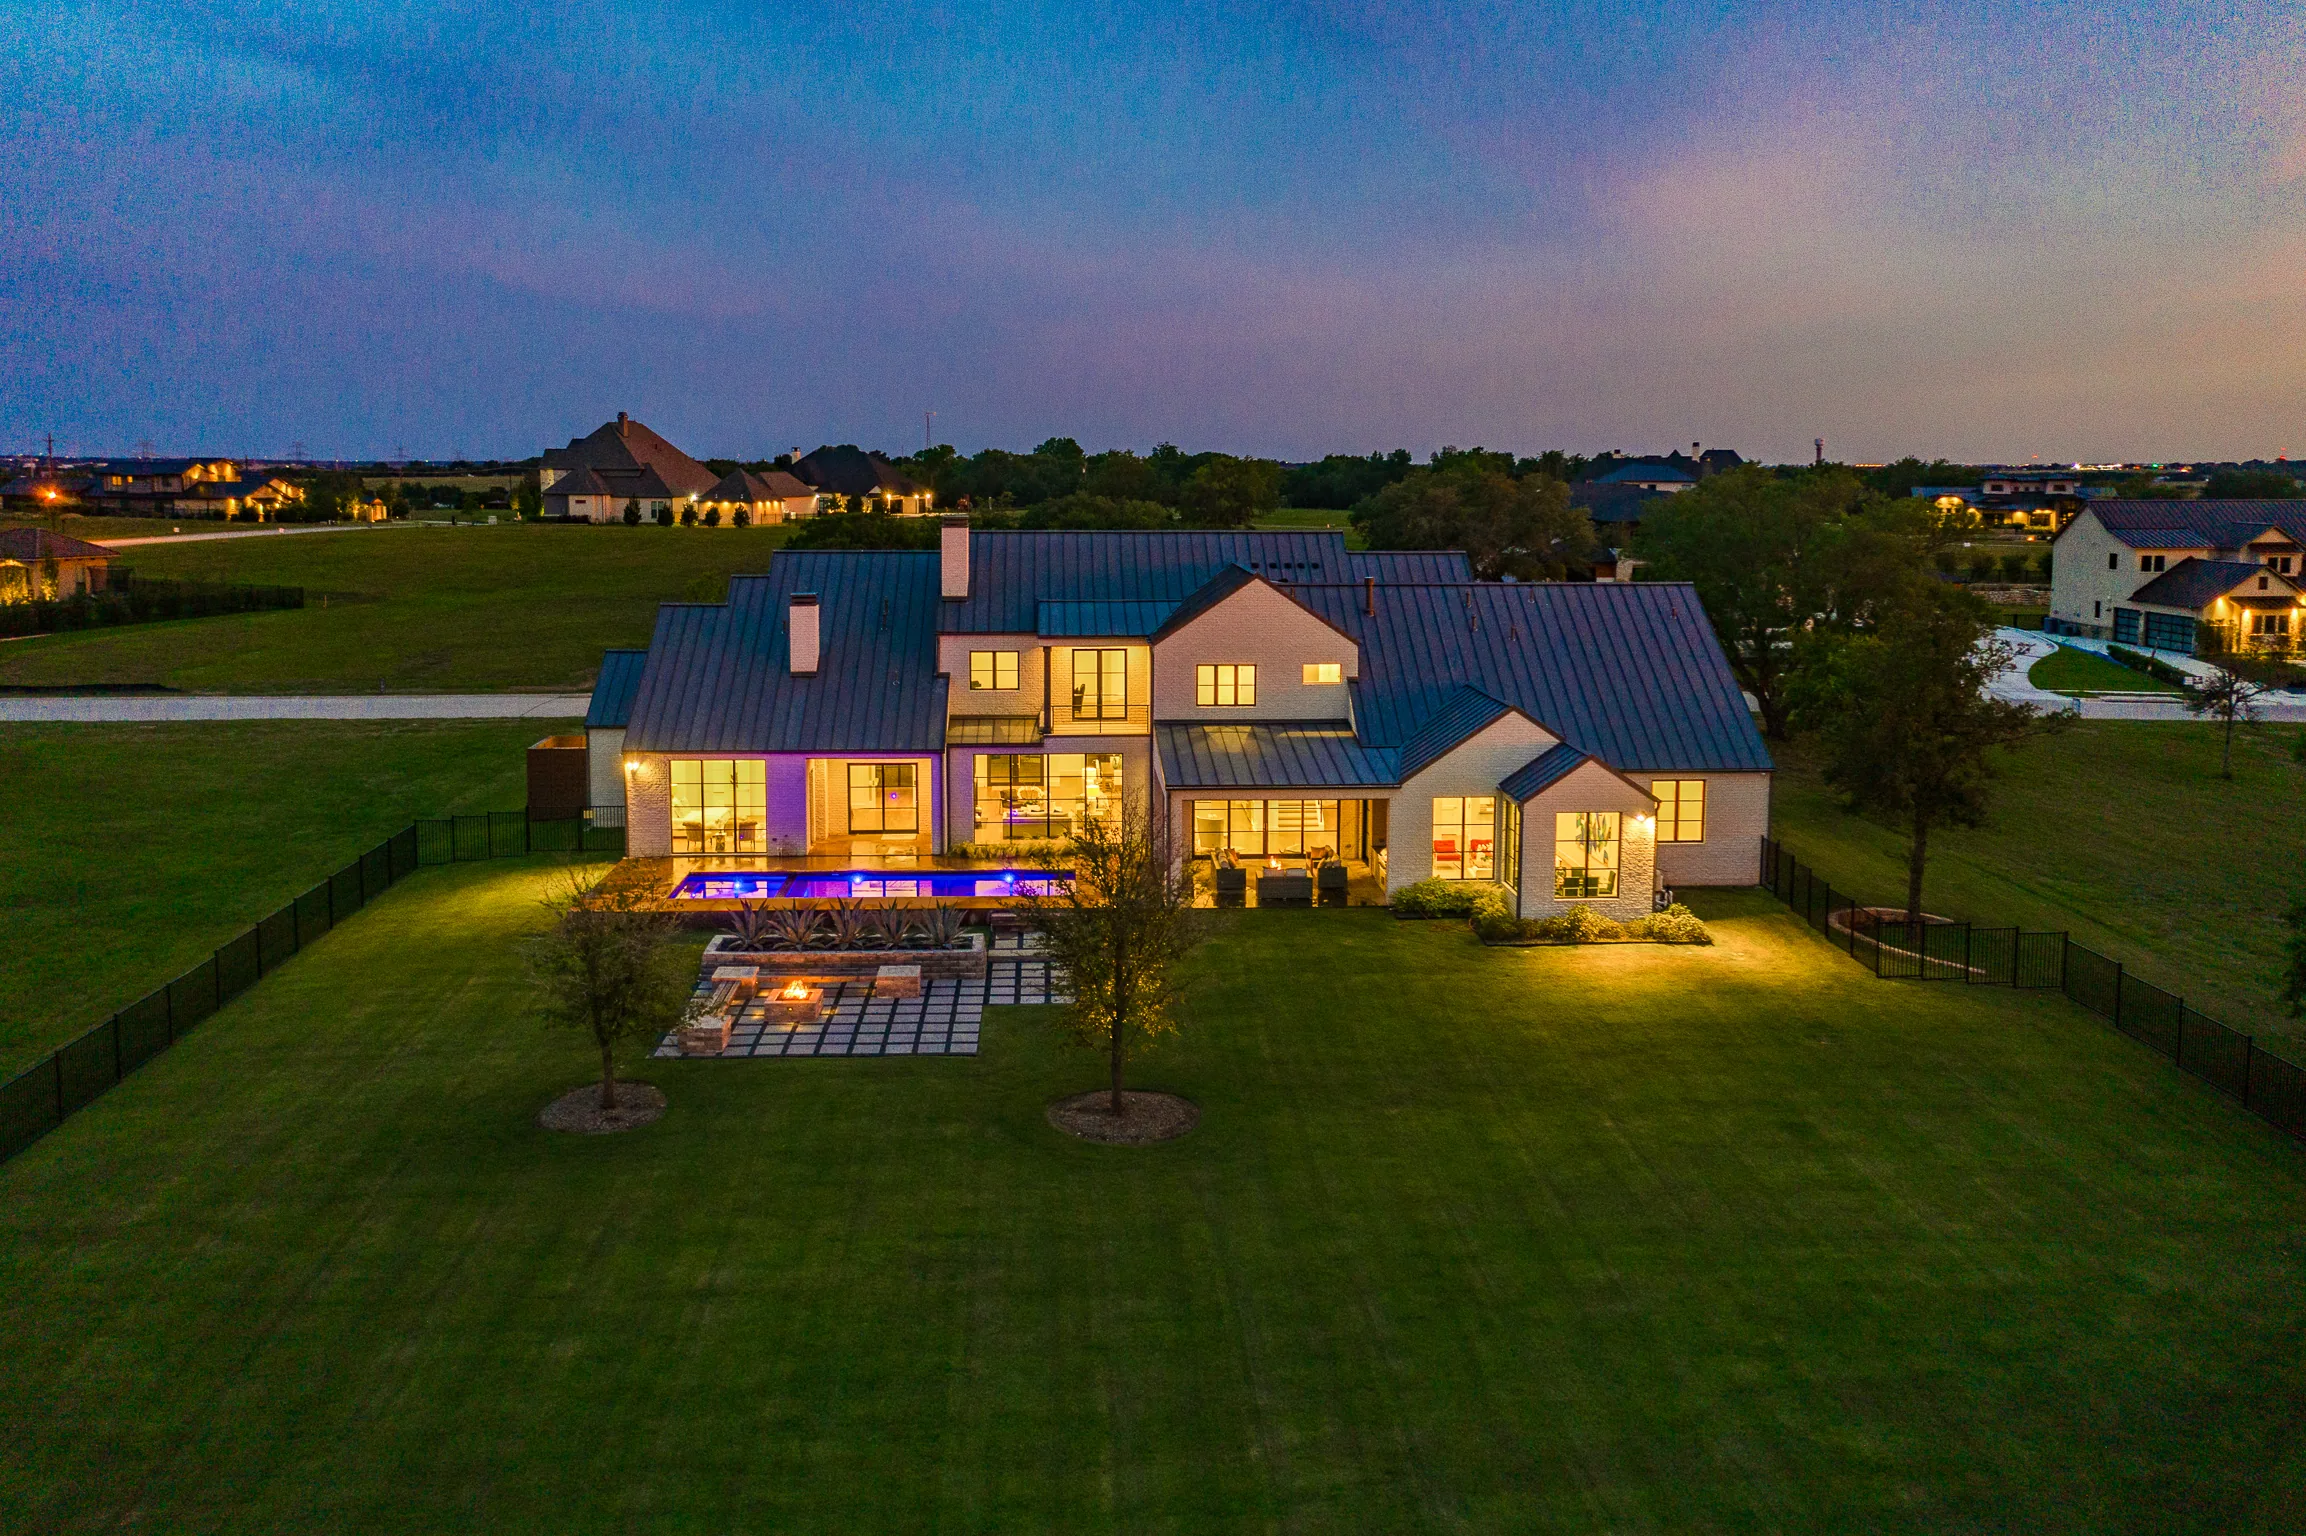
Dirt, drainage and structure from real jobs. The unglamorous phase that decides the house.


Questions I get asked
Do you build in Royse City?
Yes, and I have worked in and around Royse City enough to know how the ground and the review process behave here.
What is different about building in Royse City?
Open land on the Rockwall county line where wind exposure and orientation matter more than street appeal. That shapes the foundation and the footprint before anything else.
Do I need a lot first?
Not necessarily. I'd rather look at a lot with you before you buy it than inherit a site that fights the house you want.
How long will it take?
Ask me once I have seen the lot and the plans. I would rather give you an honest range for your build than a number off a brochure.
Do you handle the permits?
I do, including the architectural review some neighborhoods require before a shovel moves.
What happens if something goes wrong?
I bring it to you early, when it's still cheap to deal with, and I bring a plan with it.

Thinking about a build in Royse City?
Talk to me before the Royse City plans are final. It's cheaper to change a drawing.