


Carrollton’s custom home builder.
Lots where soil, drainage and orientation decide the foundation before anything else.
Talk to Aaronor call (972) 528-5668
Building a house in Carrollton
I don’t run more than a few Carrollton builds at once. That’s on purpose.

Setbacks, easements and whatever the HOA reviews will shape the footprint before you choose a single finish. Better to know the envelope early and design inside it.
The walk-through isn’t the end. There’s a punch list, and then there’s the first year, when a new house dries out and settles and reveals the things that only appear under real use. Nail pops, a door that needs adjusting, a grout line that wants attention. I expect those calls and I answer them. A builder who disappears at closing was never really building for you; he was building to hand something over.
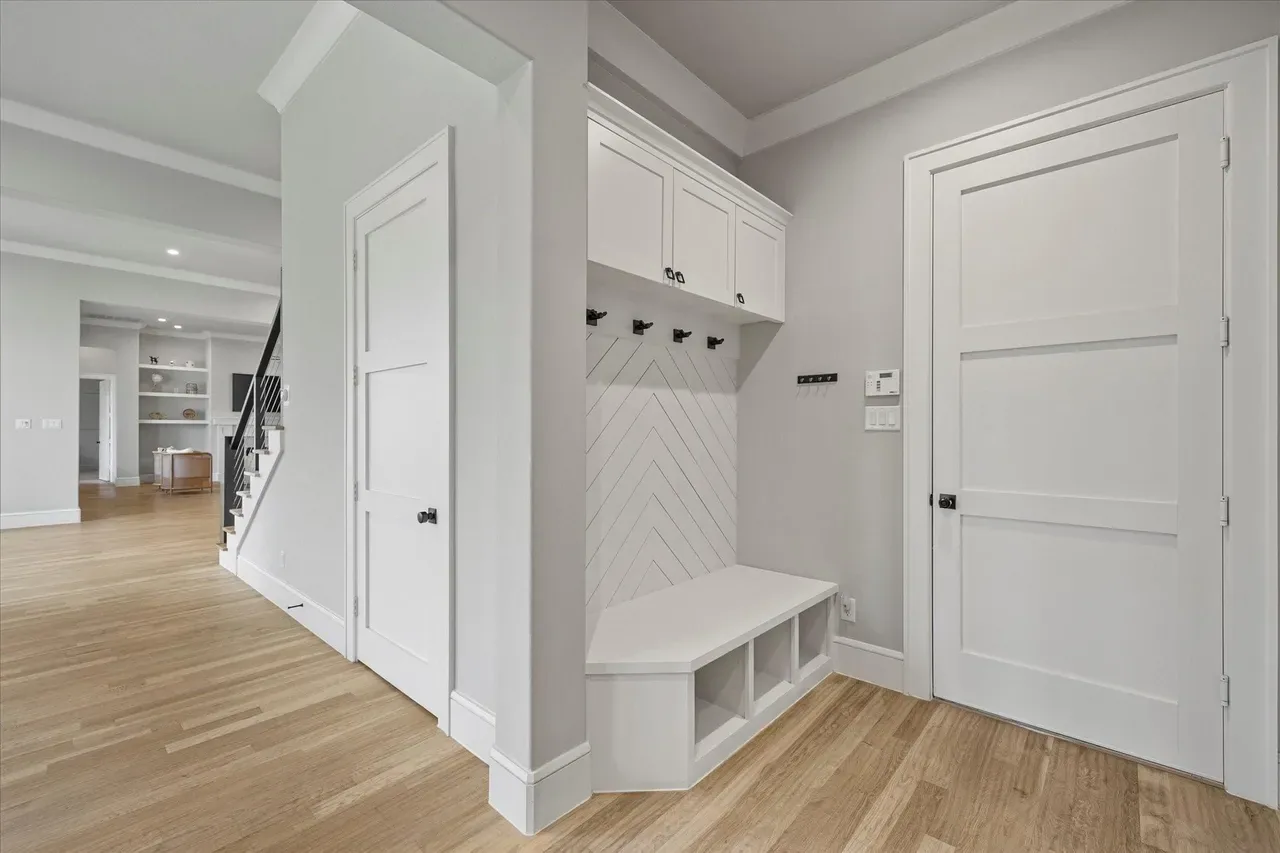
I bring the trades out early. The framer and the concrete crew see the site before the plans are final, because they catch things a drawing doesn’t show.
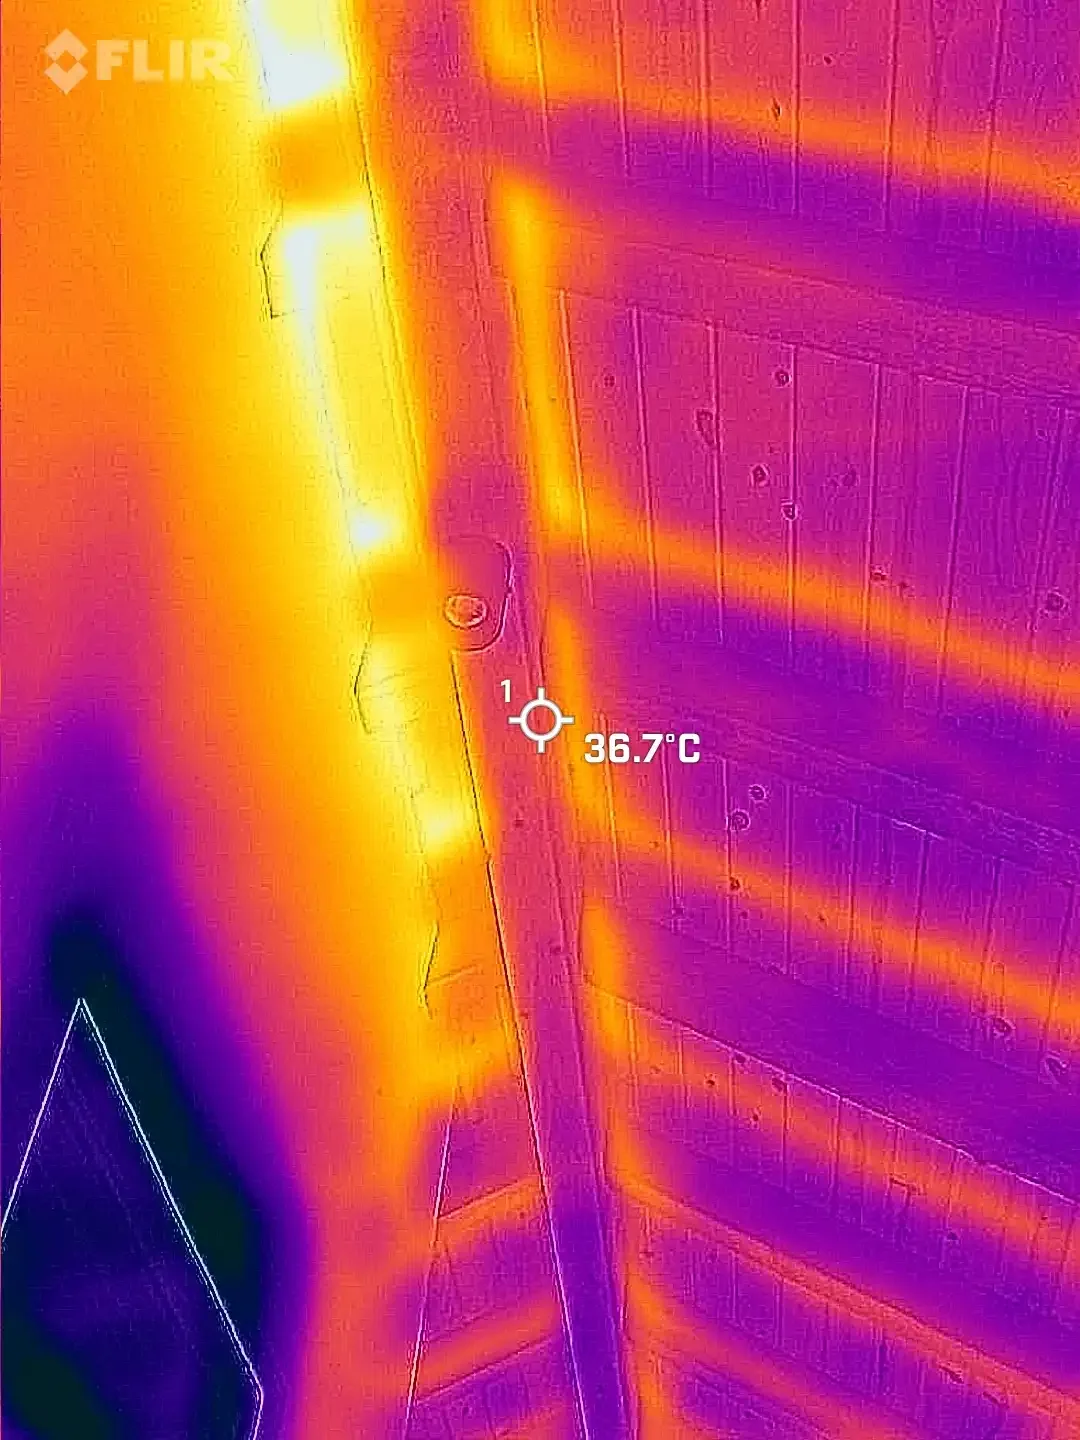
Energy performance is mostly decided in the walls, not the equipment. Insulation that’s actually installed to its rated value rather than stuffed around wiring, an air barrier that’s continuous instead of theoretical, windows specified for the elevation they sit on, and ductwork inside conditioned space where it belongs. I run thermal scans on my jobs because a camera finds a gap that a walk-through never will. A house built tight and ventilated correctly is quieter, more comfortable in August, and cheaper to run for as long as it stands.
I put my family name on the sign. That's most of what keeps the standard where it is.
It’s ordinary discipline, applied consistently, which turns out to be rare.
I don’t hide problems behind drywall. It’s a short-term win and a long-term reputation.

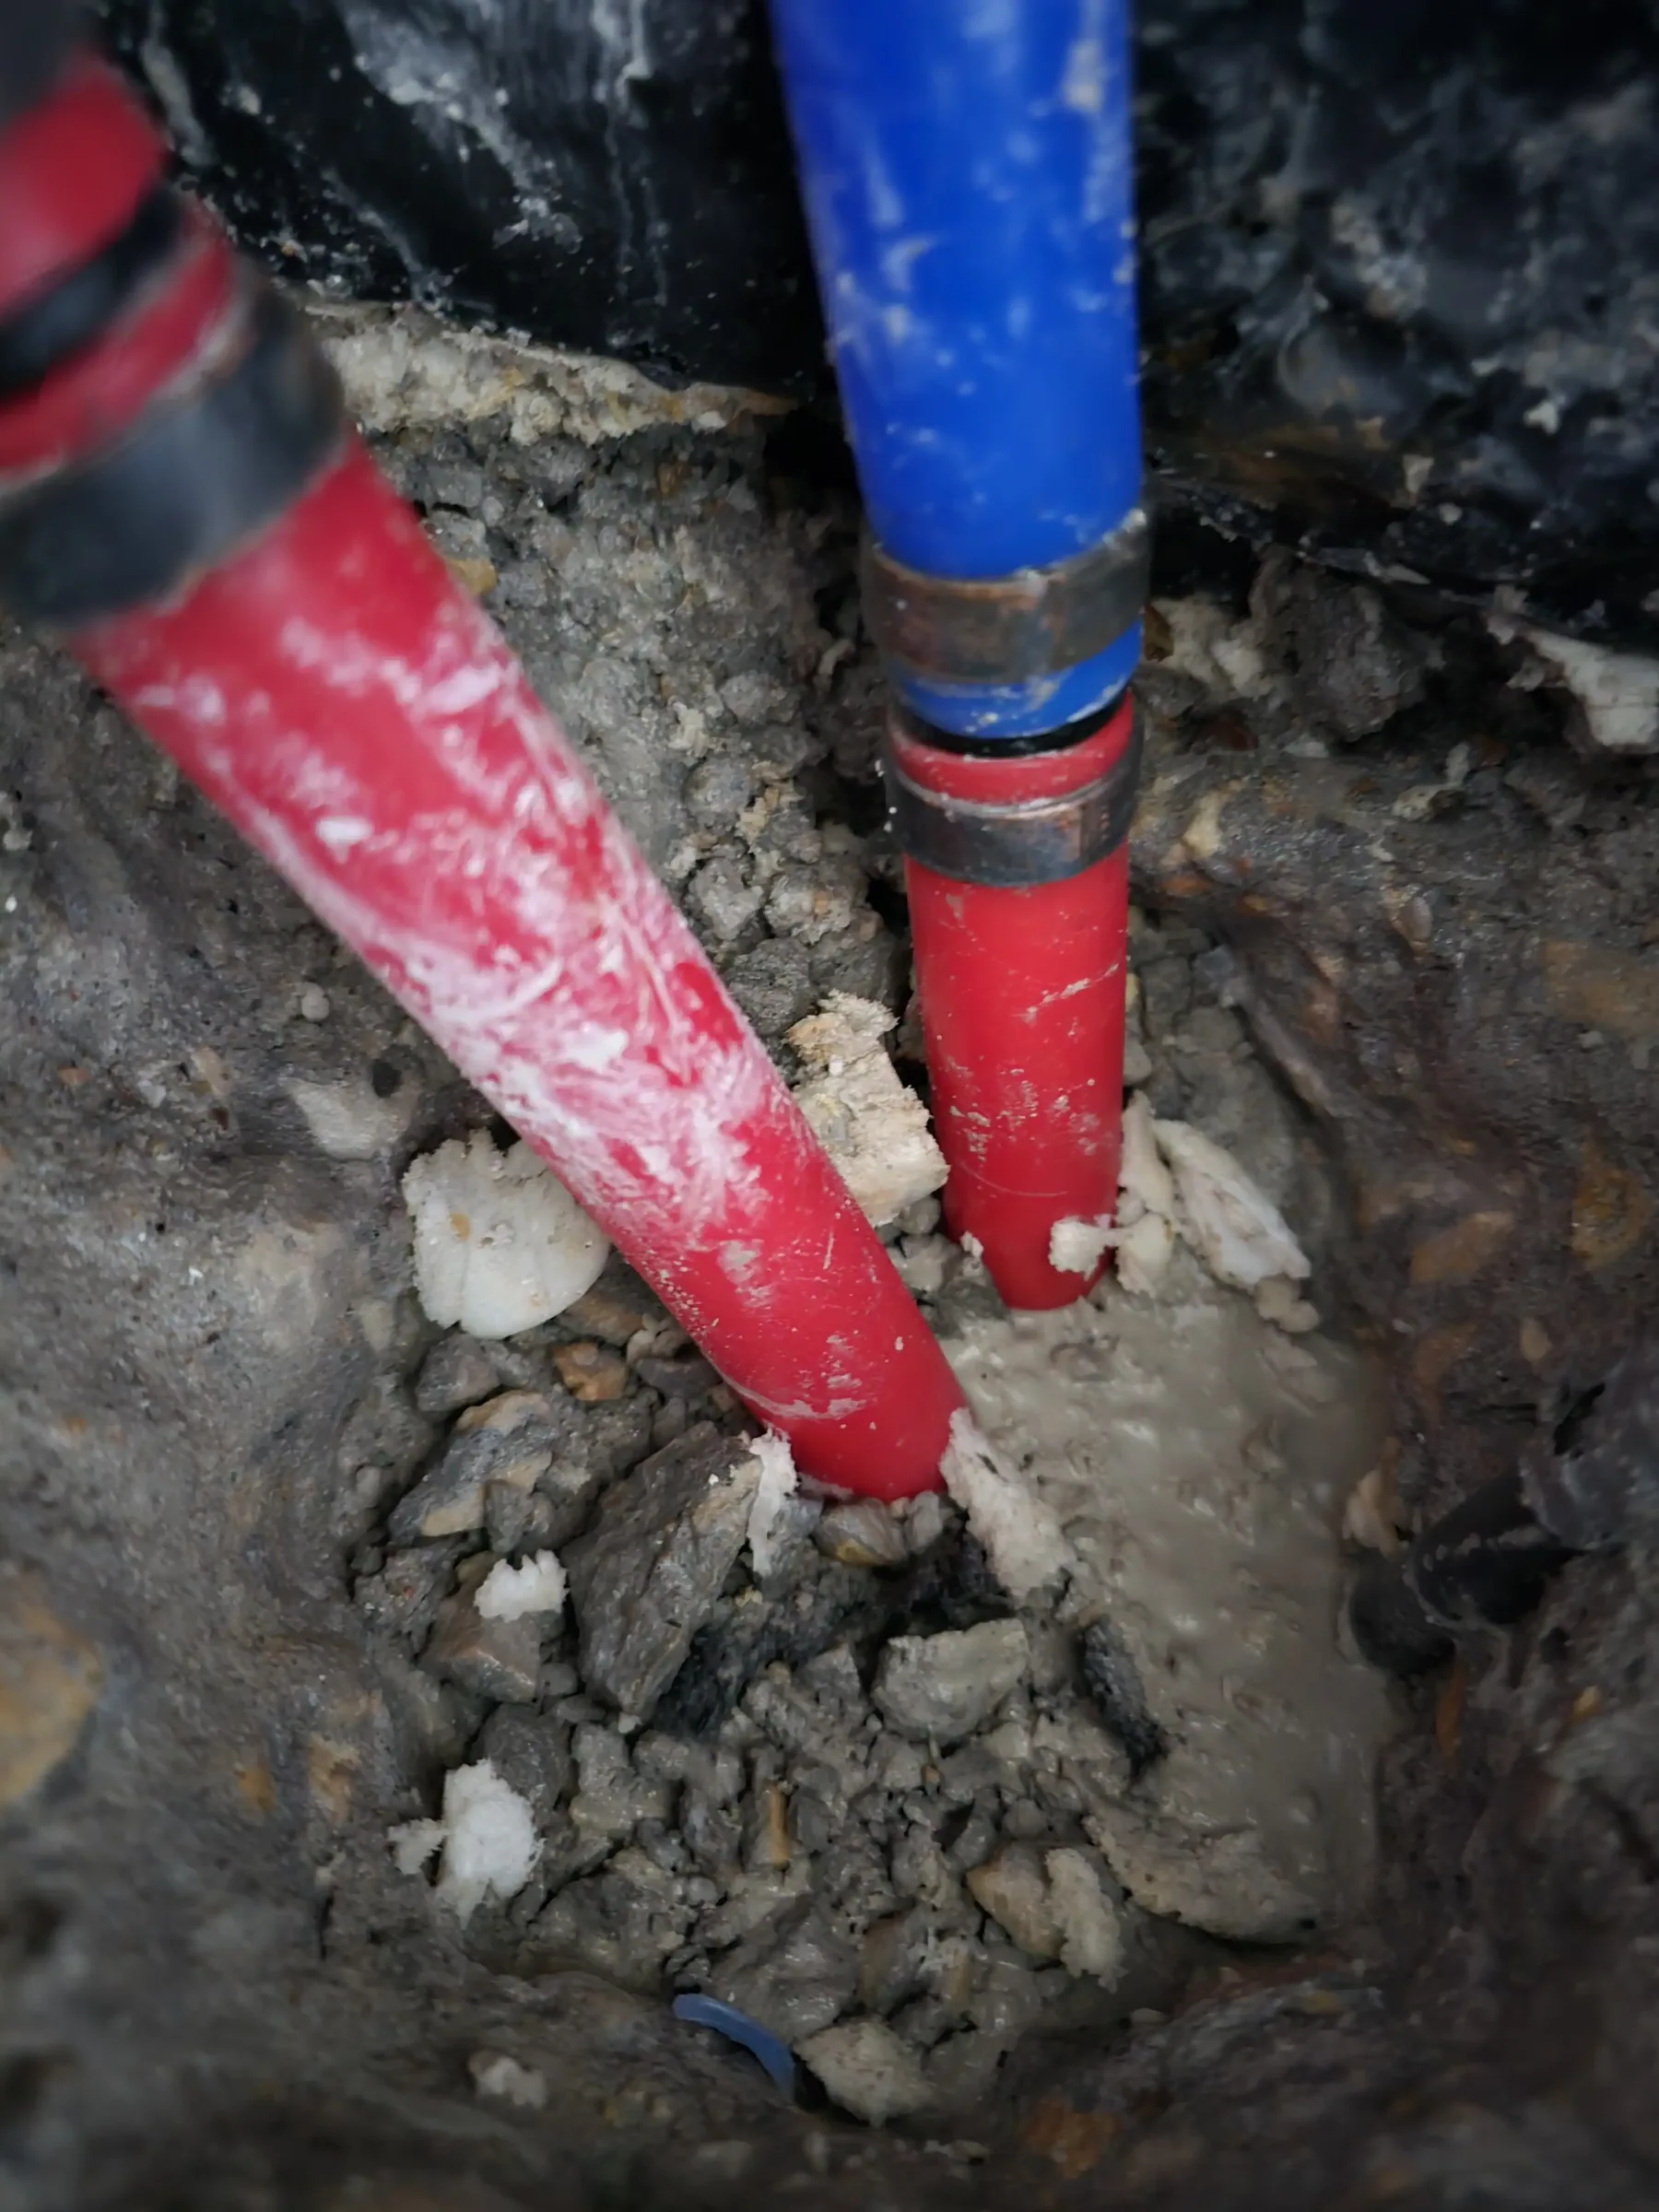
The foundation is the part of your house you’ll never look at and never stop depending on. In this part of Texas the soil is heavy clay that swells when it rains and shrinks when it doesn’t, which means the slab is designed for movement rather than pretending movement won’t happen. That means real engineering, correct moisture conditioning before the pour, post-tension cable laid where the drawings say and not where it’s convenient, and drainage that carries water away from the perimeter for the life of the house. Skipping any of it saves money in month three and costs a great deal in year eight.
Weather is the variable nobody controls. A wet spring can cost weeks on dirt work before the pad is even ready, and there’s no version of the job where you pour a foundation into saturated ground and get away with it. I build float into the schedule for exactly this, and when it runs out I tell you rather than quietly compressing the finish phase to protect a date. A house rushed through trim and paint shows it for the next thirty years.
Utility service is the item people never price. If the meter is at the road and the house sits two hundred feet back, that trench costs real money, and it has to be coordinated with the drive and the drainage so nothing gets dug twice. On acreage you may be looking at a well, a septic field and a longer electrical run than the house itself needs.
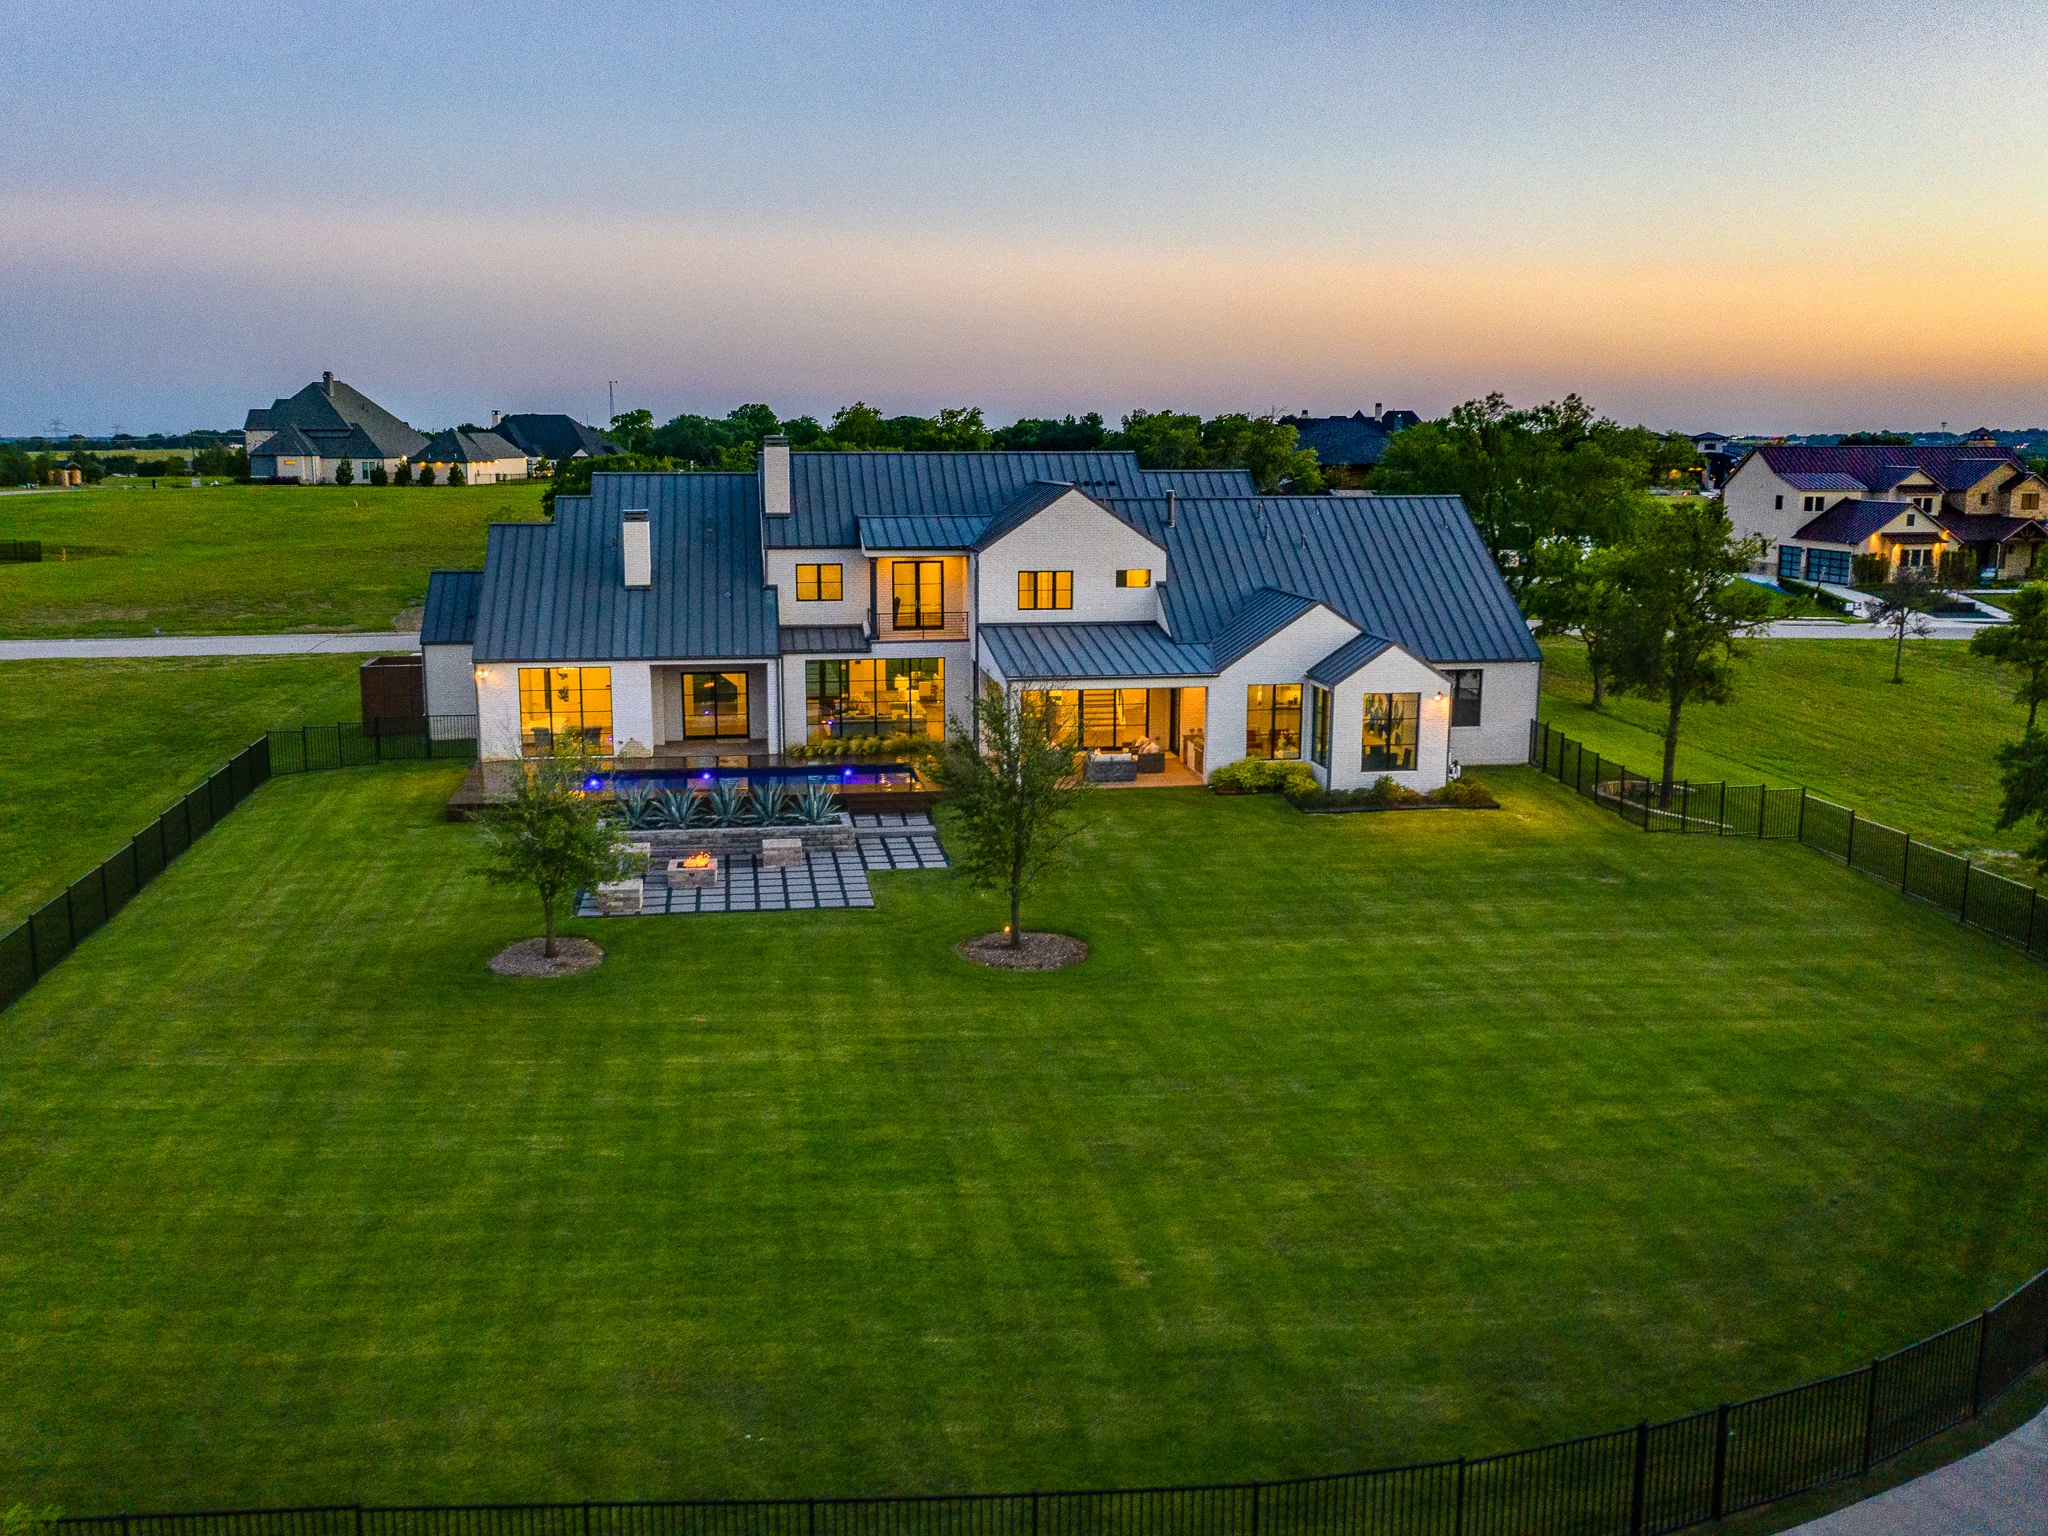
Work from around here

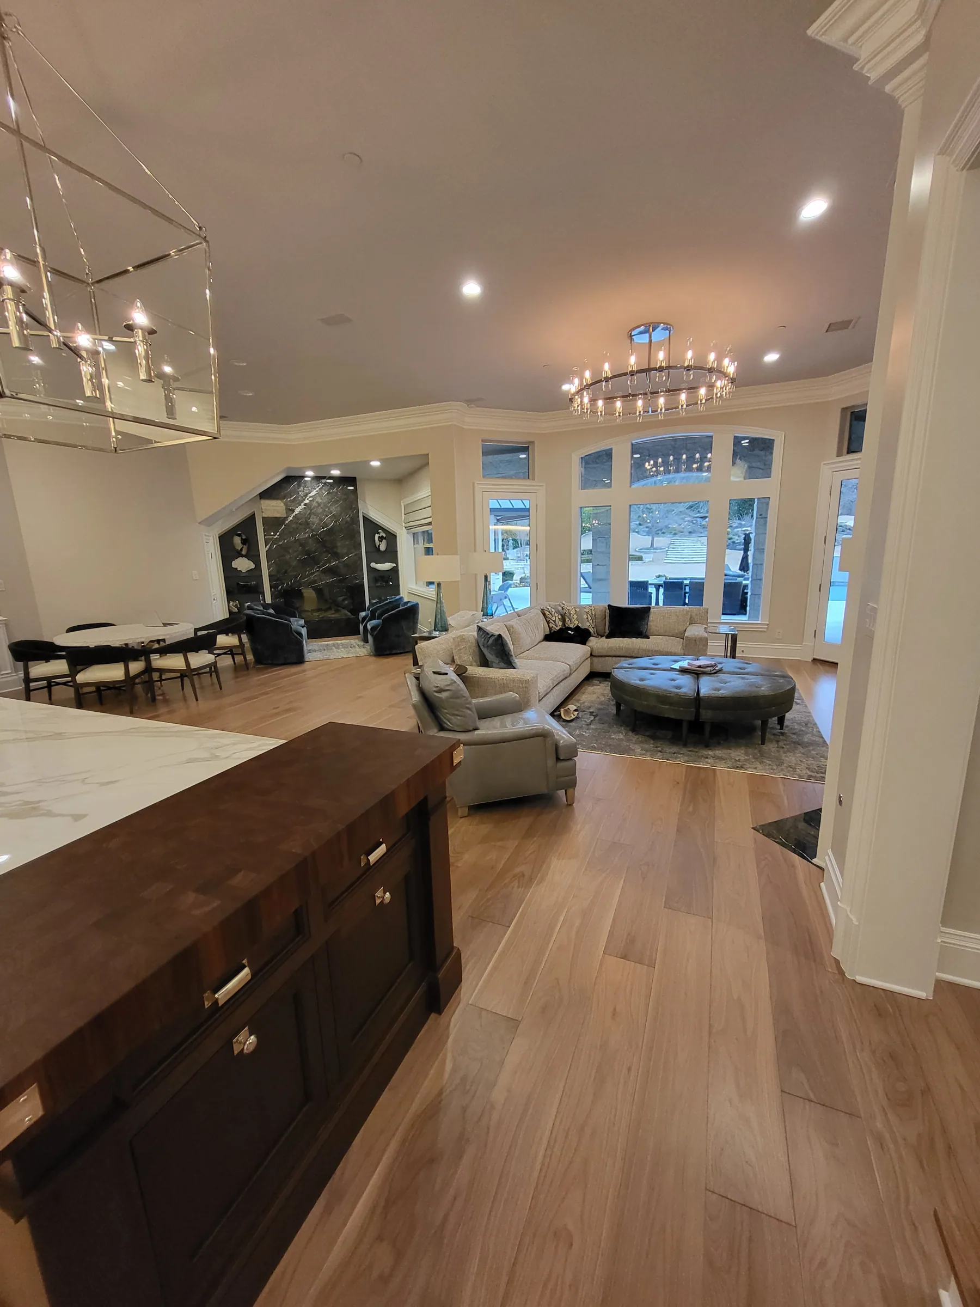
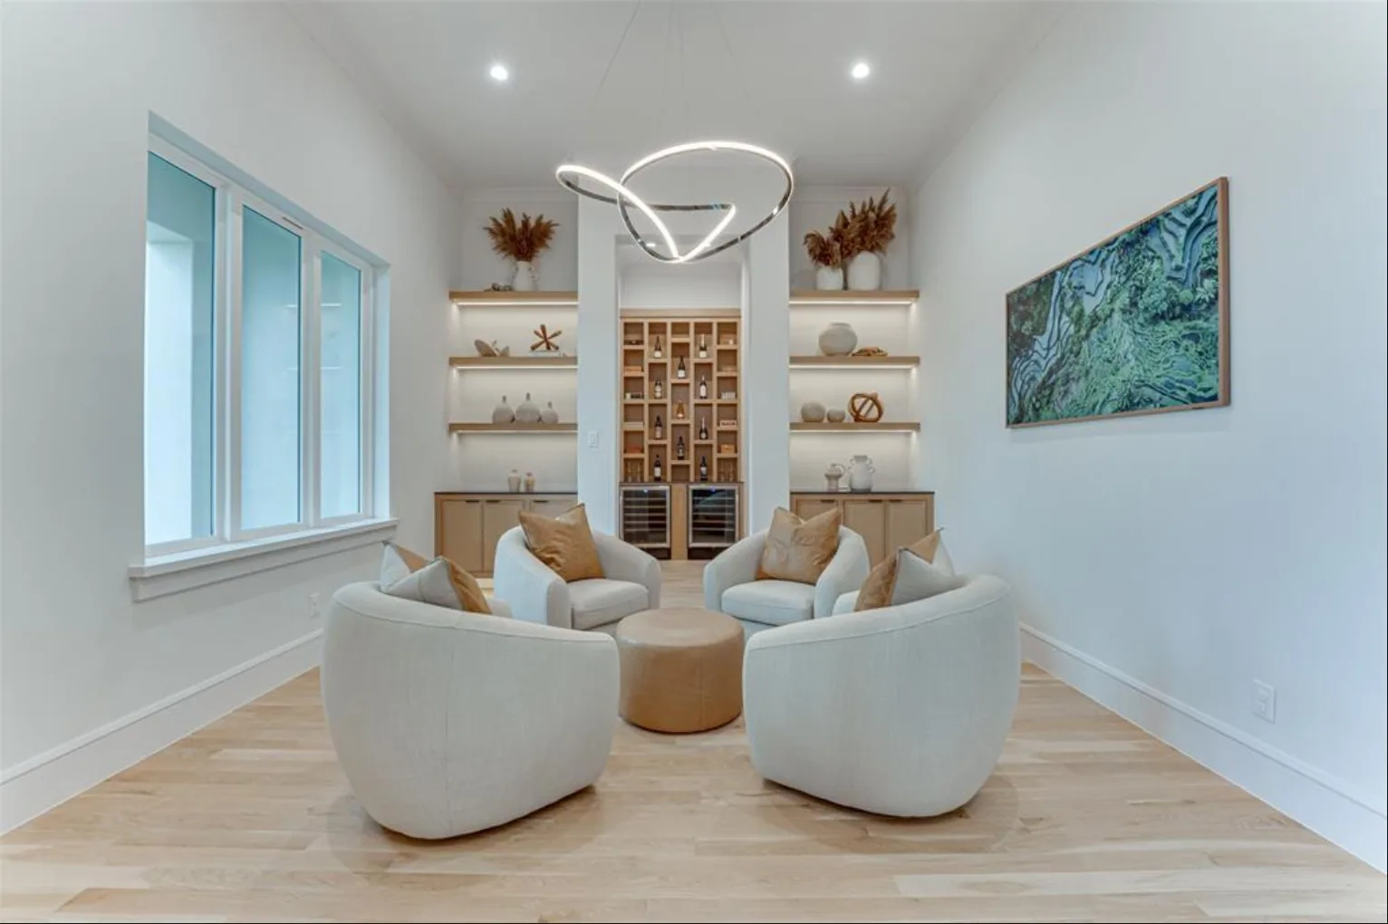


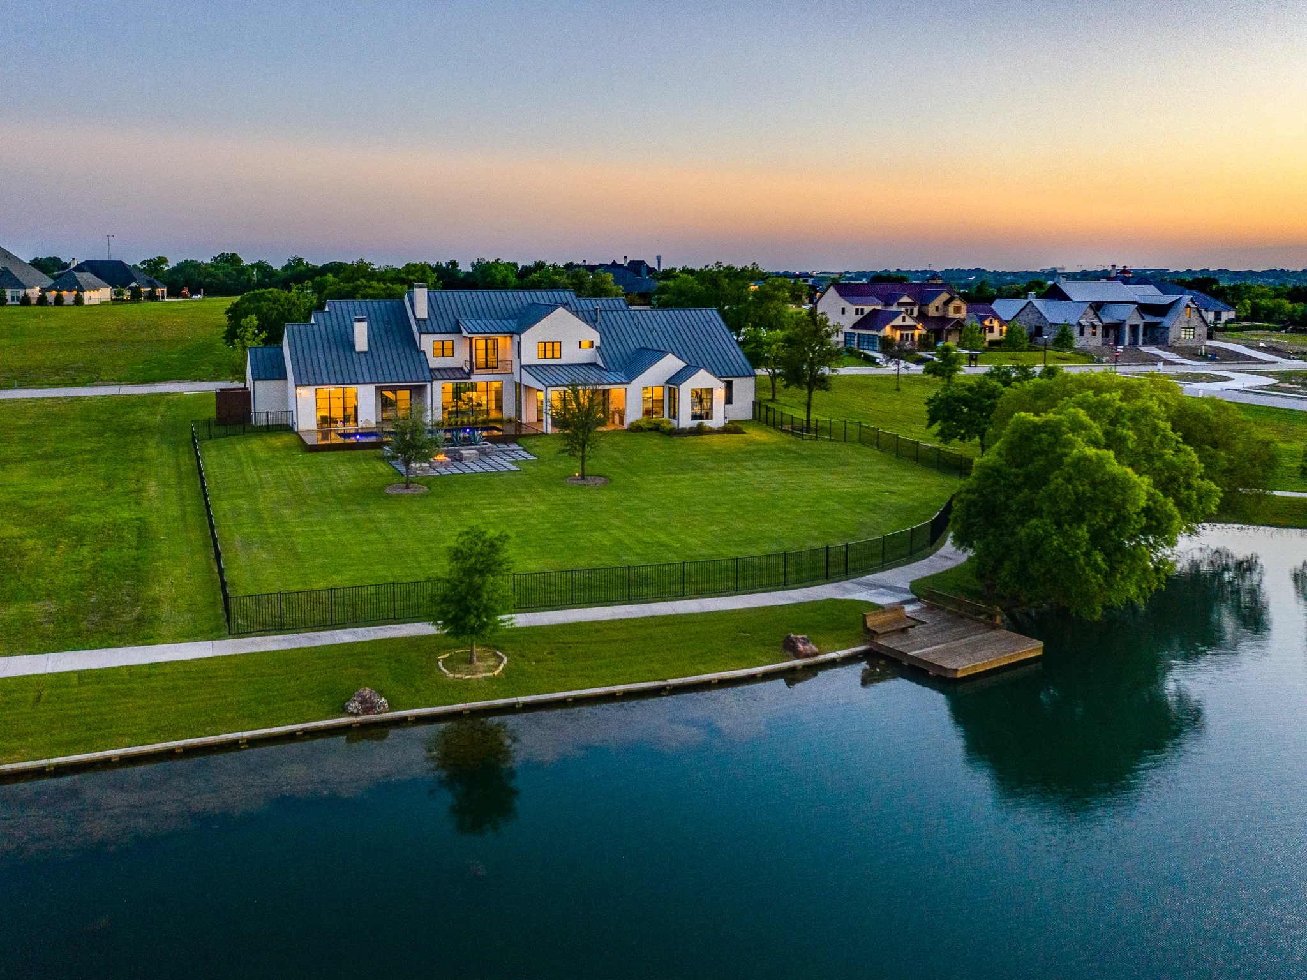
Each of these homes has its own gallery in the portfolio.
Carrollton and the rest of Dallas County
1The lot
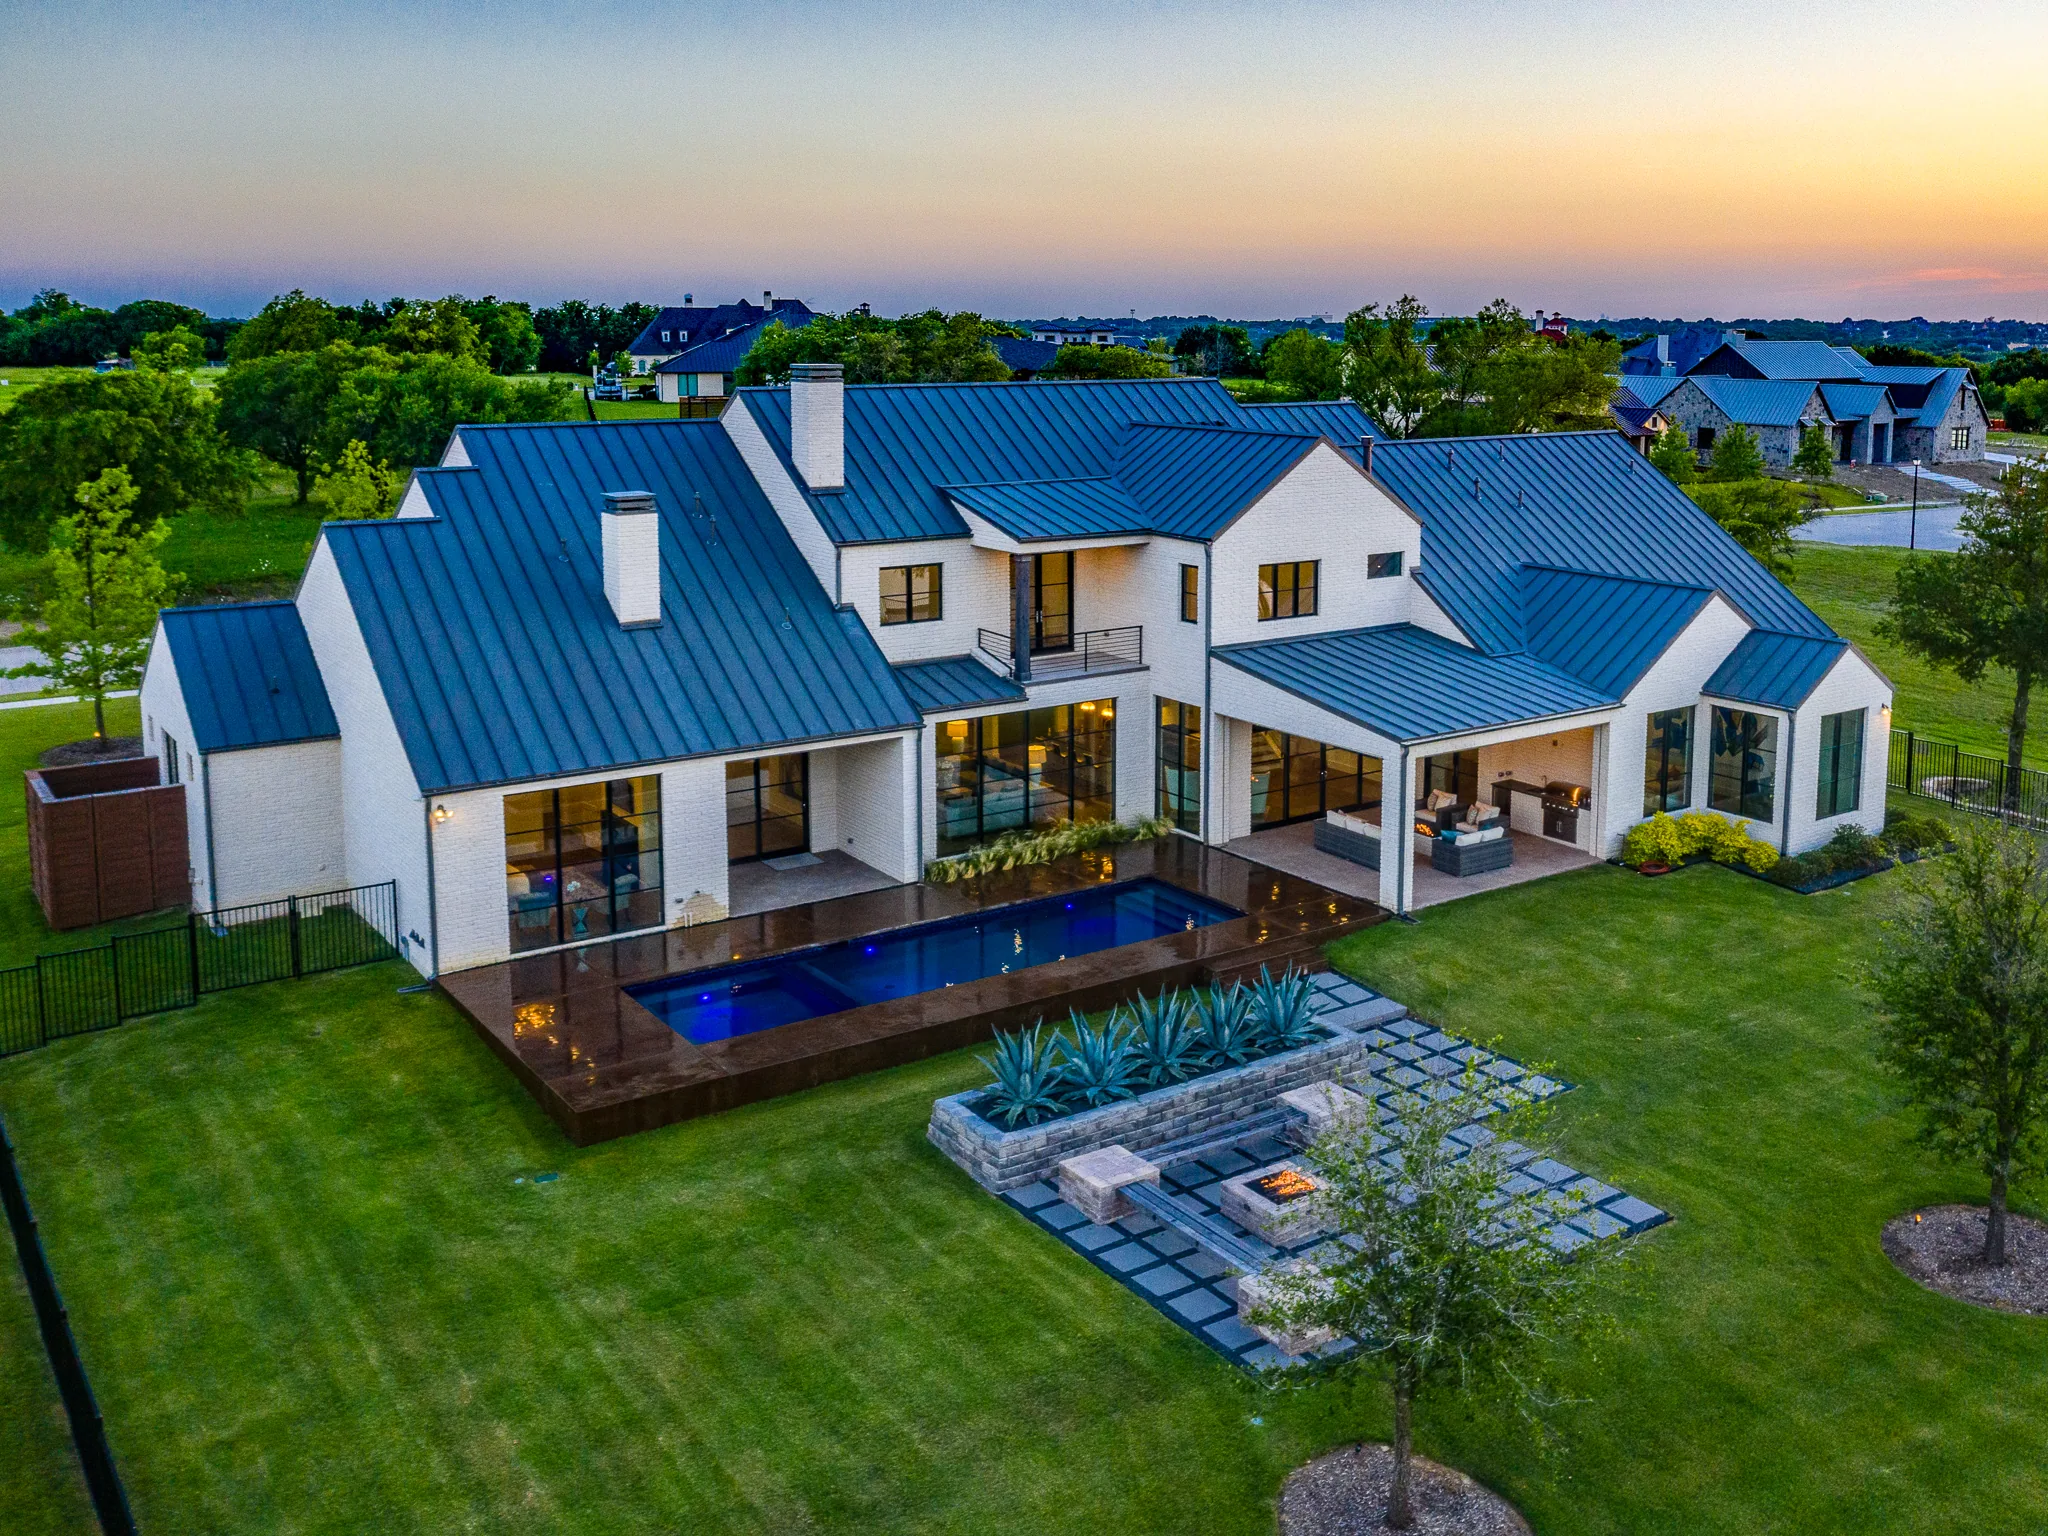
First visit is boots on the dirt. I want to see where water goes in a hard rain, which trees are worth keeping and how a truck gets to the back of the property.
2The plan
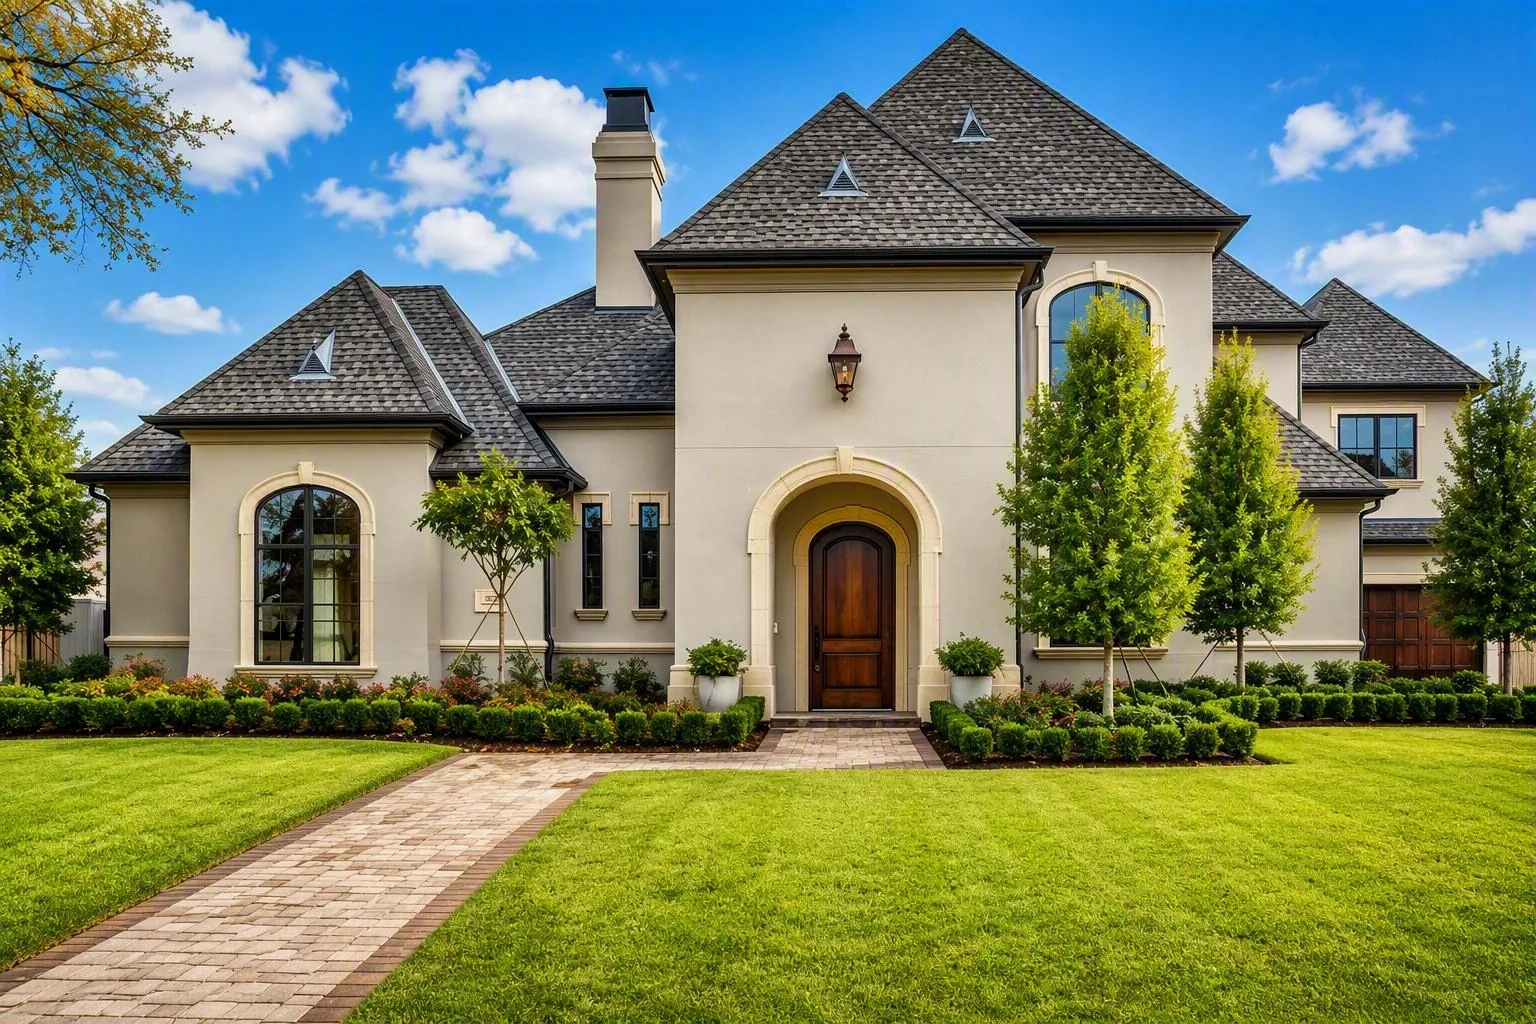
This is where we decide the things that can't be undone later: where the house sits, which way it faces and how the rooms stack.

3The numbers
Site work, foundation, framing and finishes get priced as separate realities. You see where the money actually goes, including the parts nobody enjoys paying for.

4The dirt
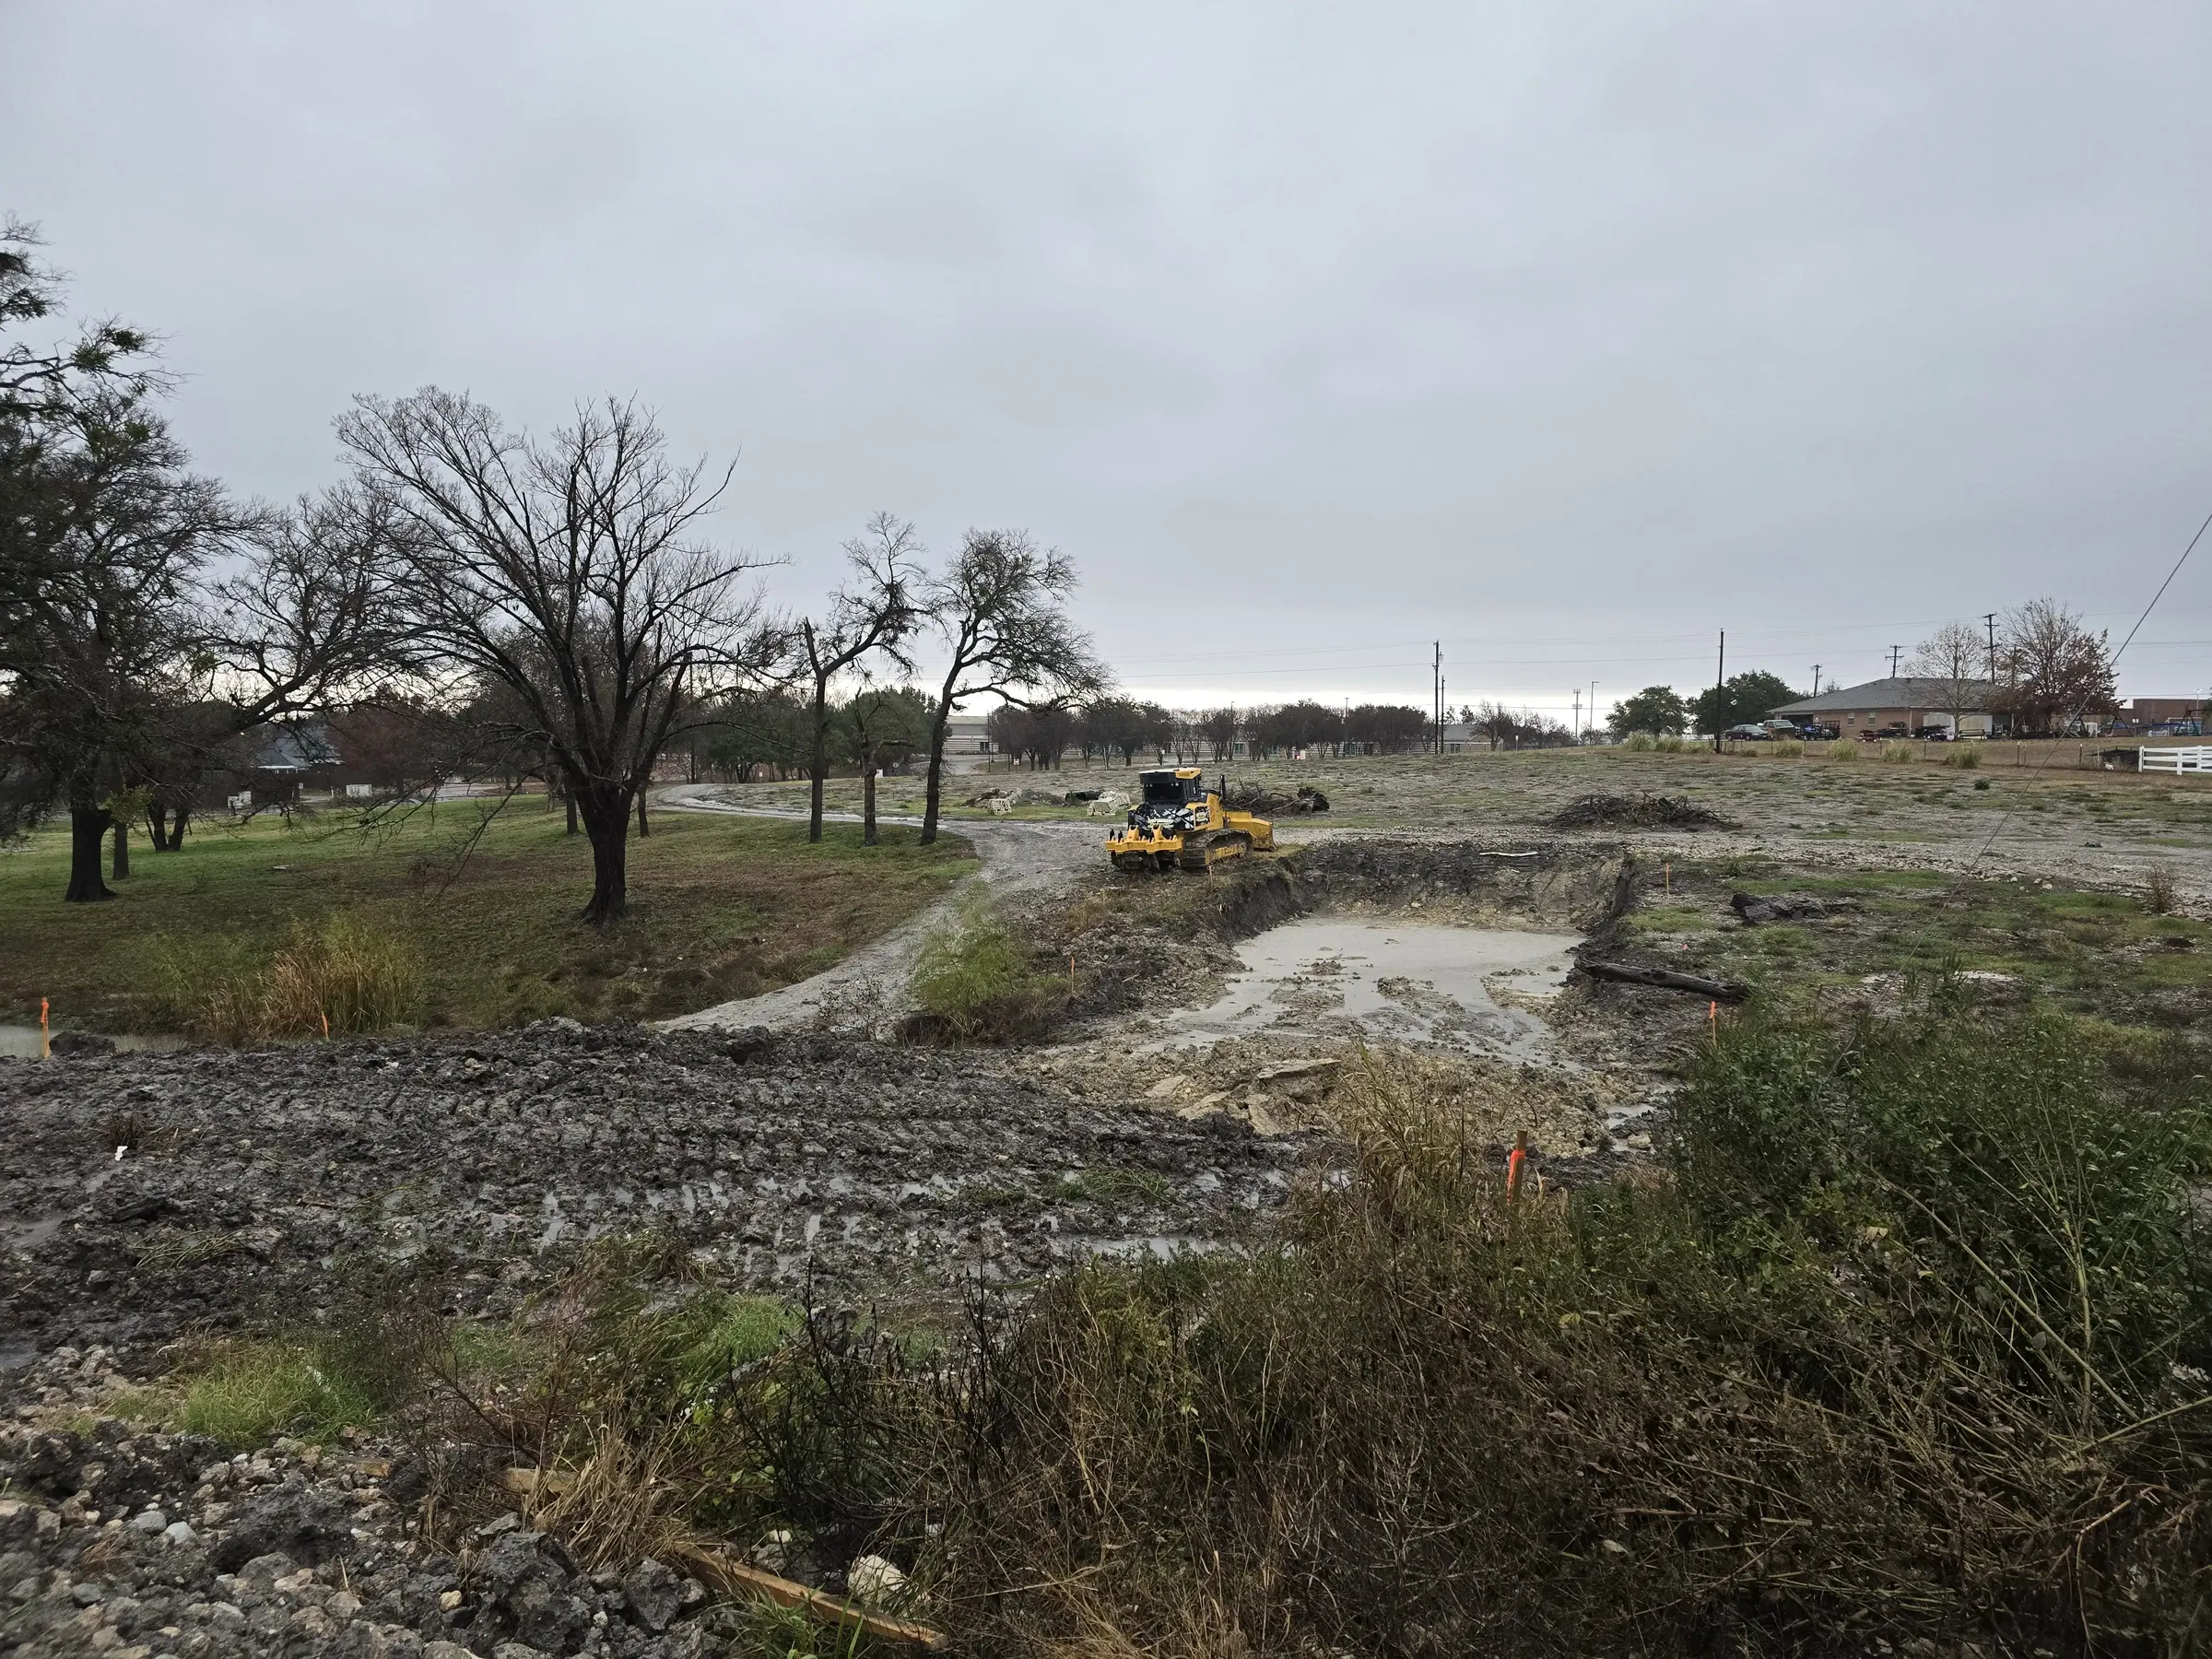
Pad, drainage and foundation. The least photogenic phase and the one that decides whether the house is still square in twenty years.
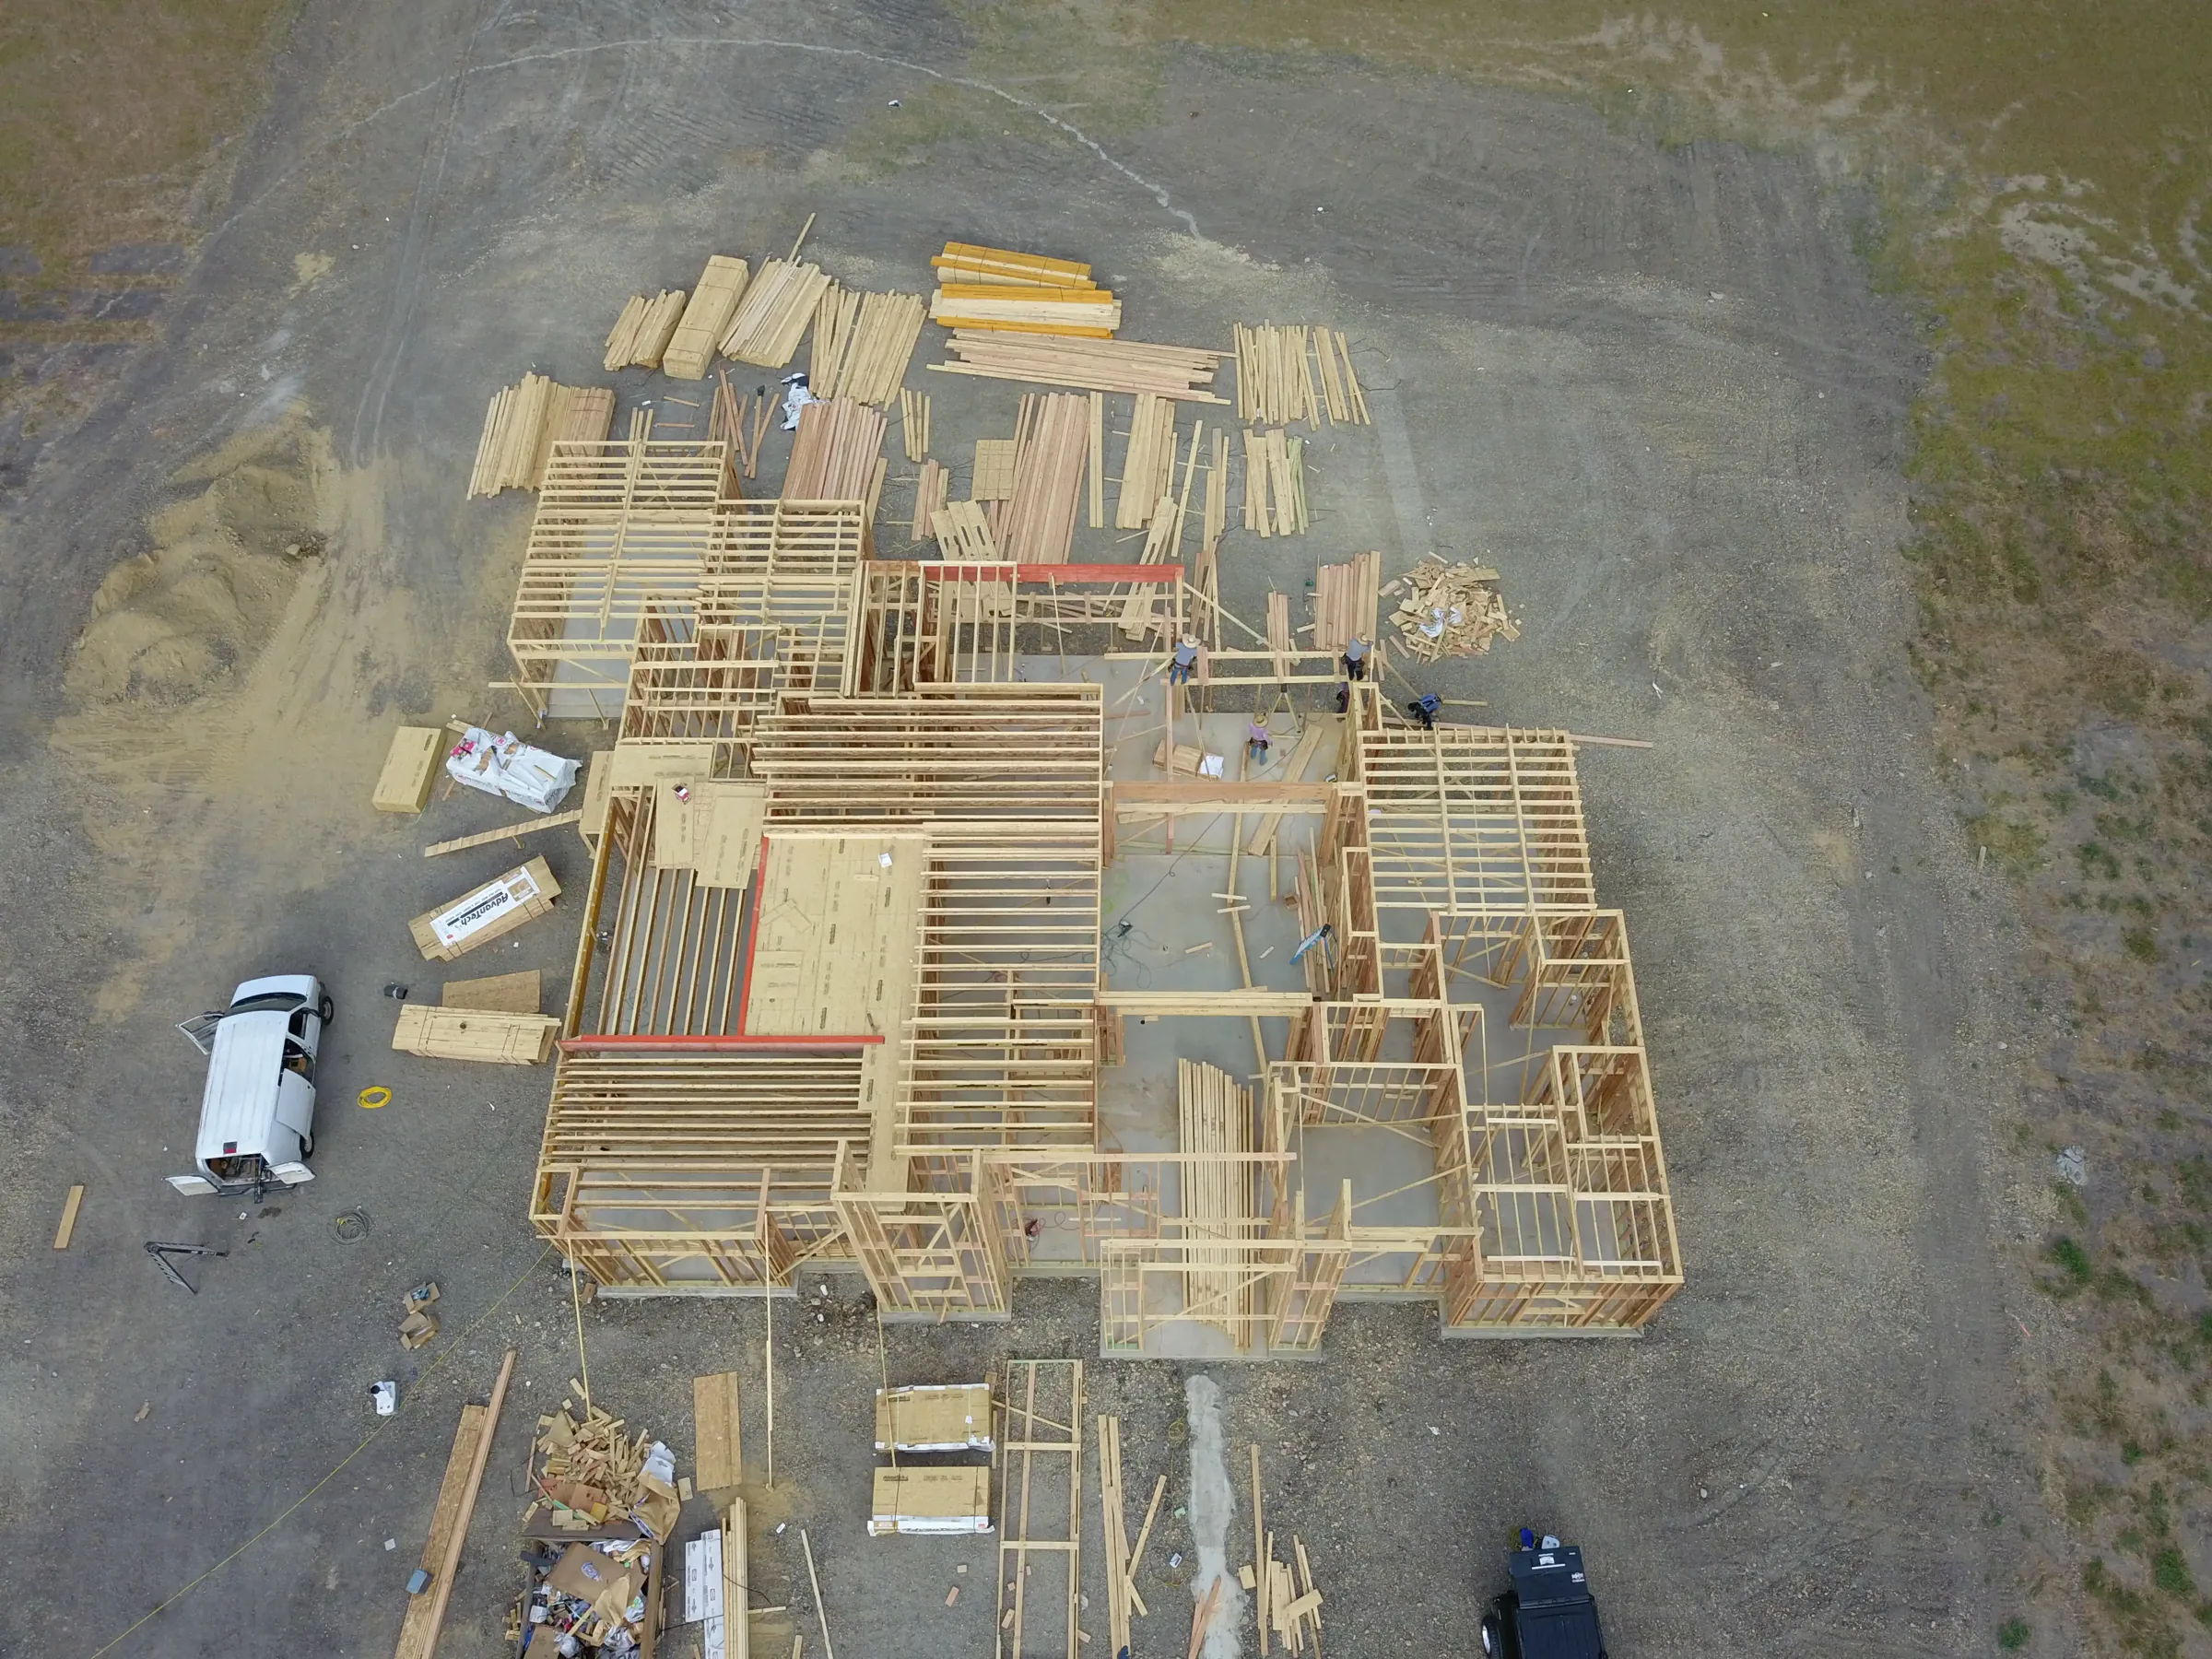
5The frame
The skeleton goes up and suddenly the plan is a building. It's also the last cheap moment to move a window or raise a ceiling.

6The finish
Everything you'll actually put your hands on. It moves slowly on purpose, because rushed trim work shows for as long as the house stands.
7The keys
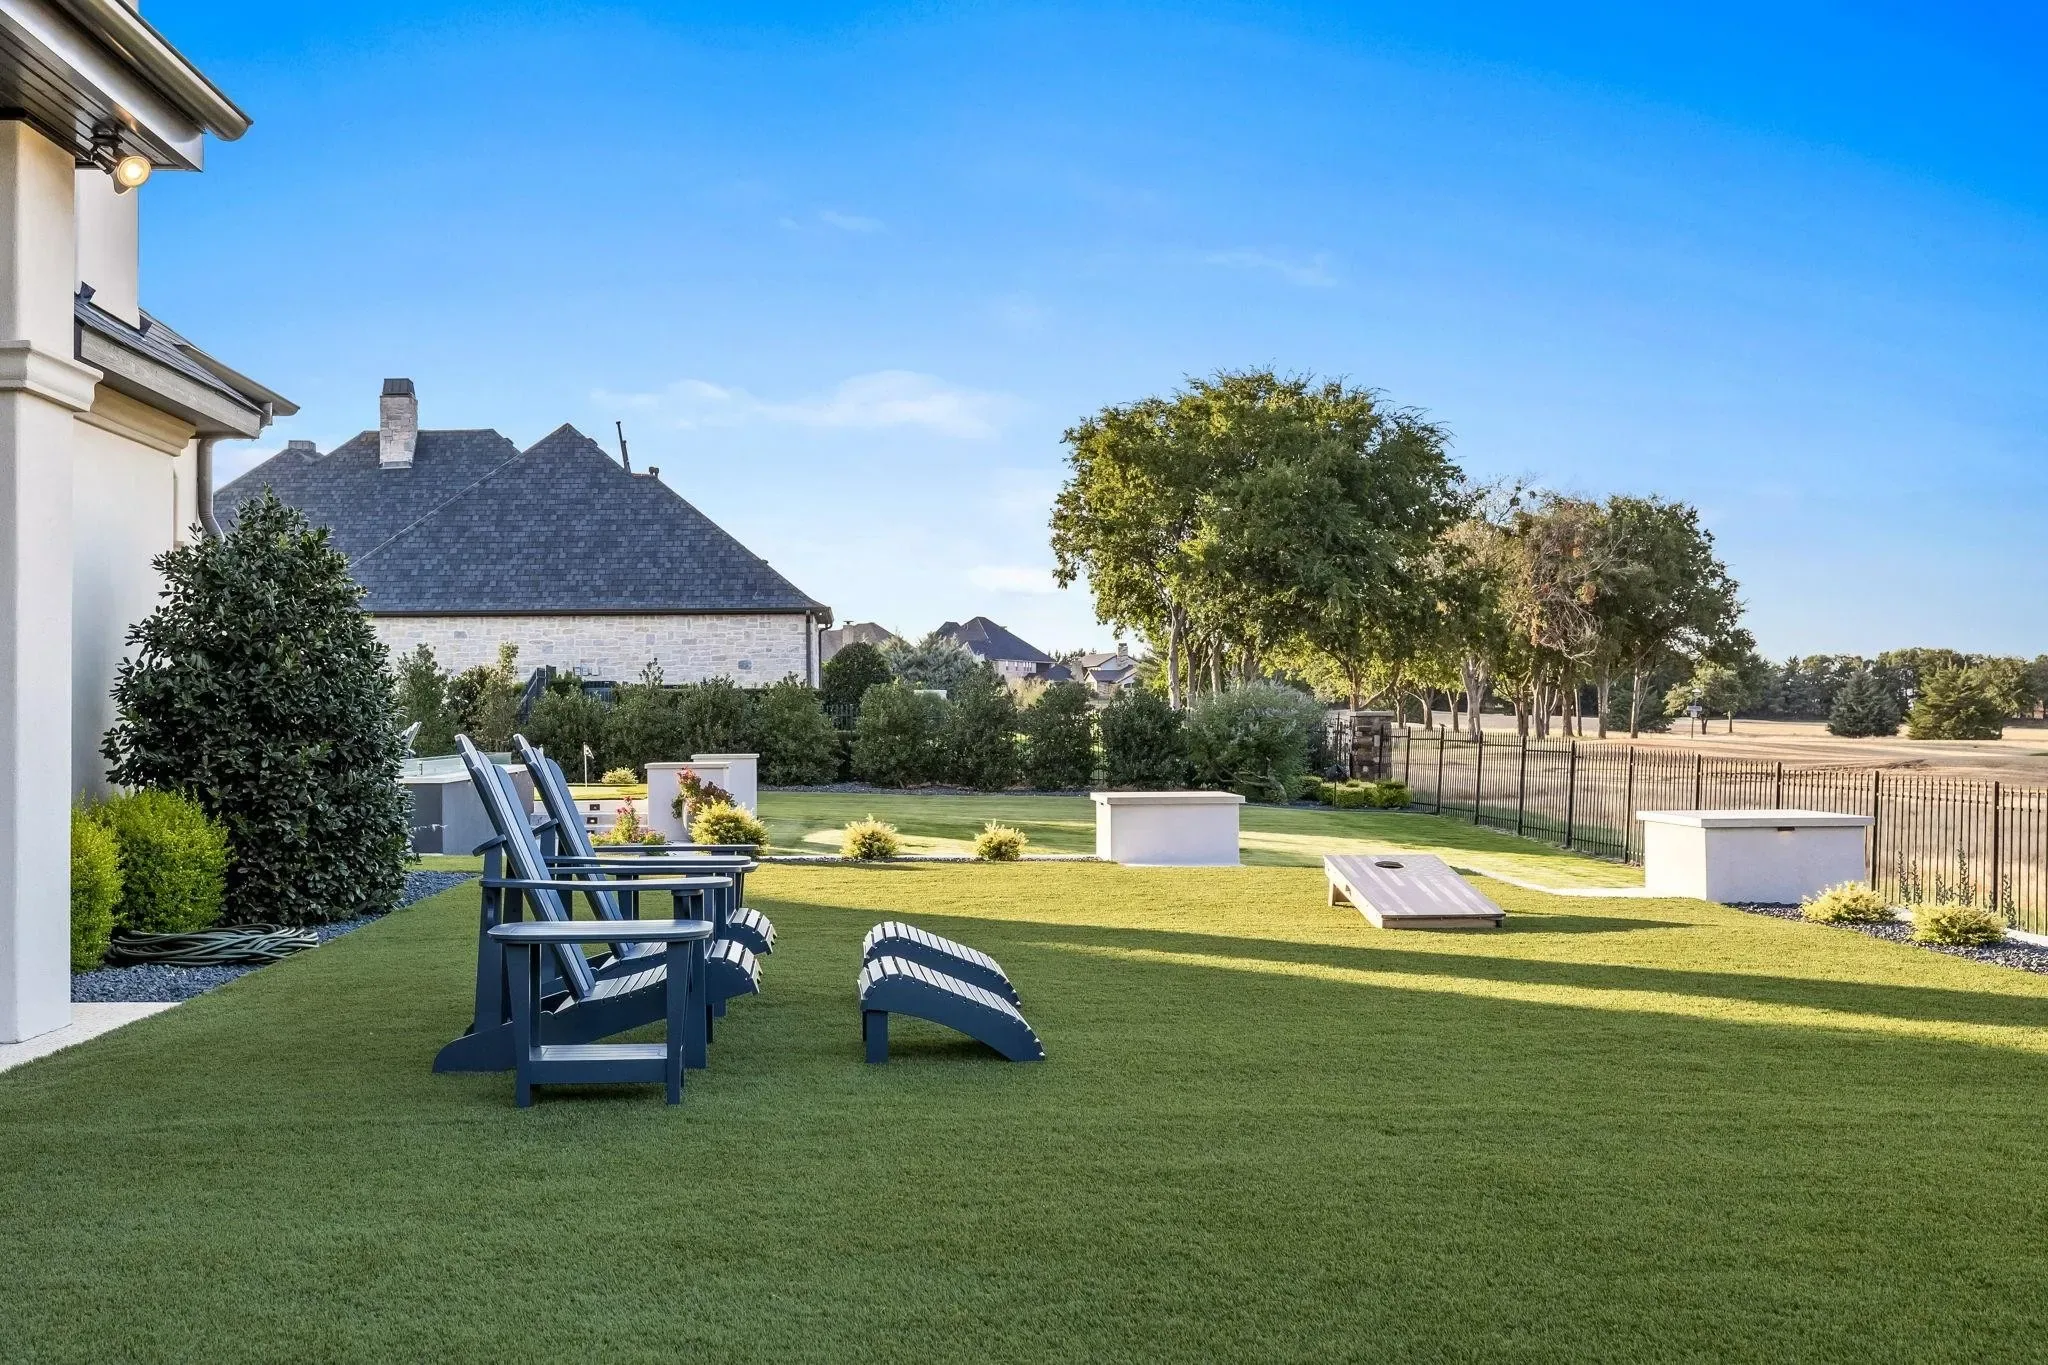
We walk it together, write down what isn't right, and I fix it. Then I'm still reachable through the first year while the house settles.
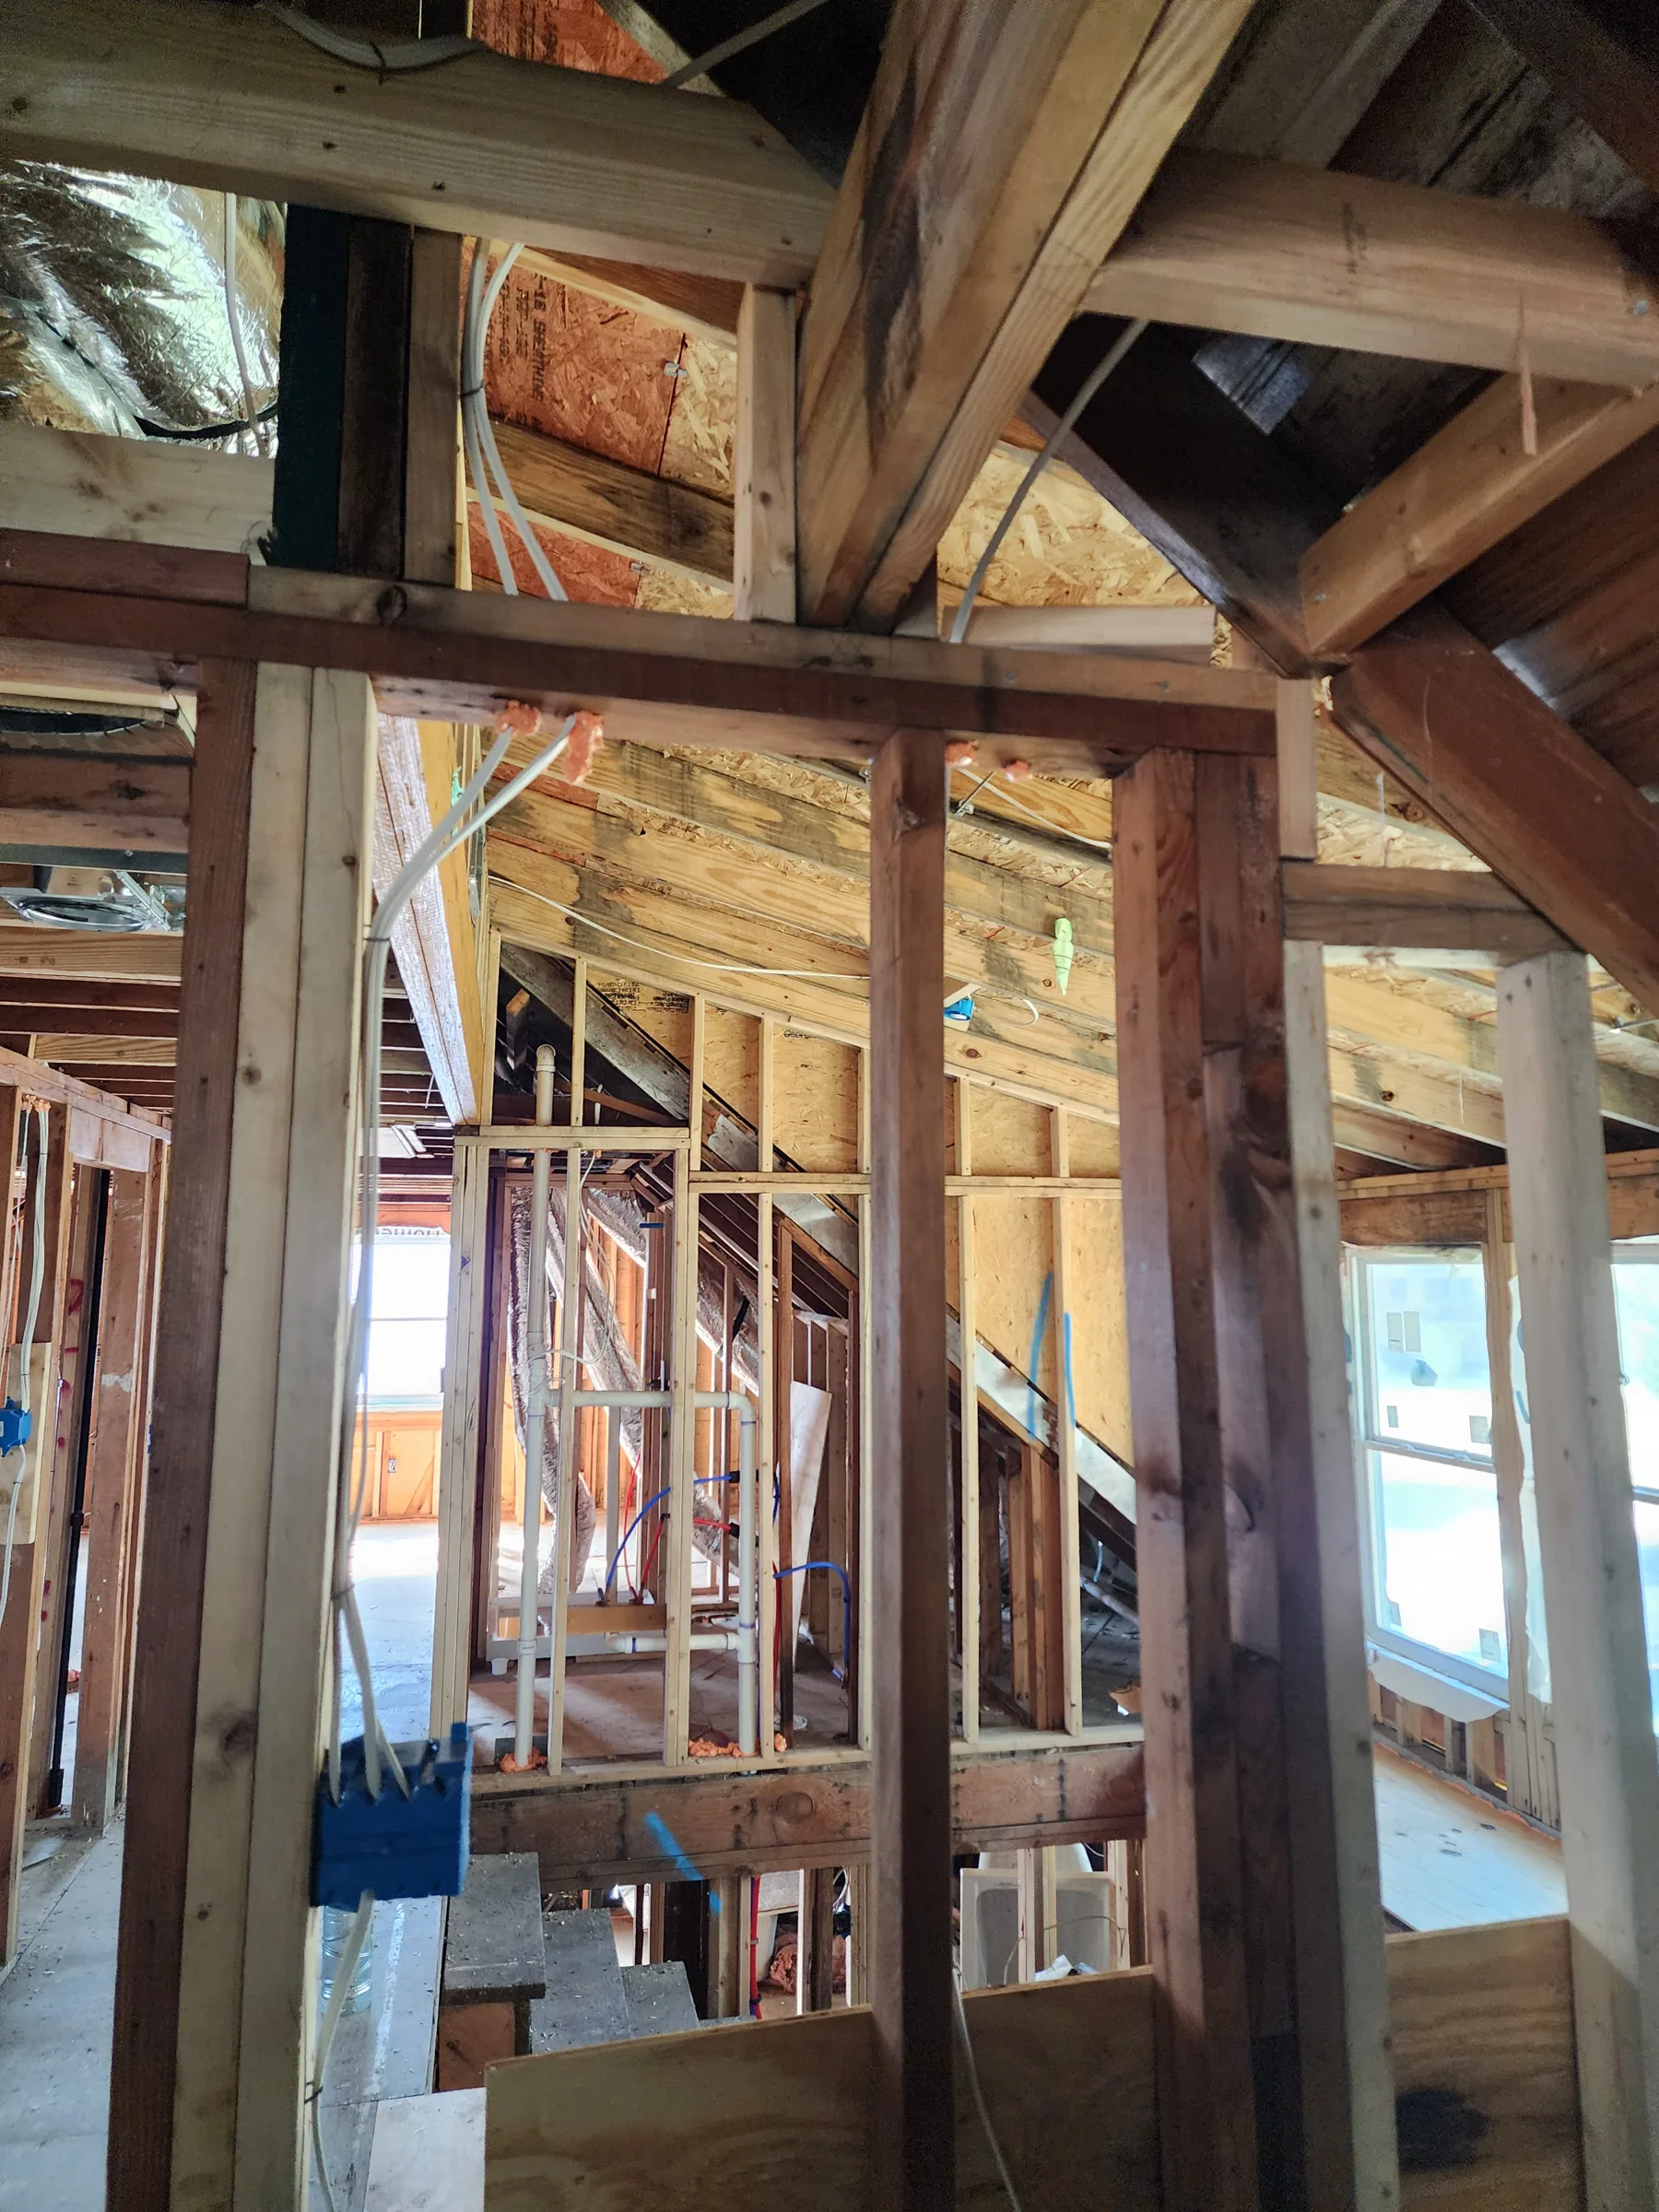
I will tell you when each phase starts. If you only walk the job once, walk it when the frame is up and the walls are still open.
What the site tells you
Dirt, drainage and structure from real jobs. The unglamorous phase that decides the house.

Questions I get asked
Do you build in Carrollton?
I build across Dallas County, Carrollton included. If I couldn't get there regularly I would tell you rather than take it.
What is different about building in Carrollton?
Lots where soil, drainage and orientation decide the foundation before anything else. That shapes the foundation and the footprint before anything else.
Do I need a lot first?
No, and it's often better if you haven't. A bad lot is the most expensive thing you can bring to a builder.
How long will it take?
Selections, site work and review decide most of it. I will give you a real range once we have walked your lot.
Do you handle the permits?
Yes, along with any HOA architectural review, which is often the longest lead item.
What happens if something goes wrong?
You get the call from me rather than discovering it at the walk-through. That's the whole arrangement.

Thinking about a build in Carrollton?
I'm happy to look at a Carrollton property before you buy it. Sometimes the answer is don't.