

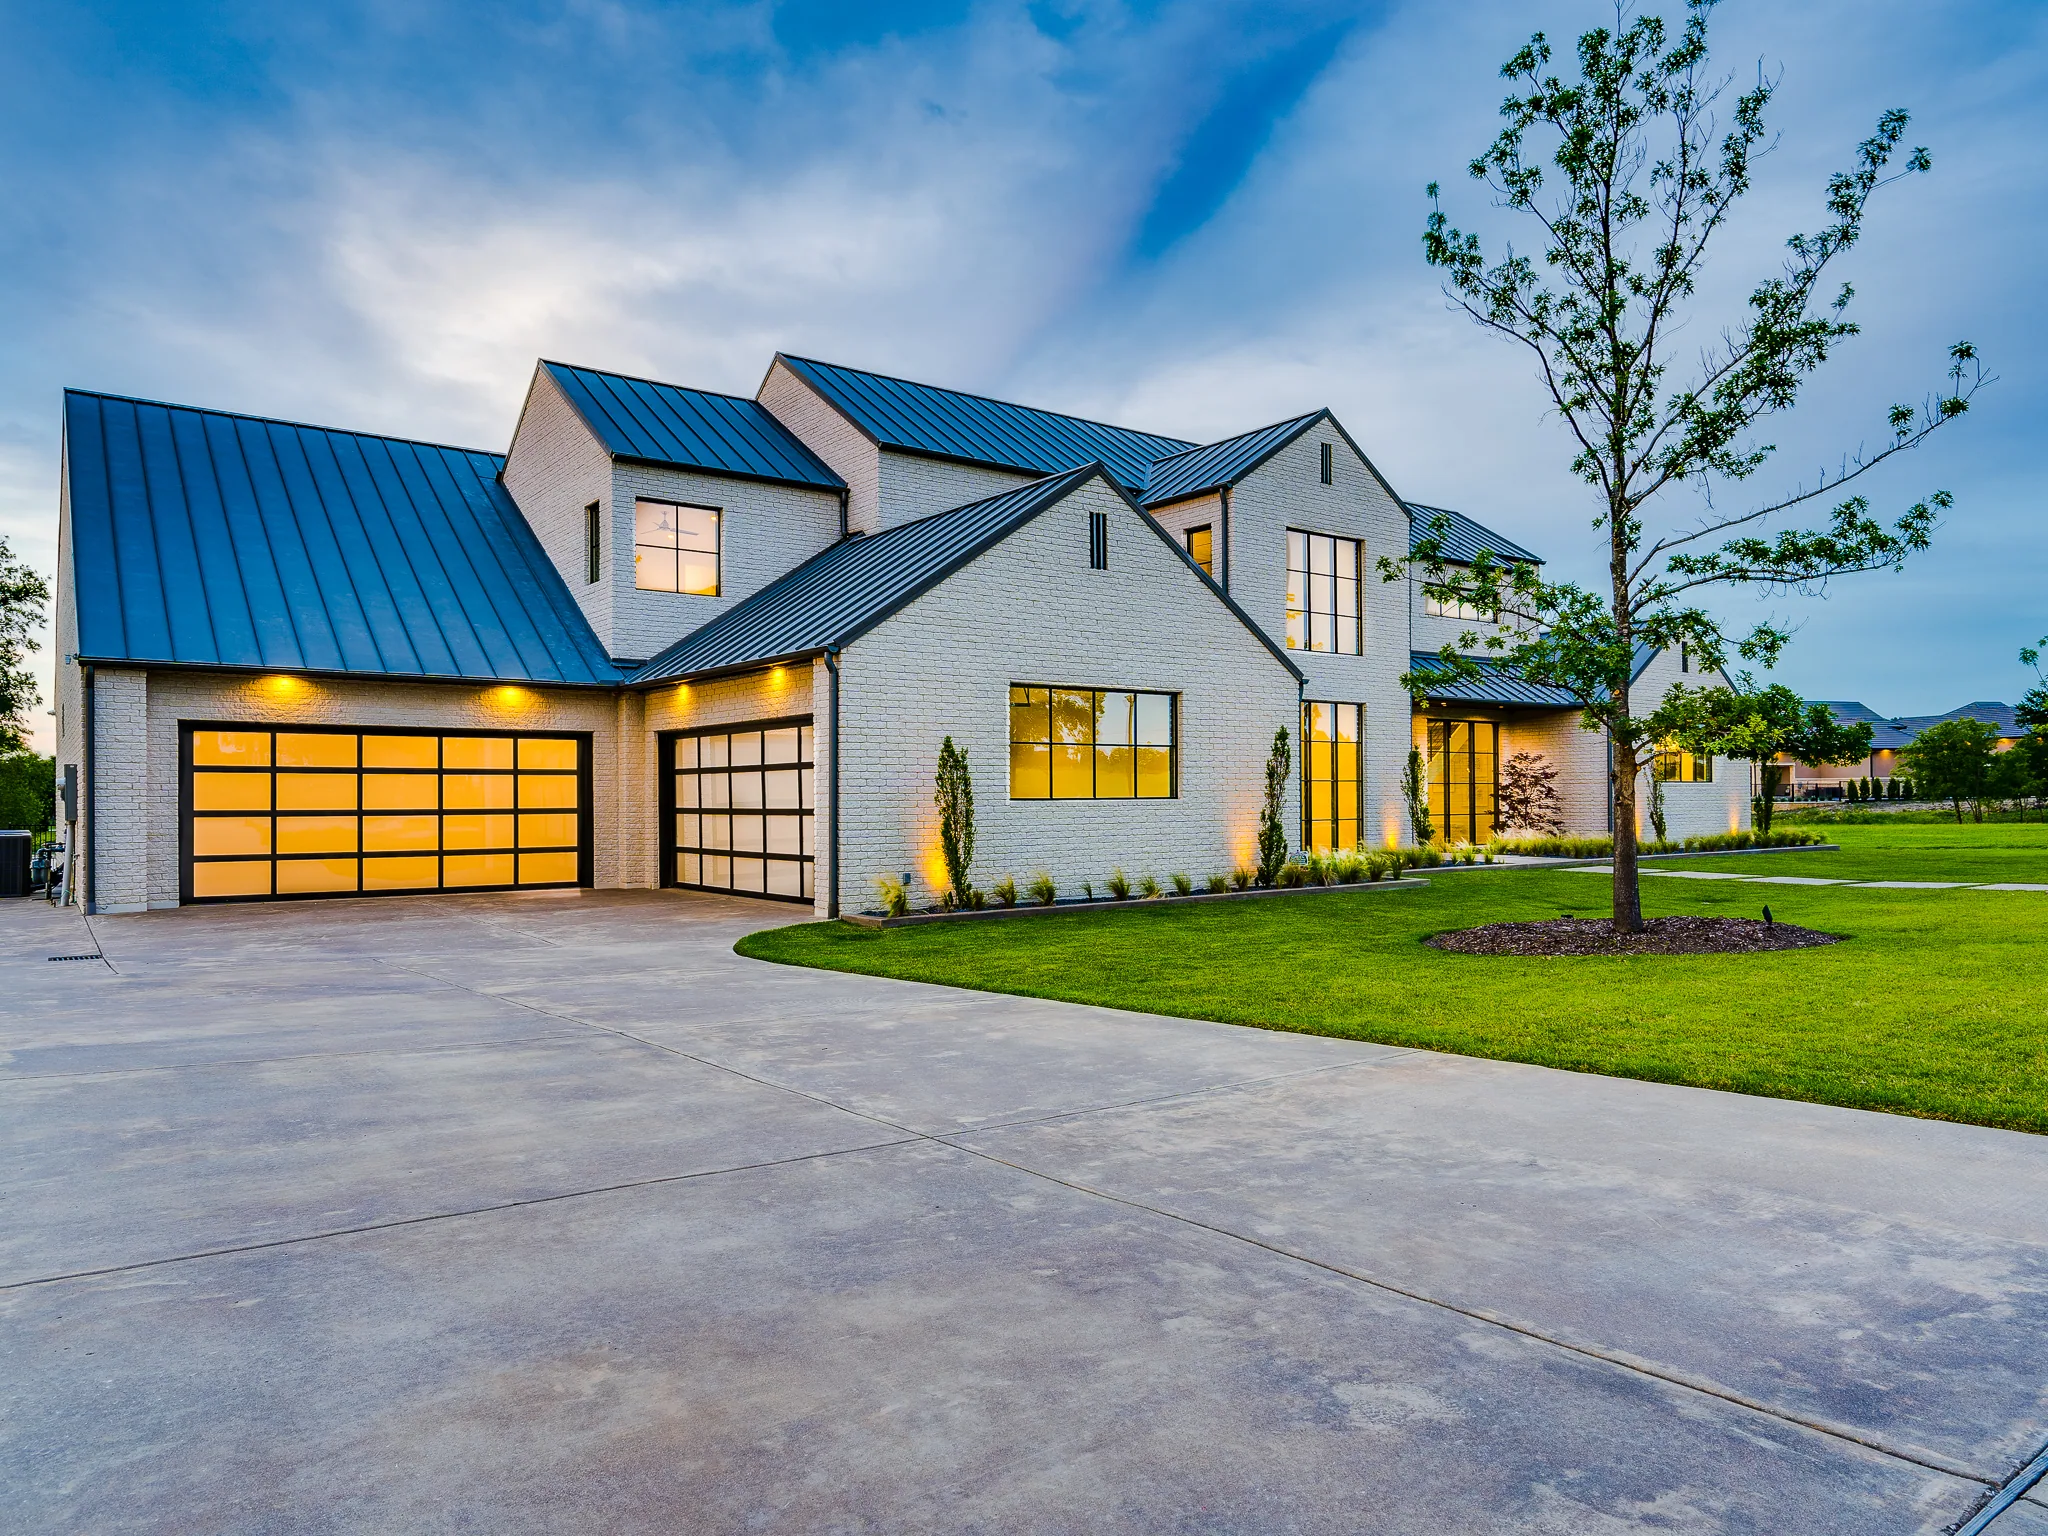
Rockwall’s custom home builder.
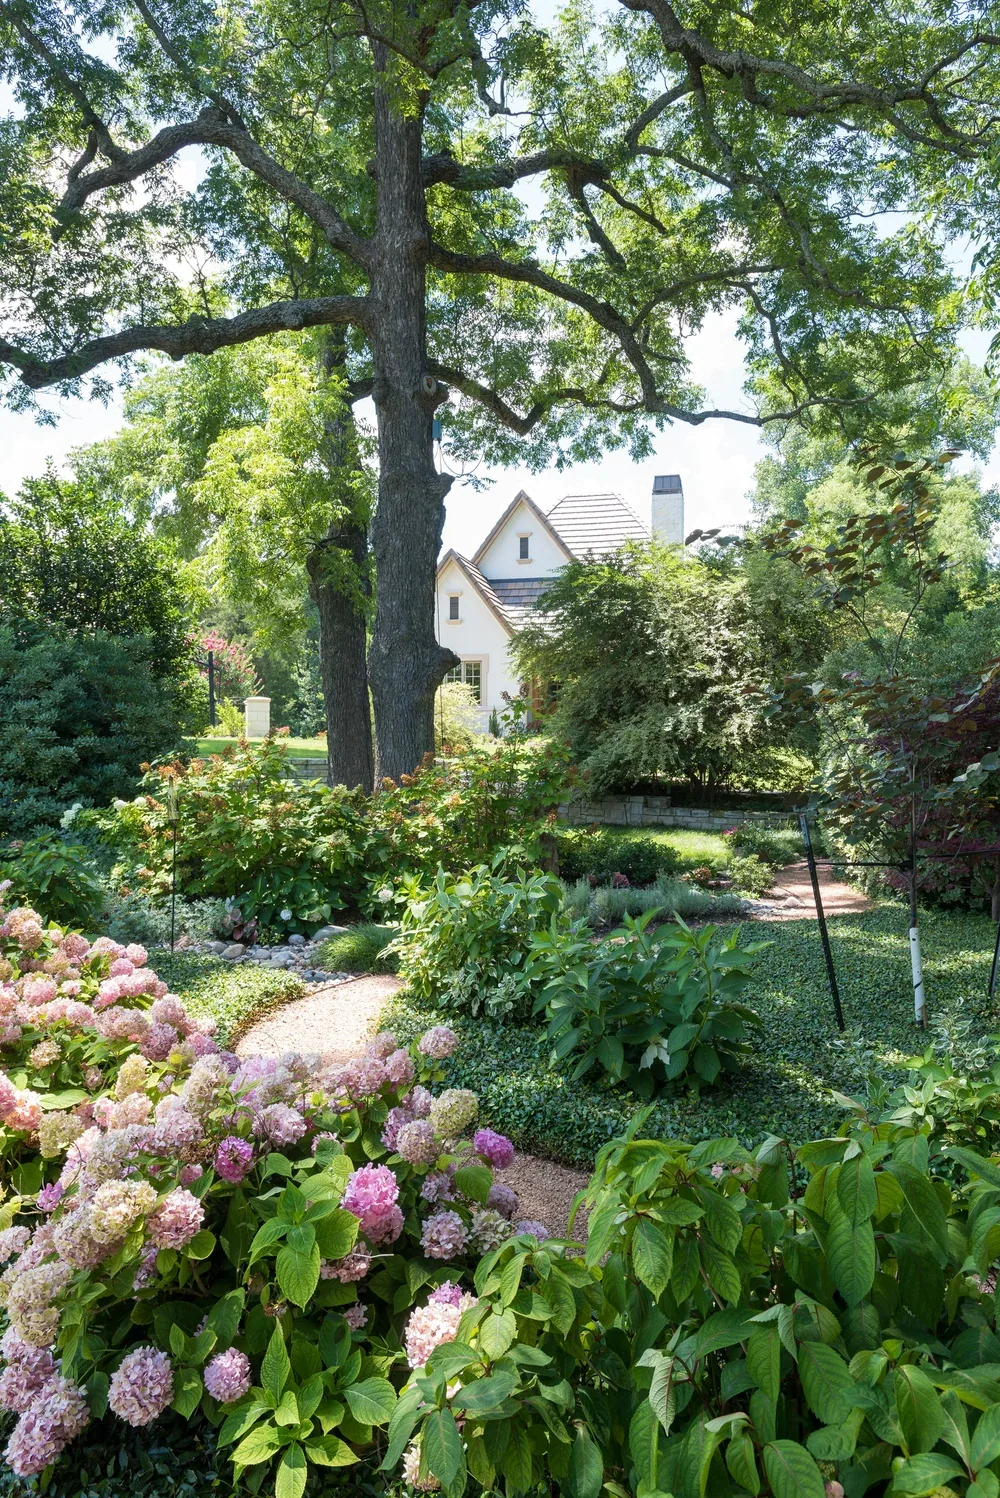
Lakeside lots above Ray Hubbard, where a walk-out grade and a view corridor drive the whole plan.
Talk to Aaronor call (972) 528-5668
Building a house in Rockwall
I’d rather walk a Rockwall lot with you than send you a brochure.

The plan has to answer the site. A footprint that works on a flat acre doesn’t work on a walk-out grade, and forcing it produces a house that fights its own lot forever.
A custom home is a long relationship with whoever builds it. You’ll talk to me more in eighteen months than you talk to most people in your life, and a good portion of those conversations will be about things that didn’t go to plan. That’s normal. Weather moves, materials arrive damaged, an inspector reads something differently than expected. What matters is whether the person telling you has a plan attached to the news, and whether the same person is still answering the phone a year after you move in. One family has brought me back for a fourth project. That only happens if the earlier ones went right.
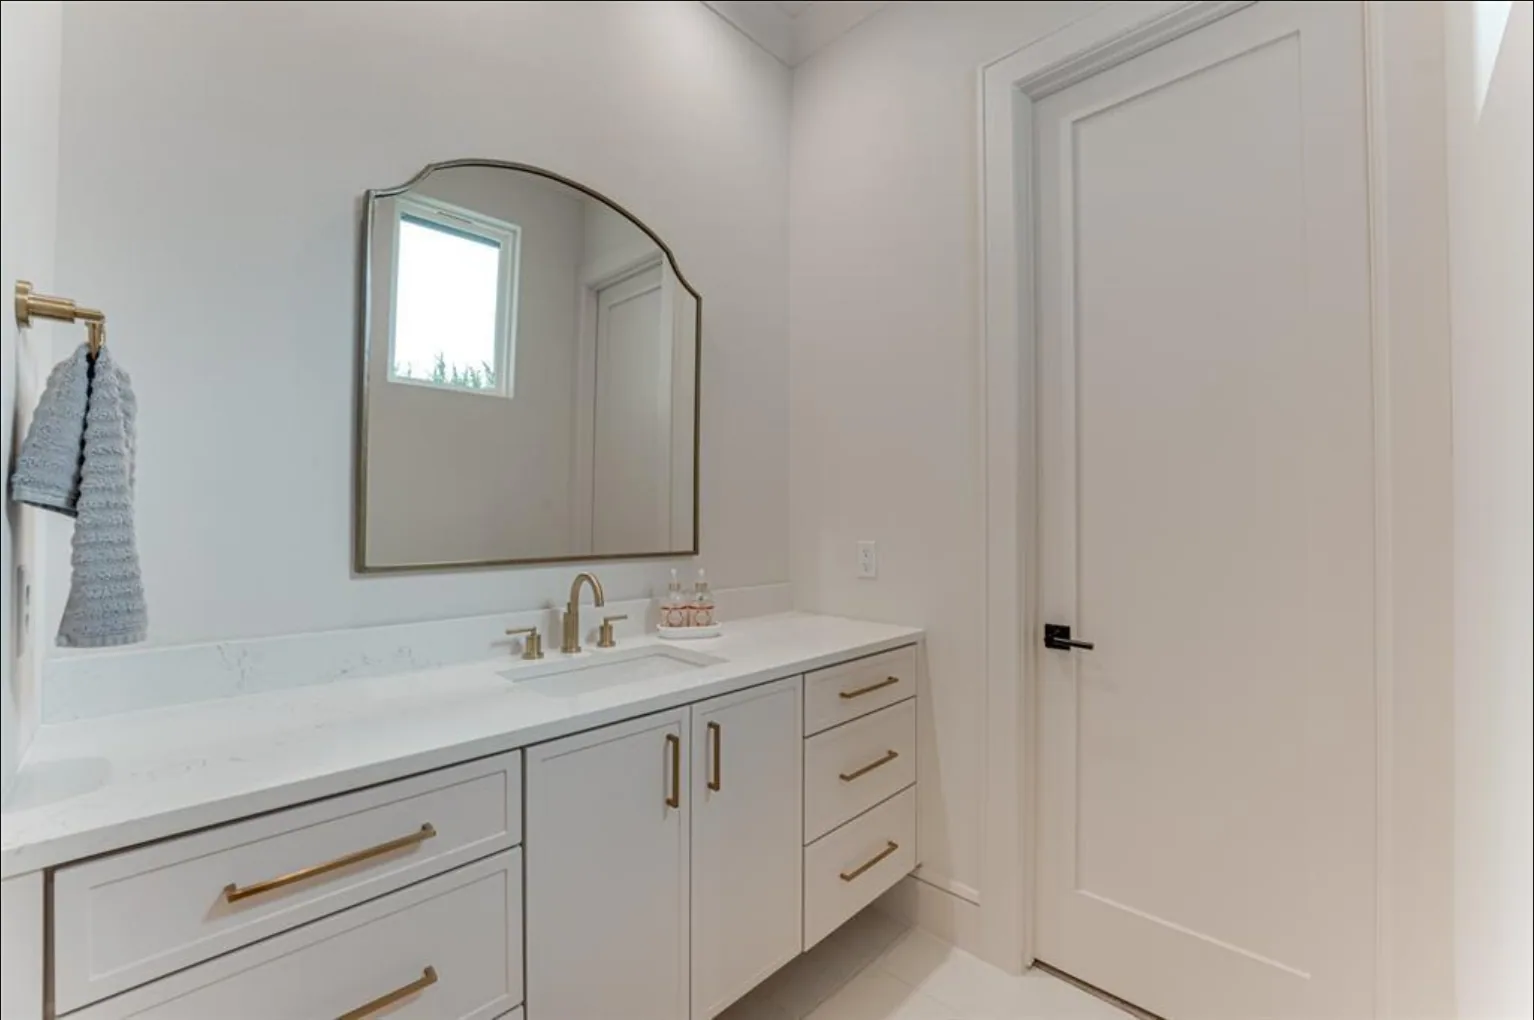
Soil moves here. Drainage decides where water goes for the life of the house. Orientation sets what every window looks at and how hard the west side works in August. Those three get settled before framing, because they can’t be fixed after.
Energy performance is mostly decided in the walls, not the equipment. Insulation that’s actually installed to its rated value rather than stuffed around wiring, an air barrier that’s continuous instead of theoretical, windows specified for the elevation they sit on, and ductwork inside conditioned space where it belongs. I run thermal scans on my jobs because a camera finds a gap that a walk-through never will. A house built tight and ventilated correctly is quieter, more comfortable in August, and cheaper to run for as long as it stands.
Wood, stone and steel all start imperfect. The job is refining them, not pretending otherwise.
The houses that still look right in twenty years were run this way.
If I can’t do it right at the number, I will say so before we start instead of finding out together.

The walk-through isn’t the end. There’s a punch list, and then there’s the first year, when a new house dries out and settles and reveals the things that only appear under real use. Nail pops, a door that needs adjusting, a grout line that wants attention. I expect those calls and I answer them. A builder who disappears at closing was never really building for you; he was building to hand something over.
Site work is the single most underestimated line in a custom build. Clearing, cut and fill, the driveway, drainage structures, the septic field if you’re on one, and the utility runs from wherever the service actually is to wherever your house will be. On an easy lot it’s modest. On a hard one it can rival the cost of framing the entire house. I put real numbers on it before you’re committed, because discovering it later is the most common way a budget comes apart in the first ninety days.
Slope is the difference between a slab and a much larger number. A lot that falls three feet across the building pad can mean retaining, extra fill, a stepped foundation or a walk-out basement that turns out to be the best room in the house. Which of those you get is a design decision, and it is cheaper to make it before the plans are done.
Work from around here

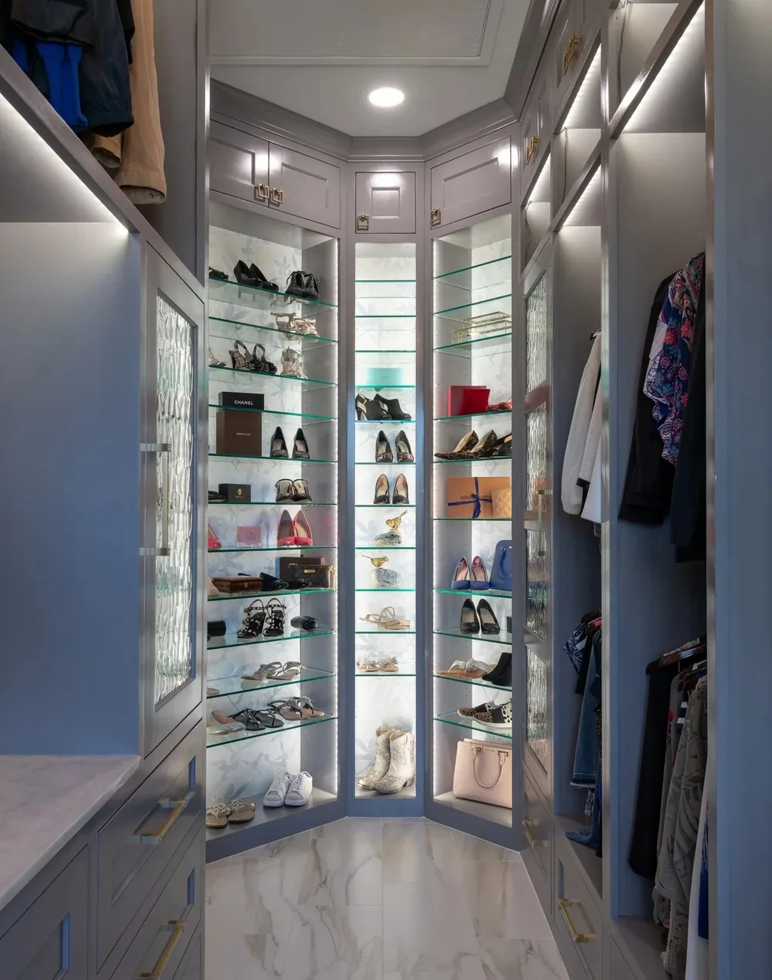
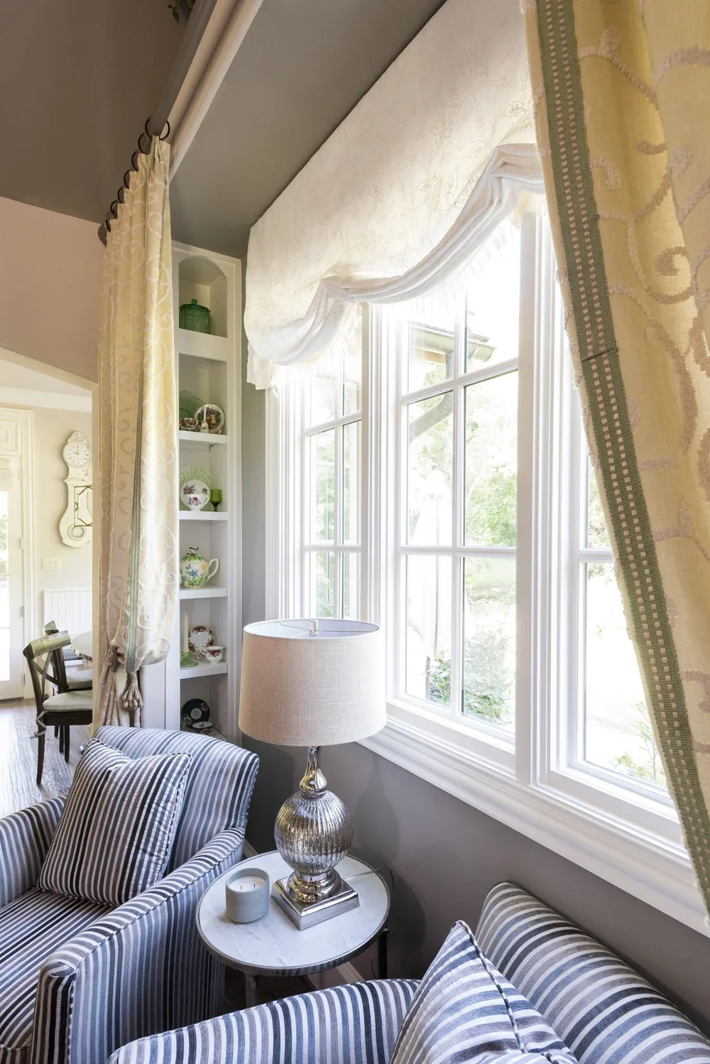
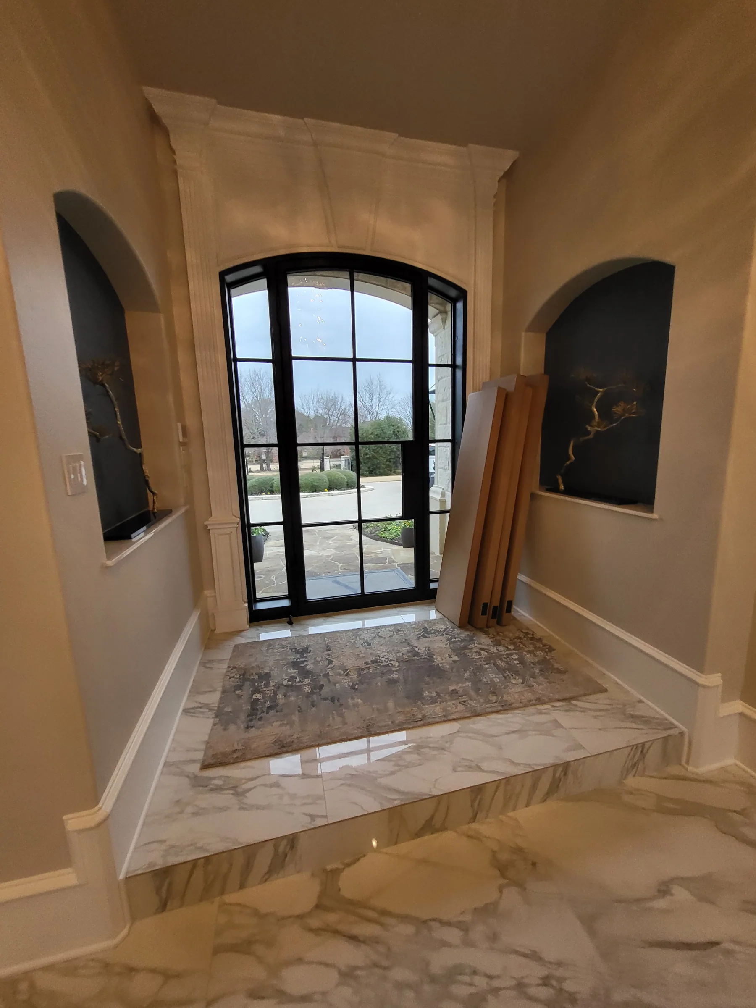
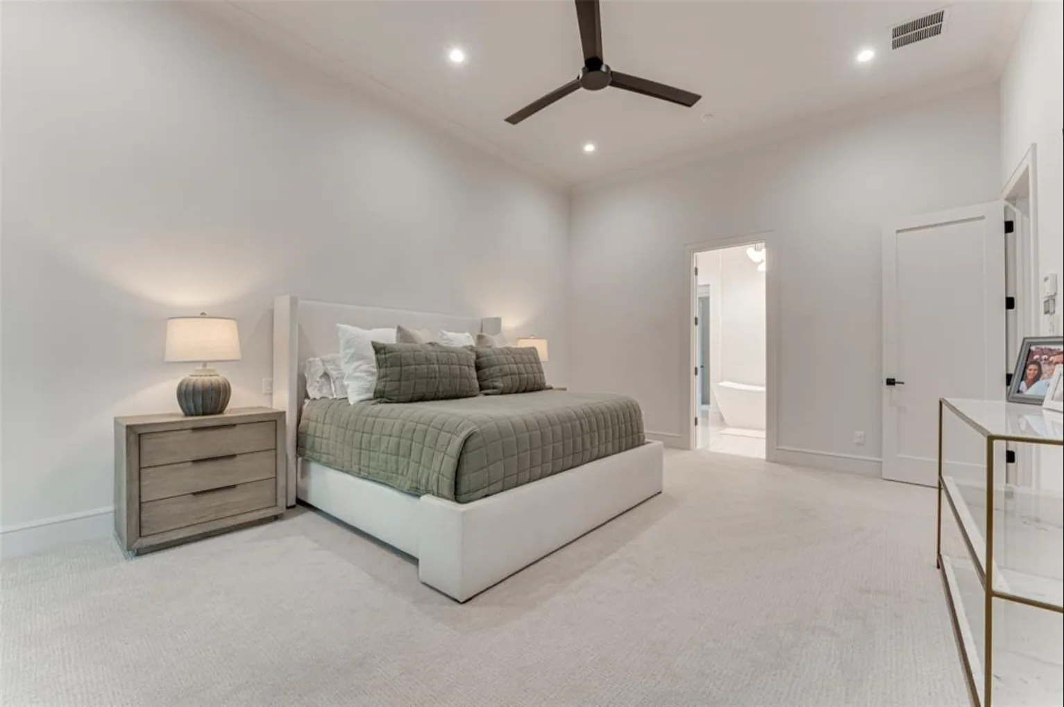
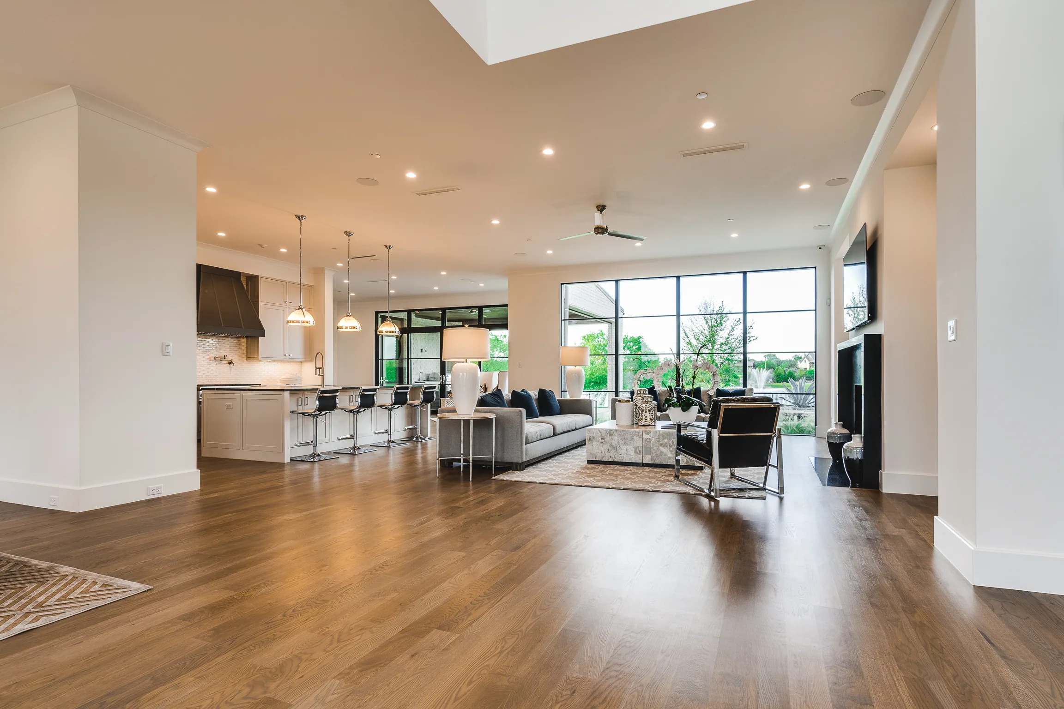
Each of these homes has its own gallery in the portfolio.
Rockwall and the rest of Rockwall County

1The lot
We walk it together. Grade, drainage, trees, access, where the sun comes from. I tell you what the site will and won't allow before anyone draws a plan.
2The plan
Design happens against the real site, not a generic rectangle. You see the envelope, the constraints and the honest cost of the choices that are hard to reverse.
3The numbers
Site work, foundation, framing and finishes get priced as separate realities. You see where the money actually goes, including the parts nobody enjoys paying for.

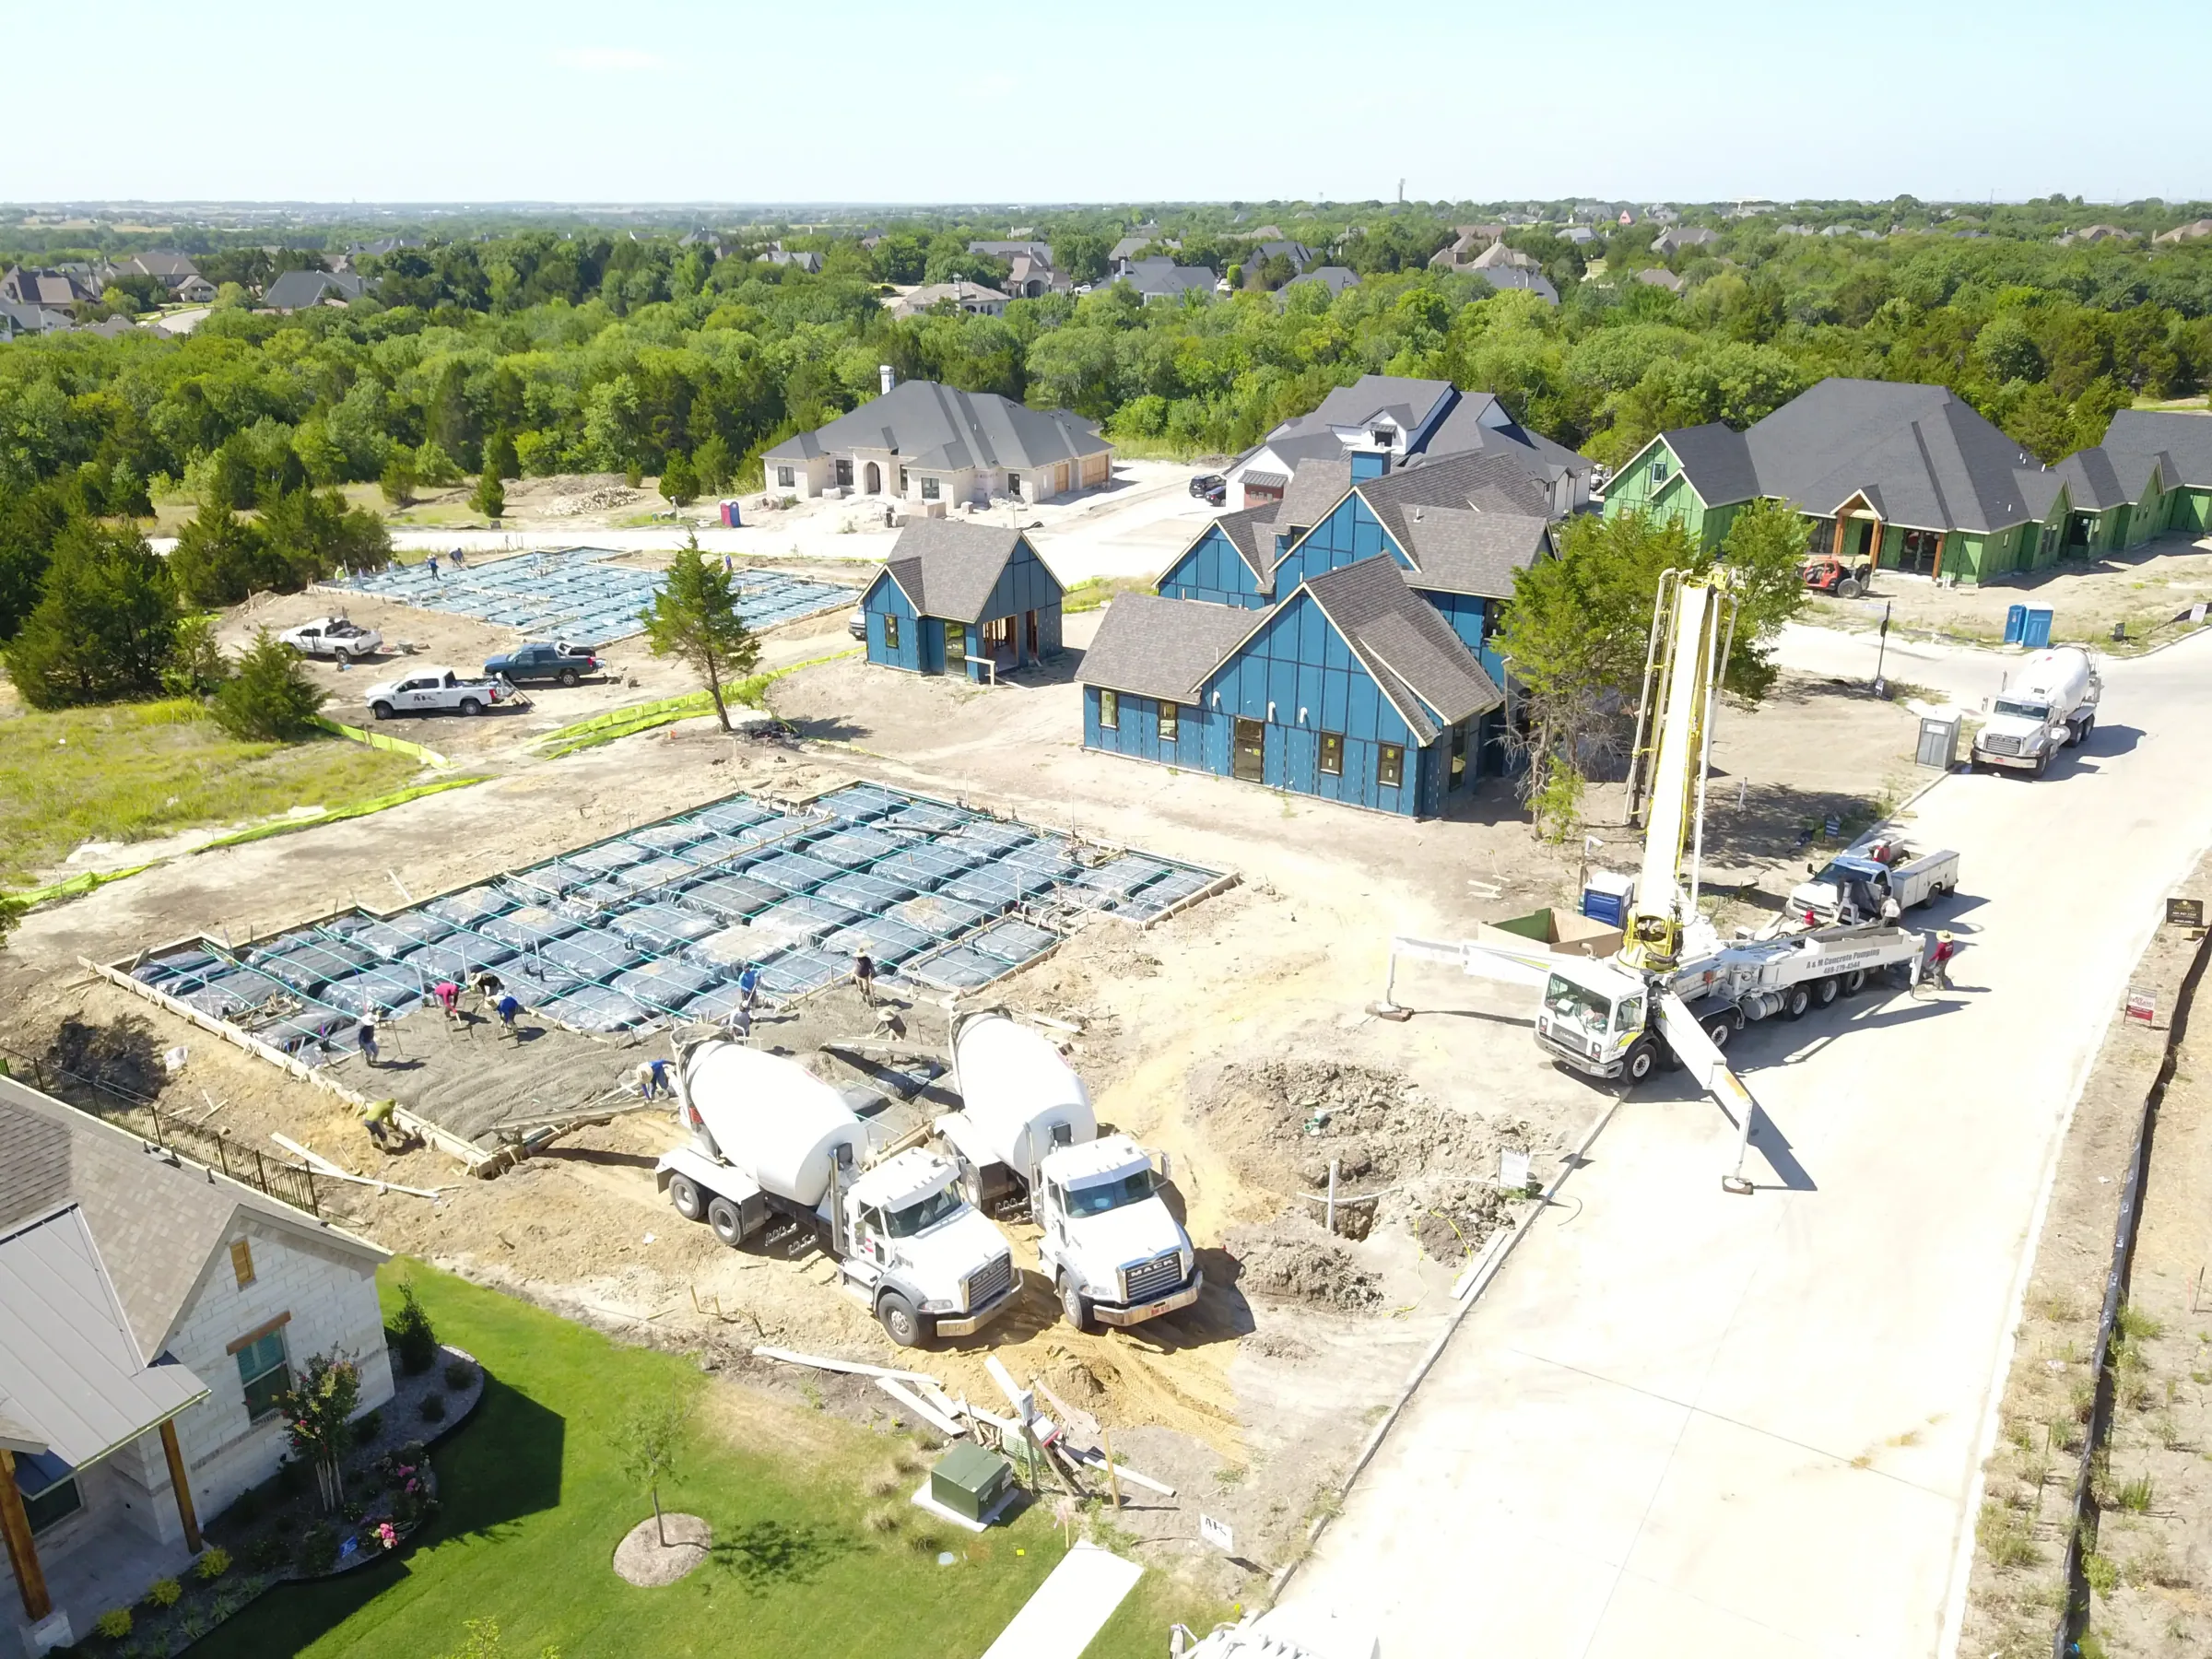
4The dirt
Pad, drainage and foundation. The least photogenic phase and the one that decides whether the house is still square in twenty years.

5The frame
The skeleton goes up and suddenly the plan is a building. It's also the last cheap moment to move a window or raise a ceiling.
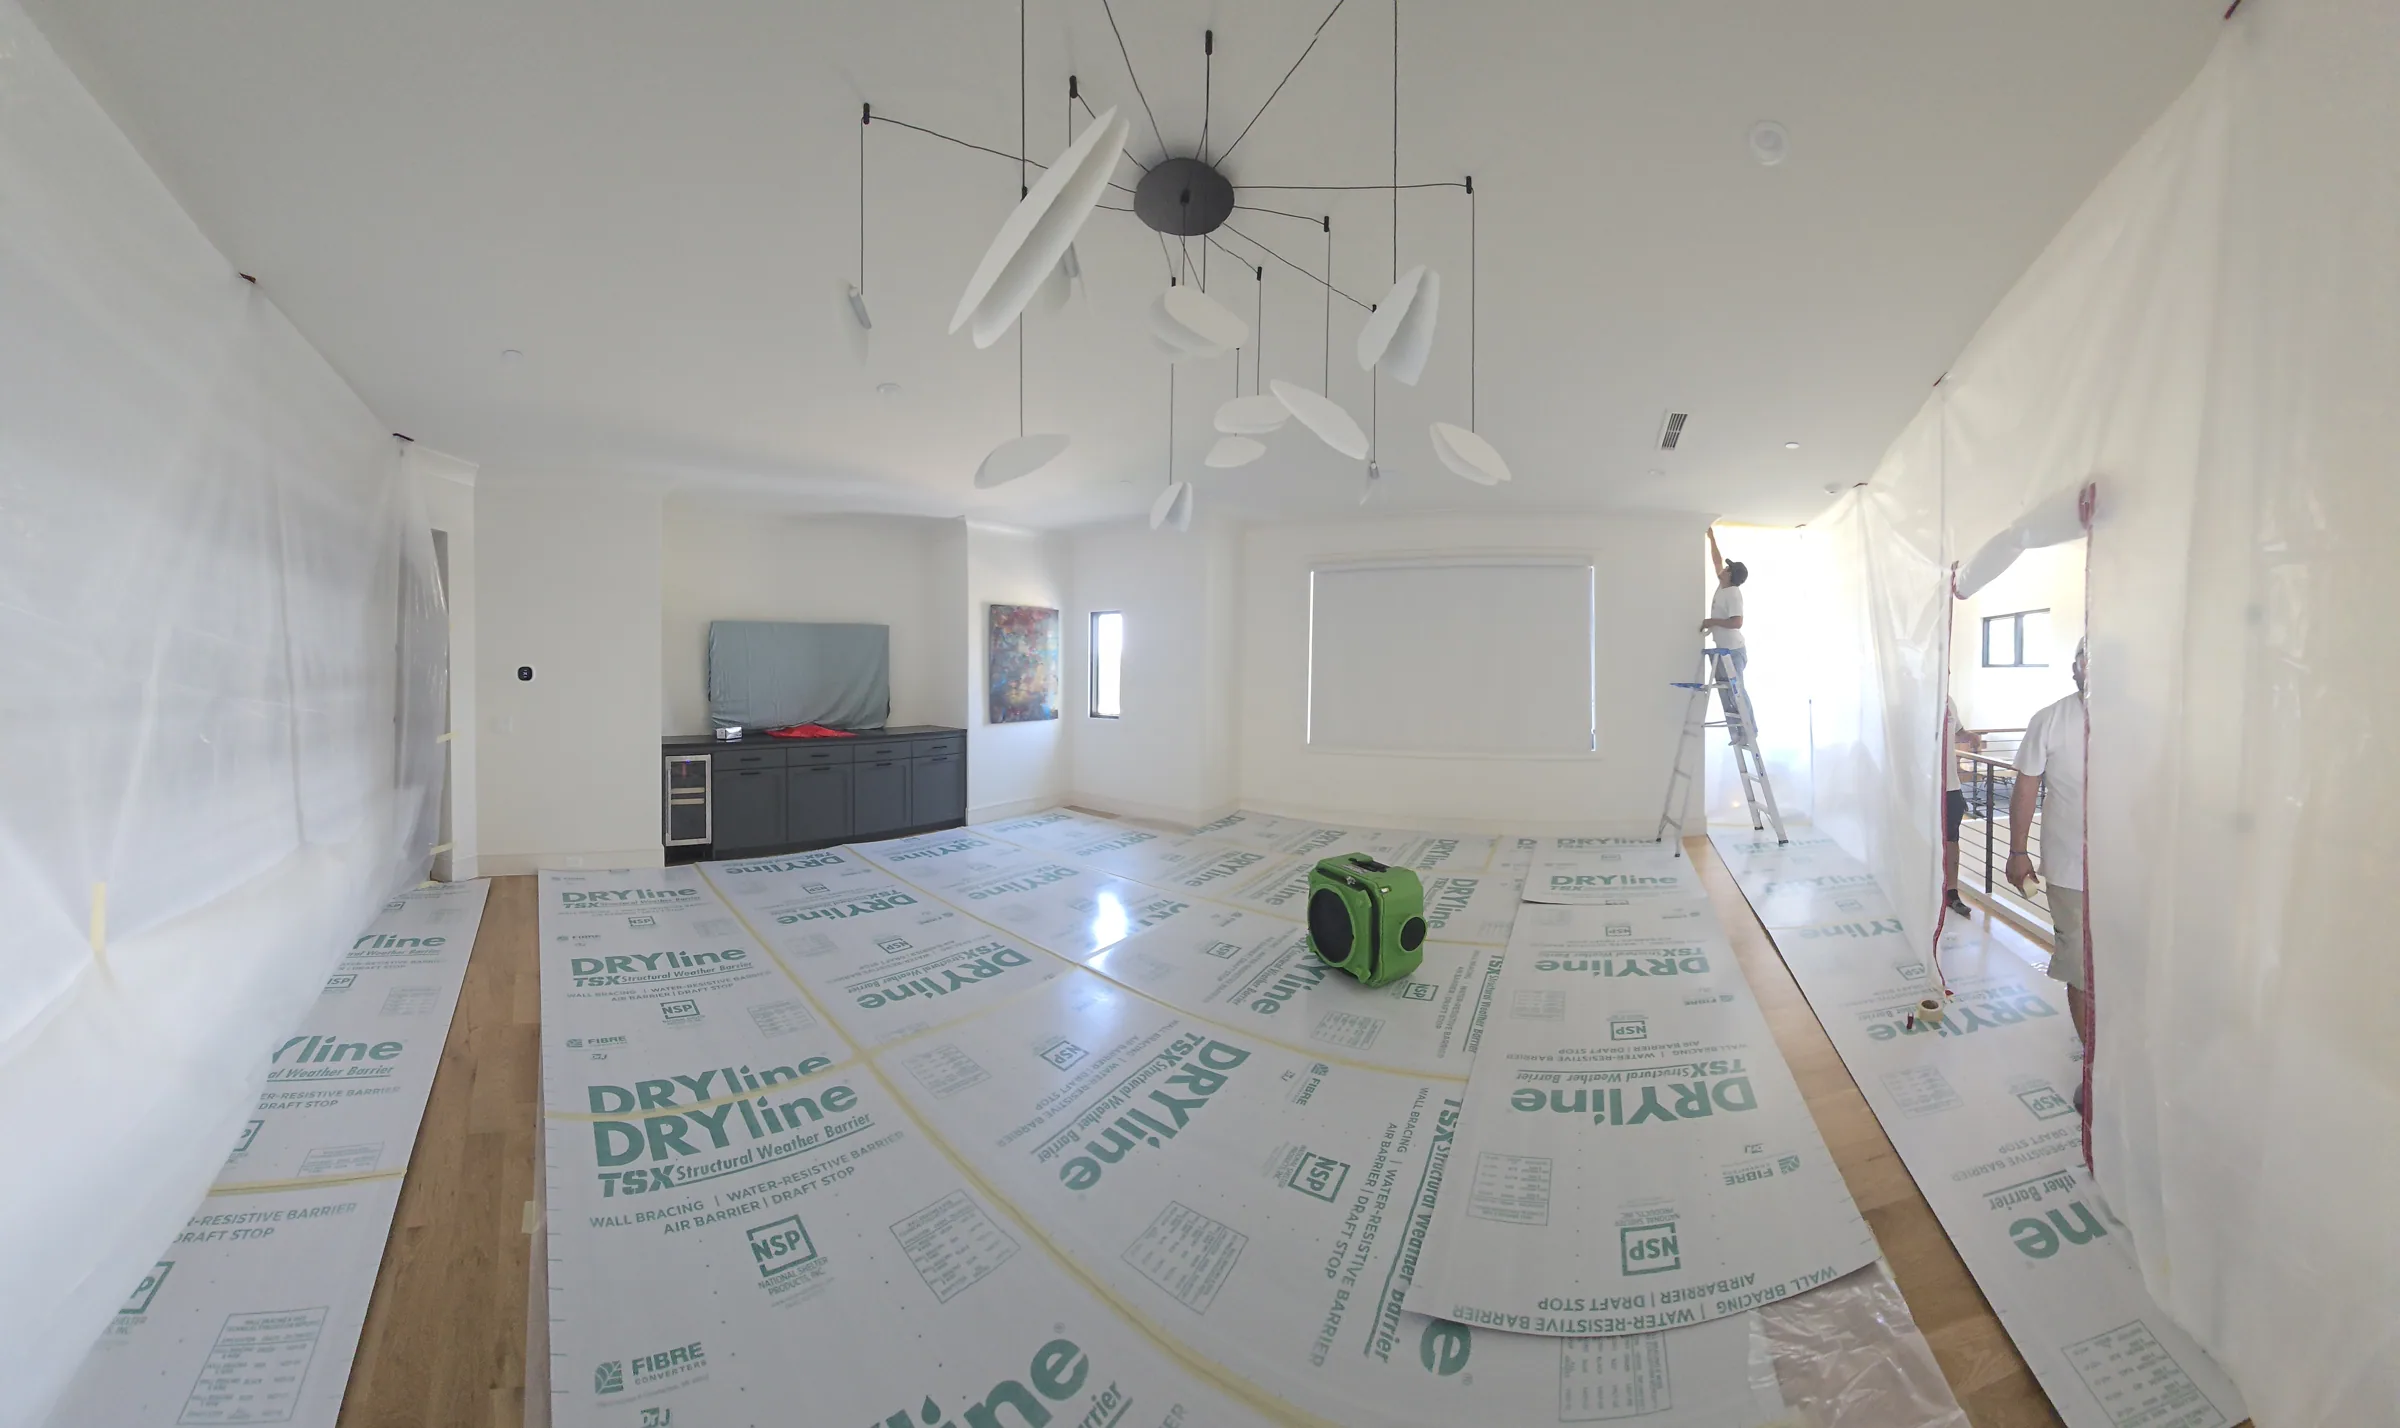
6The finish
Everything you'll actually put your hands on. It moves slowly on purpose, because rushed trim work shows for as long as the house stands.
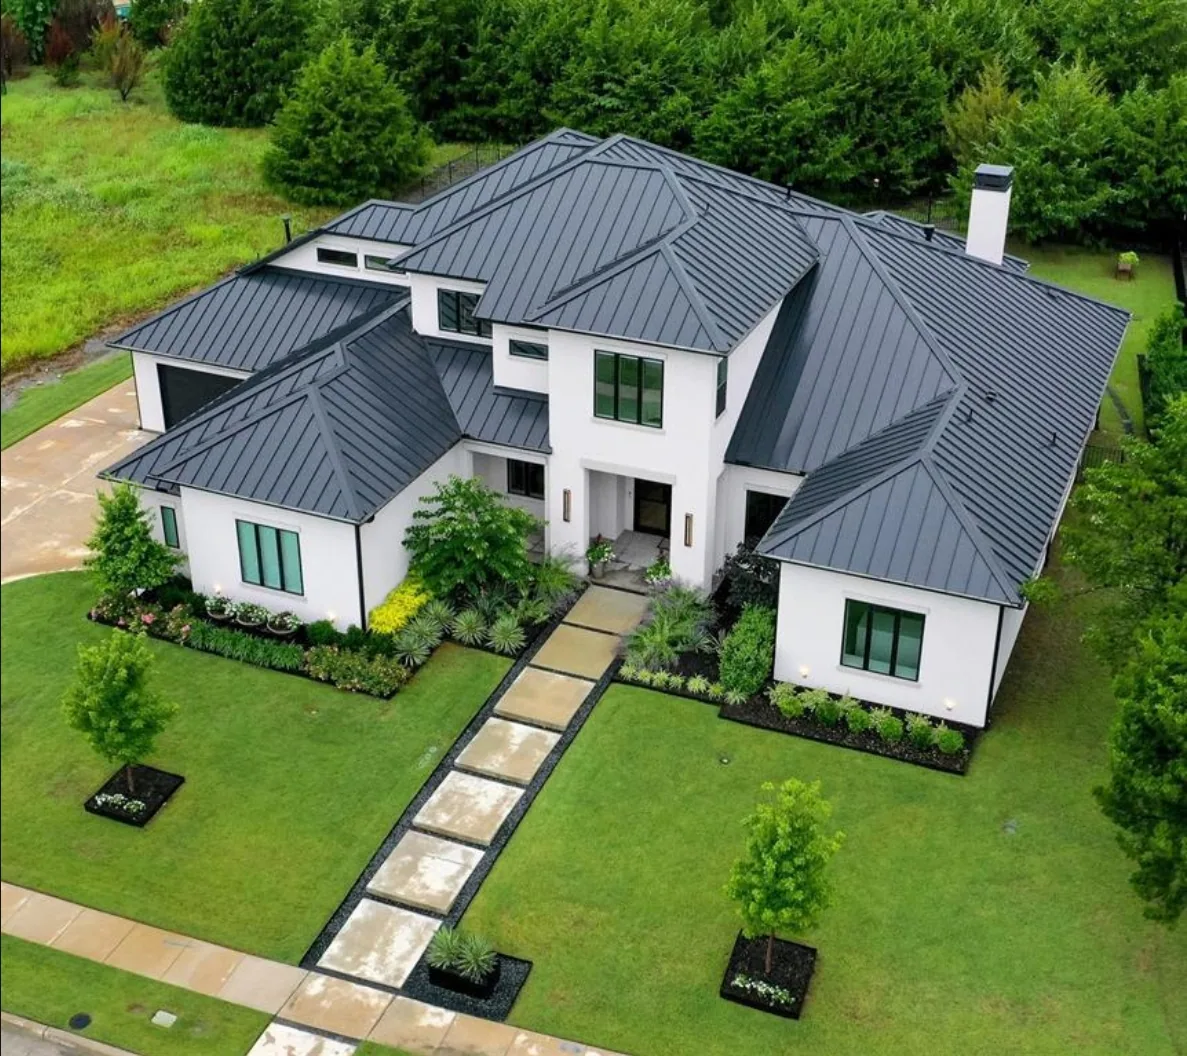
7The keys
Walk-through, punch list, and a builder who still answers the phone afterward. One family has now brought me back for a fourth project. That only happens if the last one went right.
Come by whenever you like. The frame stage is the one worth planning a visit around, because it's the last point where moving something is cheap.
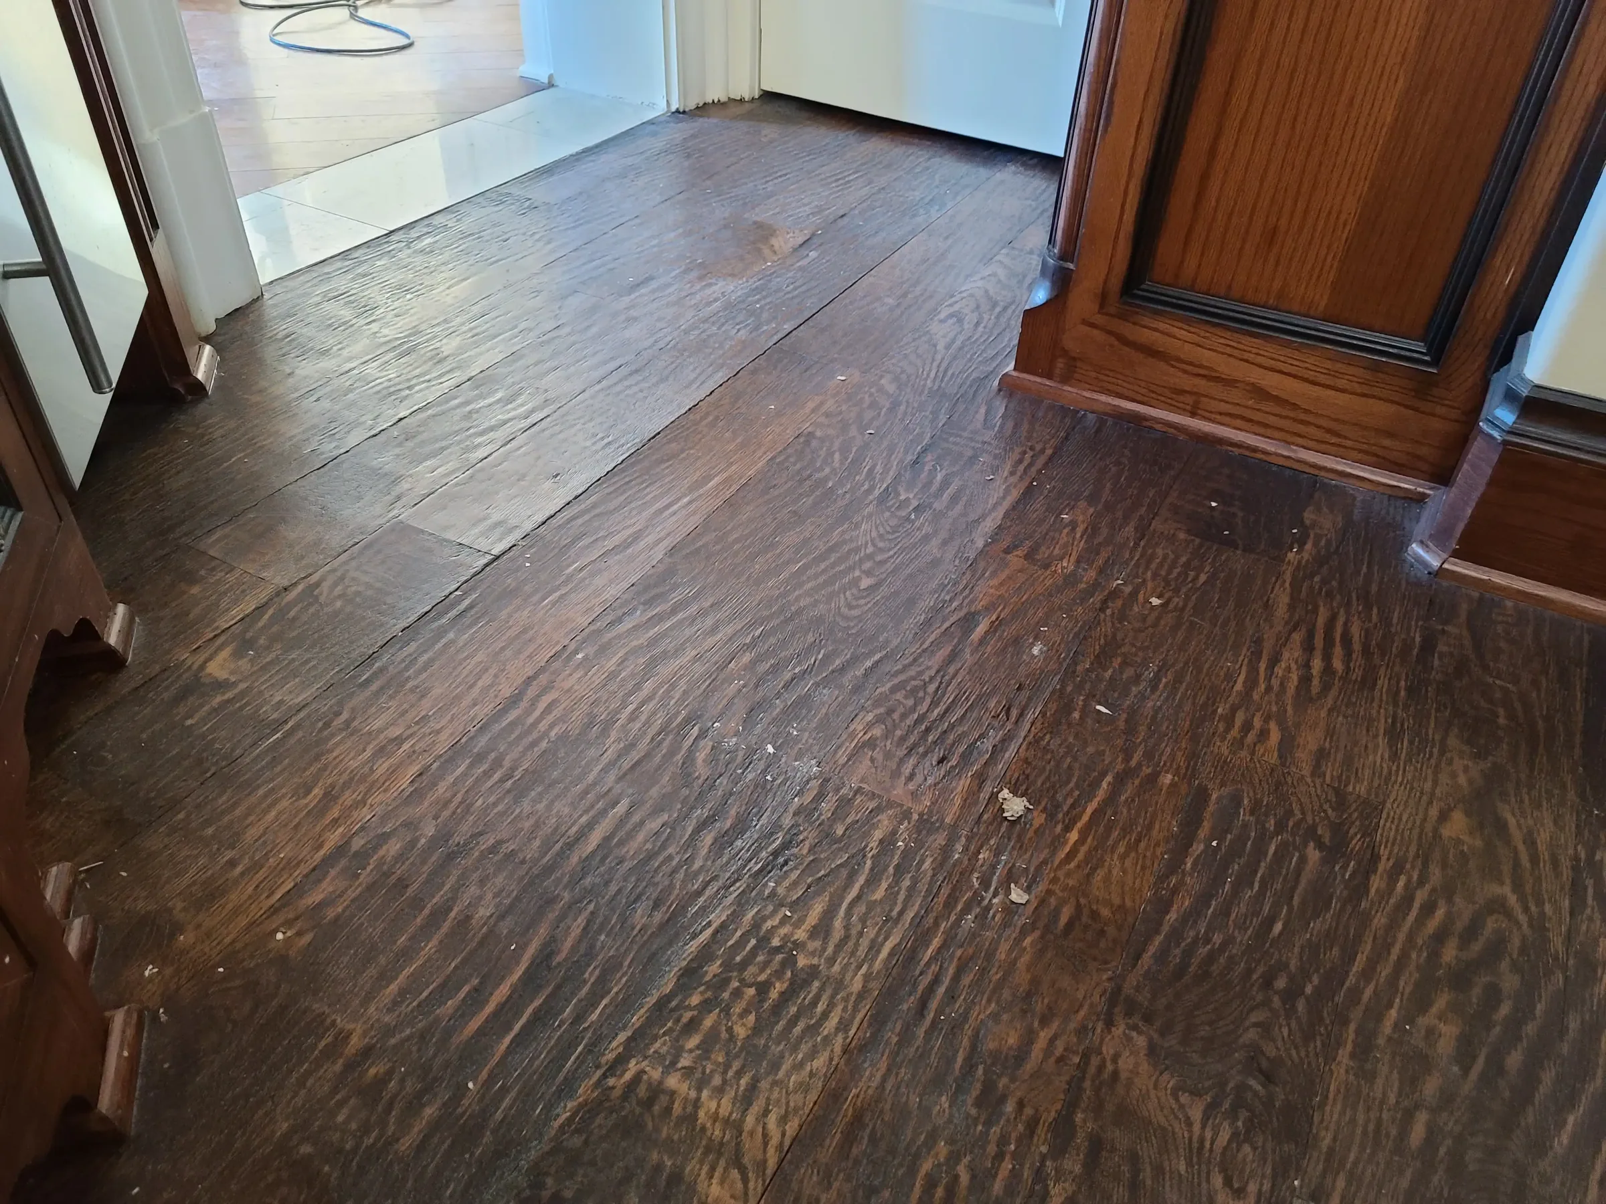
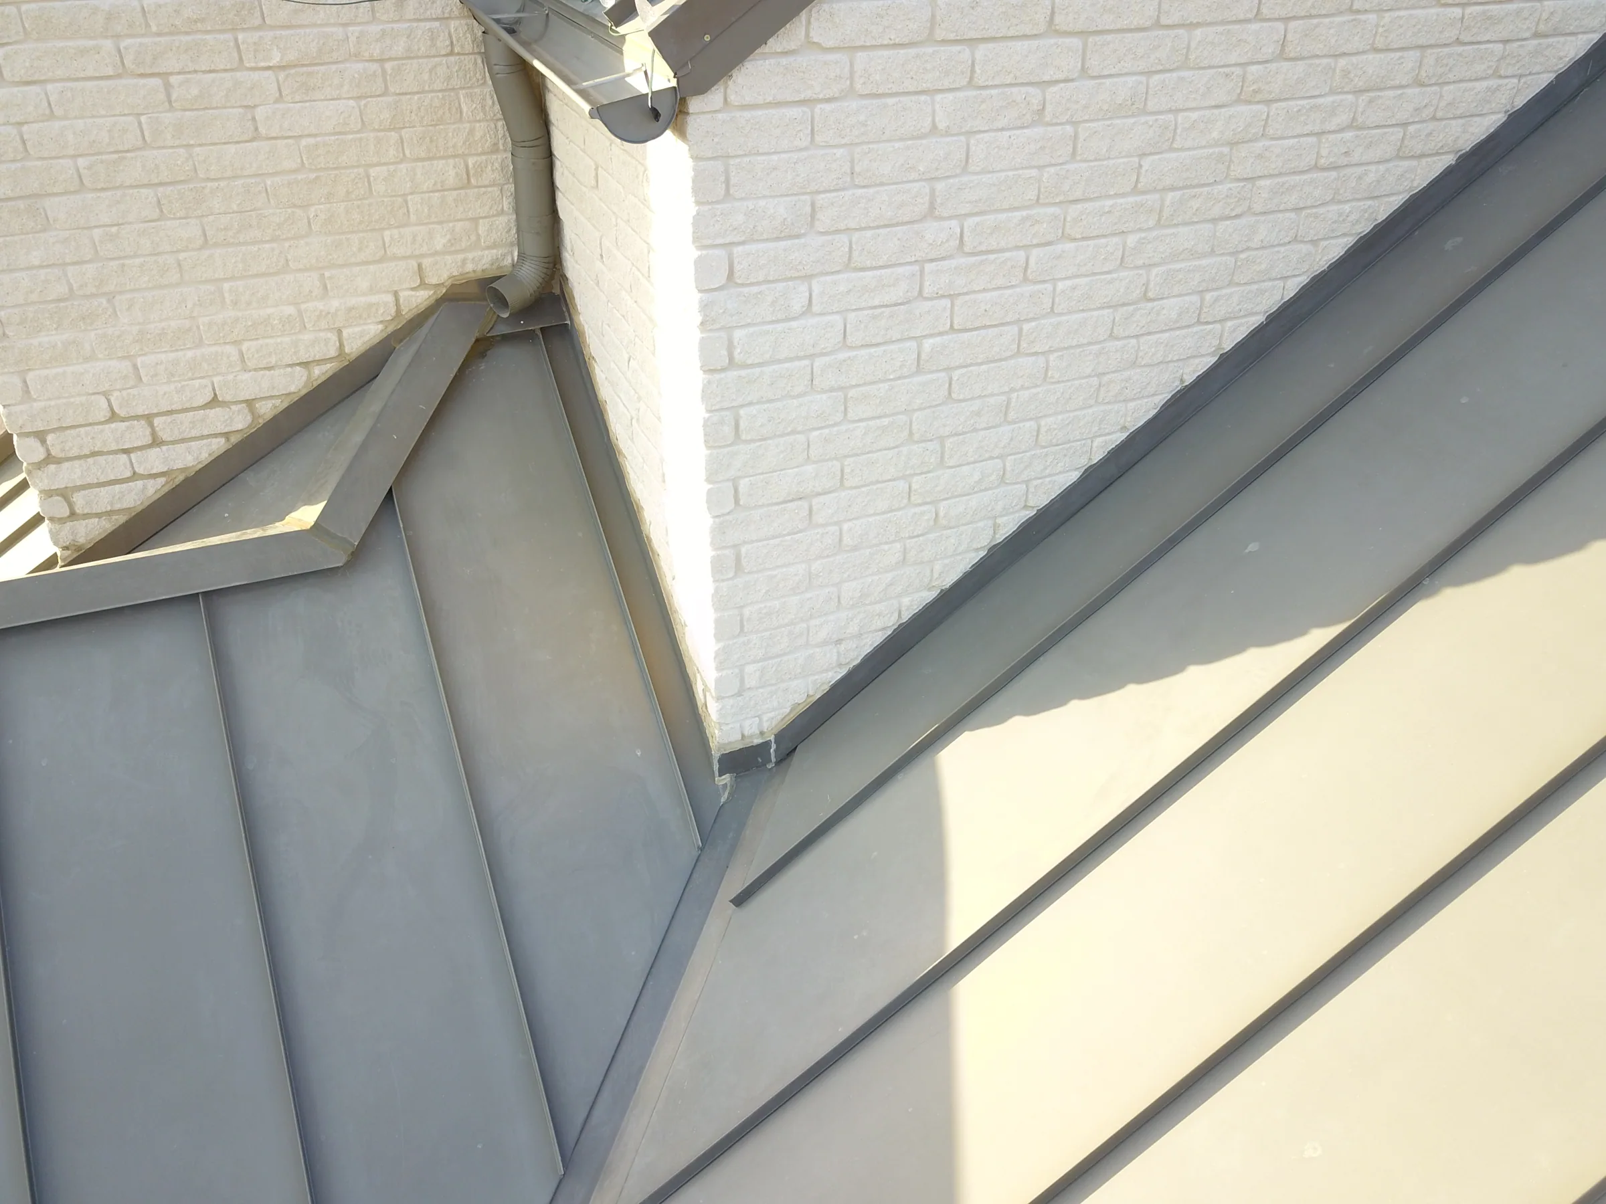
What the site tells you
Dirt, drainage and structure from real jobs. The unglamorous phase that decides the house.



Questions I get asked
Do you build in Rockwall?
I build across Rockwall County, Rockwall included. If I couldn't get there regularly I would tell you rather than take it.
What is different about building in Rockwall?
Lakeside lots above Ray Hubbard, where a walk-out grade and a view corridor drive the whole plan. That shapes the foundation and the footprint before anything else.
Do I need a lot first?
No, and it's often better if you haven't. A bad lot is the most expensive thing you can bring to a builder.
How long will it take?
Selections, site work and review decide most of it. I will give you a real range once we have walked your lot.
Do you handle the permits?
Yes, along with any HOA architectural review, which is often the longest lead item.
What happens if something goes wrong?
You get the call from me rather than discovering it at the walk-through. That's the whole arrangement.
Thinking about a build in Rockwall?
If a Rockwall builder has told you something that doesn't sit right, get a second read.