


Cockrell Hill’s custom home builder.
Lots where soil, drainage and orientation decide the foundation before anything else.
Talk to Aaronor call (972) 528-5668
Building a house in Cockrell Hill
The first conversation about a Cockrell Hill home is usually about the land, not the floor plan.
Setbacks, easements and whatever the HOA reviews will shape the footprint before you choose a single finish. Better to know the envelope early and design inside it.
Selections are where schedules quietly die. Cabinets, tile, stone, plumbing fixtures and lighting all carry lead times, and a single backordered item can idle a crew for weeks. I front-load those decisions and keep a running list of what has been ordered, what has arrived and what’s still open. It’s unglamorous project management and it’s most of the difference between a build that lands near its date and one that drifts by a season. You’ll always know where yours stands, because I’d rather tell you early than explain later.
I bring the trades out early. The framer and the concrete crew see the site before the plans are final, because they catch things a drawing doesn’t show.
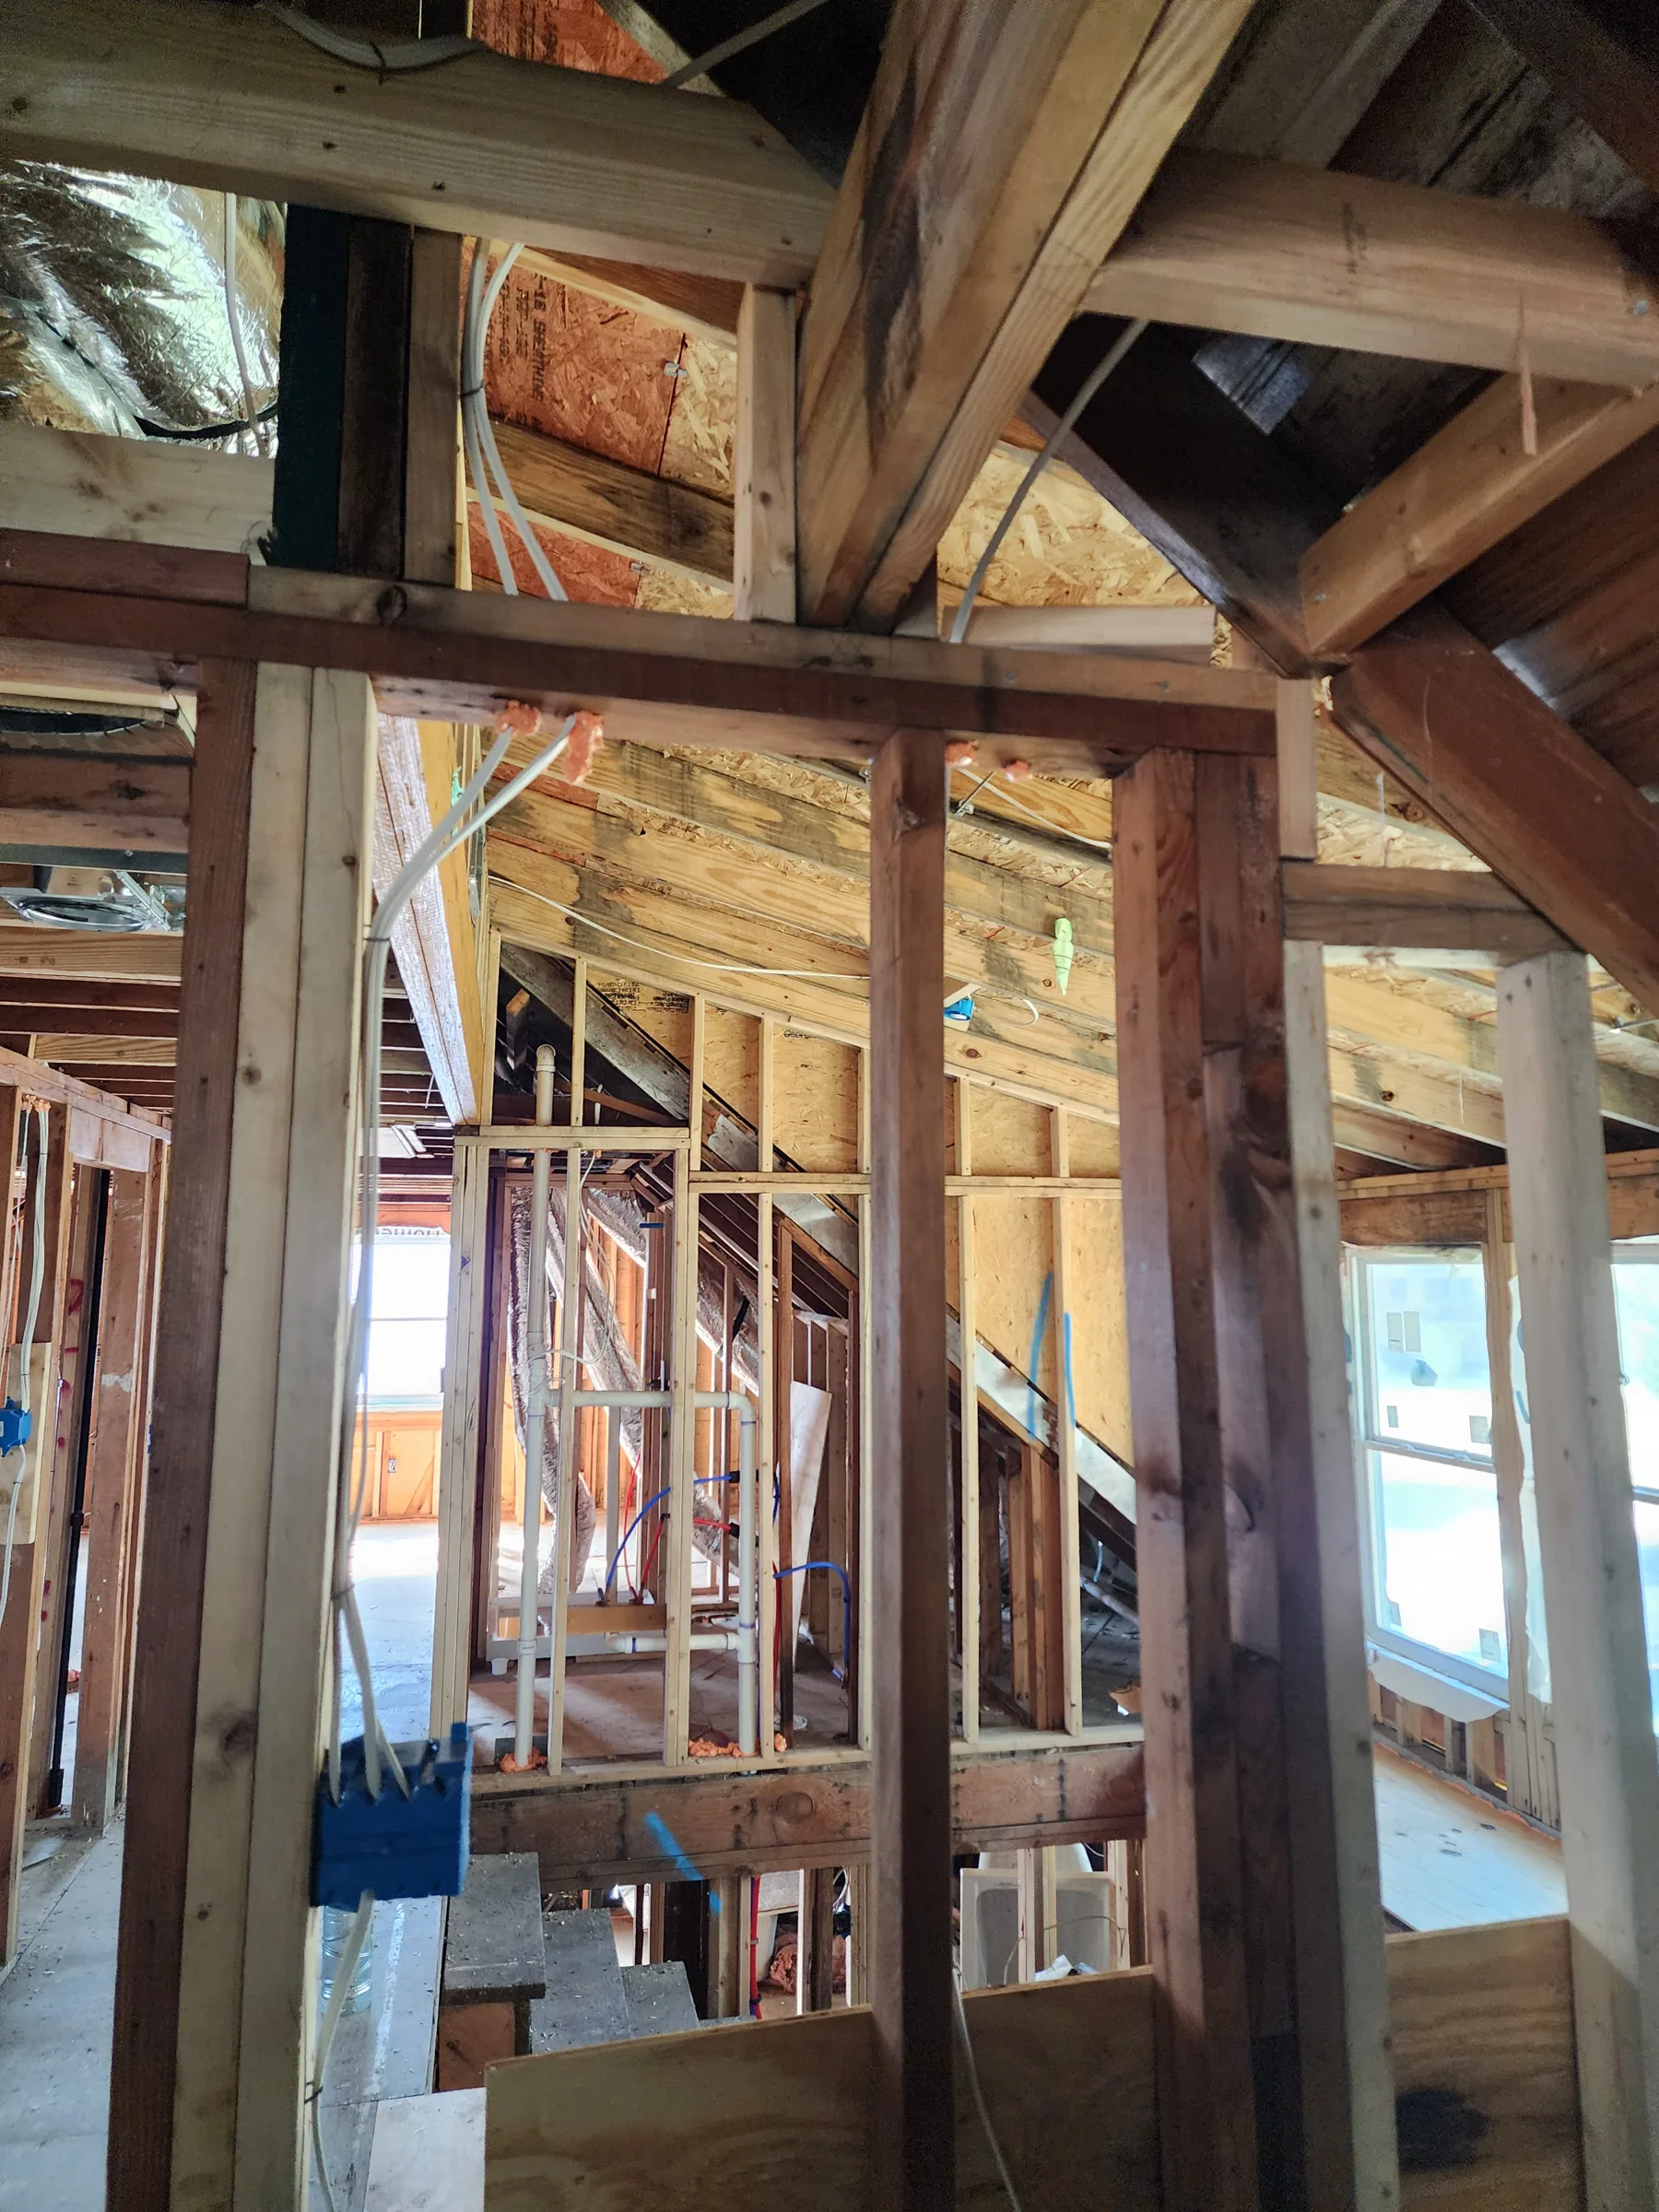
Framing is where a house stops being a drawing. It’s also the last moment when changes are still reasonable, which is why I want owners walking the frame with me while the structure is open. You can stand in the room and understand the ceiling height in a way no elevation communicates. You can see where the light actually falls in the afternoon. Moving a window while the wall is open is a conversation. Moving it after drywall, paint and trim is demolition, and everyone in the process pays for it in time as well as money.
The trades on my jobs have worked with me for years. That isn't sentiment, it's how the work stays good.
That’s the standard, and it doesn’t move depending on the size of the job.
I don’t chase the lowest bid on trades. The cheapest framer is expensive twice.
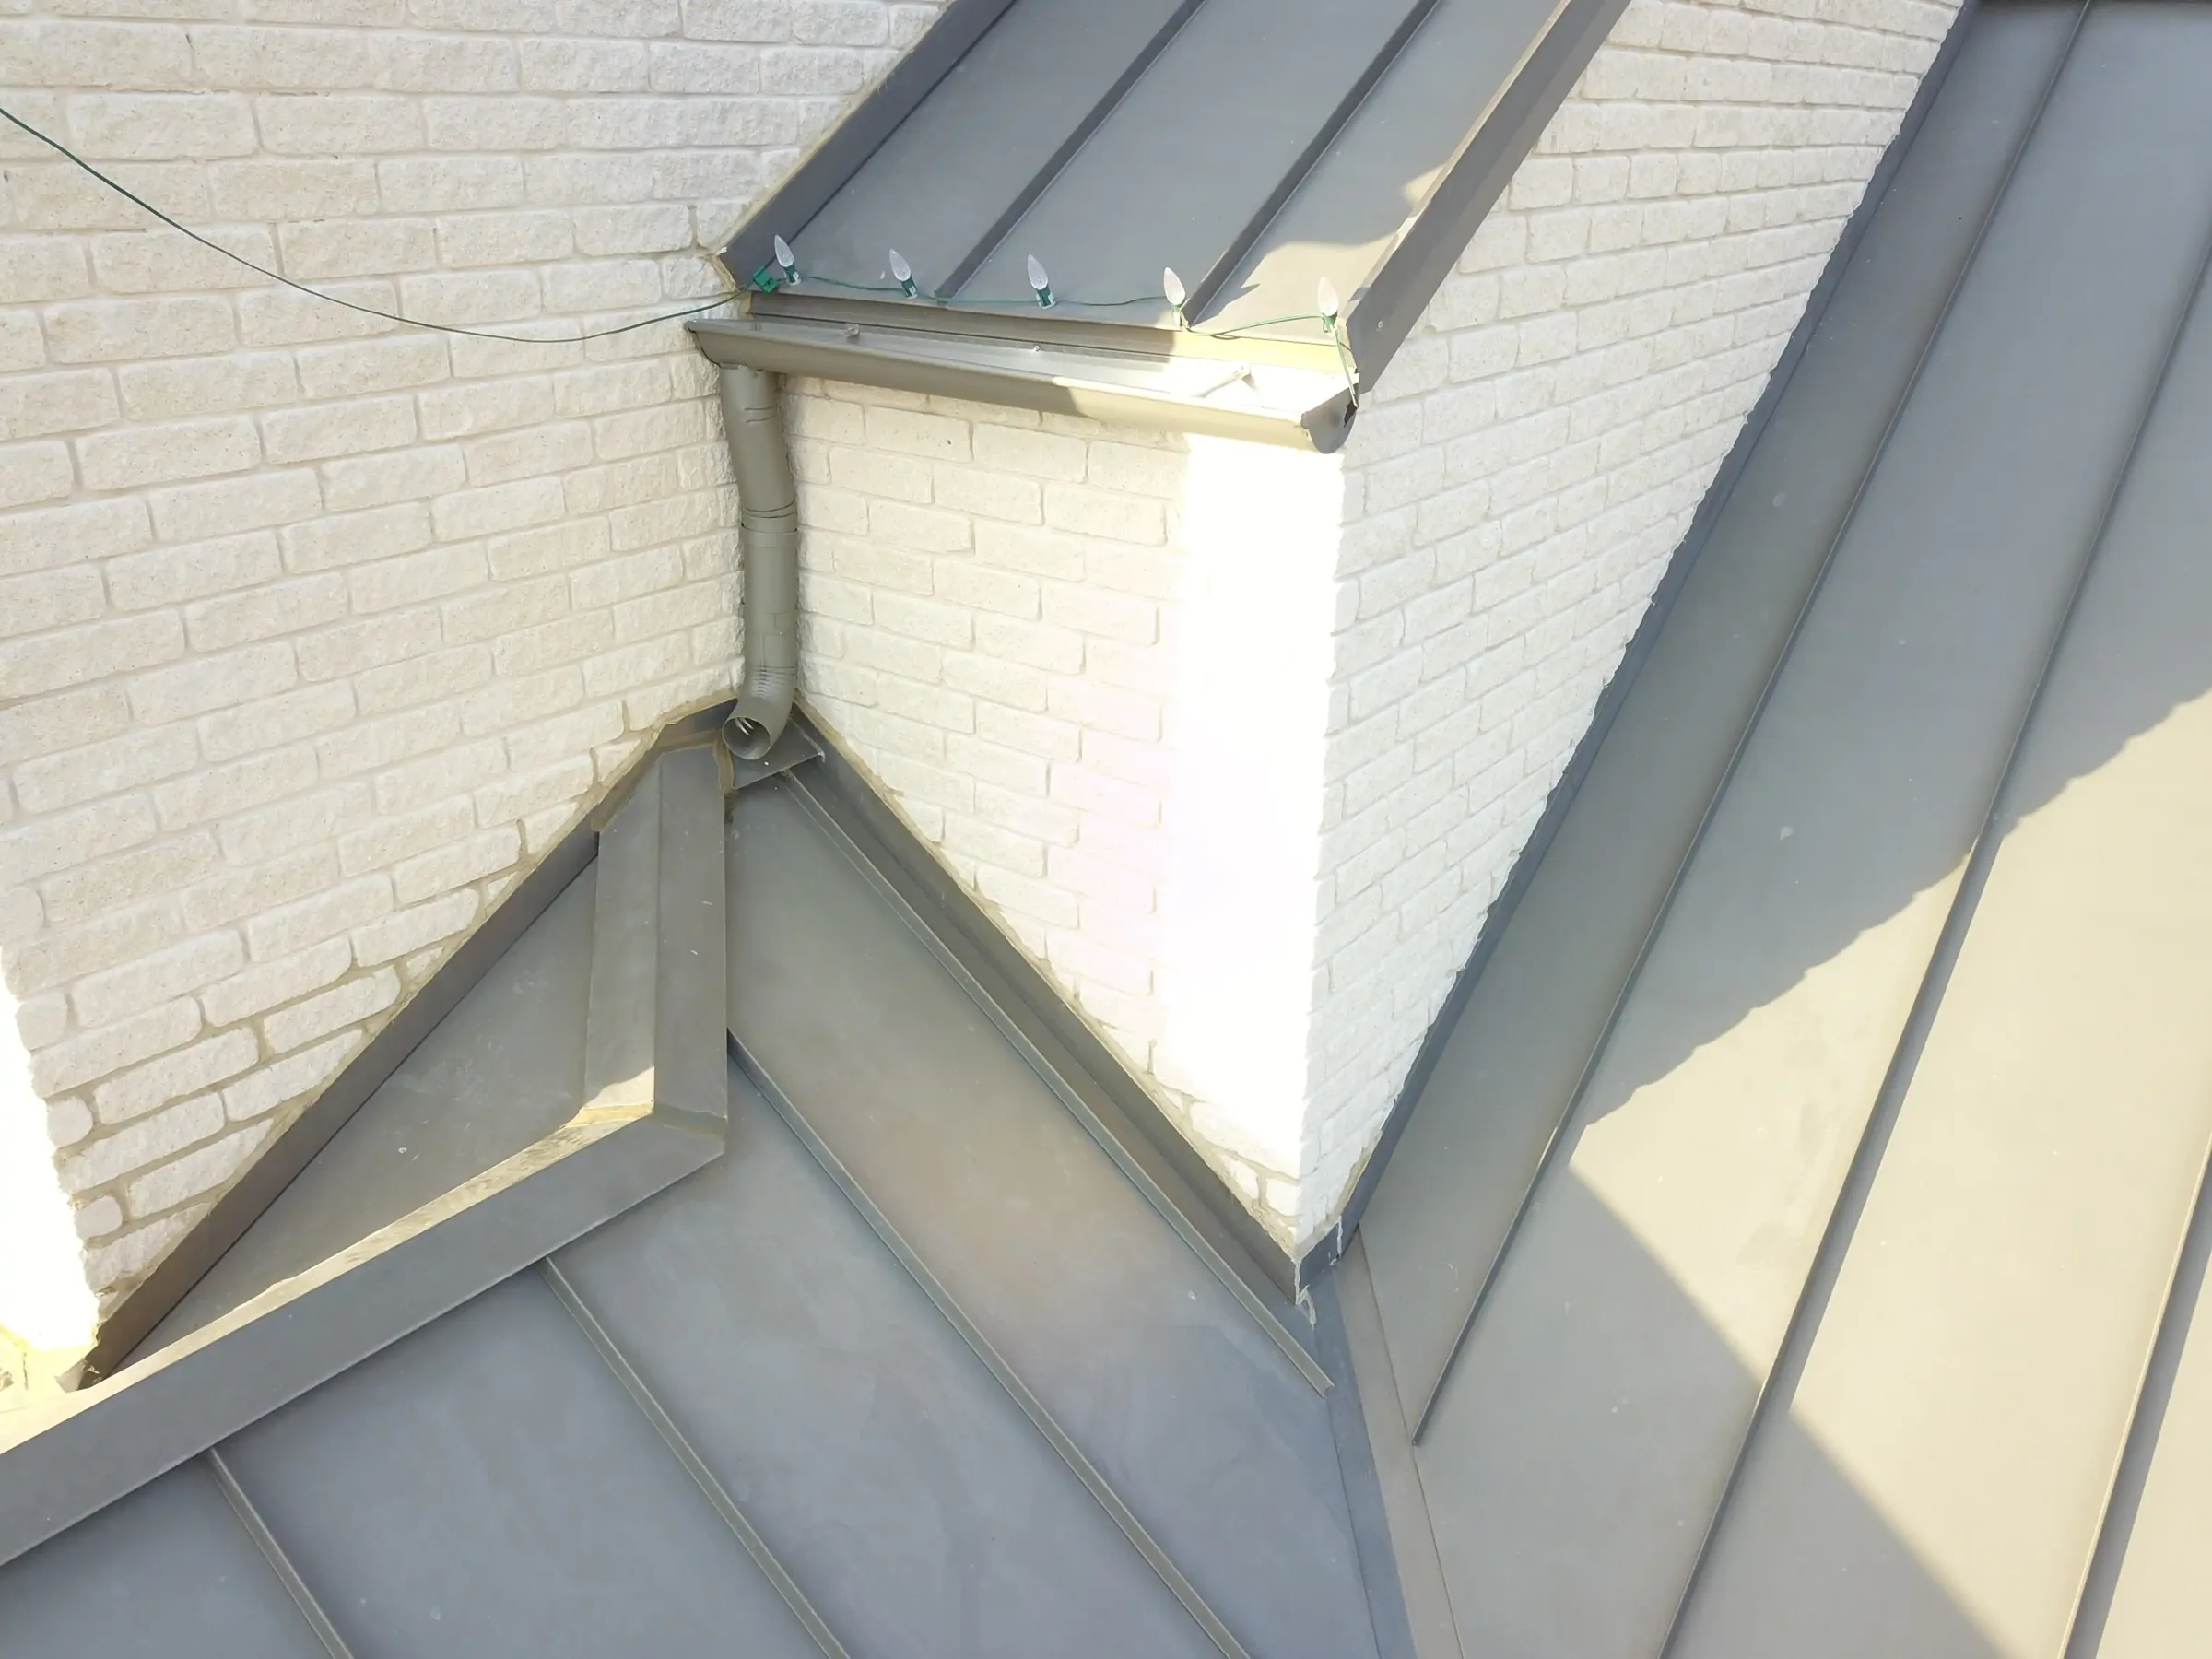
Roof geometry does more work than almost any other decision. It sets the massing you see from the street, the volume you feel inside, where water goes, how much attic you have and what your framing costs. A complicated roof photographs beautifully and introduces valleys, which are where roofs leak. I’m not against complexity, but every plane should be there for a reason you can name. The simplest roof that gives you the rooms you want is almost always the one that ages best.
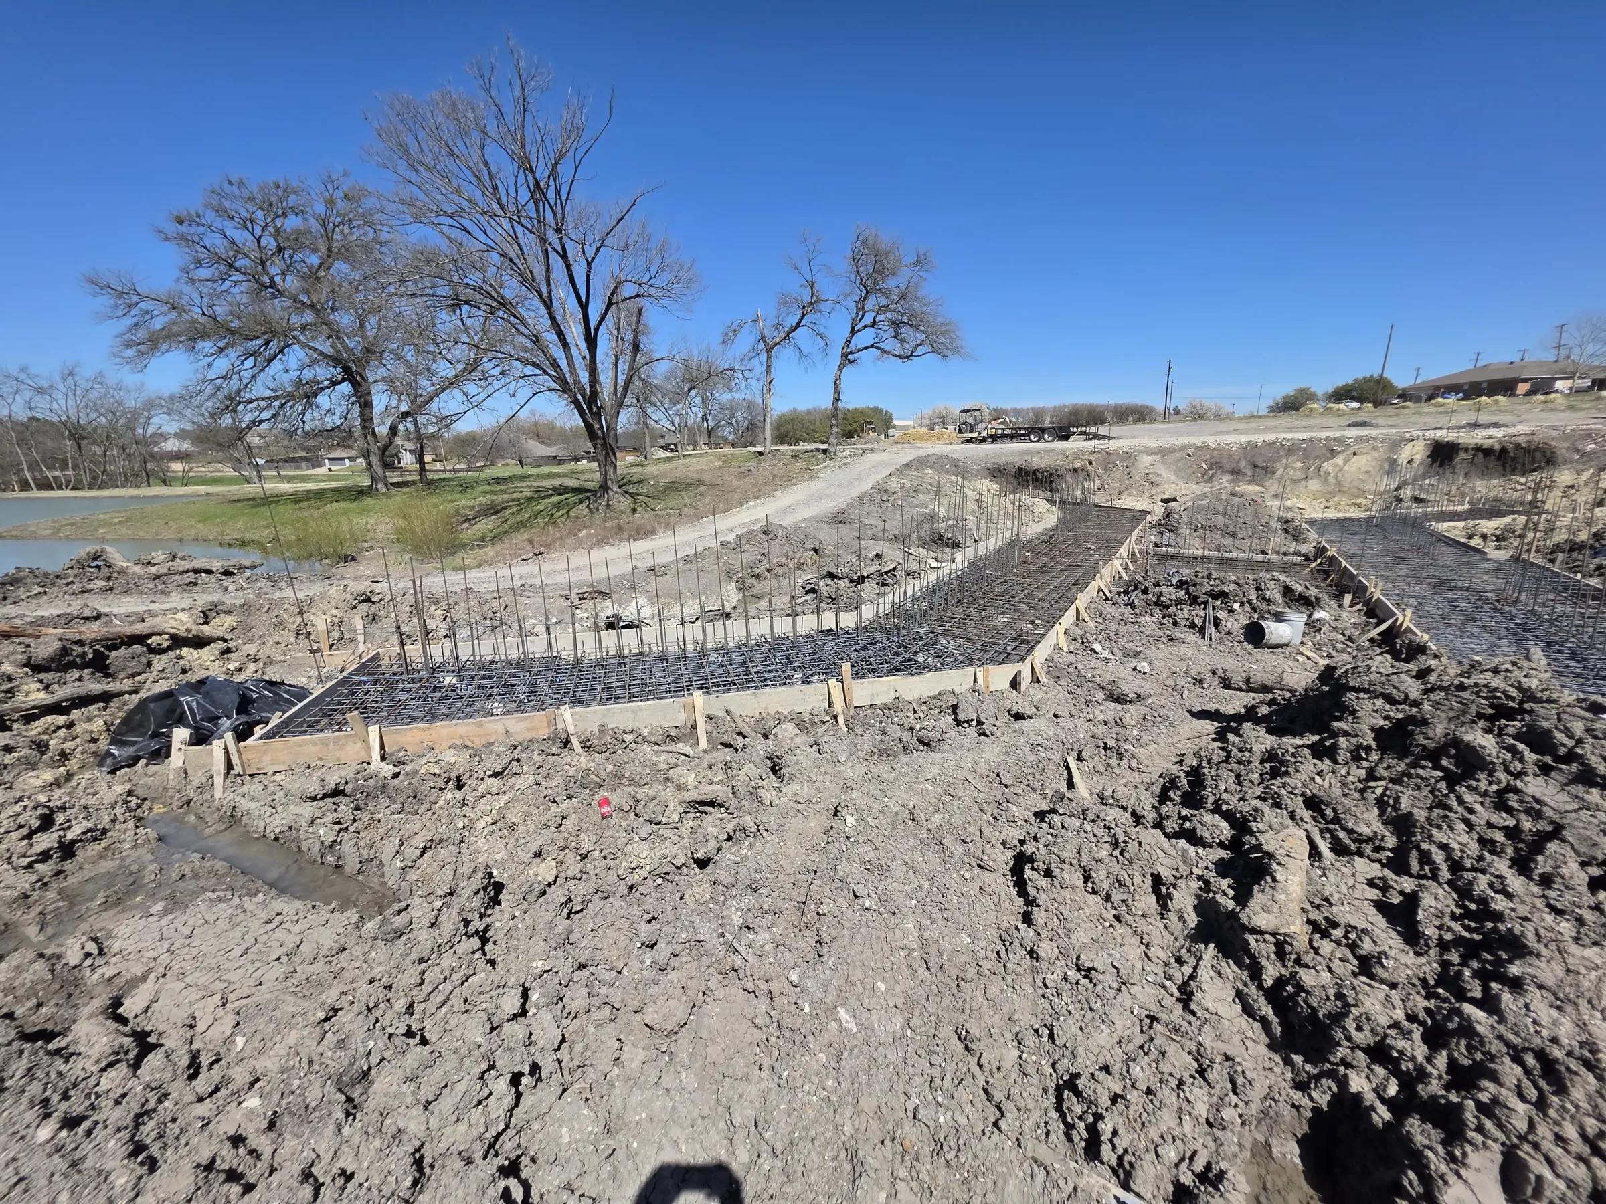
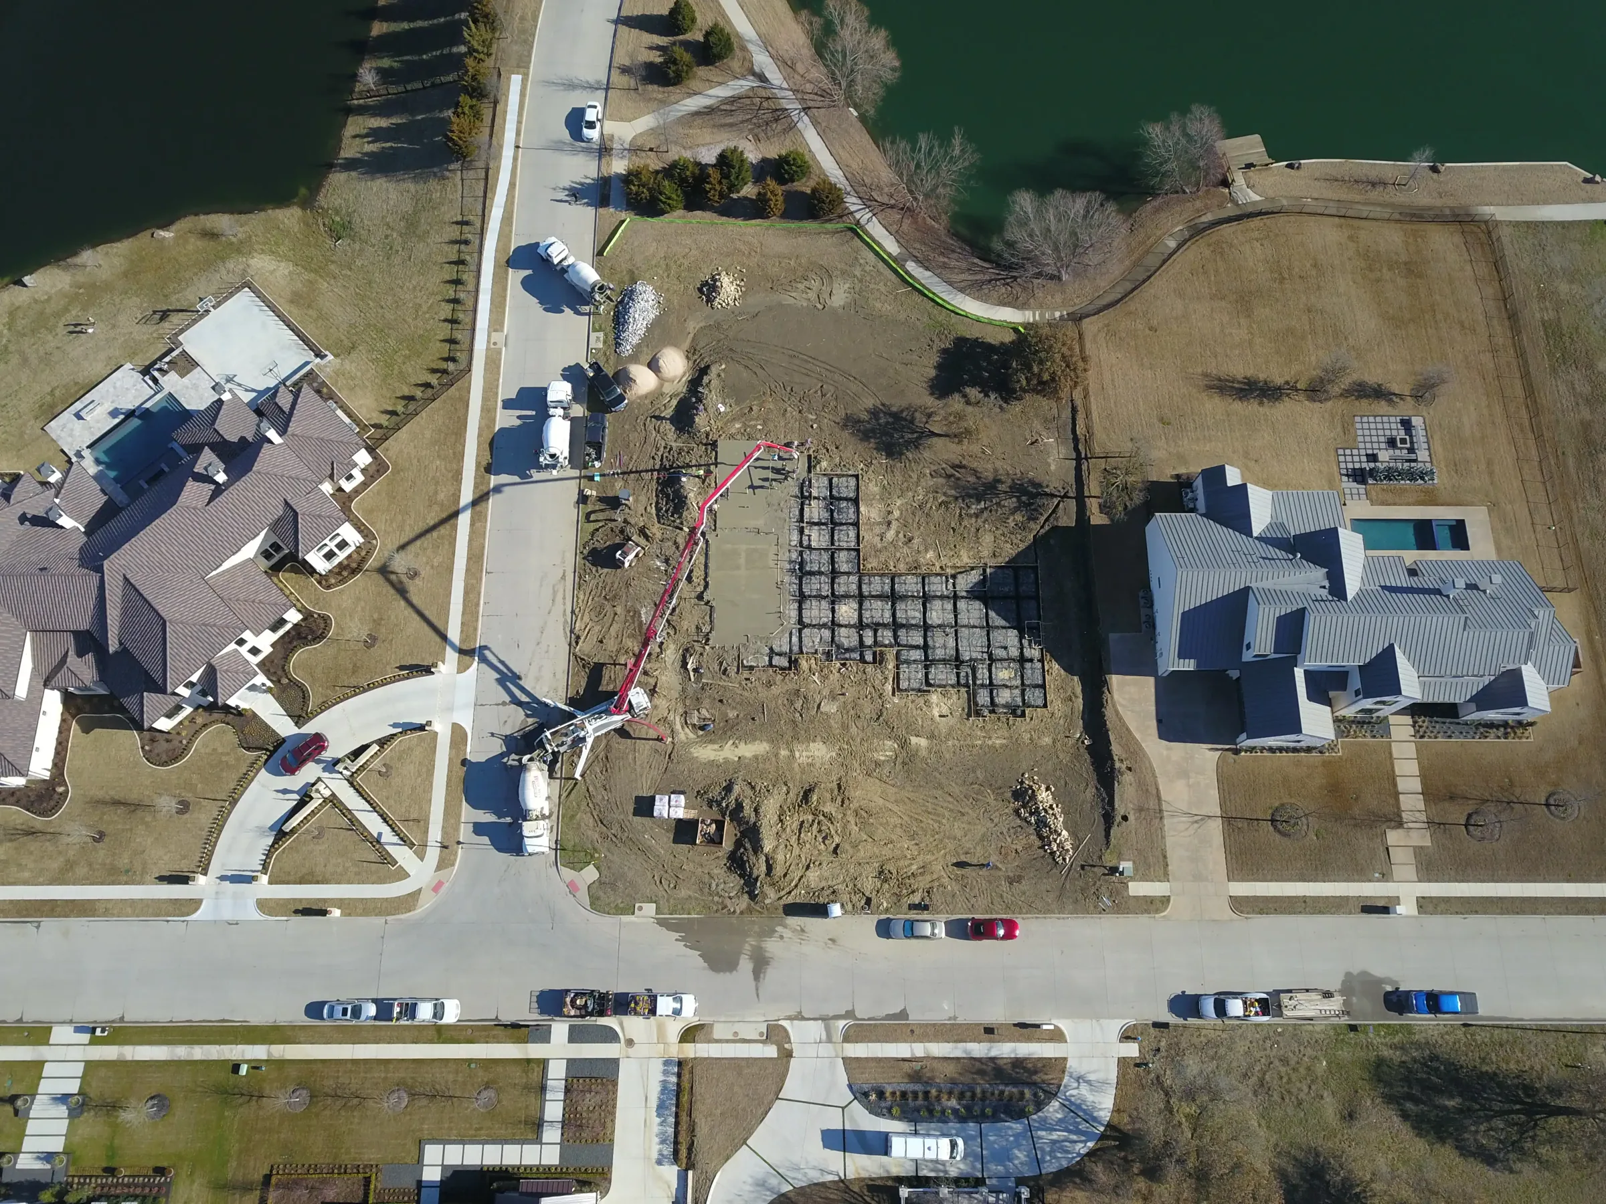
The foundation is the part of your house you’ll never look at and never stop depending on. In this part of Texas the soil is heavy clay that swells when it rains and shrinks when it doesn’t, which means the slab is designed for movement rather than pretending movement won’t happen. That means real engineering, correct moisture conditioning before the pour, post-tension cable laid where the drawings say and not where it’s convenient, and drainage that carries water away from the perimeter for the life of the house. Skipping any of it saves money in month three and costs a great deal in year eight.
Utility service is the item people never price. If the meter is at the road and the house sits two hundred feet back, that trench costs real money, and it has to be coordinated with the drive and the drainage so nothing gets dug twice. On acreage you may be looking at a well, a septic field and a longer electrical run than the house itself needs.
Work from around here
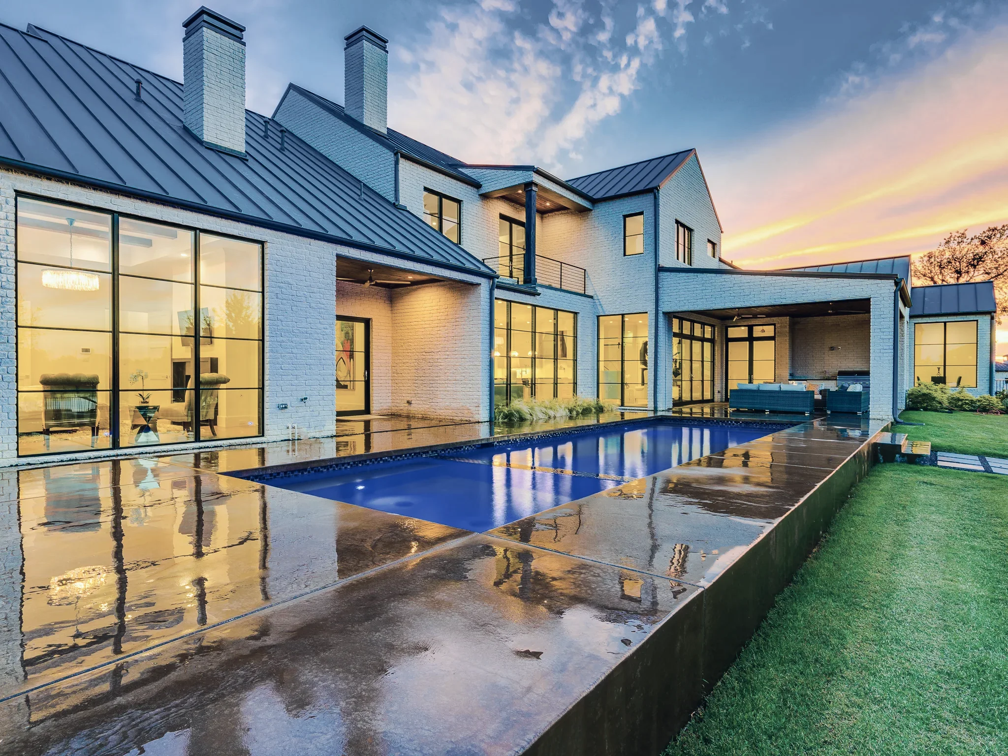

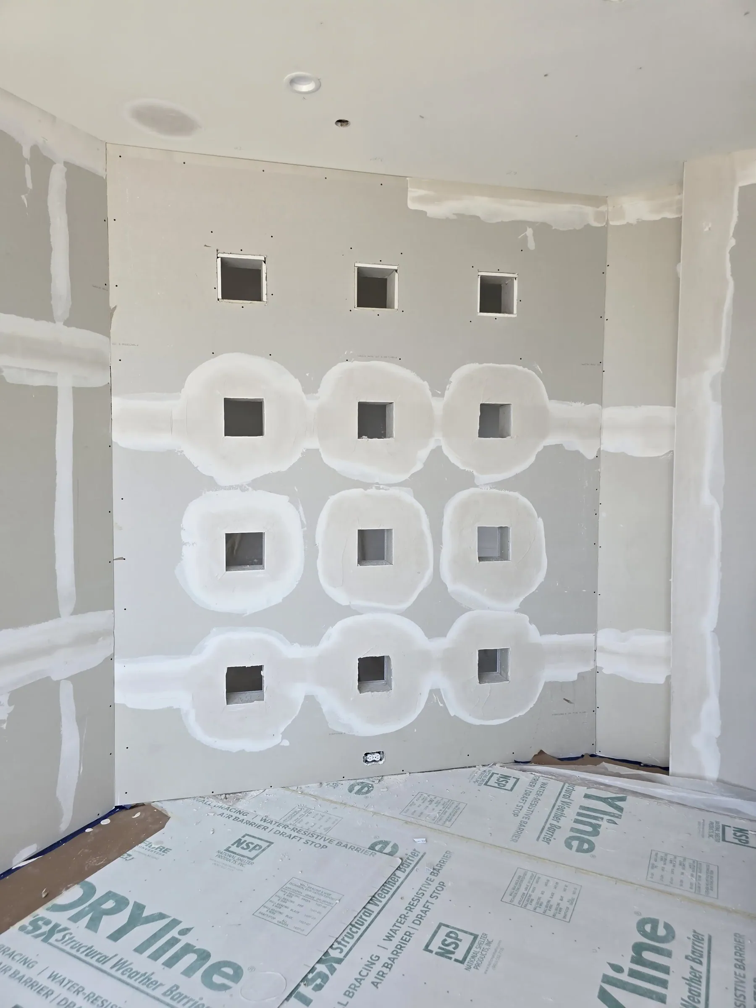
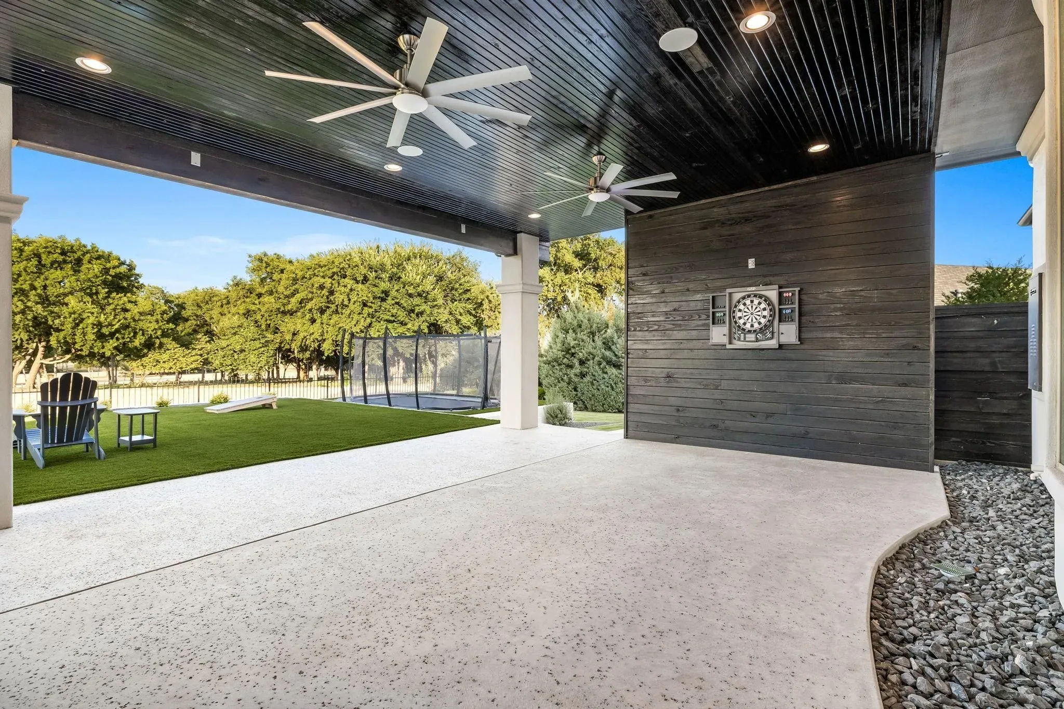
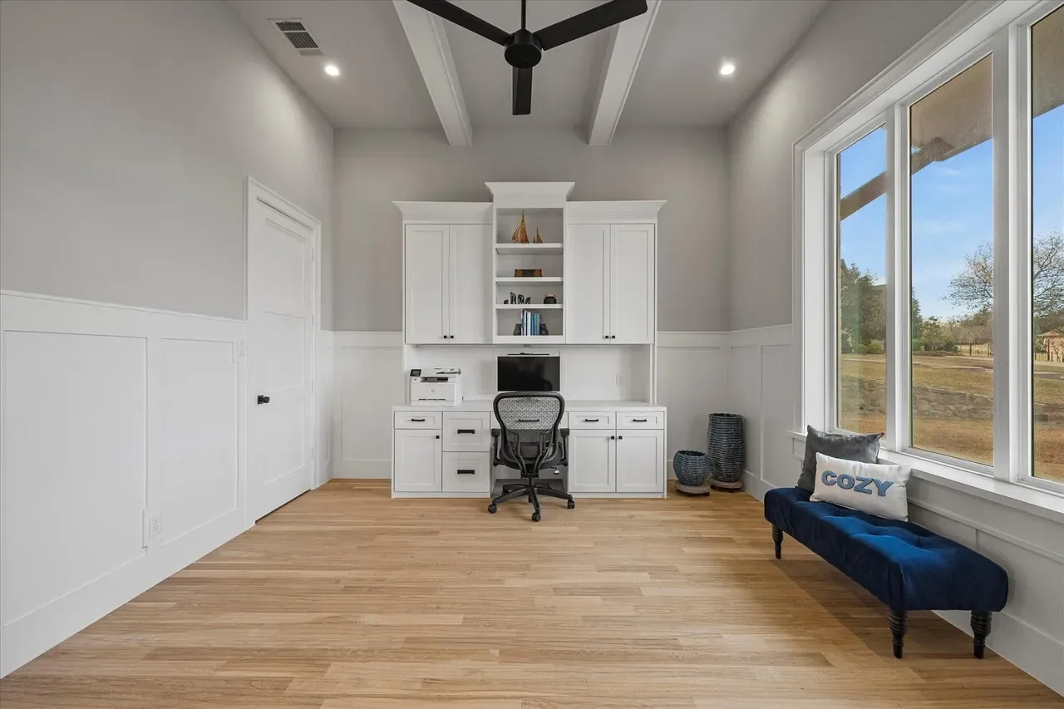
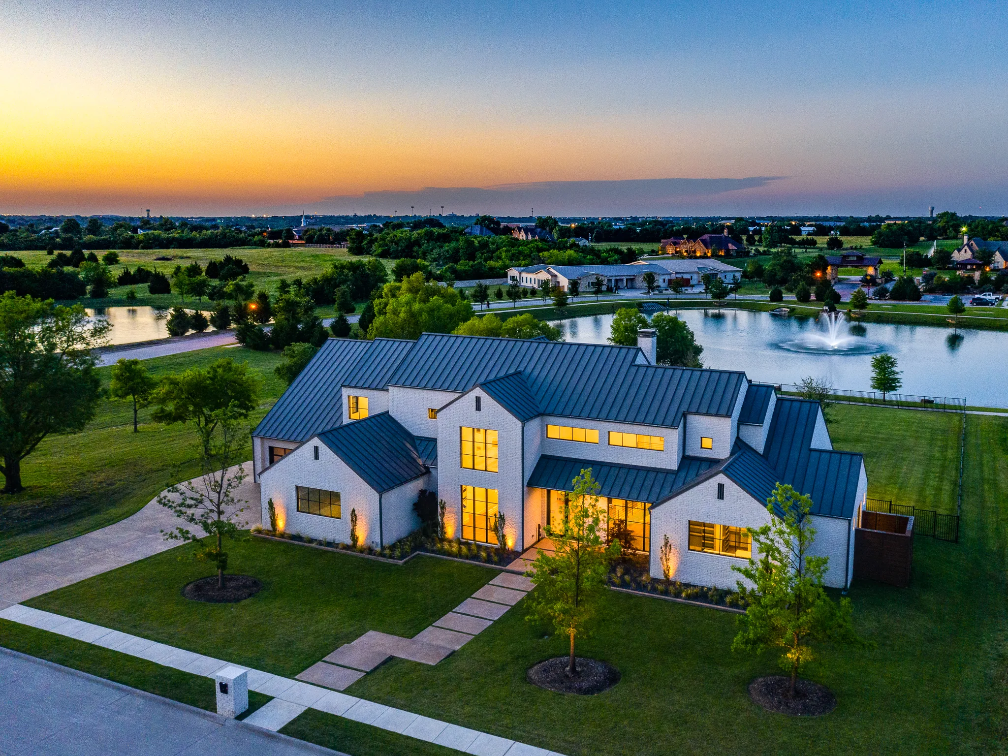
Each of these homes has its own gallery in the portfolio.
Cockrell Hill and the rest of Dallas County
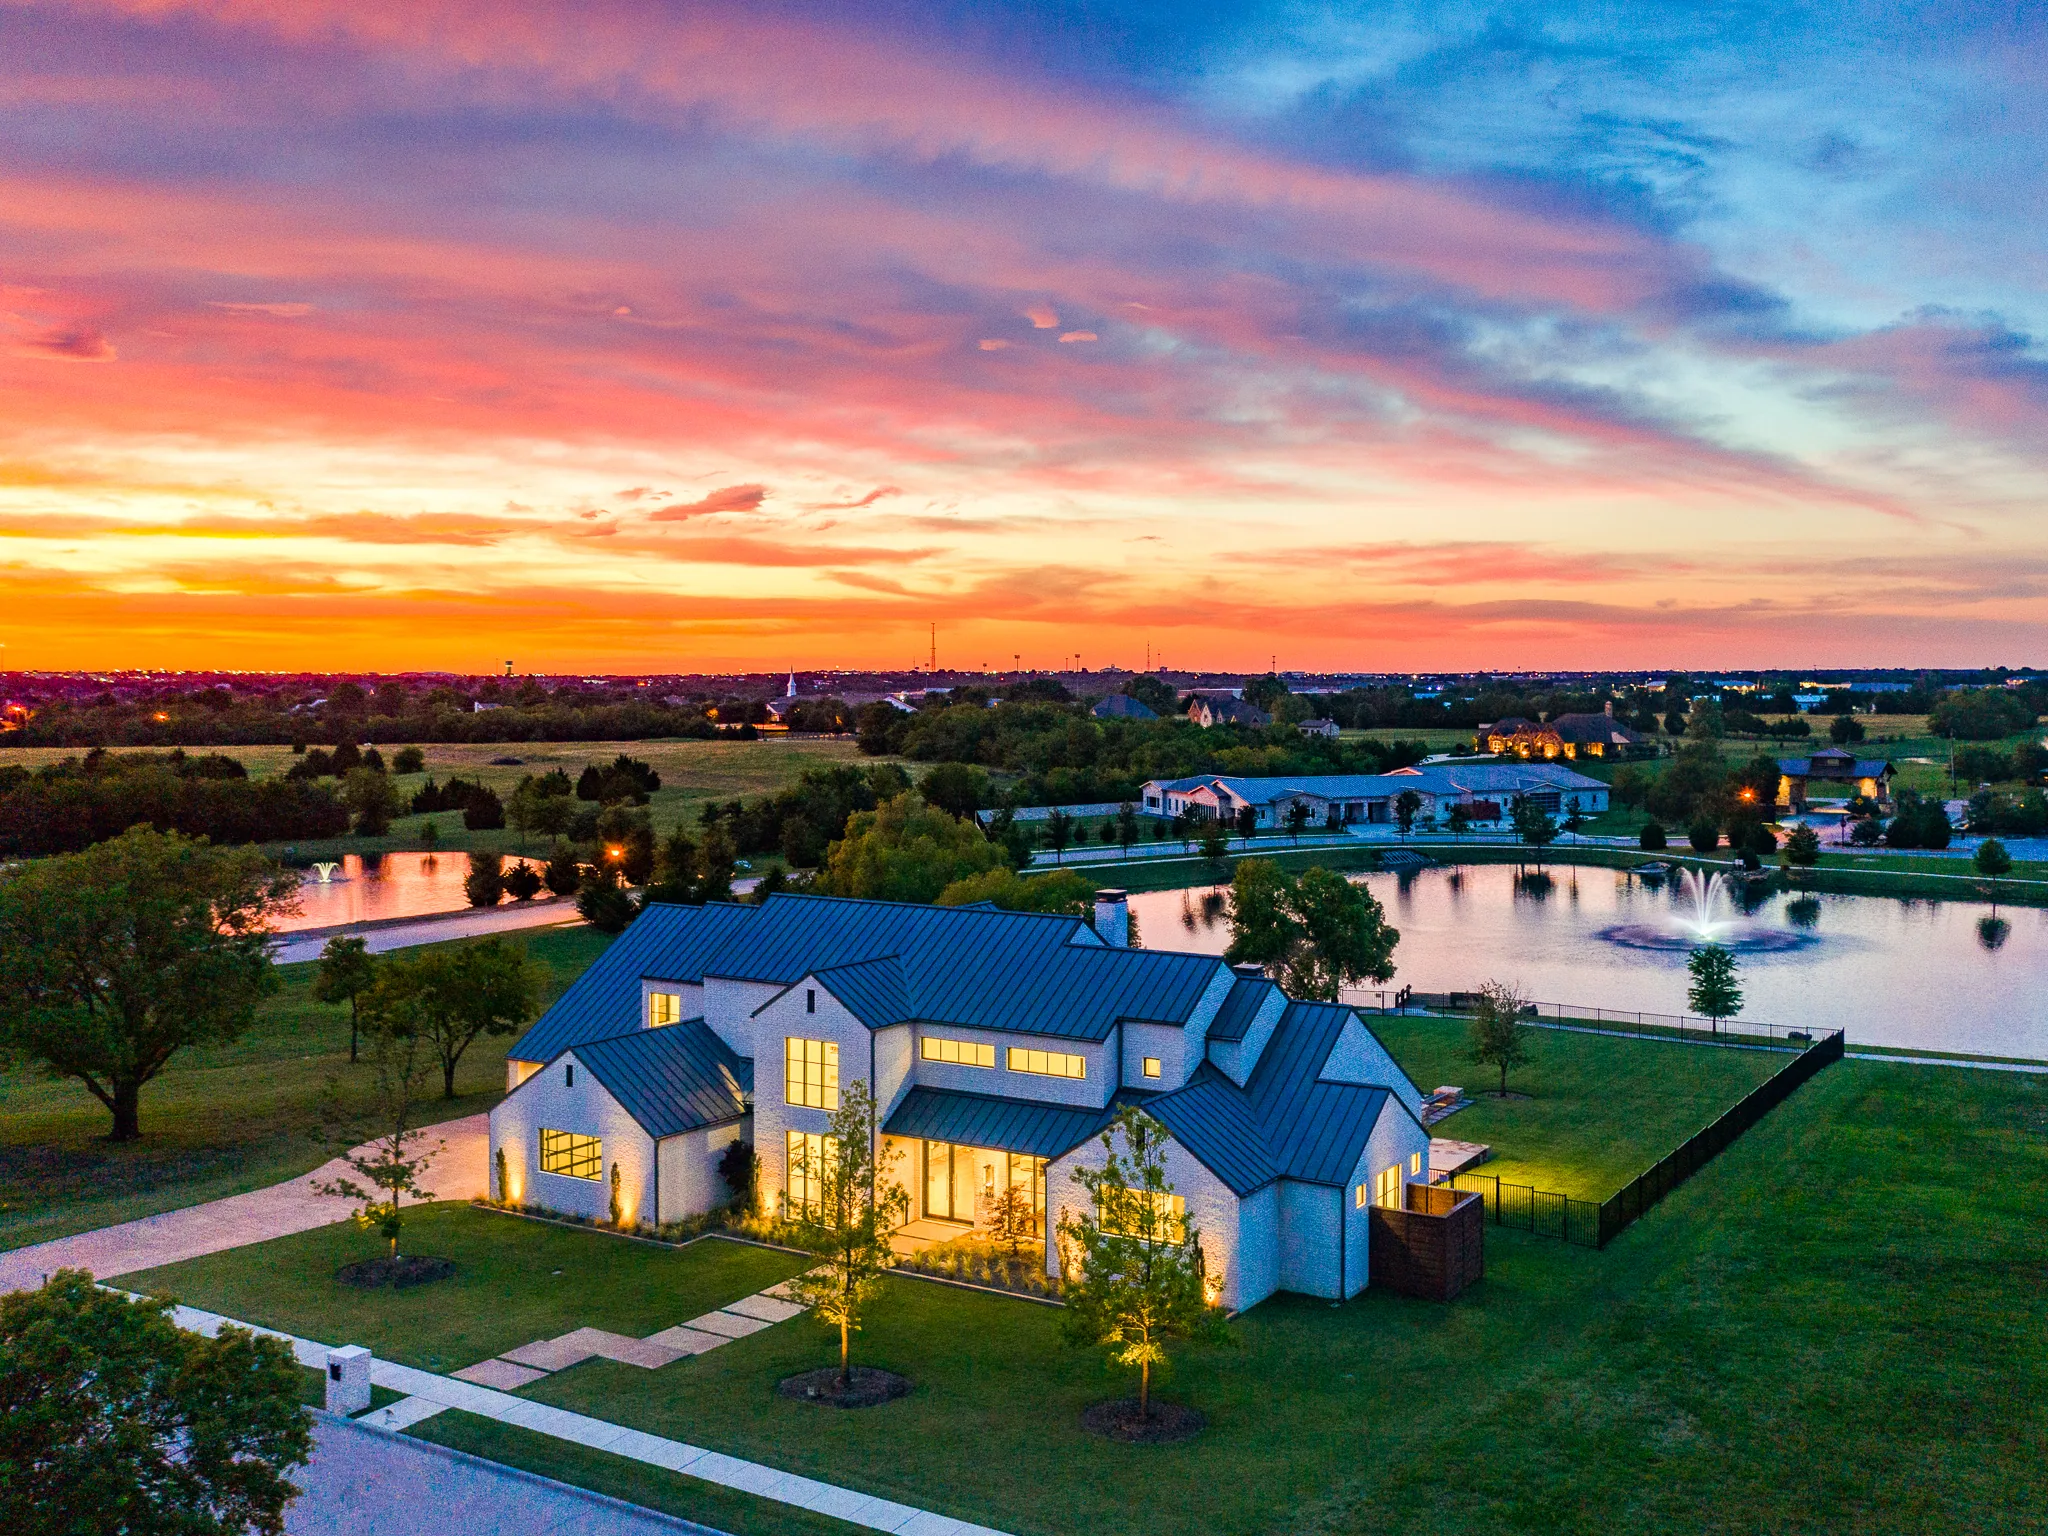
1The lot
First visit is boots on the dirt. I want to see where water goes in a hard rain, which trees are worth keeping and how a truck gets to the back of the property.
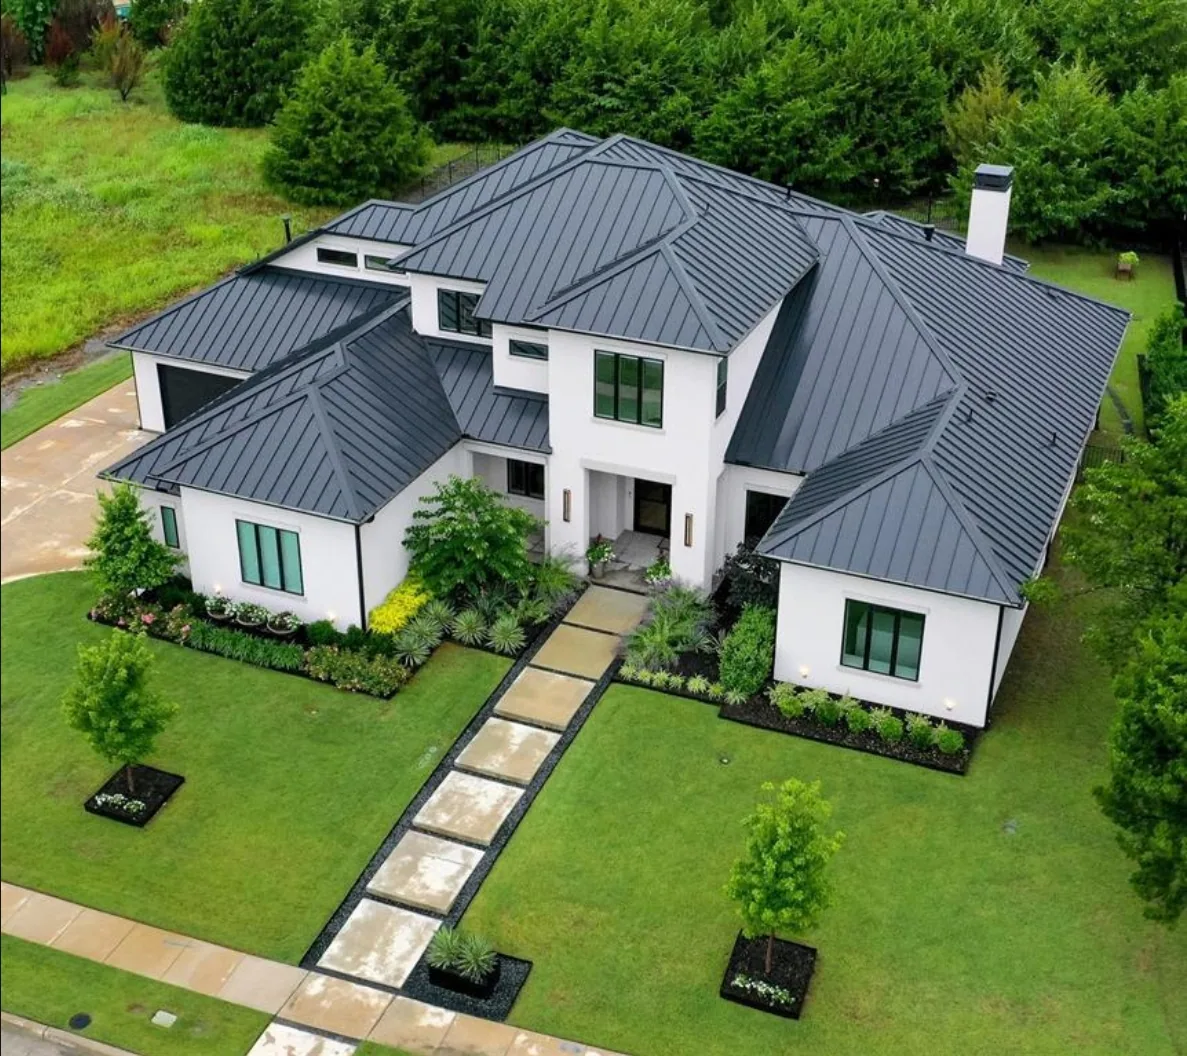
2The plan
This is where we decide the things that can't be undone later: where the house sits, which way it faces and how the rooms stack.
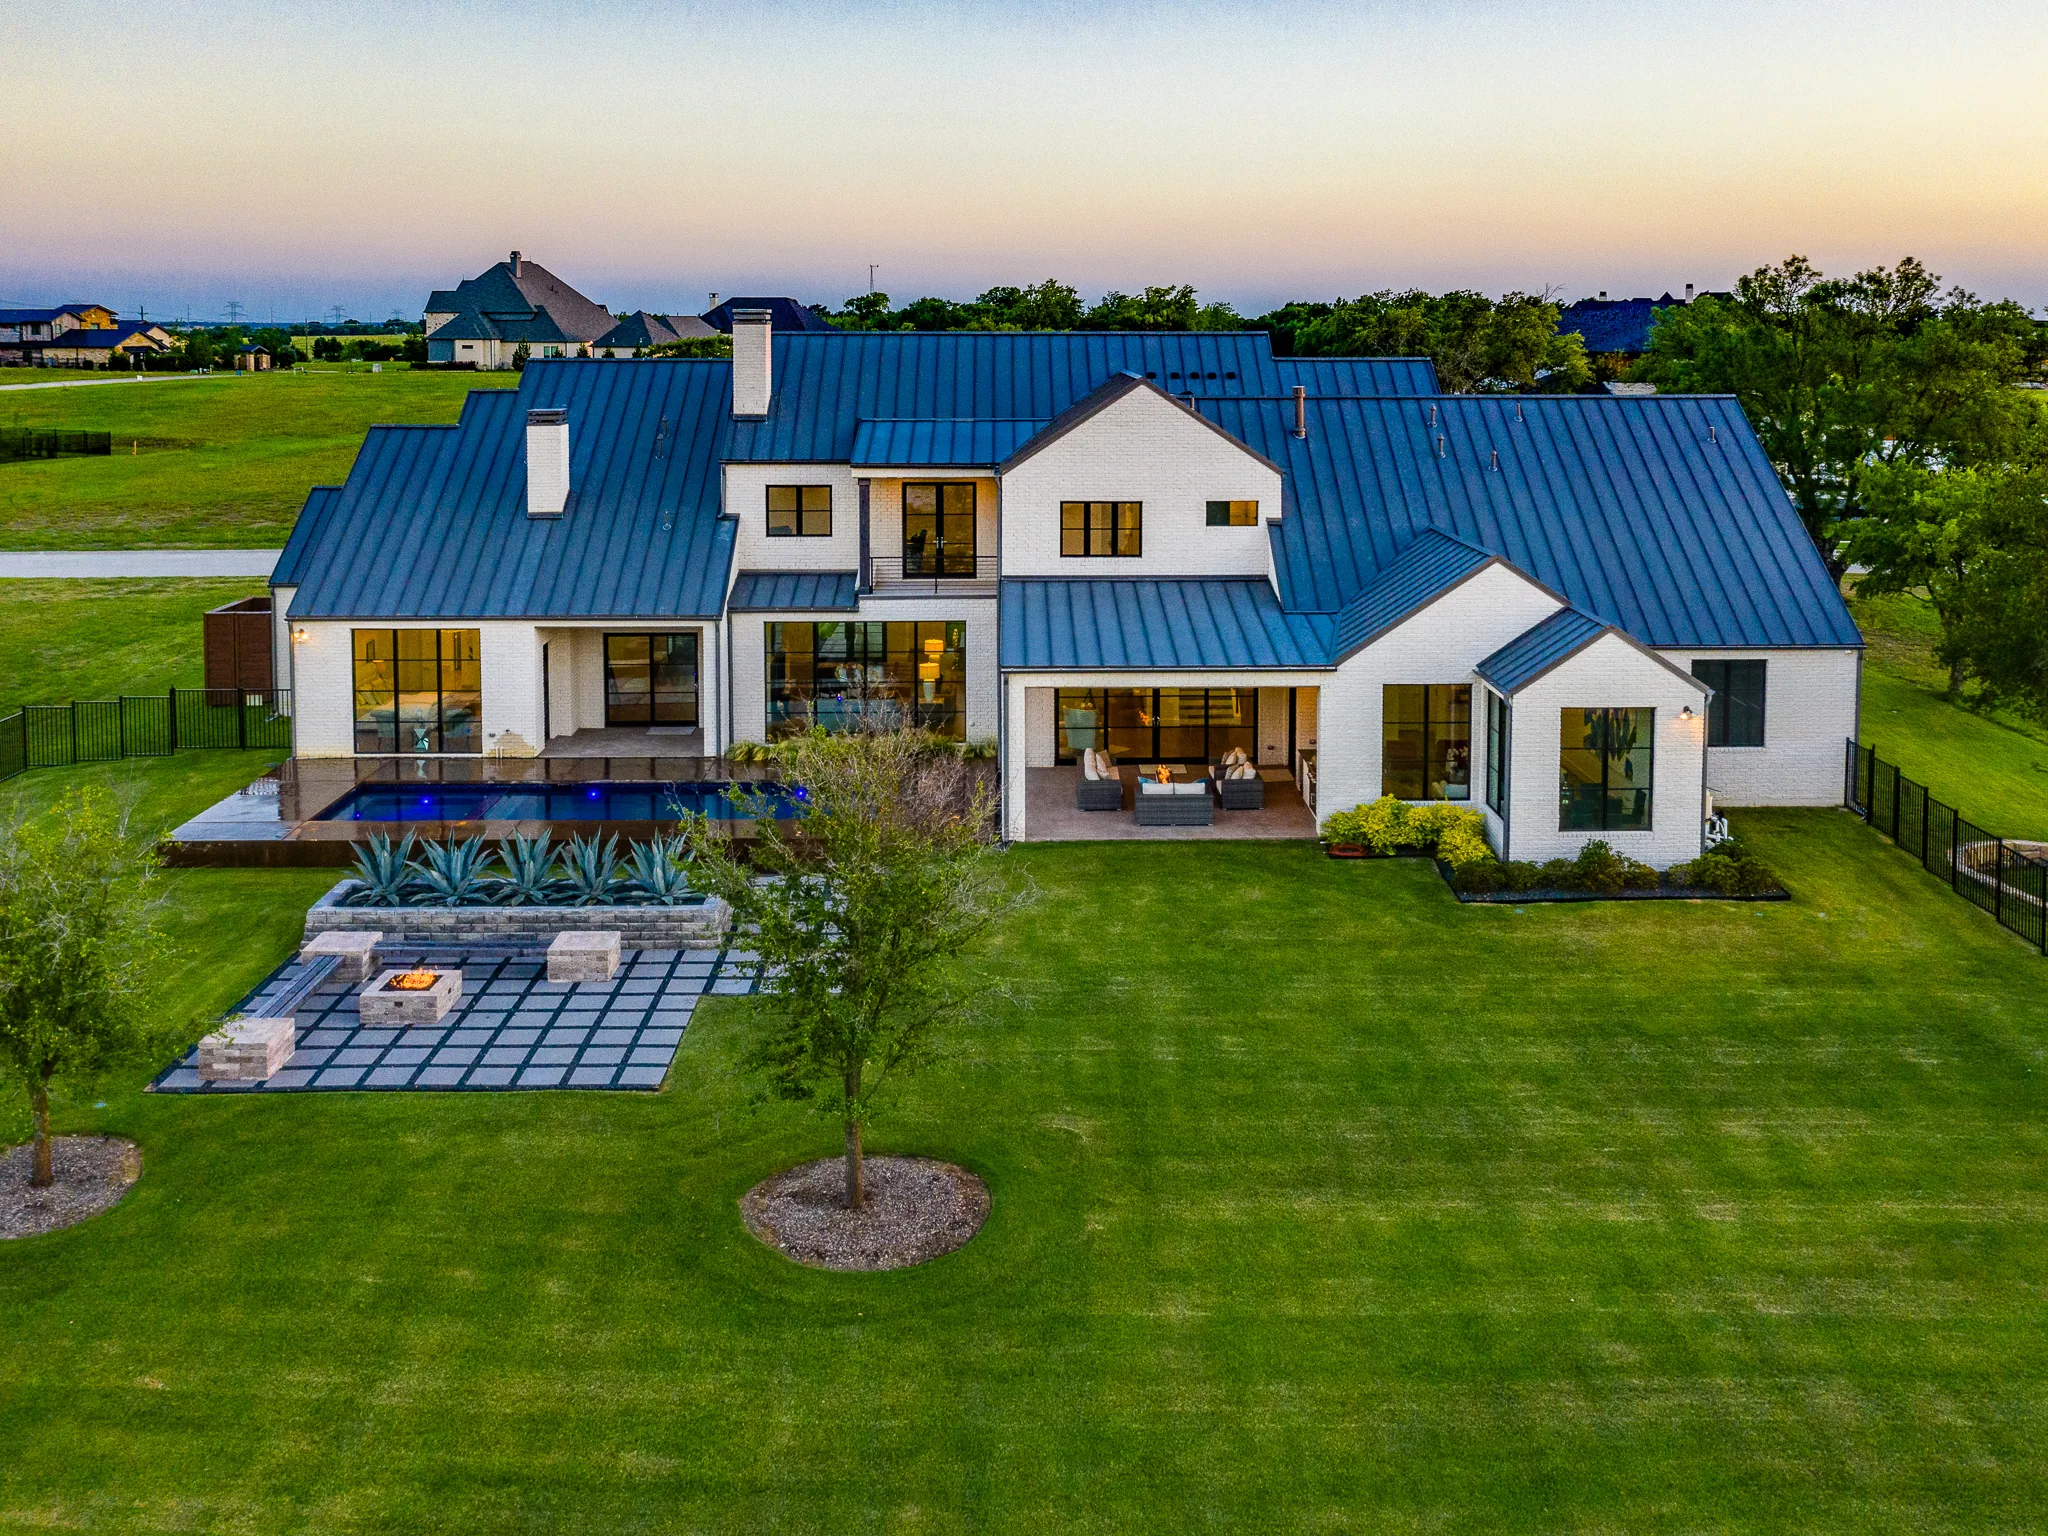
3The numbers
Site work, foundation, framing and finishes get priced as separate realities. You see where the money actually goes, including the parts nobody enjoys paying for.

4The dirt
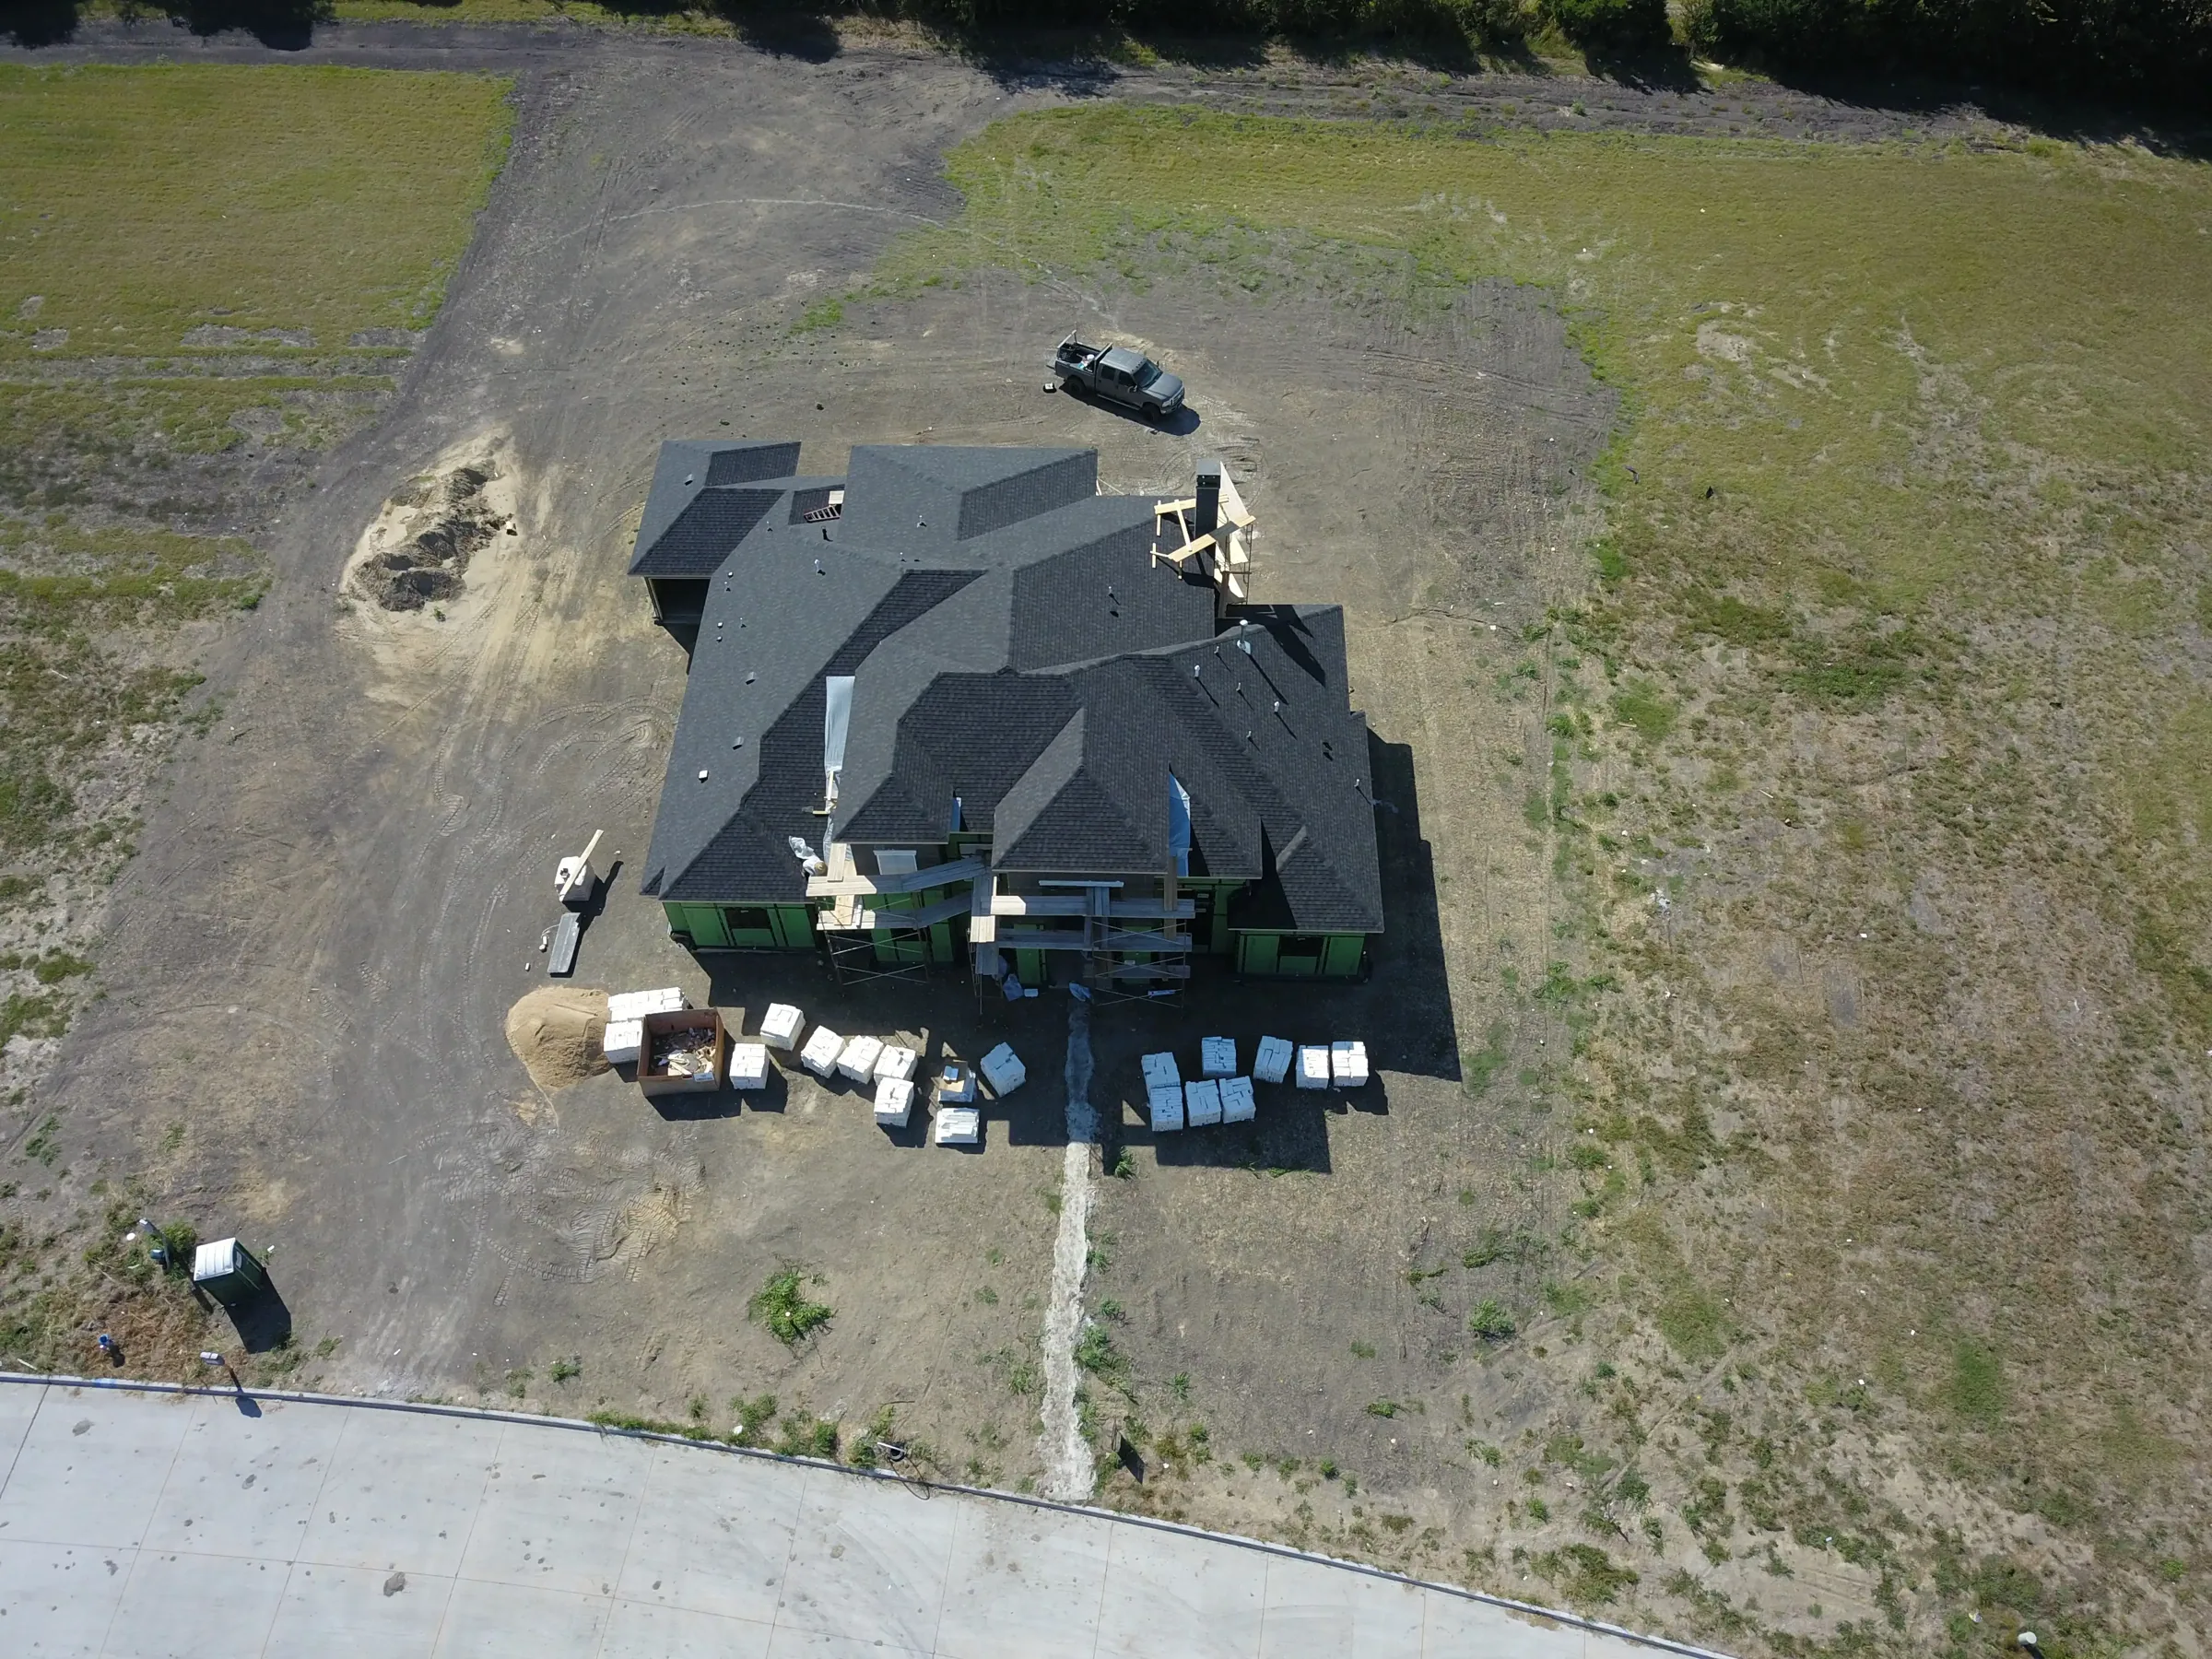
Pad, drainage and foundation. The least photogenic phase and the one that decides whether the house is still square in twenty years.
5The frame
Structure goes up and the house becomes real. This is when I want you on site often, because changes are still possible and still cheap.
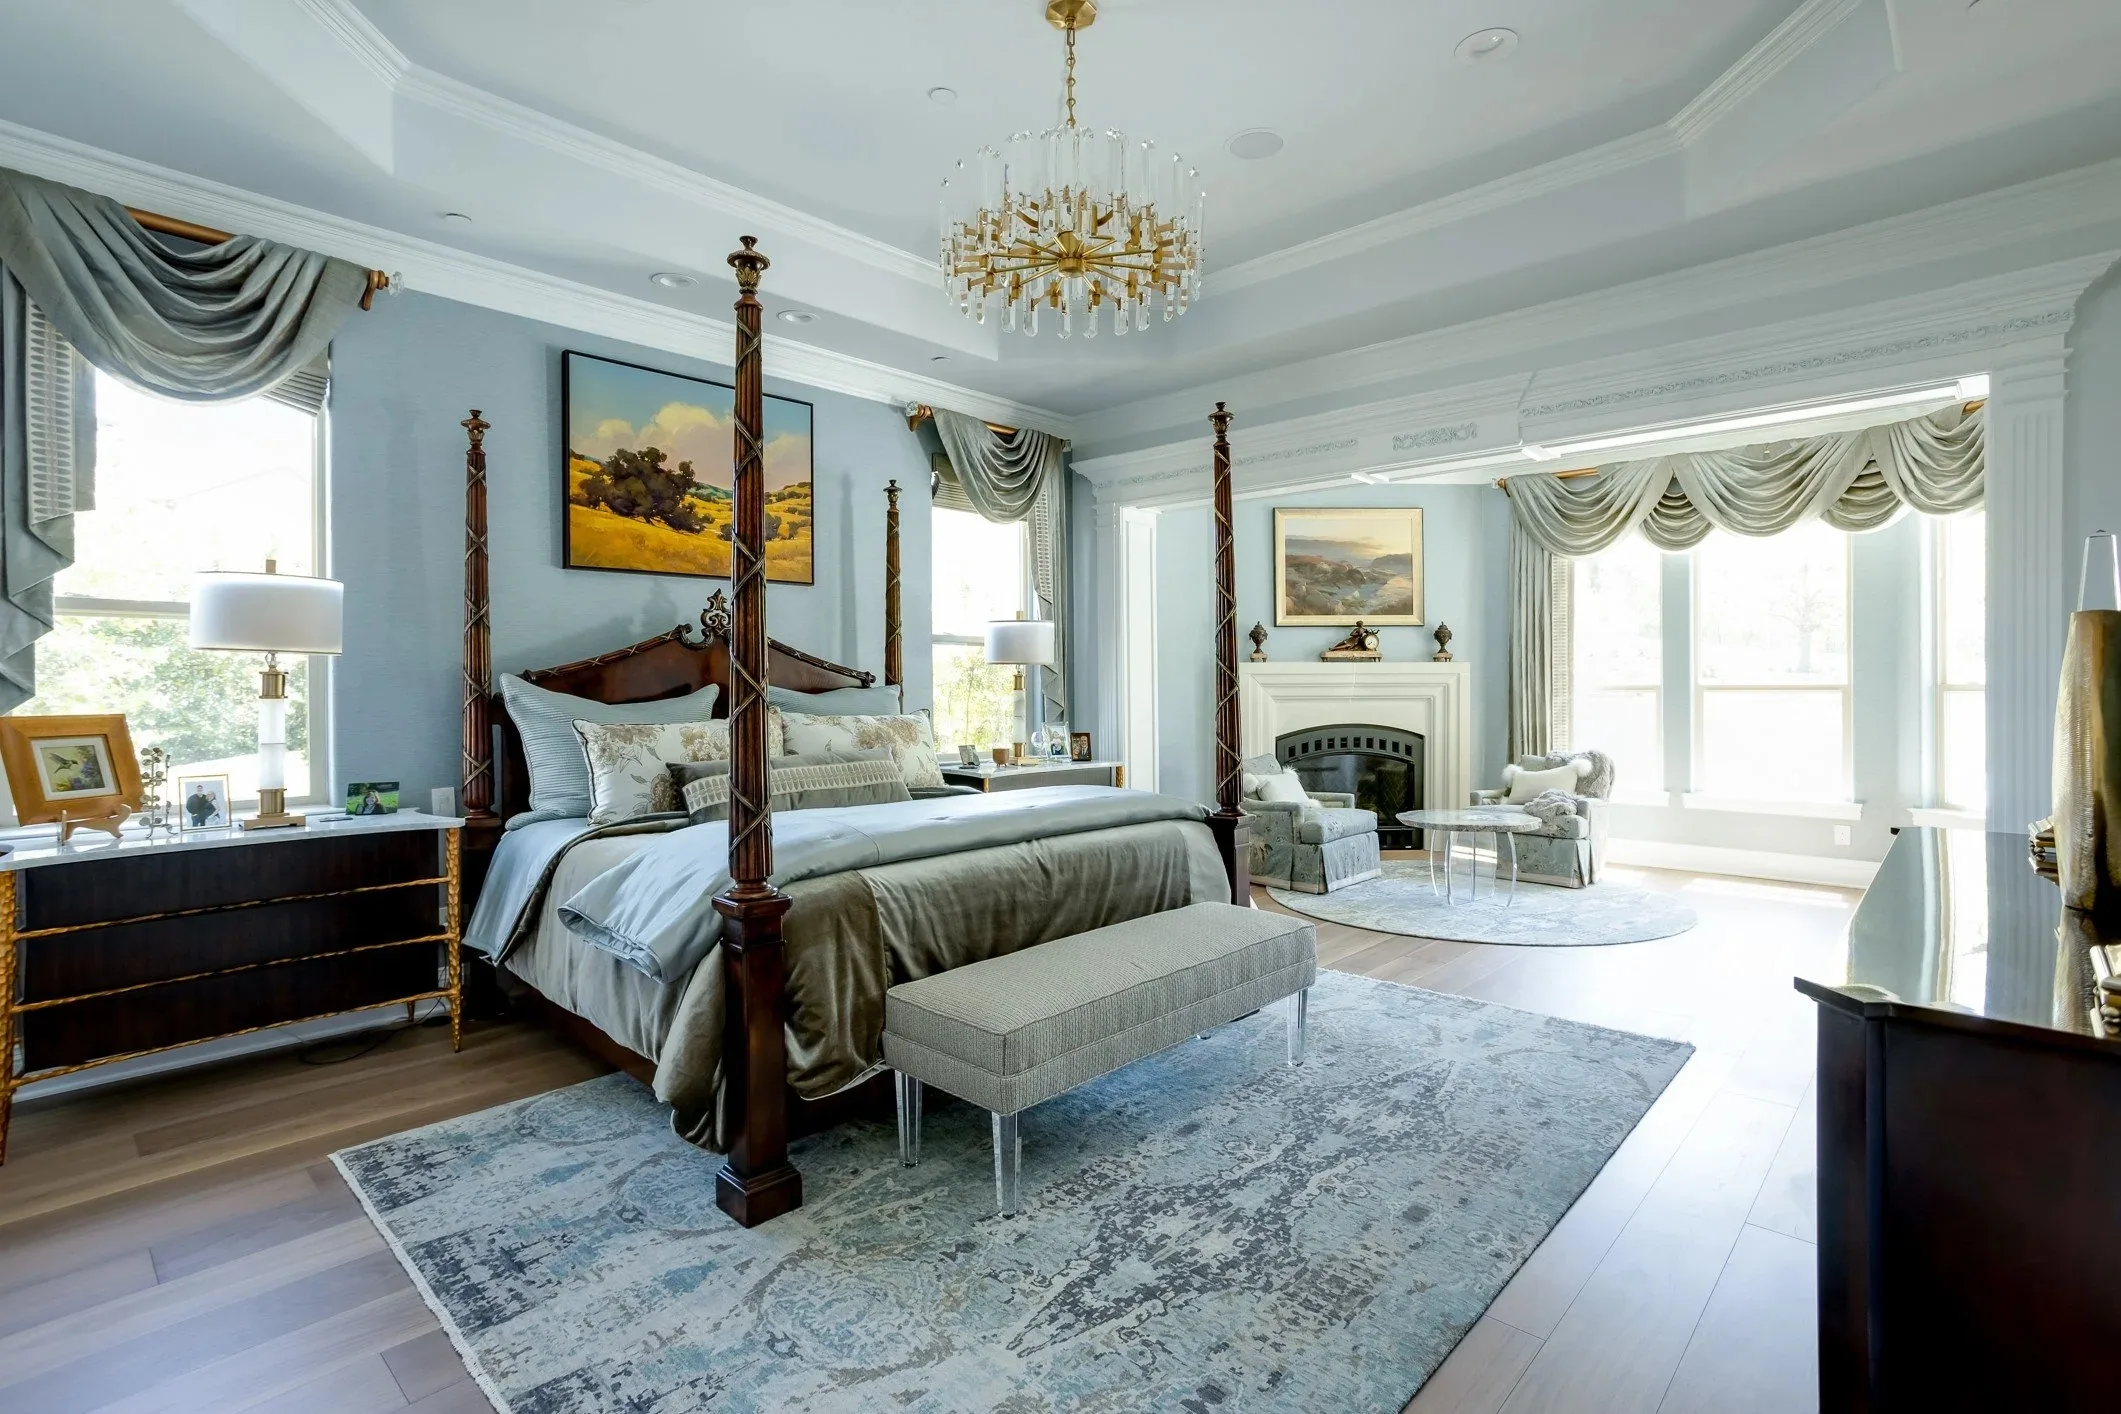
6The finish
Millwork, surfaces and paint. The phase that takes the longest per square foot and the one people remember when they walk in.
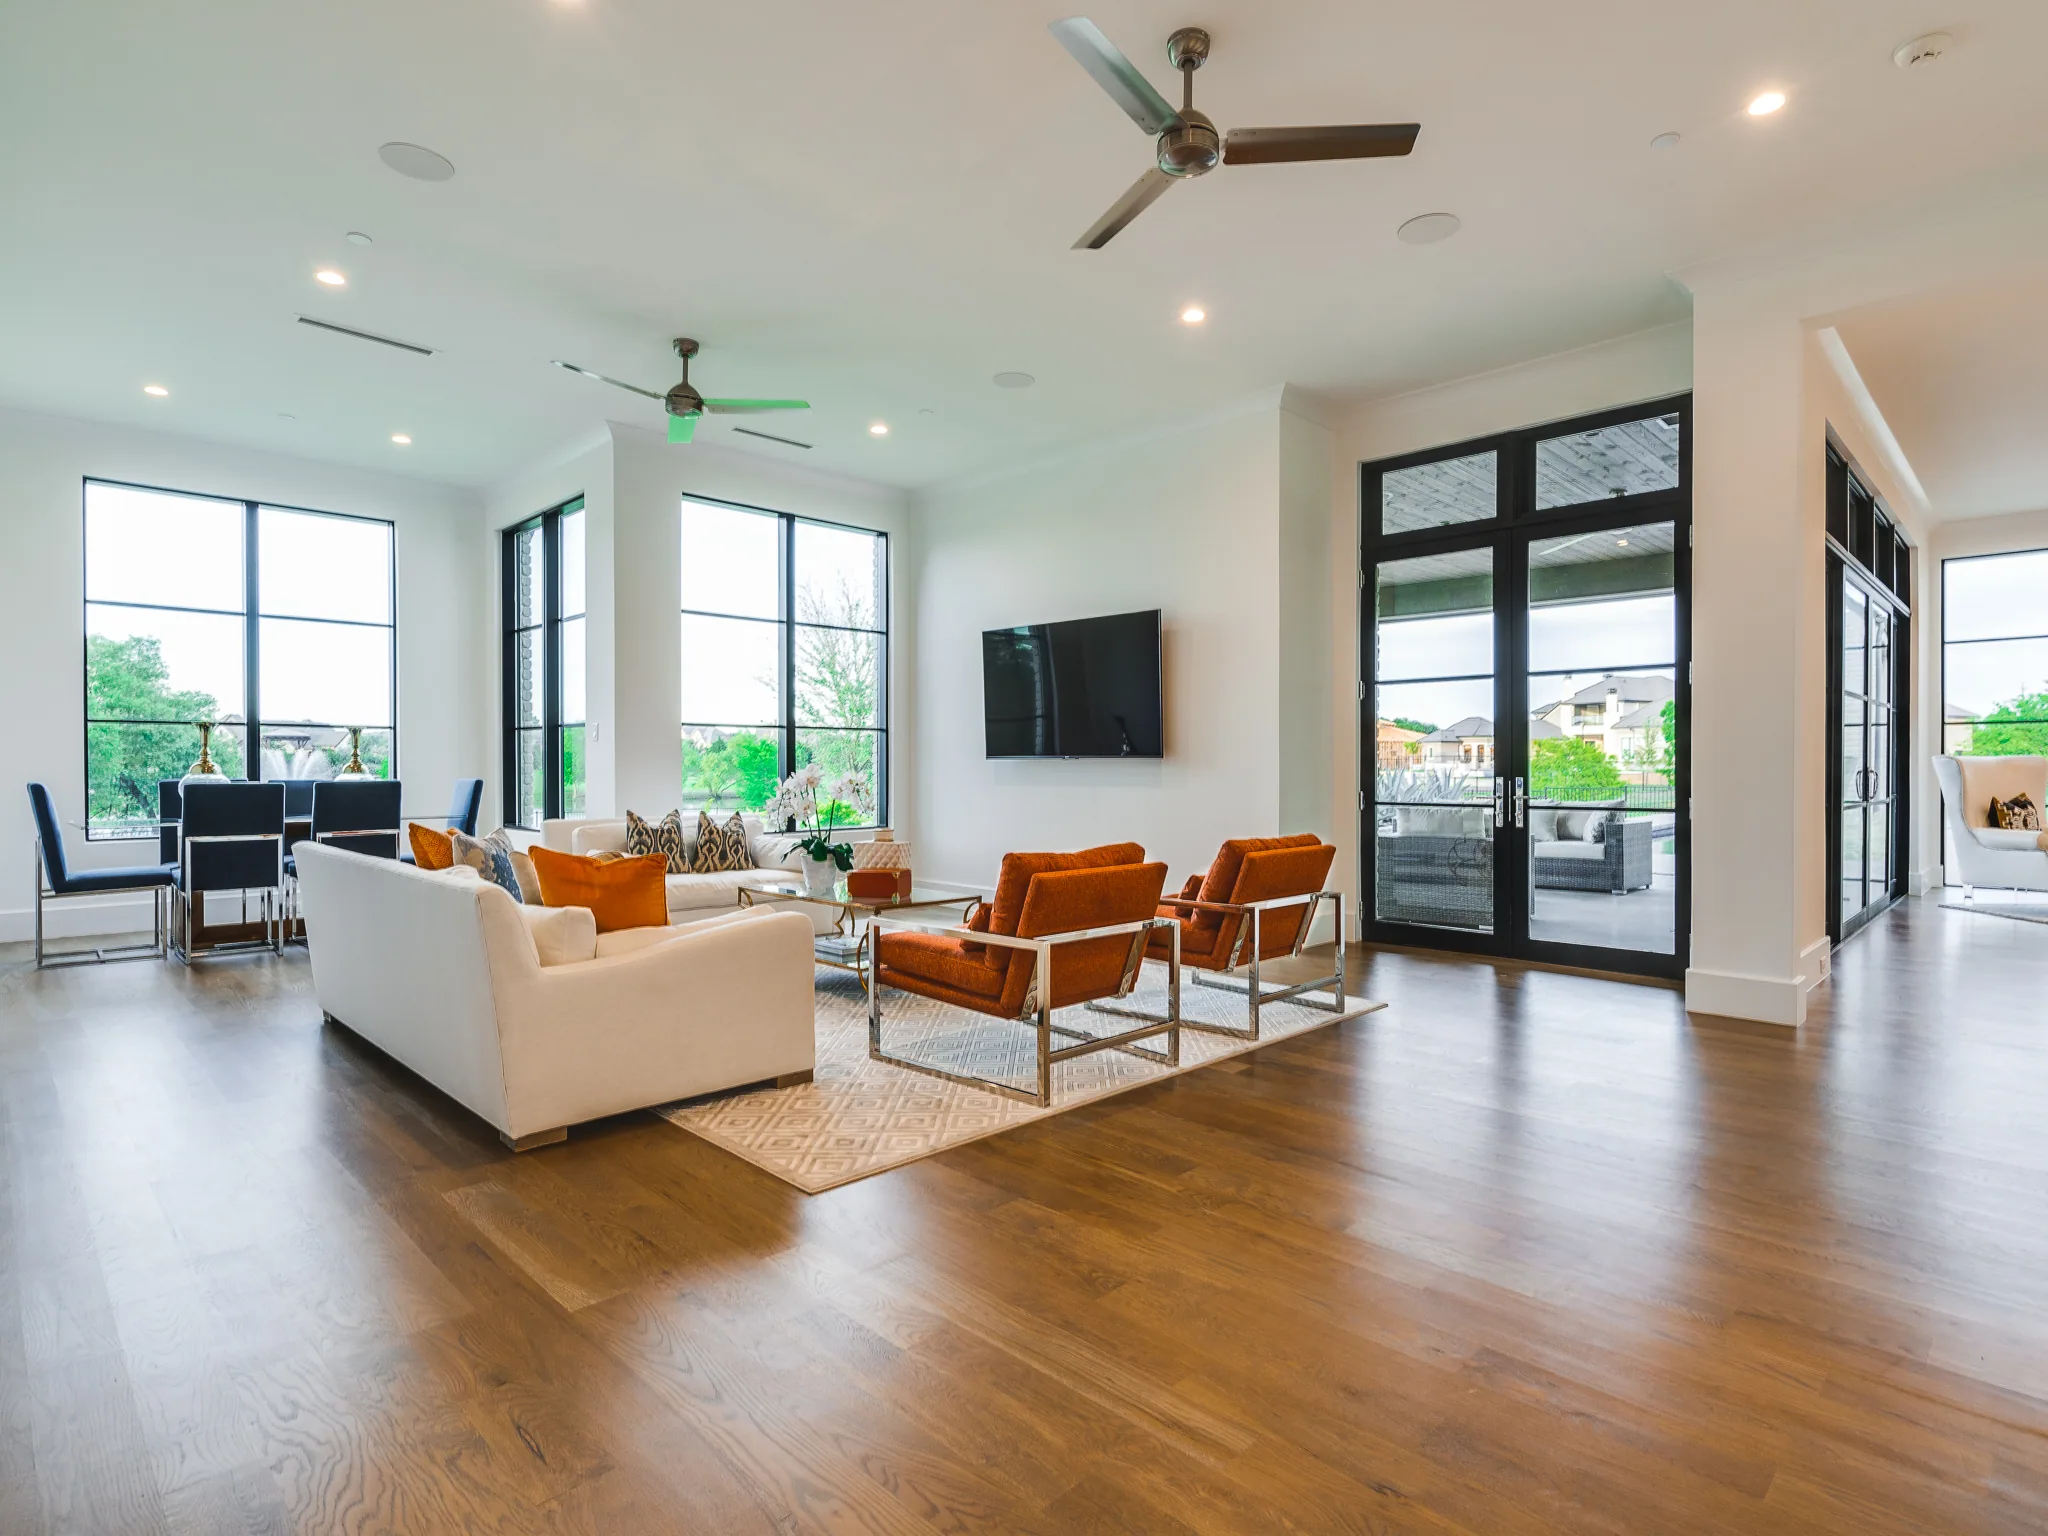
7The keys
Walk-through, punch list, and a builder who still answers the phone afterward. One family has now brought me back for a fourth project. That only happens if the last one went right.
Drop in any time. During framing I'd rather you came twice, because a change then is a conversation instead of a demolition bill.
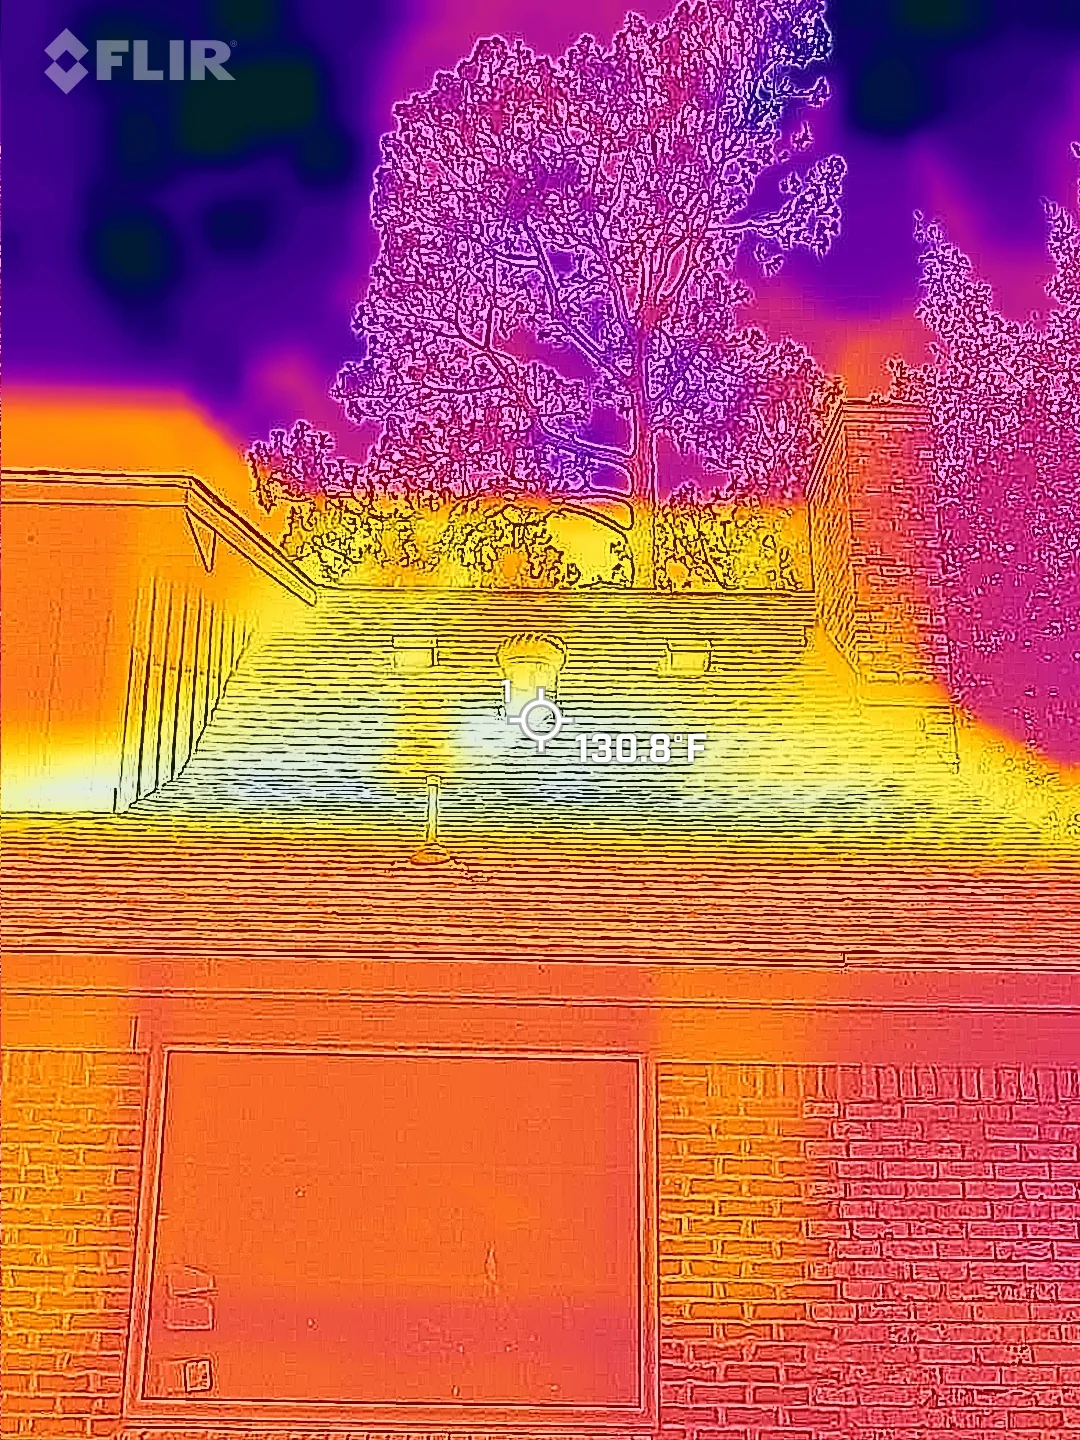
What the site tells you
Dirt, drainage and structure from real jobs. The unglamorous phase that decides the house.


Questions I get asked
Do you build in Cockrell Hill?
I build across Dallas County, Cockrell Hill included. If I couldn't get there regularly I would tell you rather than take it.
What is different about building in Cockrell Hill?
Lots where soil, drainage and orientation decide the foundation before anything else. That shapes the foundation and the footprint before anything else.
Do I need a lot first?
No, and it's often better if you haven't. A bad lot is the most expensive thing you can bring to a builder.
How long will it take?
Selections, site work and review decide most of it. I will give you a real range once we have walked your lot.
Do you handle the permits?
Yes, along with any HOA architectural review, which is often the longest lead item.
What happens if something goes wrong?
You get the call from me rather than discovering it at the walk-through. That's the whole arrangement.
Thinking about a build in Cockrell Hill?
I'd rather talk you out of the wrong Cockrell Hill build than into the wrong one.