

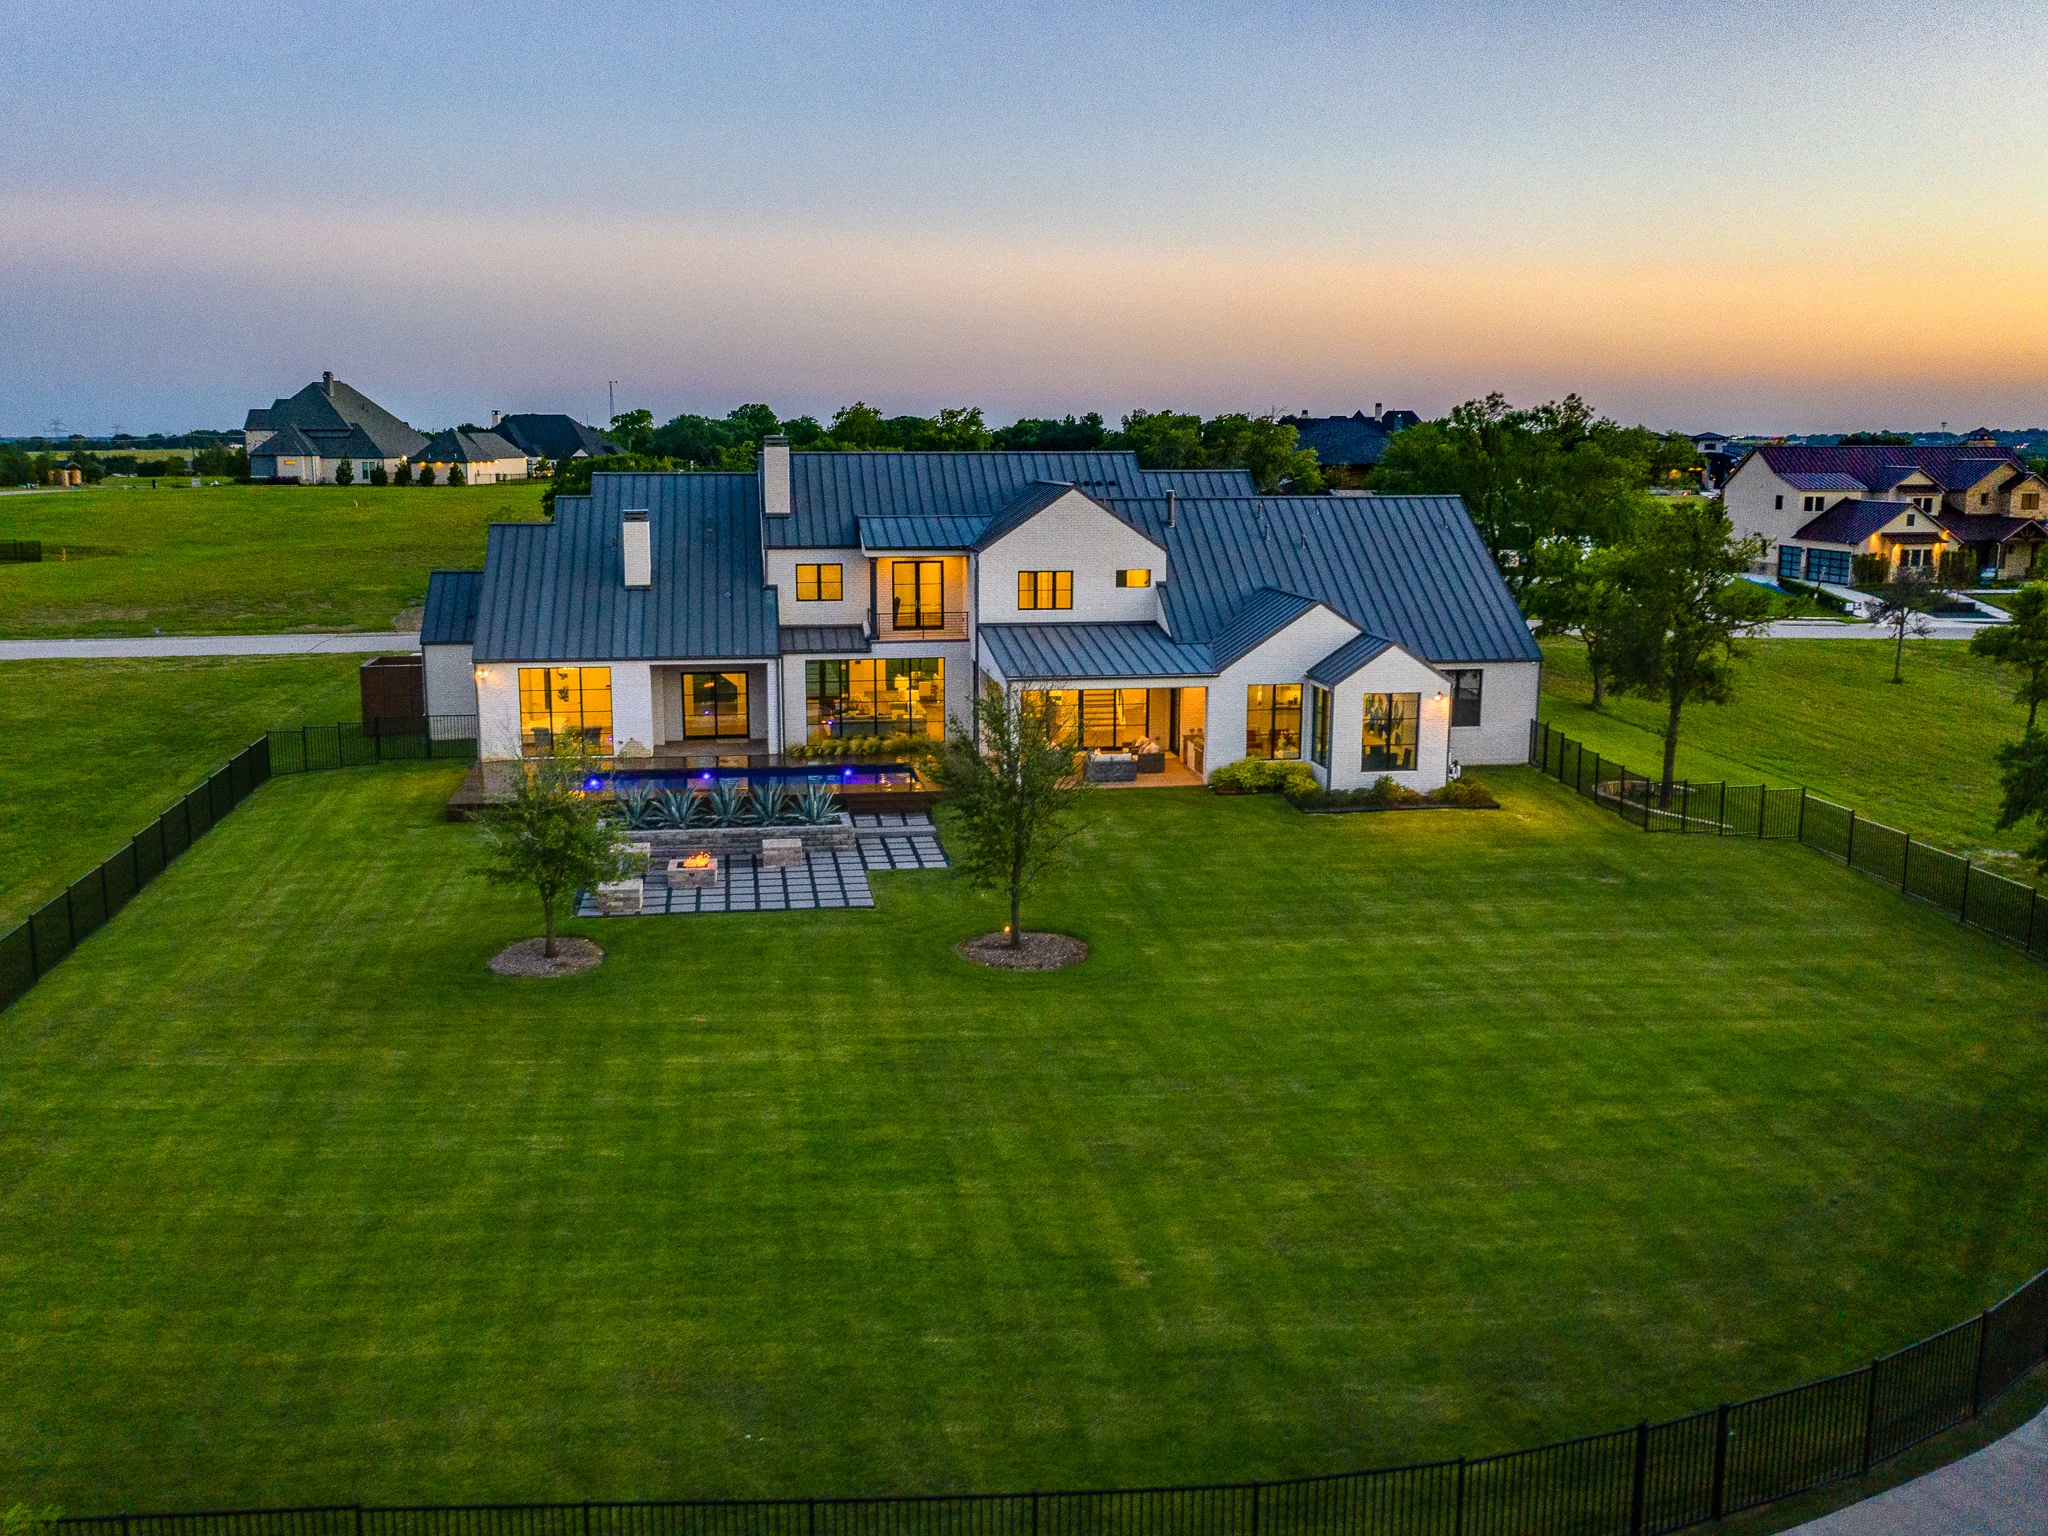
Heath’s custom home builder.
Acre-plus lots in the Ridge Lakes and Fairways corridors, where setbacks and mature oaks shape the footprint.
Talk to Aaronor call (972) 528-5668
Building a house in Heath
The Heath homes I’m proudest of were the ones where we slowed down at the start.
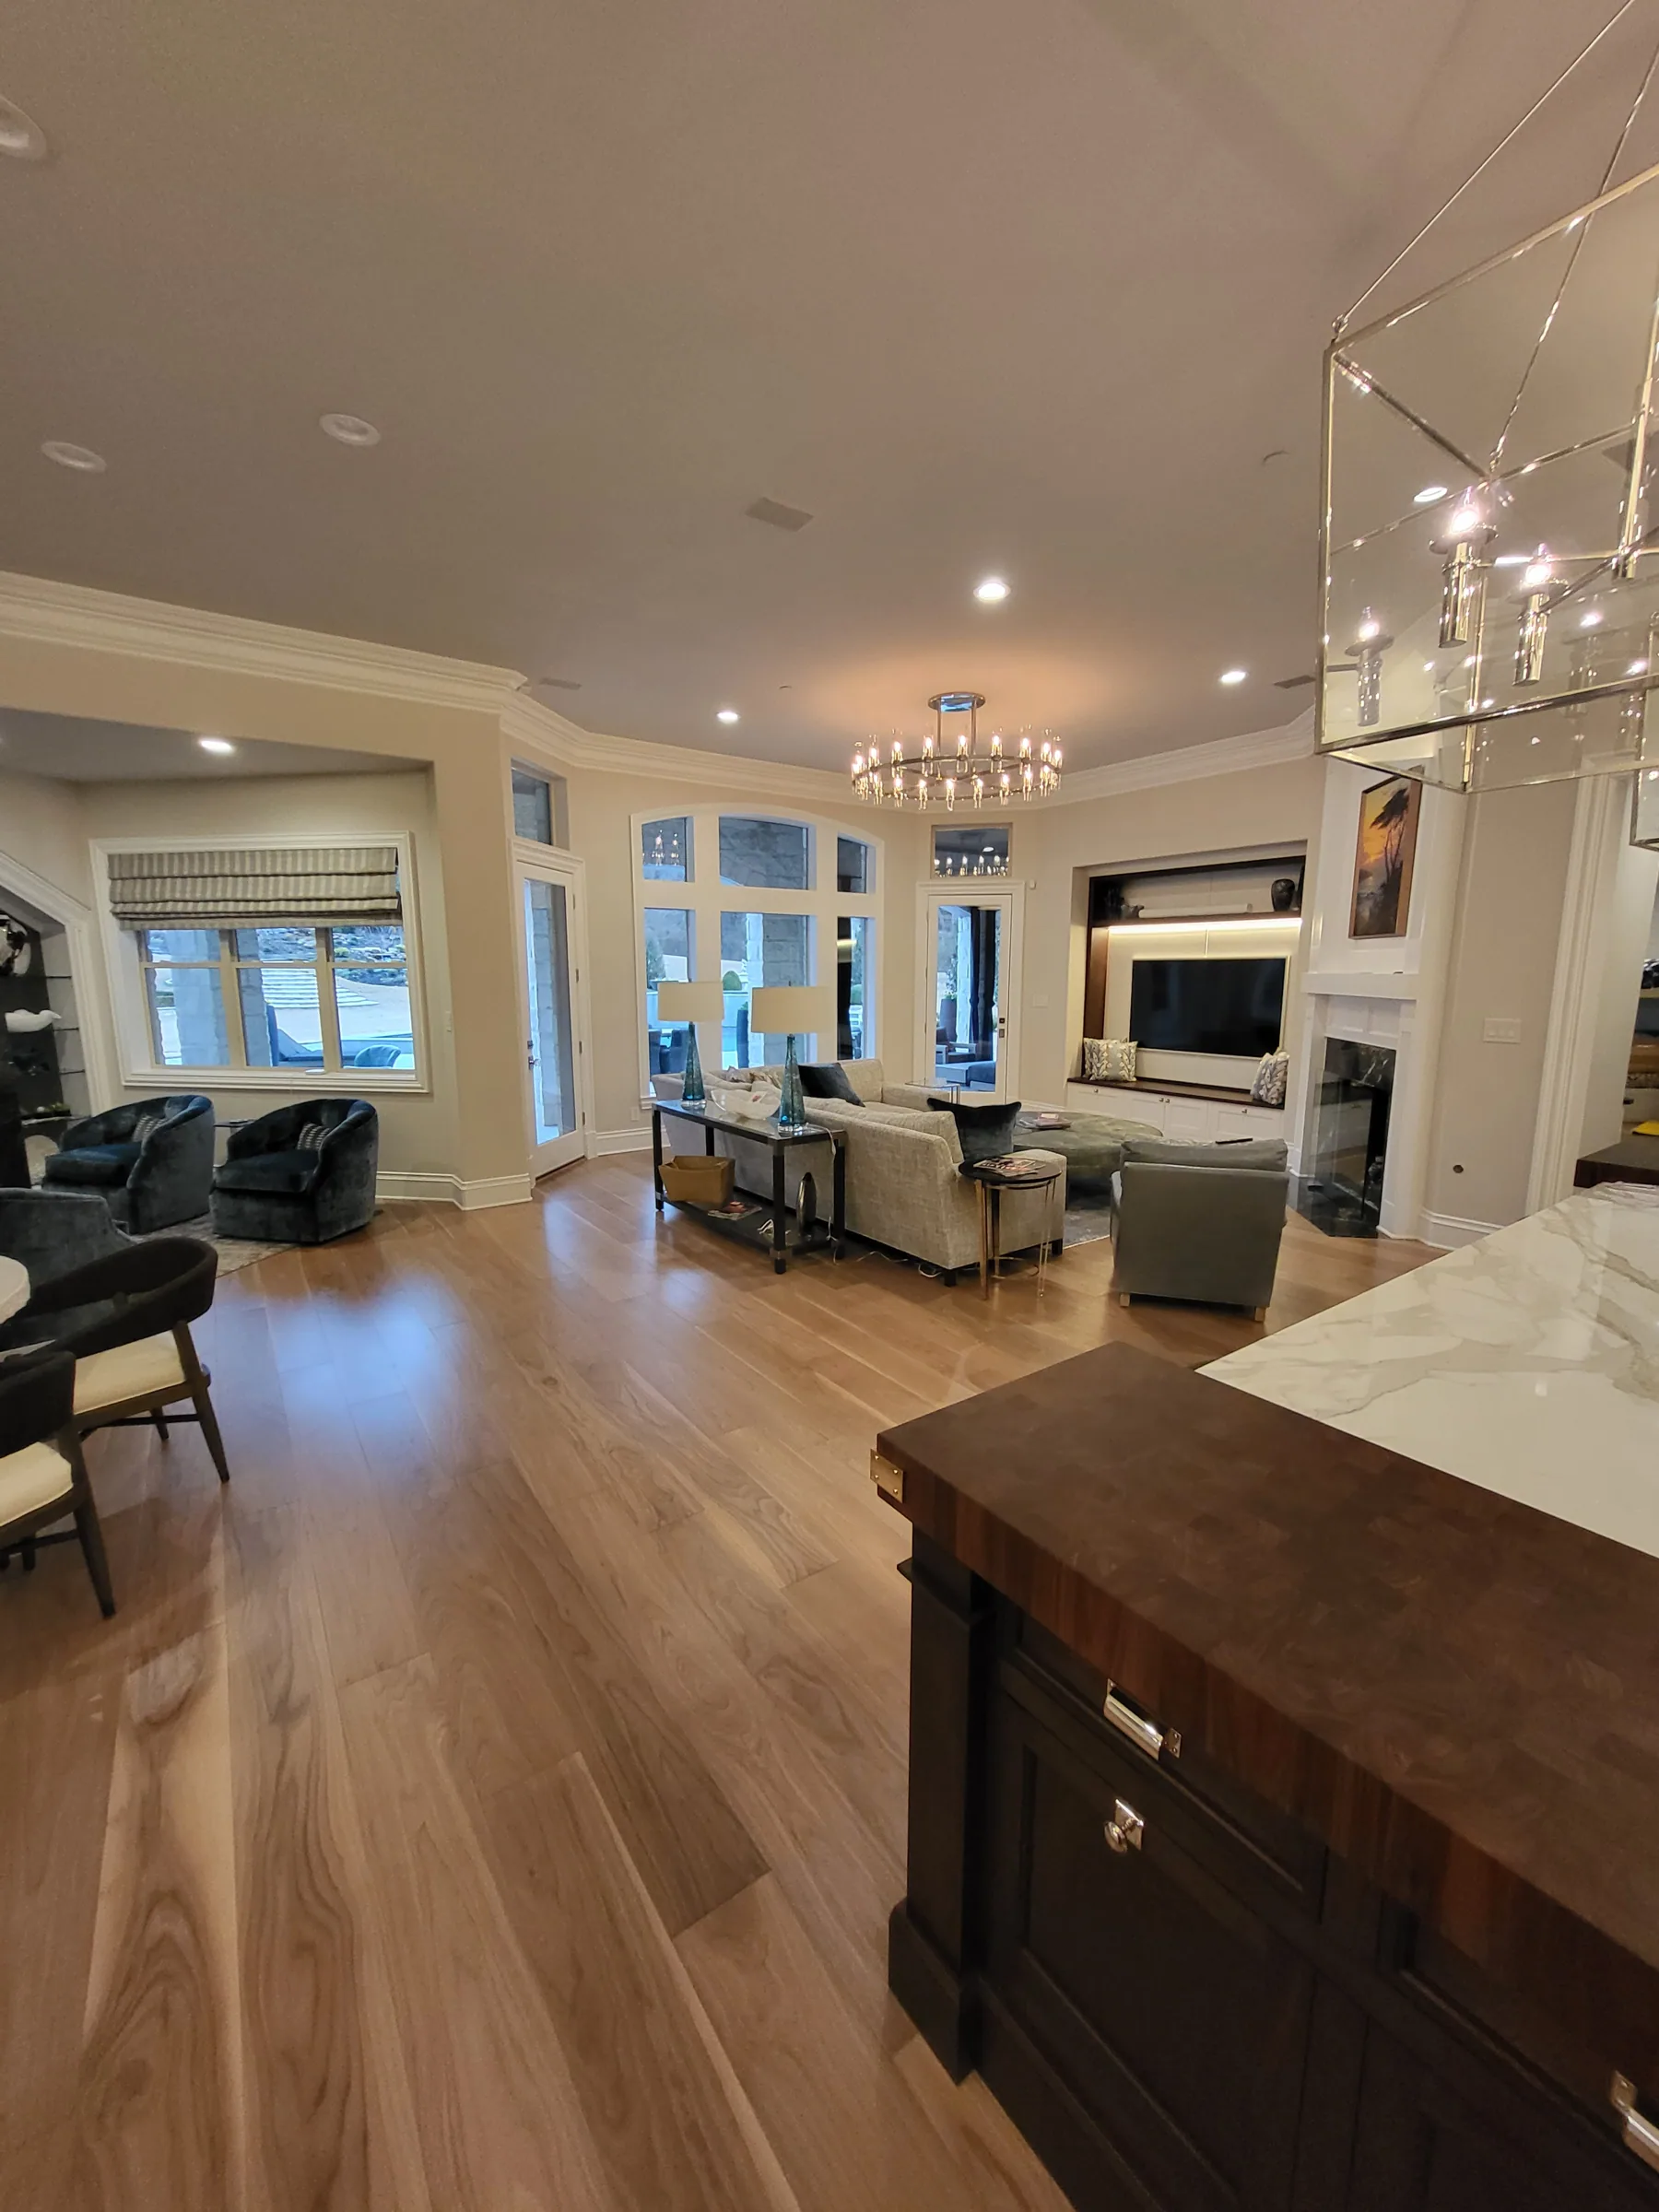
Soil moves here. Drainage decides where water goes for the life of the house. Orientation sets what every window looks at and how hard the west side works in August. Those three get settled before framing, because they can’t be fixed after.
Site work is the single most underestimated line in a custom build. Clearing, cut and fill, the driveway, drainage structures, the septic field if you’re on one, and the utility runs from wherever the service actually is to wherever your house will be. On an easy lot it’s modest. On a hard one it can rival the cost of framing the entire house. I put real numbers on it before you’re committed, because discovering it later is the most common way a budget comes apart in the first ninety days.
Clay soil in this part of Texas moves with the seasons. The foundation design isn’t a formality here, and neither is the drainage that keeps water away from it.
A custom home is a long relationship with whoever builds it. You’ll talk to me more in eighteen months than you talk to most people in your life, and a good portion of those conversations will be about things that didn’t go to plan. That’s normal. Weather moves, materials arrive damaged, an inspector reads something differently than expected. What matters is whether the person telling you has a plan attached to the news, and whether the same person is still answering the phone a year after you move in. One family has brought me back for a fourth project. That only happens if the earlier ones went right.
I will tell you about the mistake before you find it. That's the whole arrangement.
The houses that still look right in twenty years were run this way.
I put my family name on the sign. That’s most of what keeps the standard where it is.
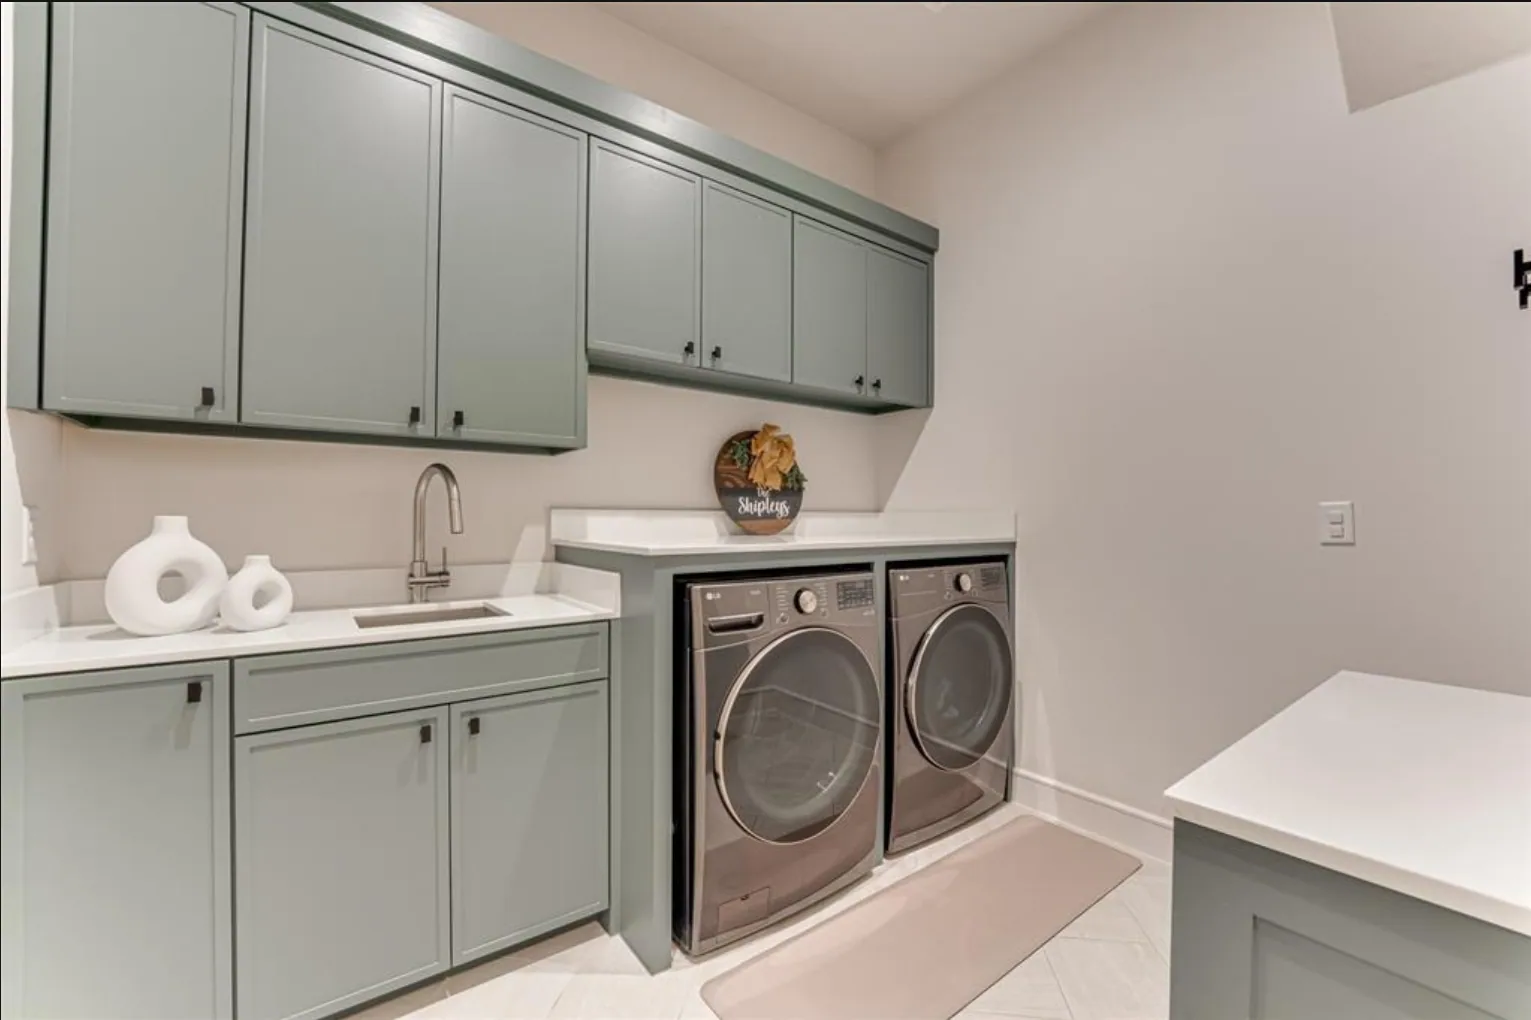
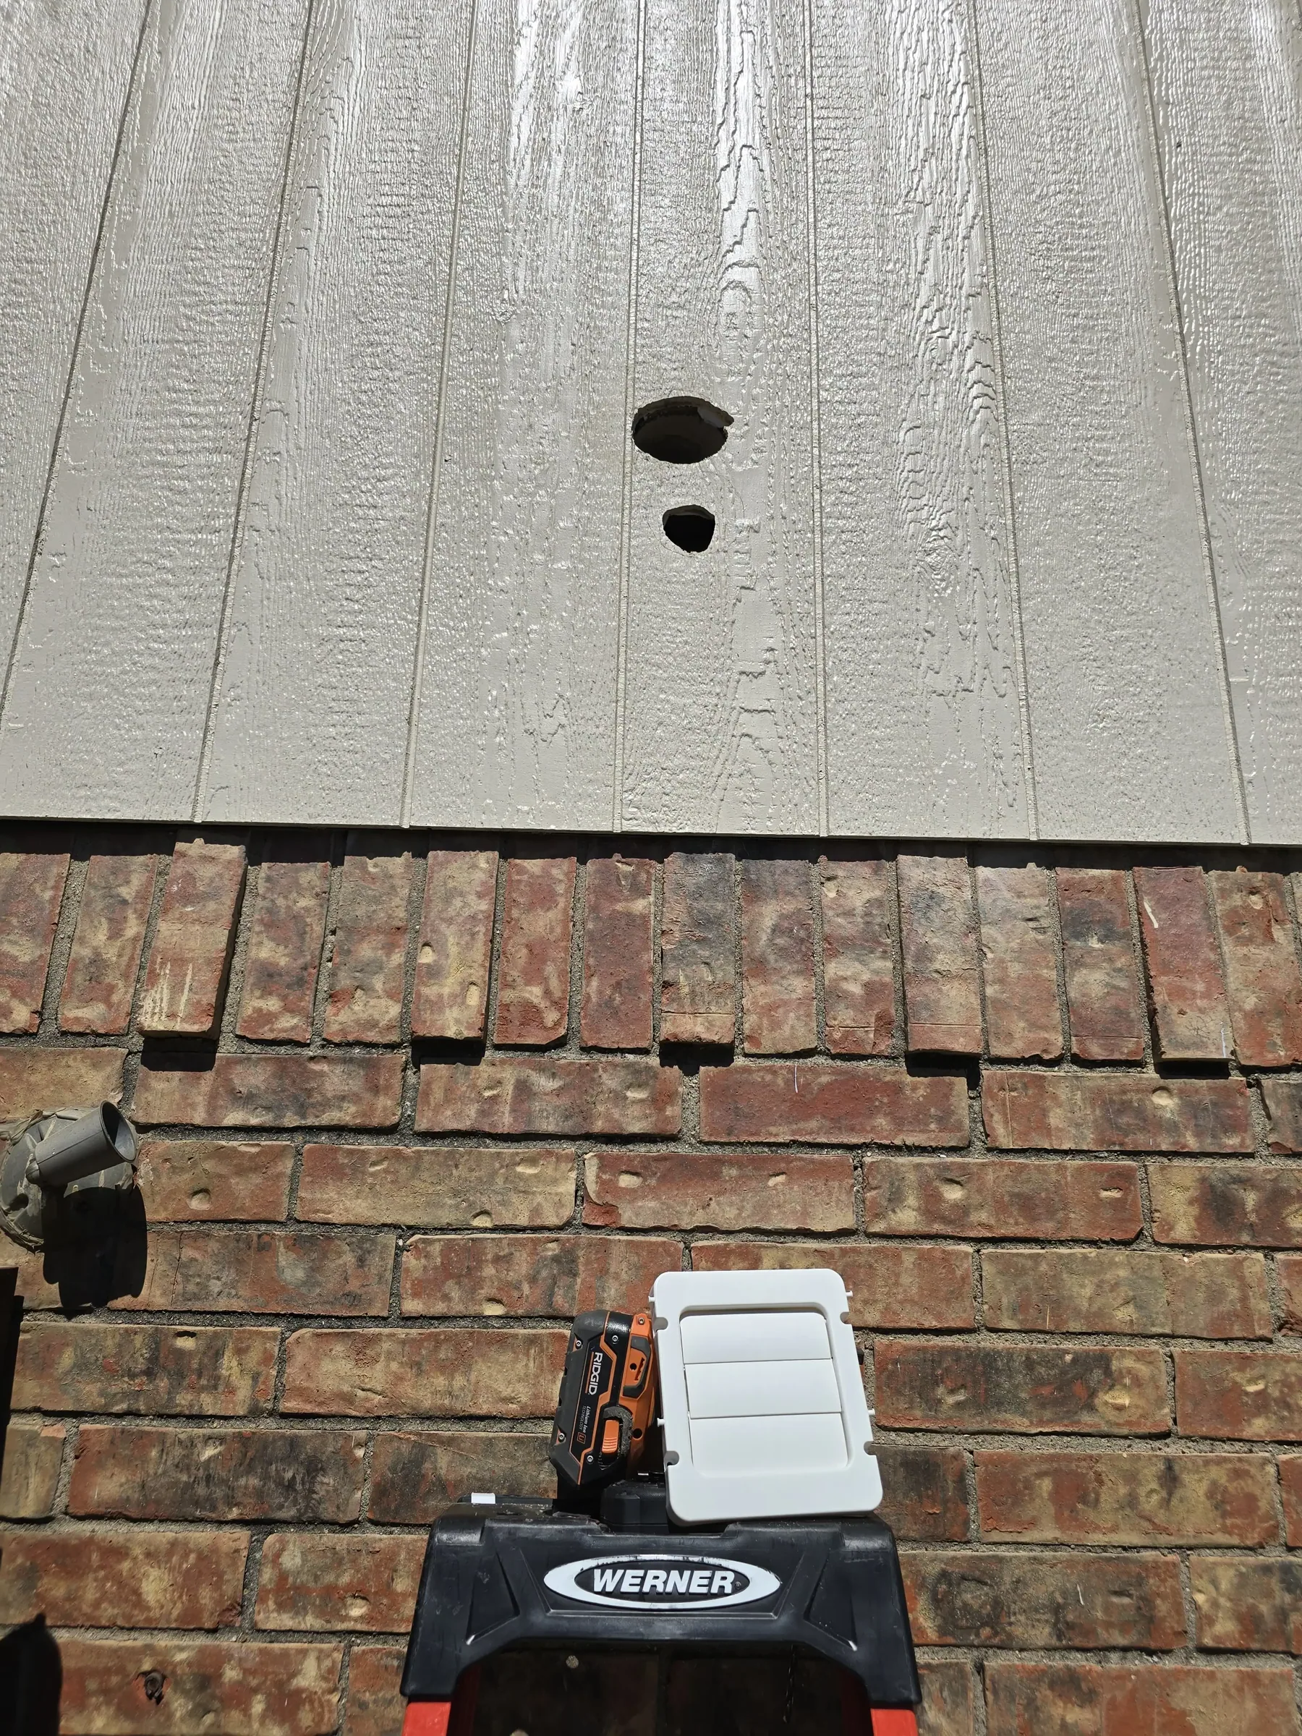
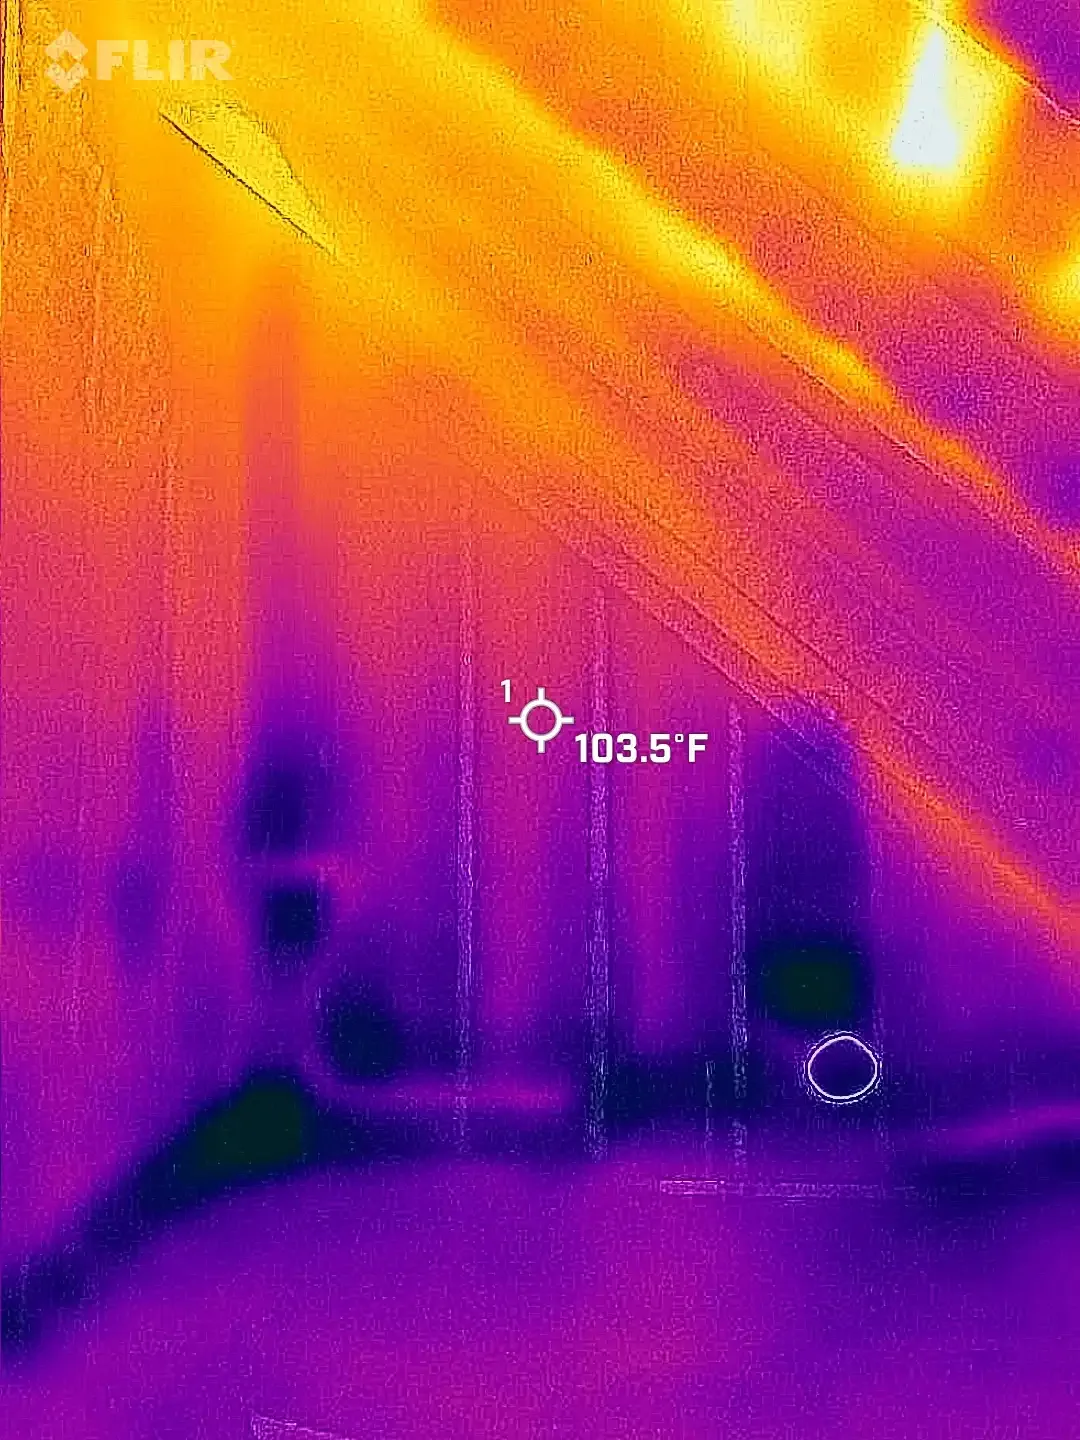
Mechanical, electrical and plumbing get coordinated before anyone cuts anything. Where the ducts run, whether the trusses can carry them, where the panel sits and how far the longest plumbing run has to travel. Done early, on paper, it costs a few meetings. Done in the field by whoever shows up first, it produces drilled structural members, soffits nobody planned for, and rooms that are colder than the rest of the house for reasons no one can trace.
Framing is where a house stops being a drawing. It’s also the last moment when changes are still reasonable, which is why I want owners walking the frame with me while the structure is open. You can stand in the room and understand the ceiling height in a way no elevation communicates. You can see where the light actually falls in the afternoon. Moving a window while the wall is open is a conversation. Moving it after drywall, paint and trim is demolition, and everyone in the process pays for it in time as well as money.
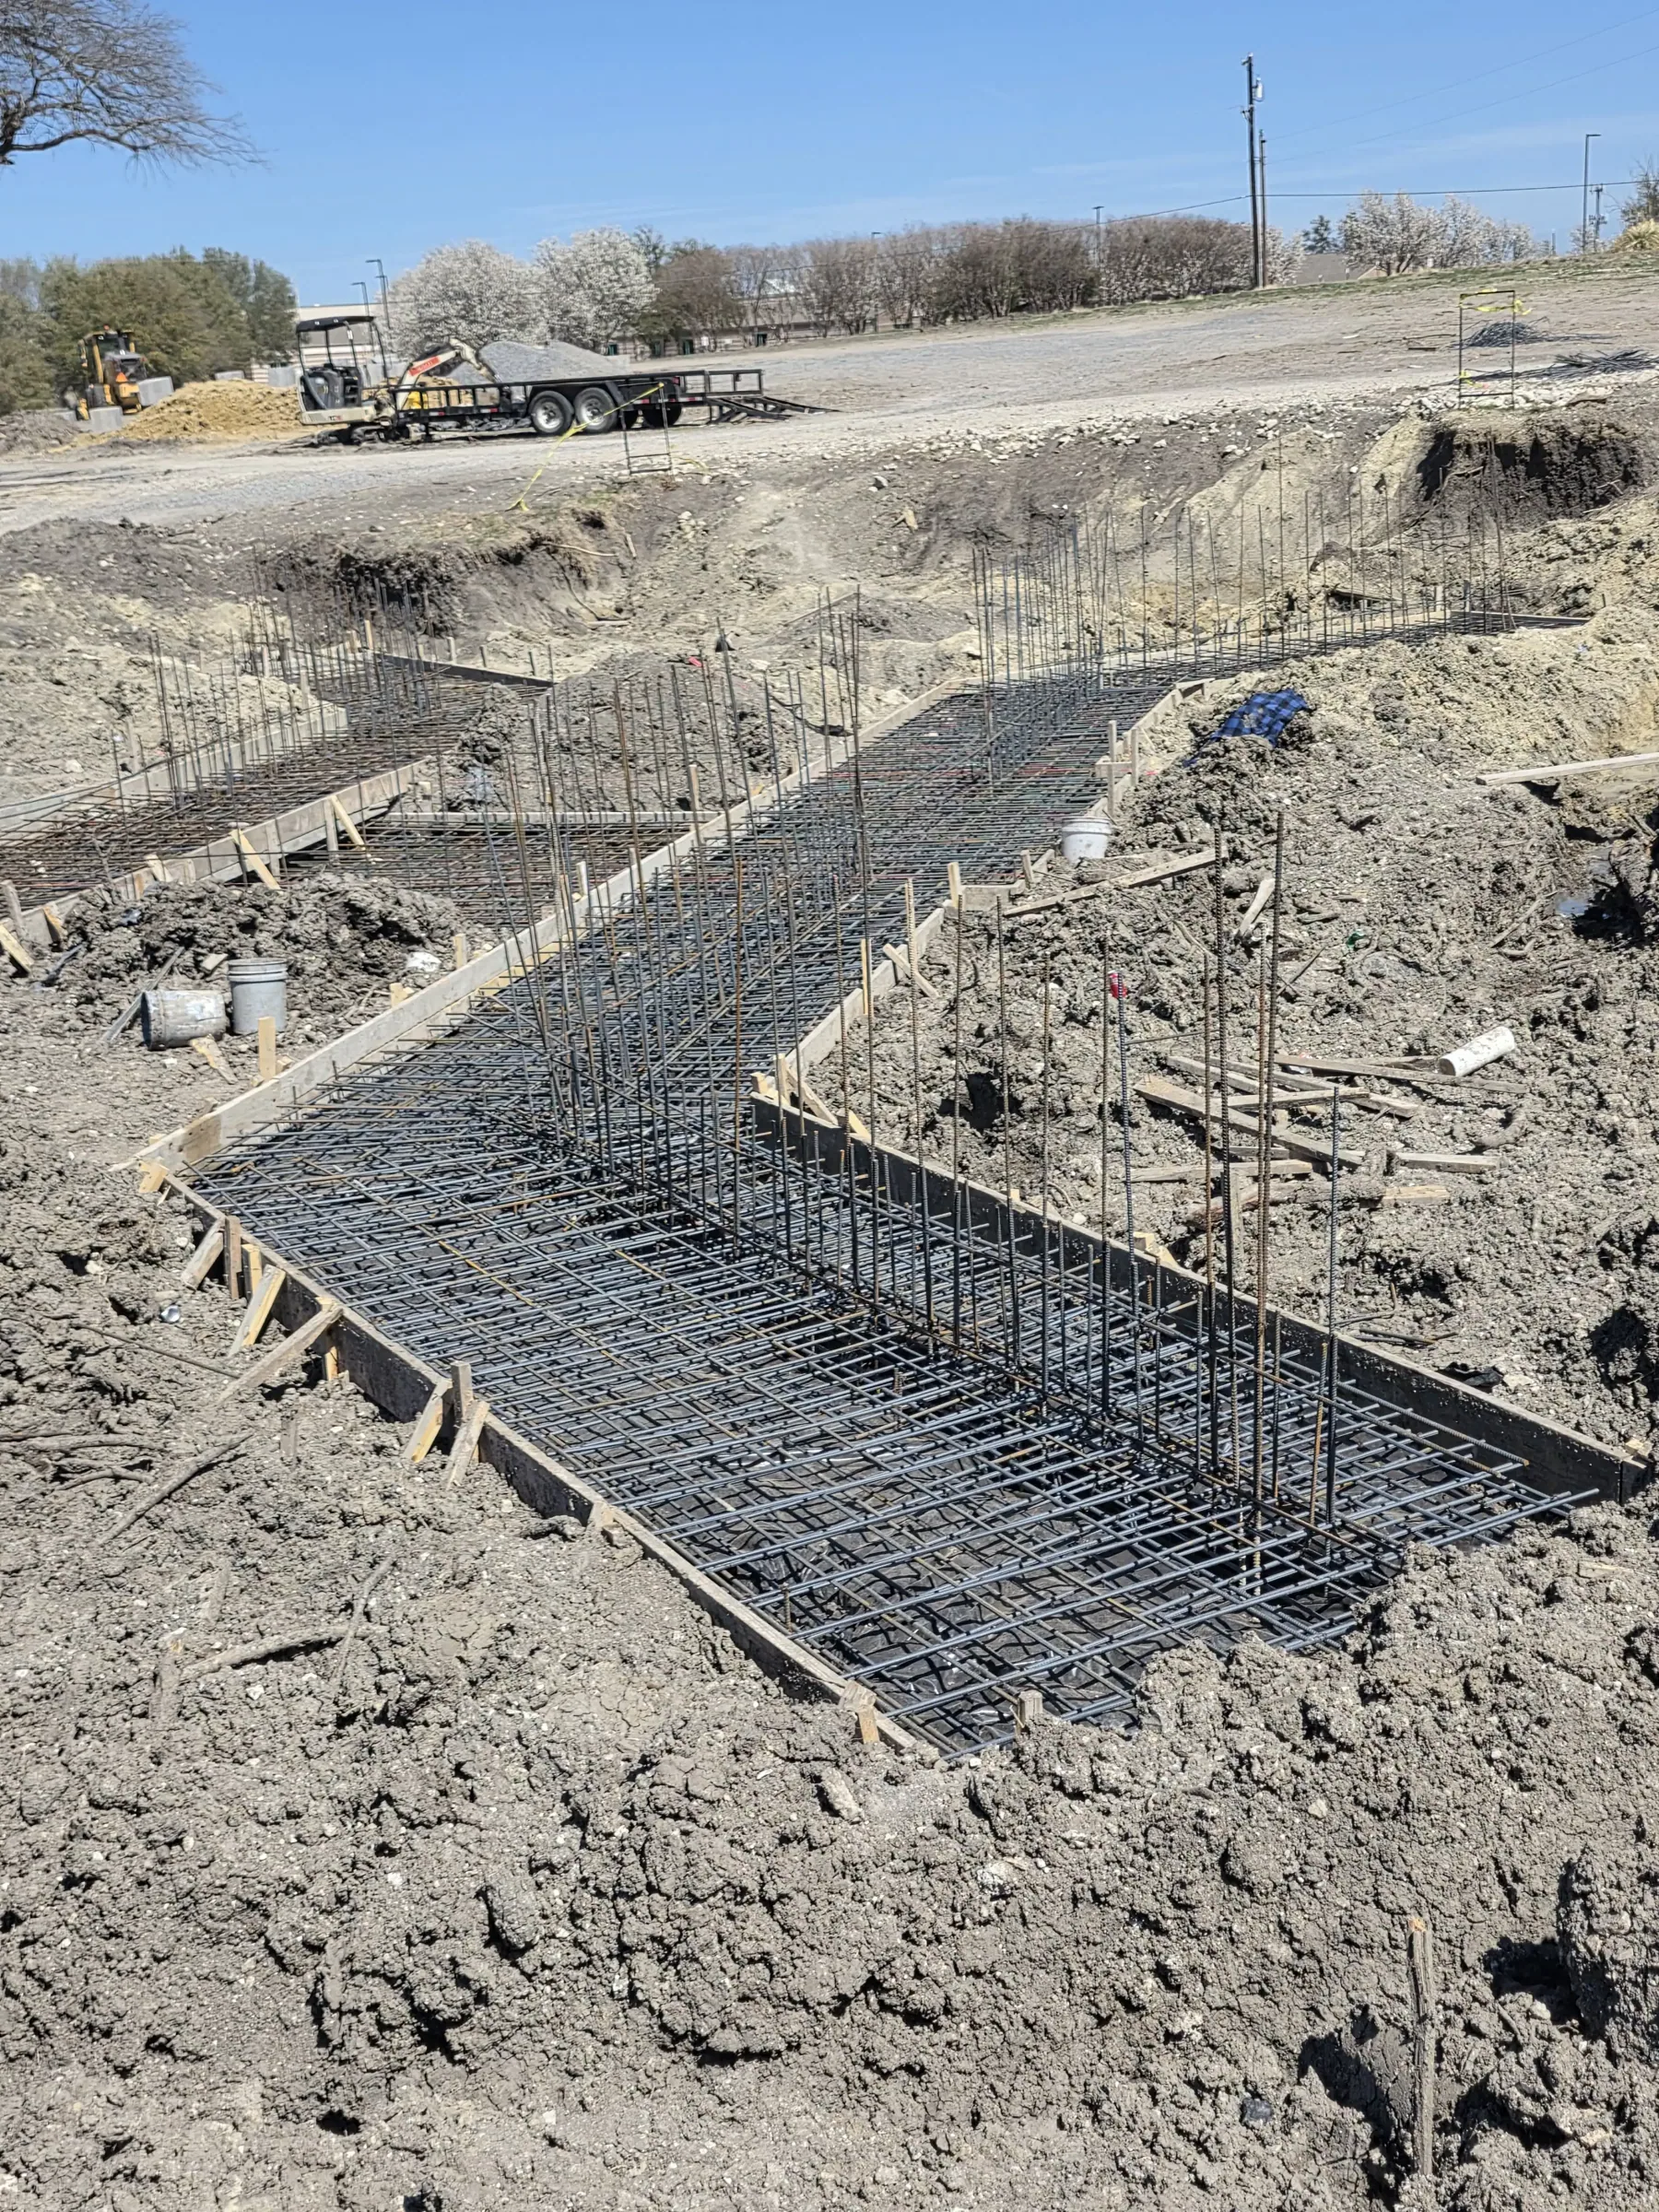
Soil testing is not optional here and it should not be a formality. The geotechnical report drives the foundation design, and a design built on an optimistic assumption is the most expensive kind of savings. I want a real report, from a real engineer, before anyone prices a slab.
Work from around here
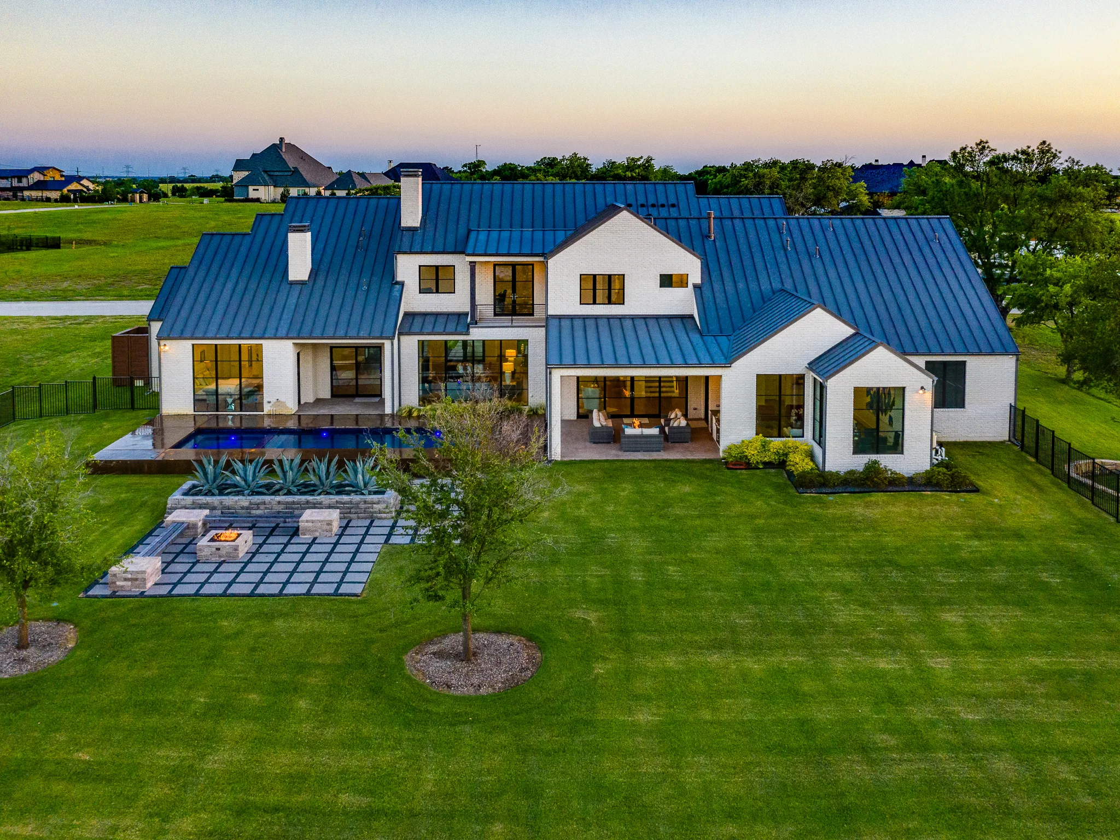
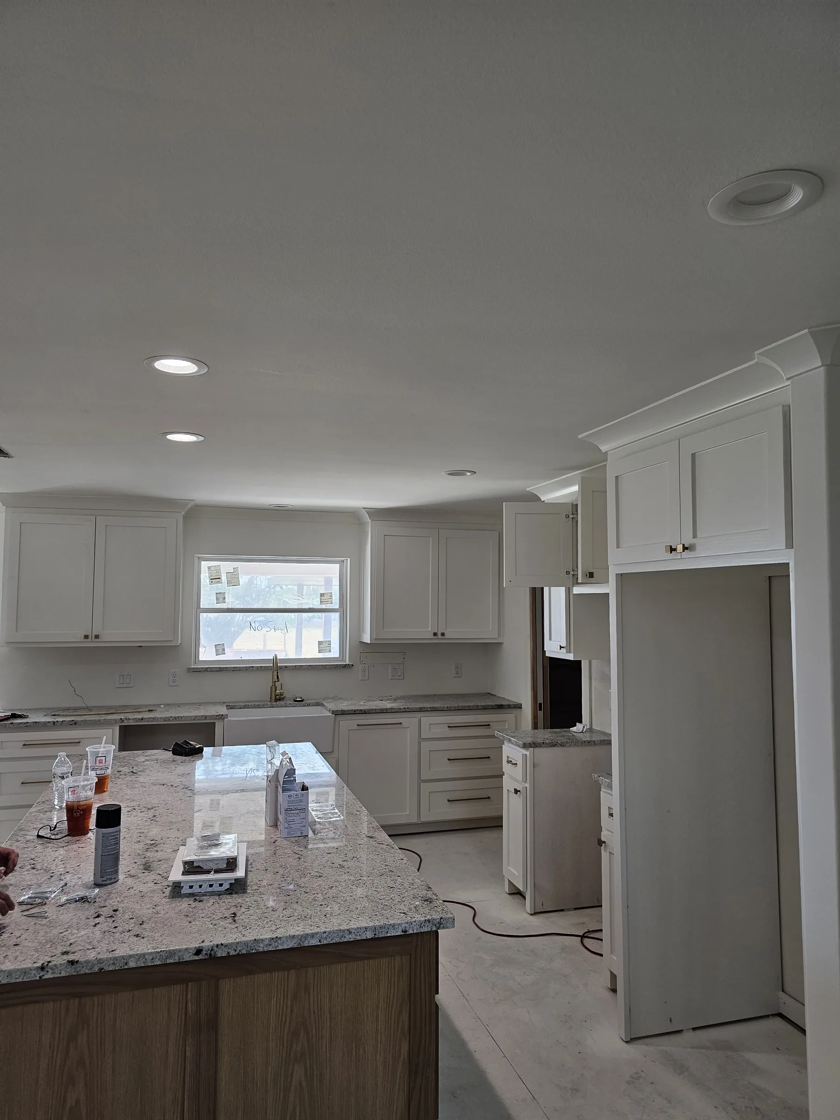

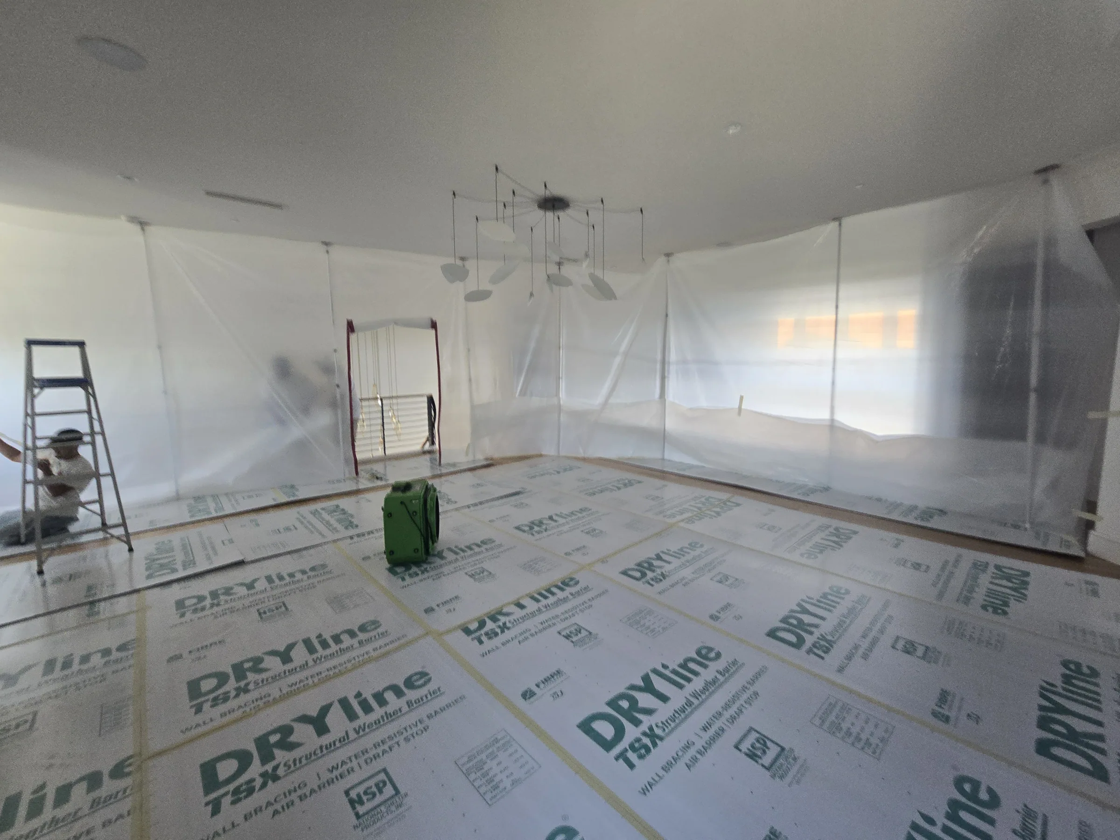


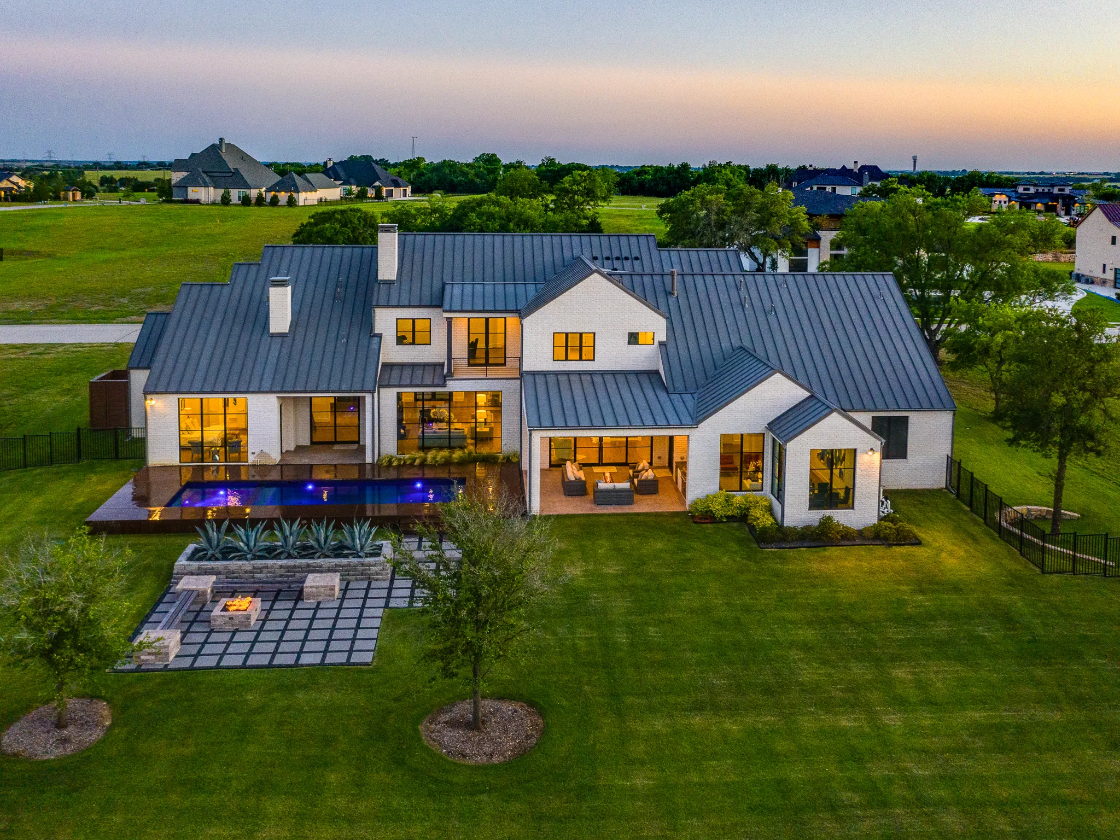
Each of these homes has its own gallery in the portfolio.
Heath and the rest of Rockwall County
1The lot
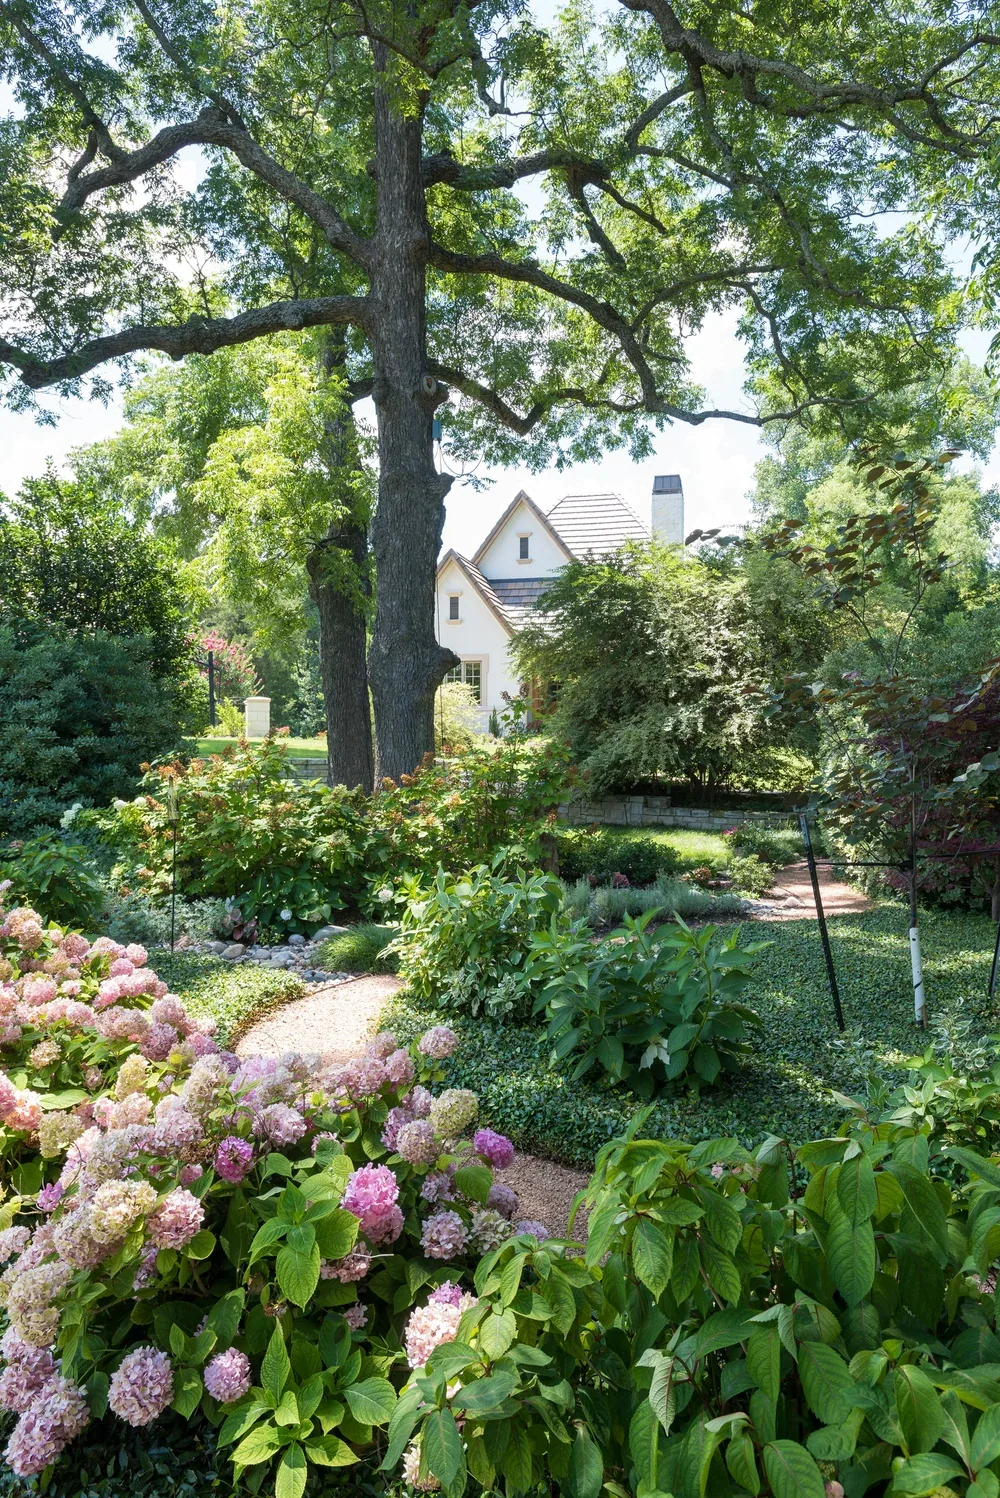
Before anything is drawn I want to stand on the lot with you and talk about what it's actually going to cost to build here, starting with the dirt.
2The plan
Design happens against the real site, not a generic rectangle. You see the envelope, the constraints and the honest cost of the choices that are hard to reverse.

3The numbers
You get a breakdown you can actually read, with the unglamorous items priced rather than buried in an allowance nobody explains.

4The dirt
Earthwork and foundation. This is the phase where doing it properly costs a little more and skipping it costs a great deal in year eight.

5The frame
The skeleton goes up and suddenly the plan is a building. It's also the last cheap moment to move a window or raise a ceiling.
6The finish
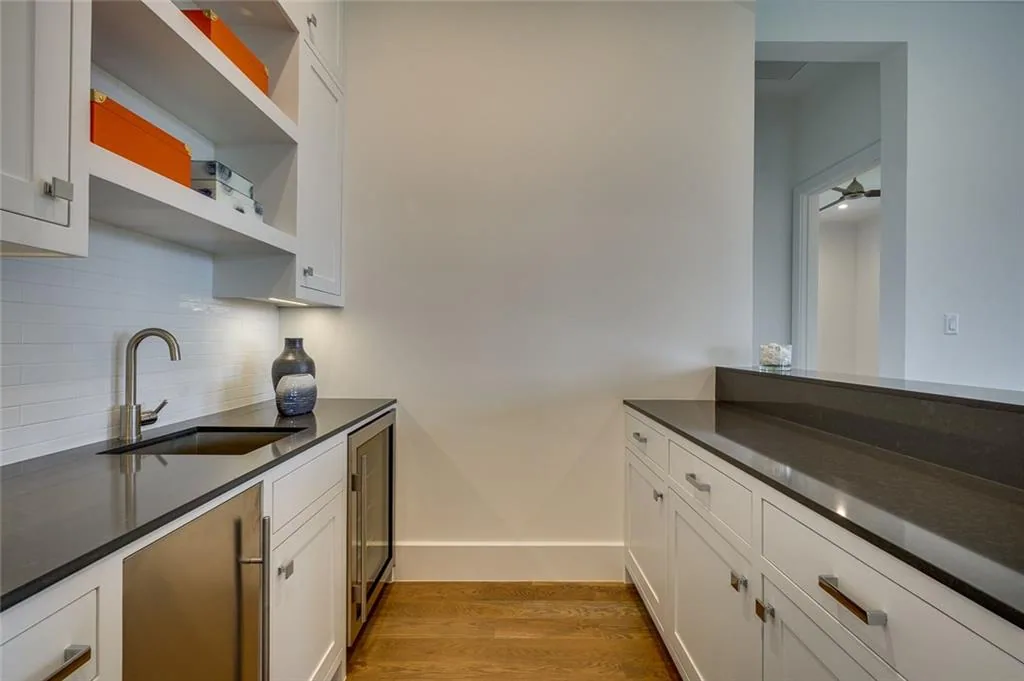
Millwork, surfaces and paint. The phase that takes the longest per square foot and the one people remember when they walk in.
7The keys
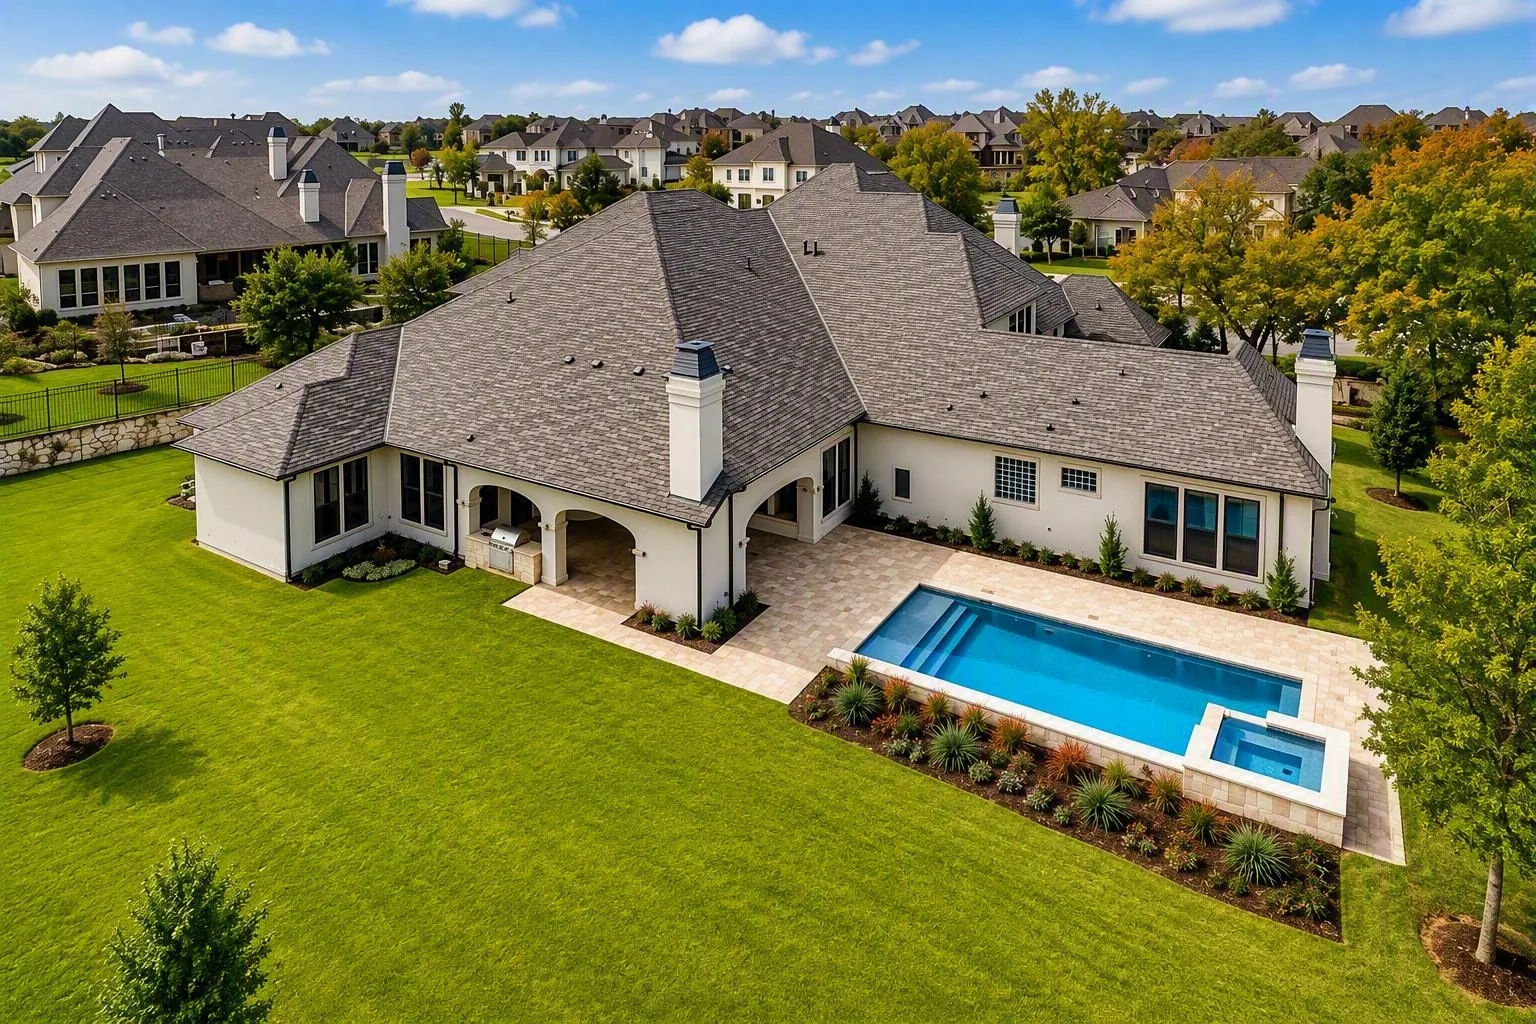
Walk-through, punch list, and a builder who still answers the phone afterward. One family has now brought me back for a fourth project. That only happens if the last one went right.
You're welcome on site at any phase. During framing I actively want you there, because that's the window where a change is still a conversation rather than demolition.
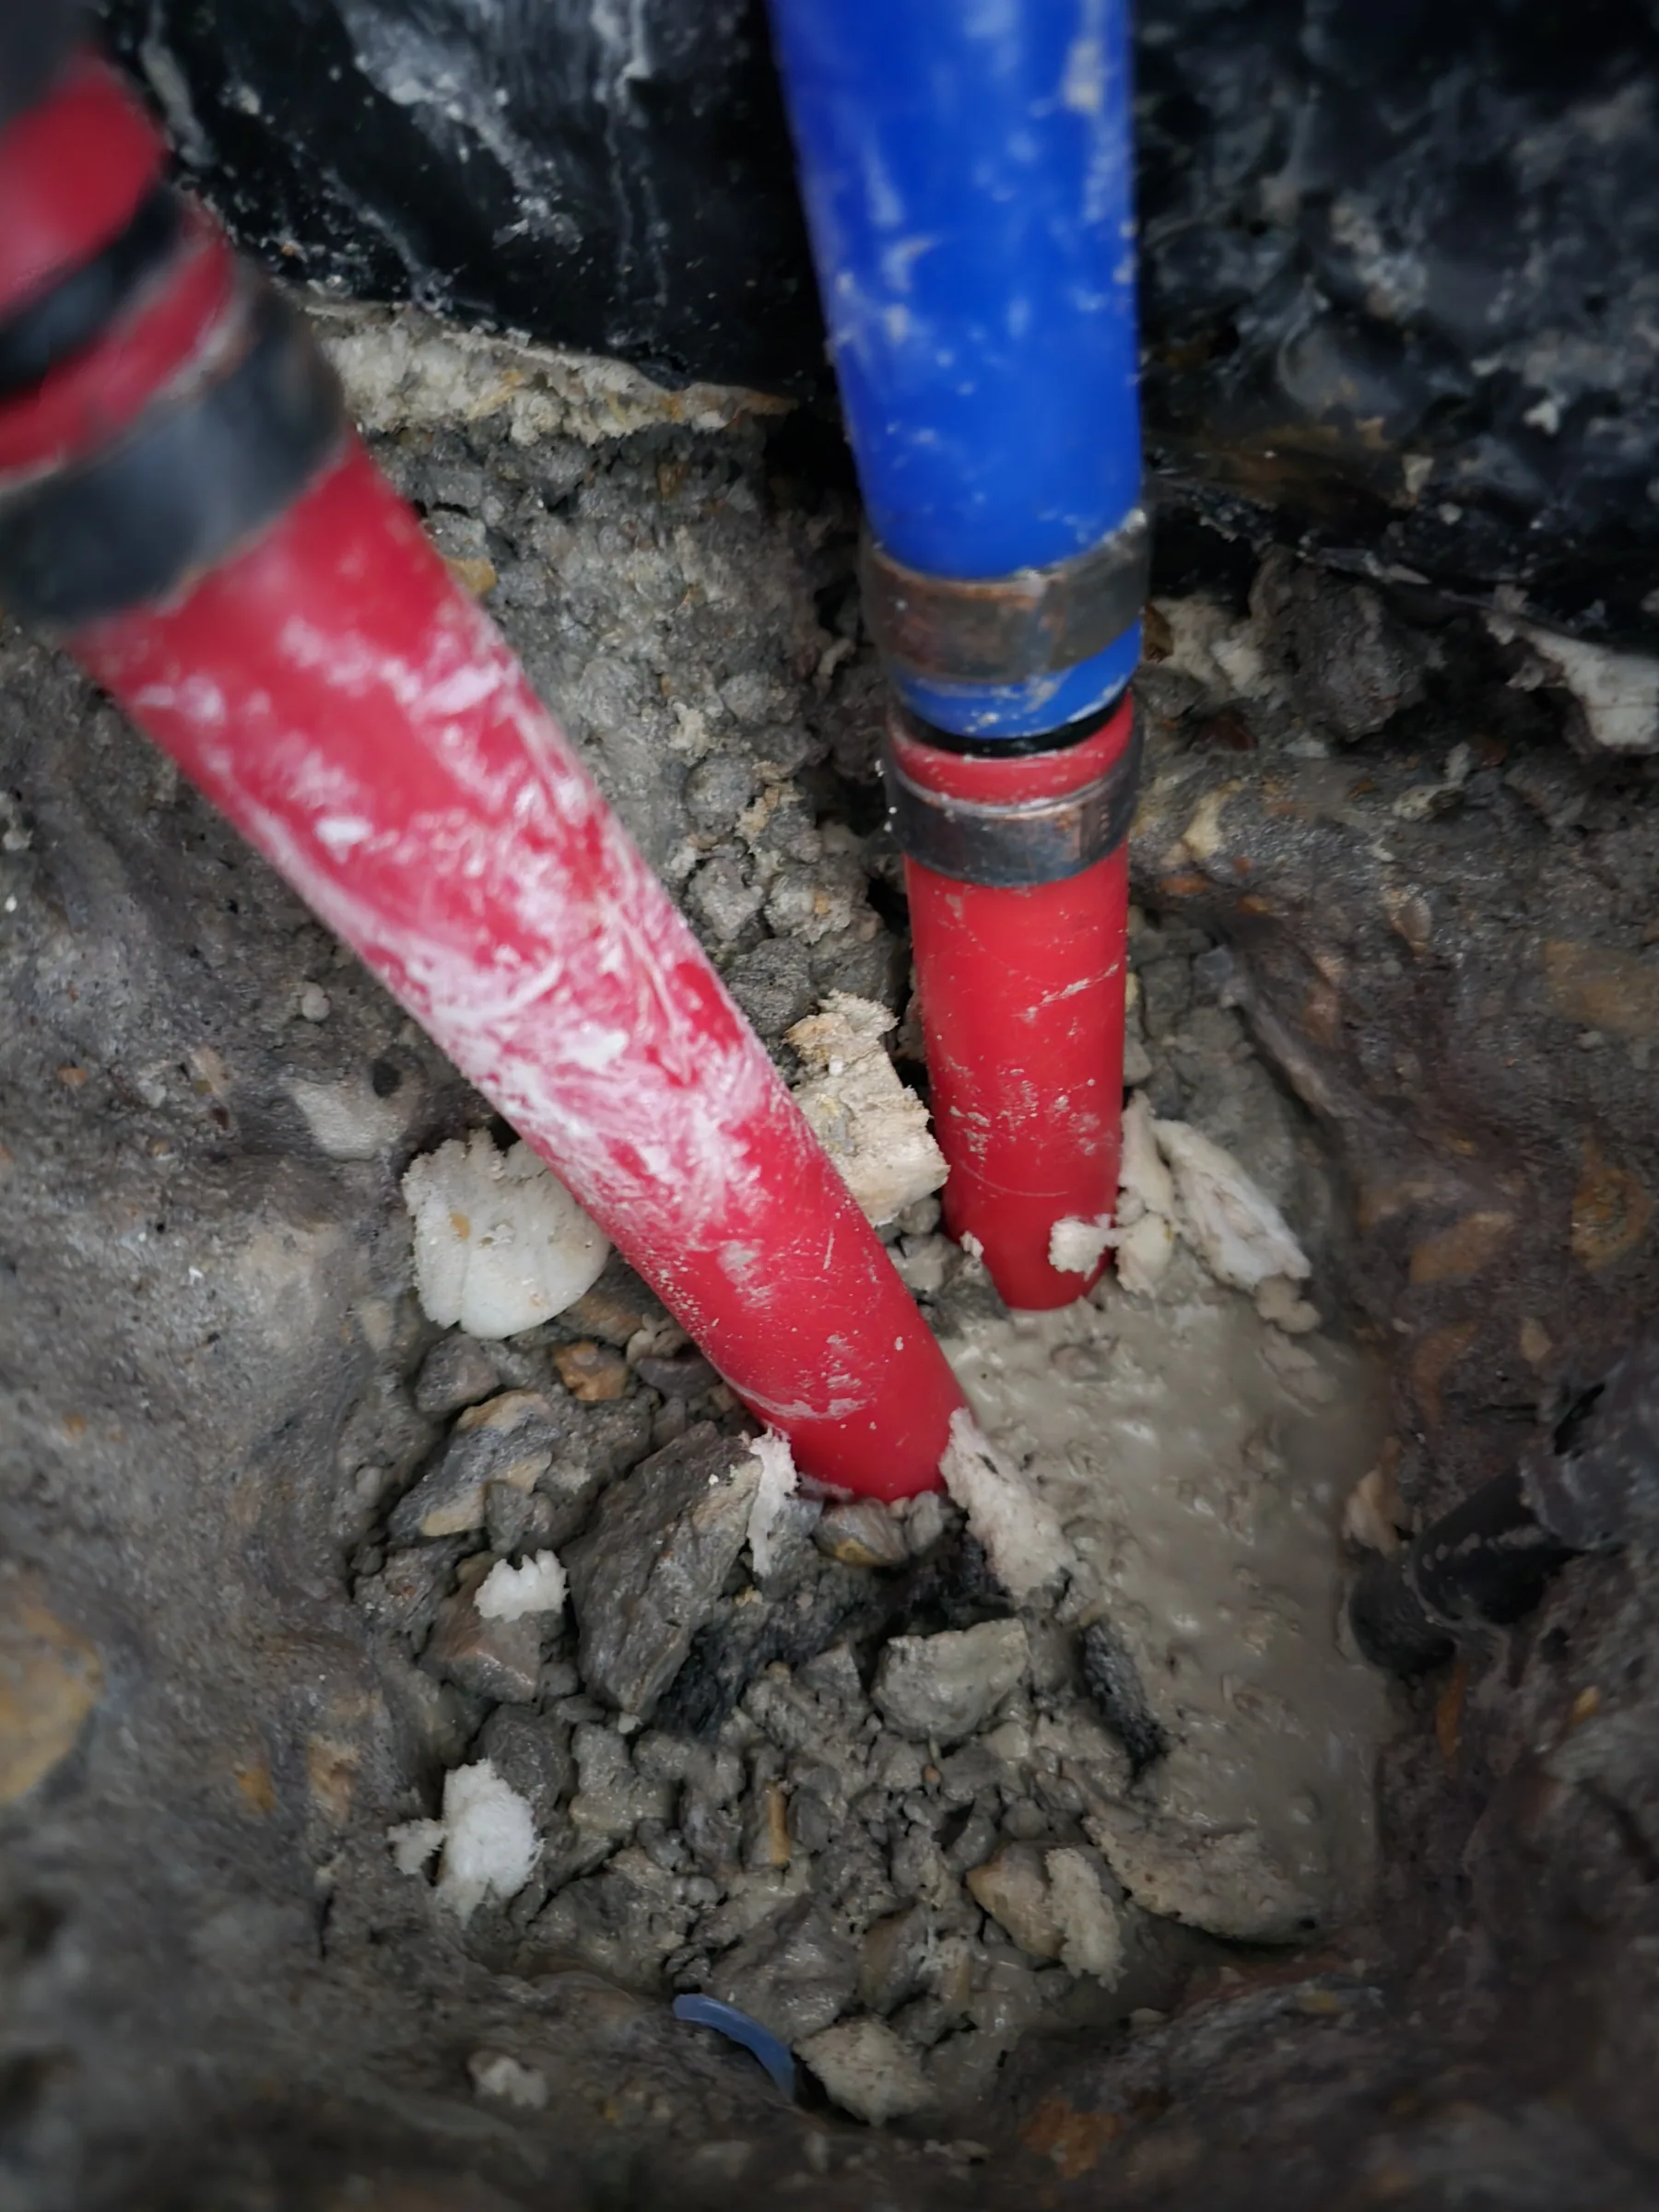
What the site tells you
Dirt, drainage and structure from real jobs. The unglamorous phase that decides the house.



Questions I get asked
Do you build in Heath?
Yes, and I have worked in and around Heath enough to know how the ground and the review process behave here.
What is different about building in Heath?
Acre-plus lots in the Ridge Lakes and Fairways corridors, where setbacks and mature oaks shape the footprint. That shapes the foundation and the footprint before anything else.
Do I need a lot first?
Not necessarily. I'd rather look at a lot with you before you buy it than inherit a site that fights the house you want.
How long will it take?
Ask me once I have seen the lot and the plans. I would rather give you an honest range for your build than a number off a brochure.
Do you handle the permits?
I do, including the architectural review some neighborhoods require before a shovel moves.
What happens if something goes wrong?
I bring it to you early, when it's still cheap to deal with, and I bring a plan with it.

Thinking about a build in Heath?
Talk to me before the Heath plans are final. It's cheaper to change a drawing.