

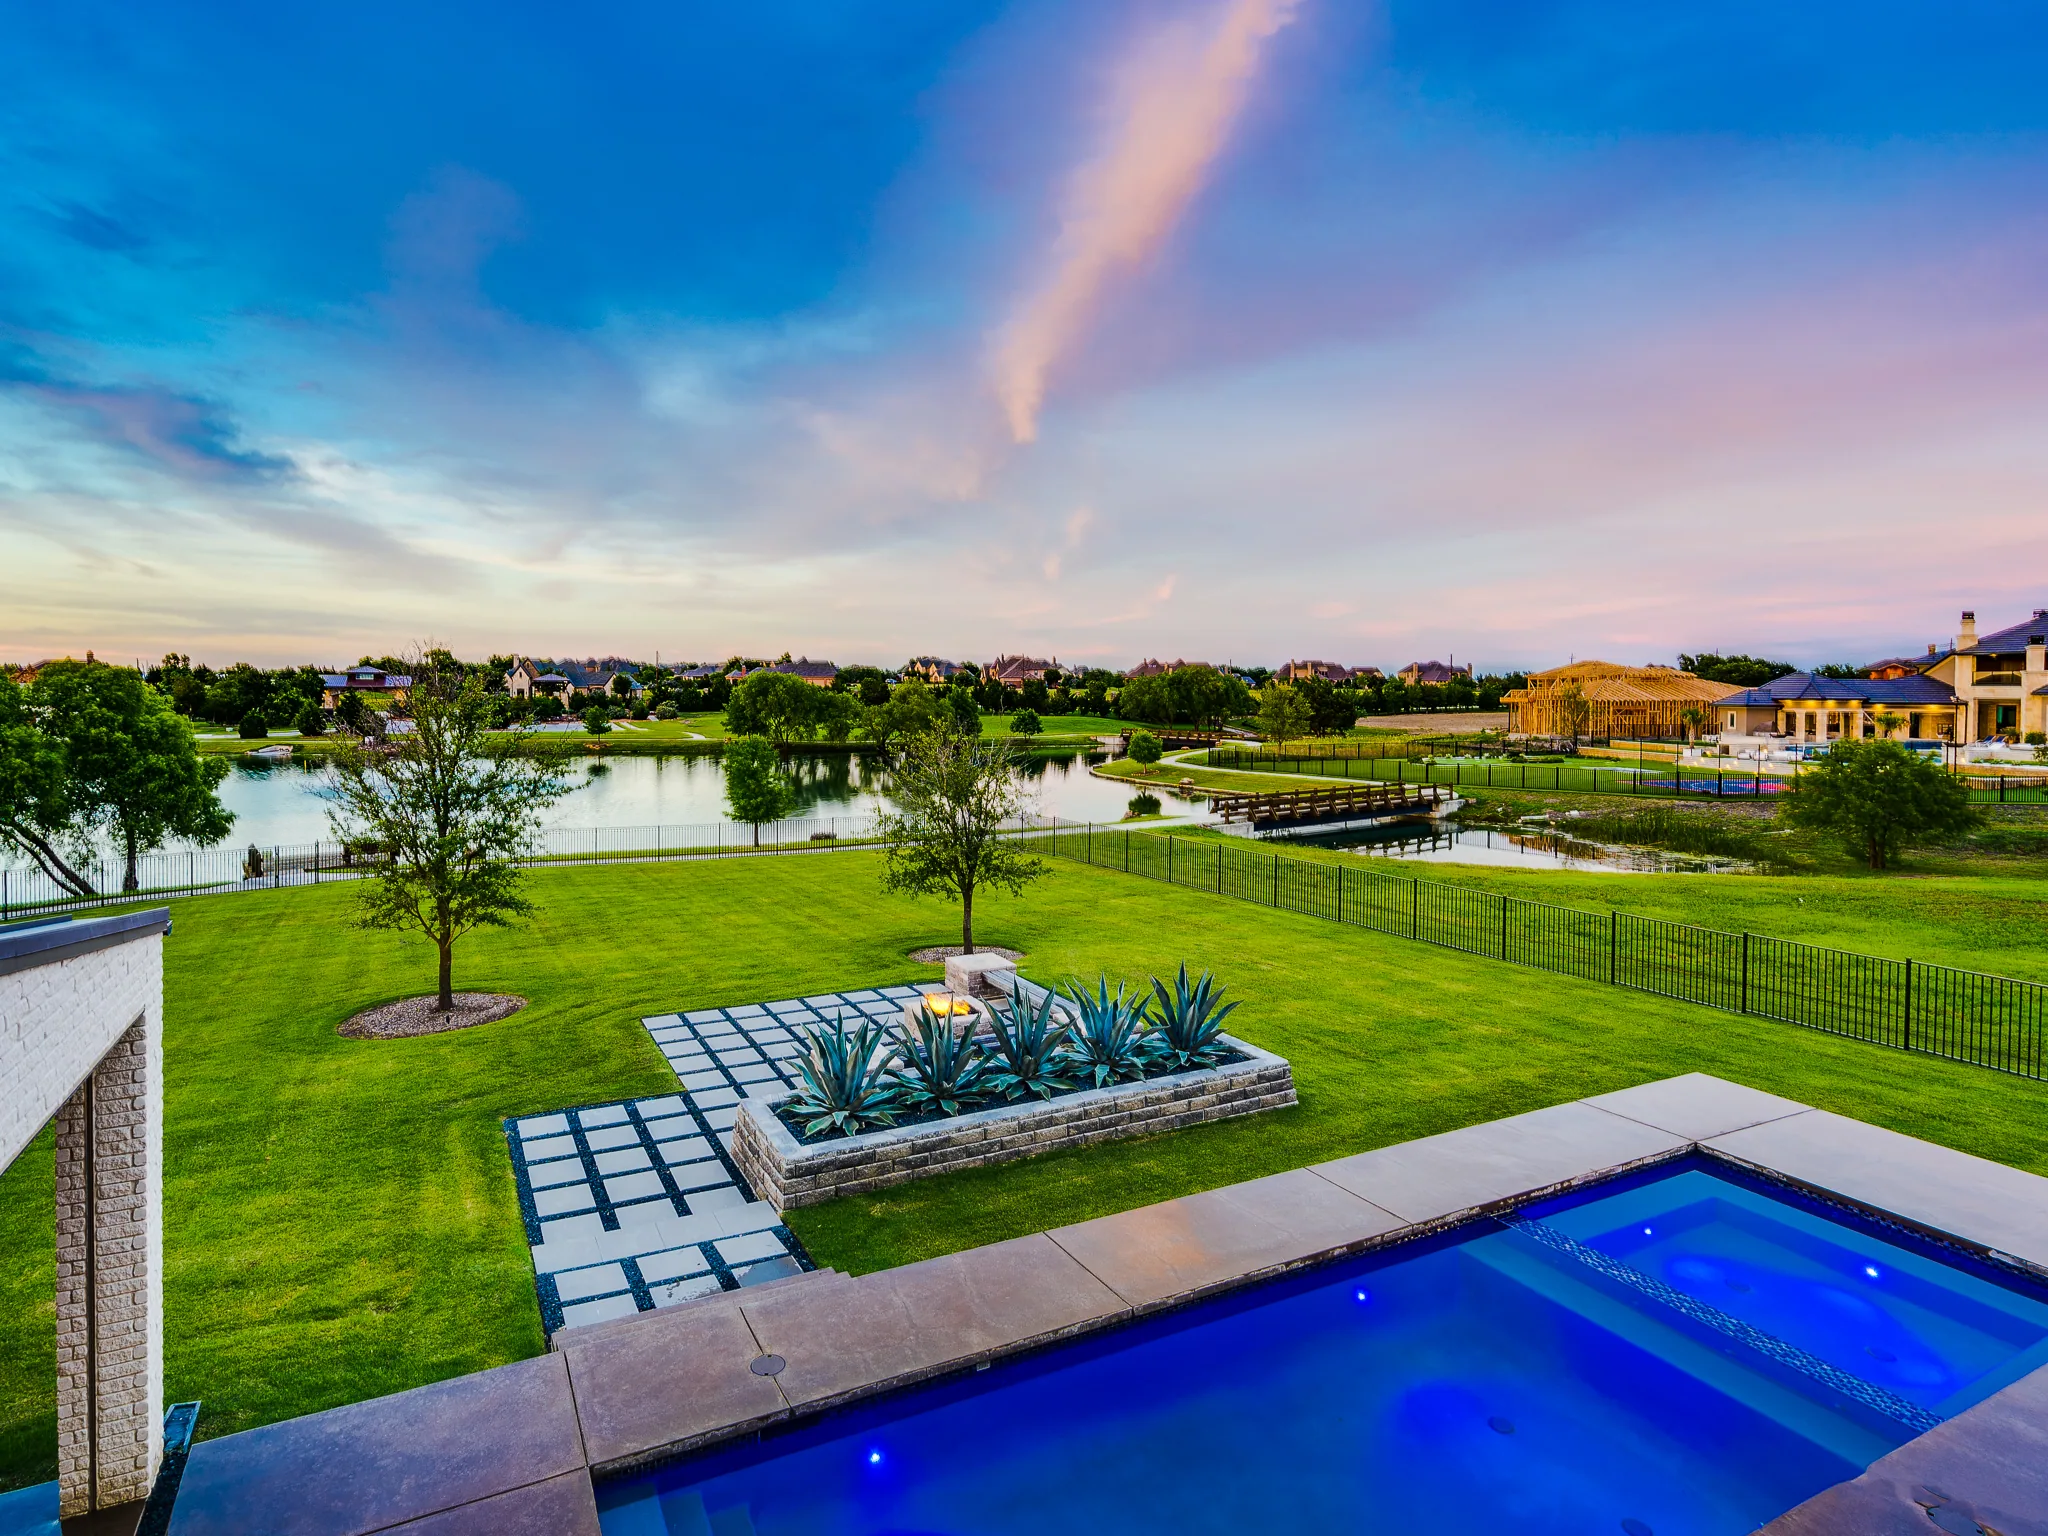
Hutchins’s custom home builder.
Lots where soil, drainage and orientation decide the foundation before anything else.
Talk to Aaronor call (972) 528-5668
Building a house in Hutchins
Building in Hutchins is straightforward if you respect the site. It’s expensive if you don’t.

You’re going to live with the decisions made in the first sixty days for as long as you own the house. That’s where I spend my attention.
Framing is where a house stops being a drawing. It’s also the last moment when changes are still reasonable, which is why I want owners walking the frame with me while the structure is open. You can stand in the room and understand the ceiling height in a way no elevation communicates. You can see where the light actually falls in the afternoon. Moving a window while the wall is open is a conversation. Moving it after drywall, paint and trim is demolition, and everyone in the process pays for it in time as well as money.

I bring the trades out early. The framer and the concrete crew see the site before the plans are final, because they catch things a drawing doesn’t show.
Selections are where schedules quietly die. Cabinets, tile, stone, plumbing fixtures and lighting all carry lead times, and a single backordered item can idle a crew for weeks. I front-load those decisions and keep a running list of what has been ordered, what has arrived and what’s still open. It’s unglamorous project management and it’s most of the difference between a build that lands near its date and one that drifts by a season. You’ll always know where yours stands, because I’d rather tell you early than explain later.
The trades on my jobs have worked with me for years. That isn't sentiment, it's how the work stays good.
It costs a little more attention up front and saves a great deal later.
I’d rather have an uncomfortable conversation in week six than an angry one at the walk-through.
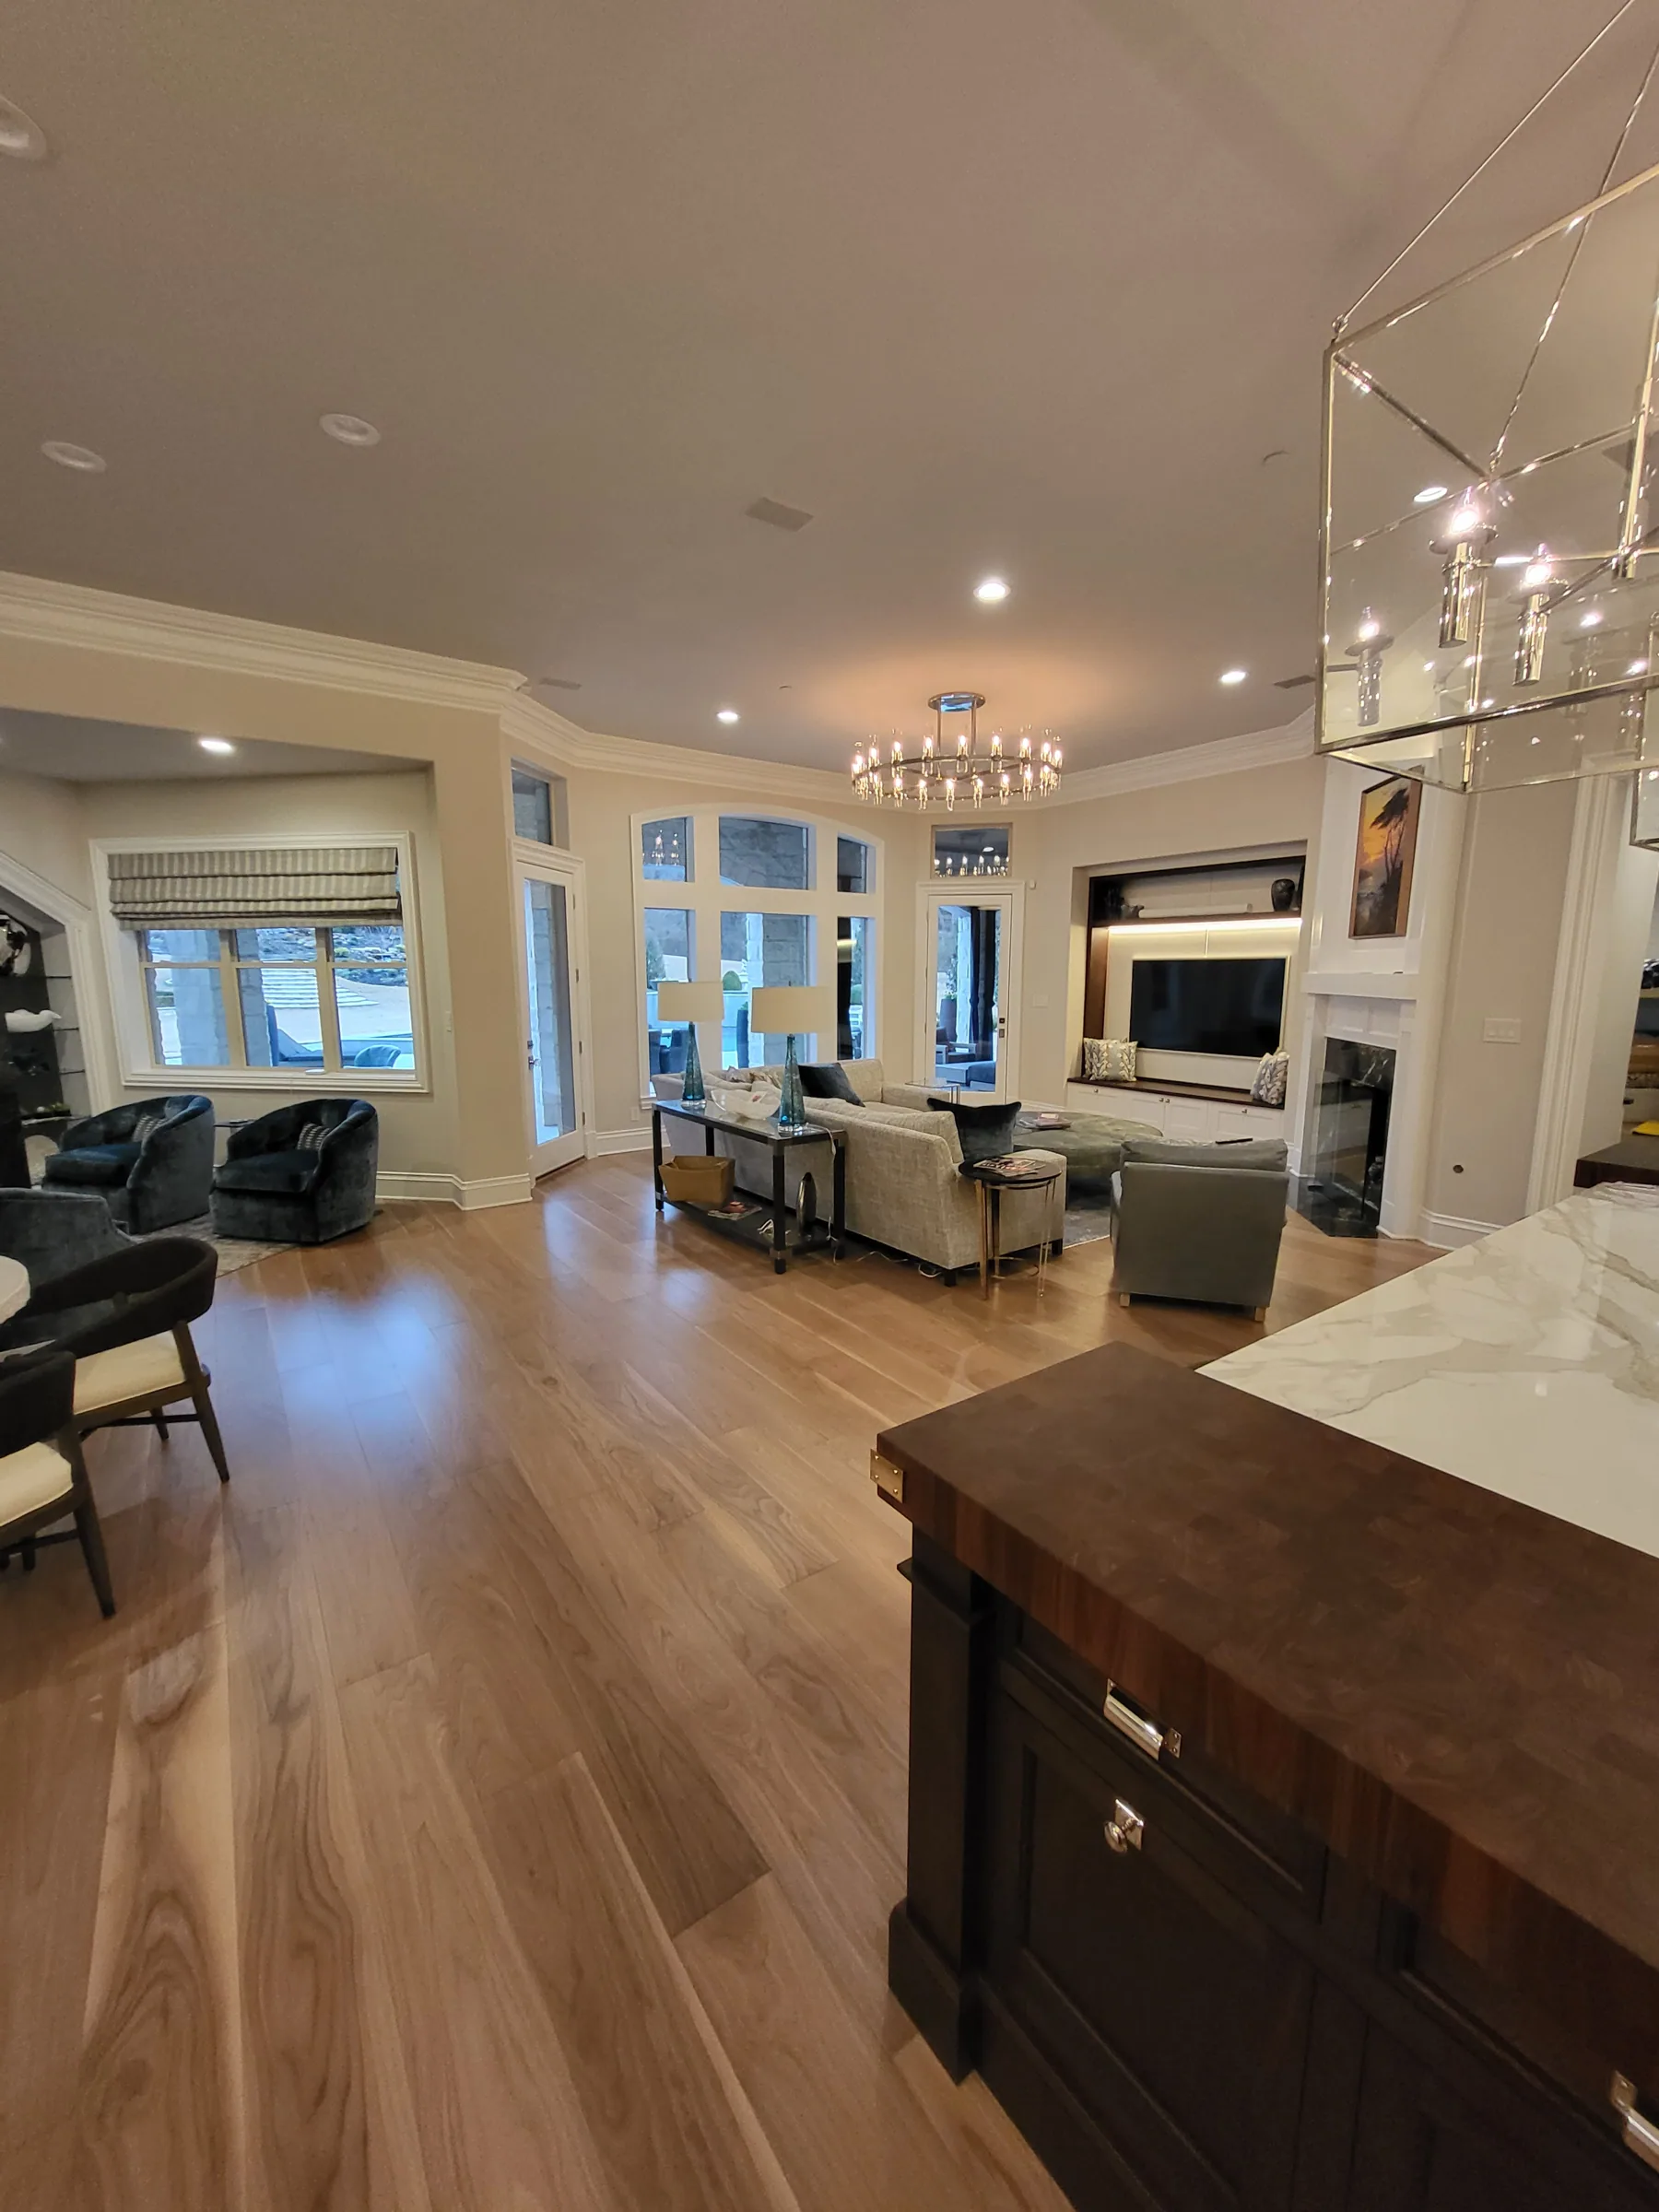
Weather is the variable nobody controls. A wet spring can cost weeks on dirt work before the pad is even ready, and there’s no version of the job where you pour a foundation into saturated ground and get away with it. I build float into the schedule for exactly this, and when it runs out I tell you rather than quietly compressing the finish phase to protect a date. A house rushed through trim and paint shows it for the next thirty years.
The walk-through isn’t the end. There’s a punch list, and then there’s the first year, when a new house dries out and settles and reveals the things that only appear under real use. Nail pops, a door that needs adjusting, a grout line that wants attention. I expect those calls and I answer them. A builder who disappears at closing was never really building for you; he was building to hand something over.
Existing structures complicate everything. A teardown means demolition, disconnects, and finding out what is actually under the old slab, which is never what the survey said. Budget the unknown honestly or the first month eats the contingency you were saving for finishes.
Work from around here
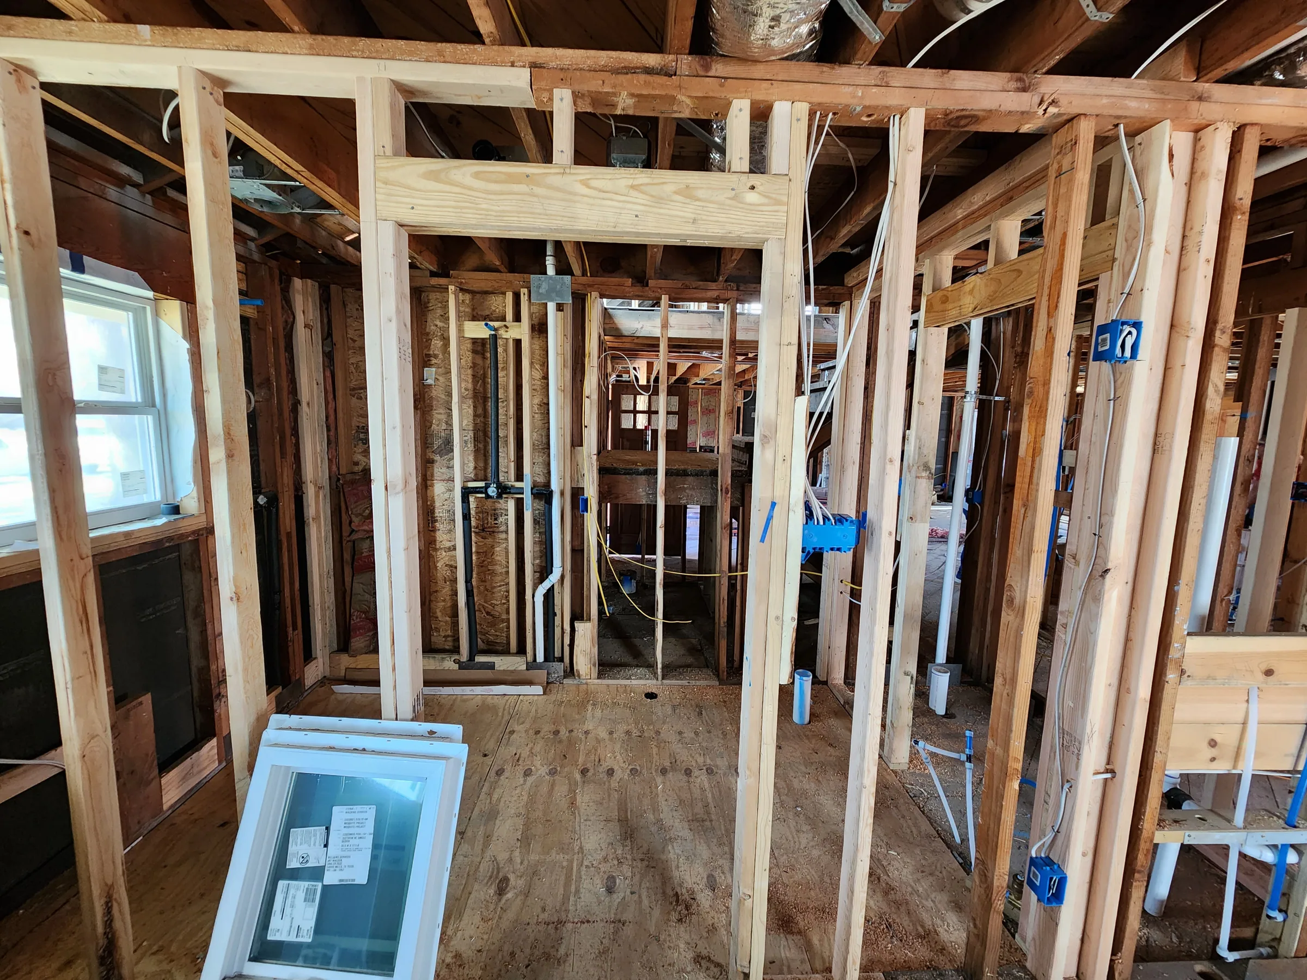

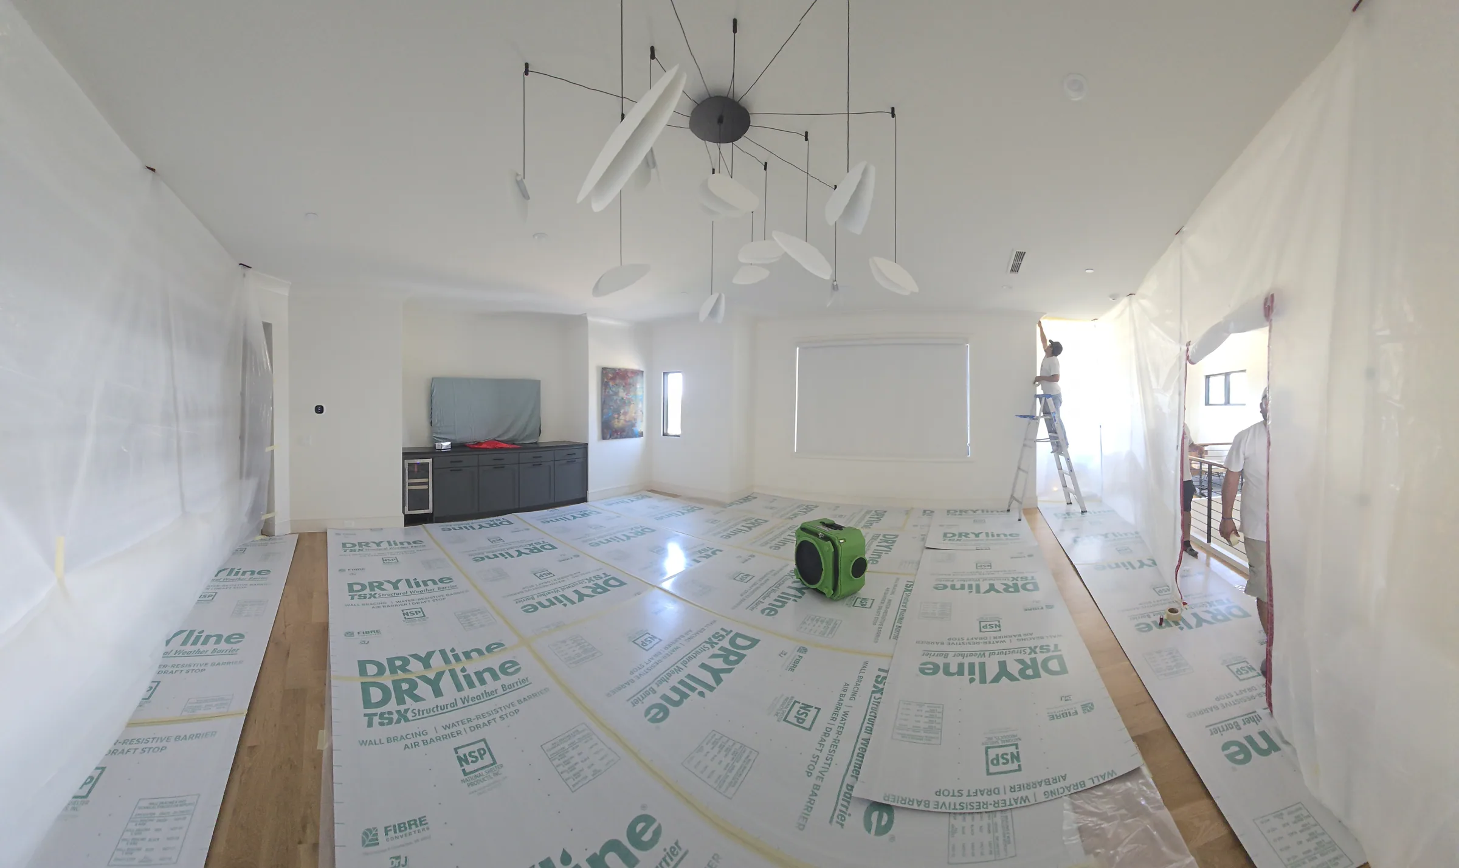


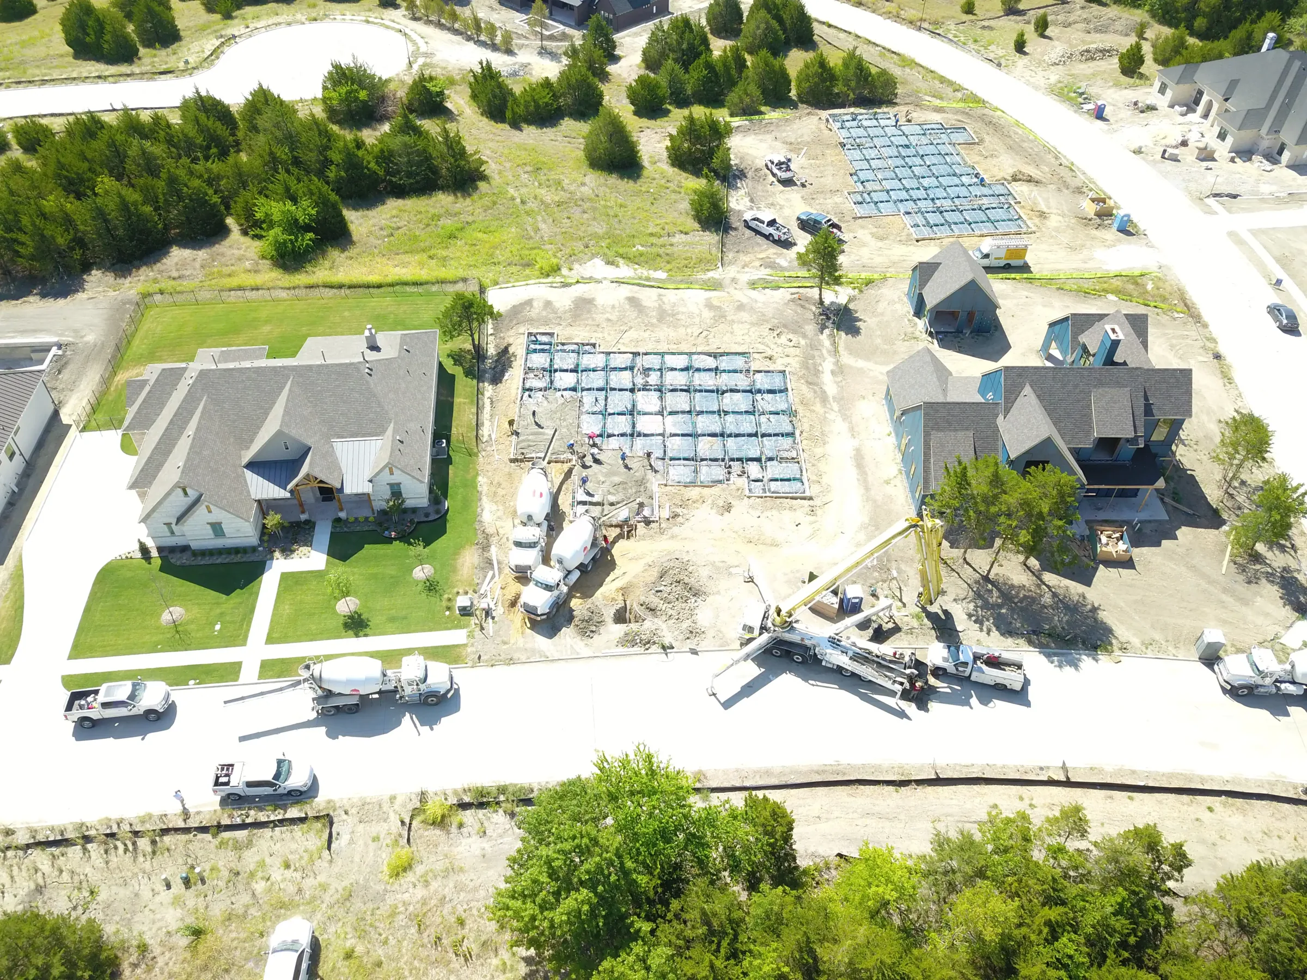
Each of these homes has its own gallery in the portfolio.
Hutchins and the rest of Dallas County
1The lot
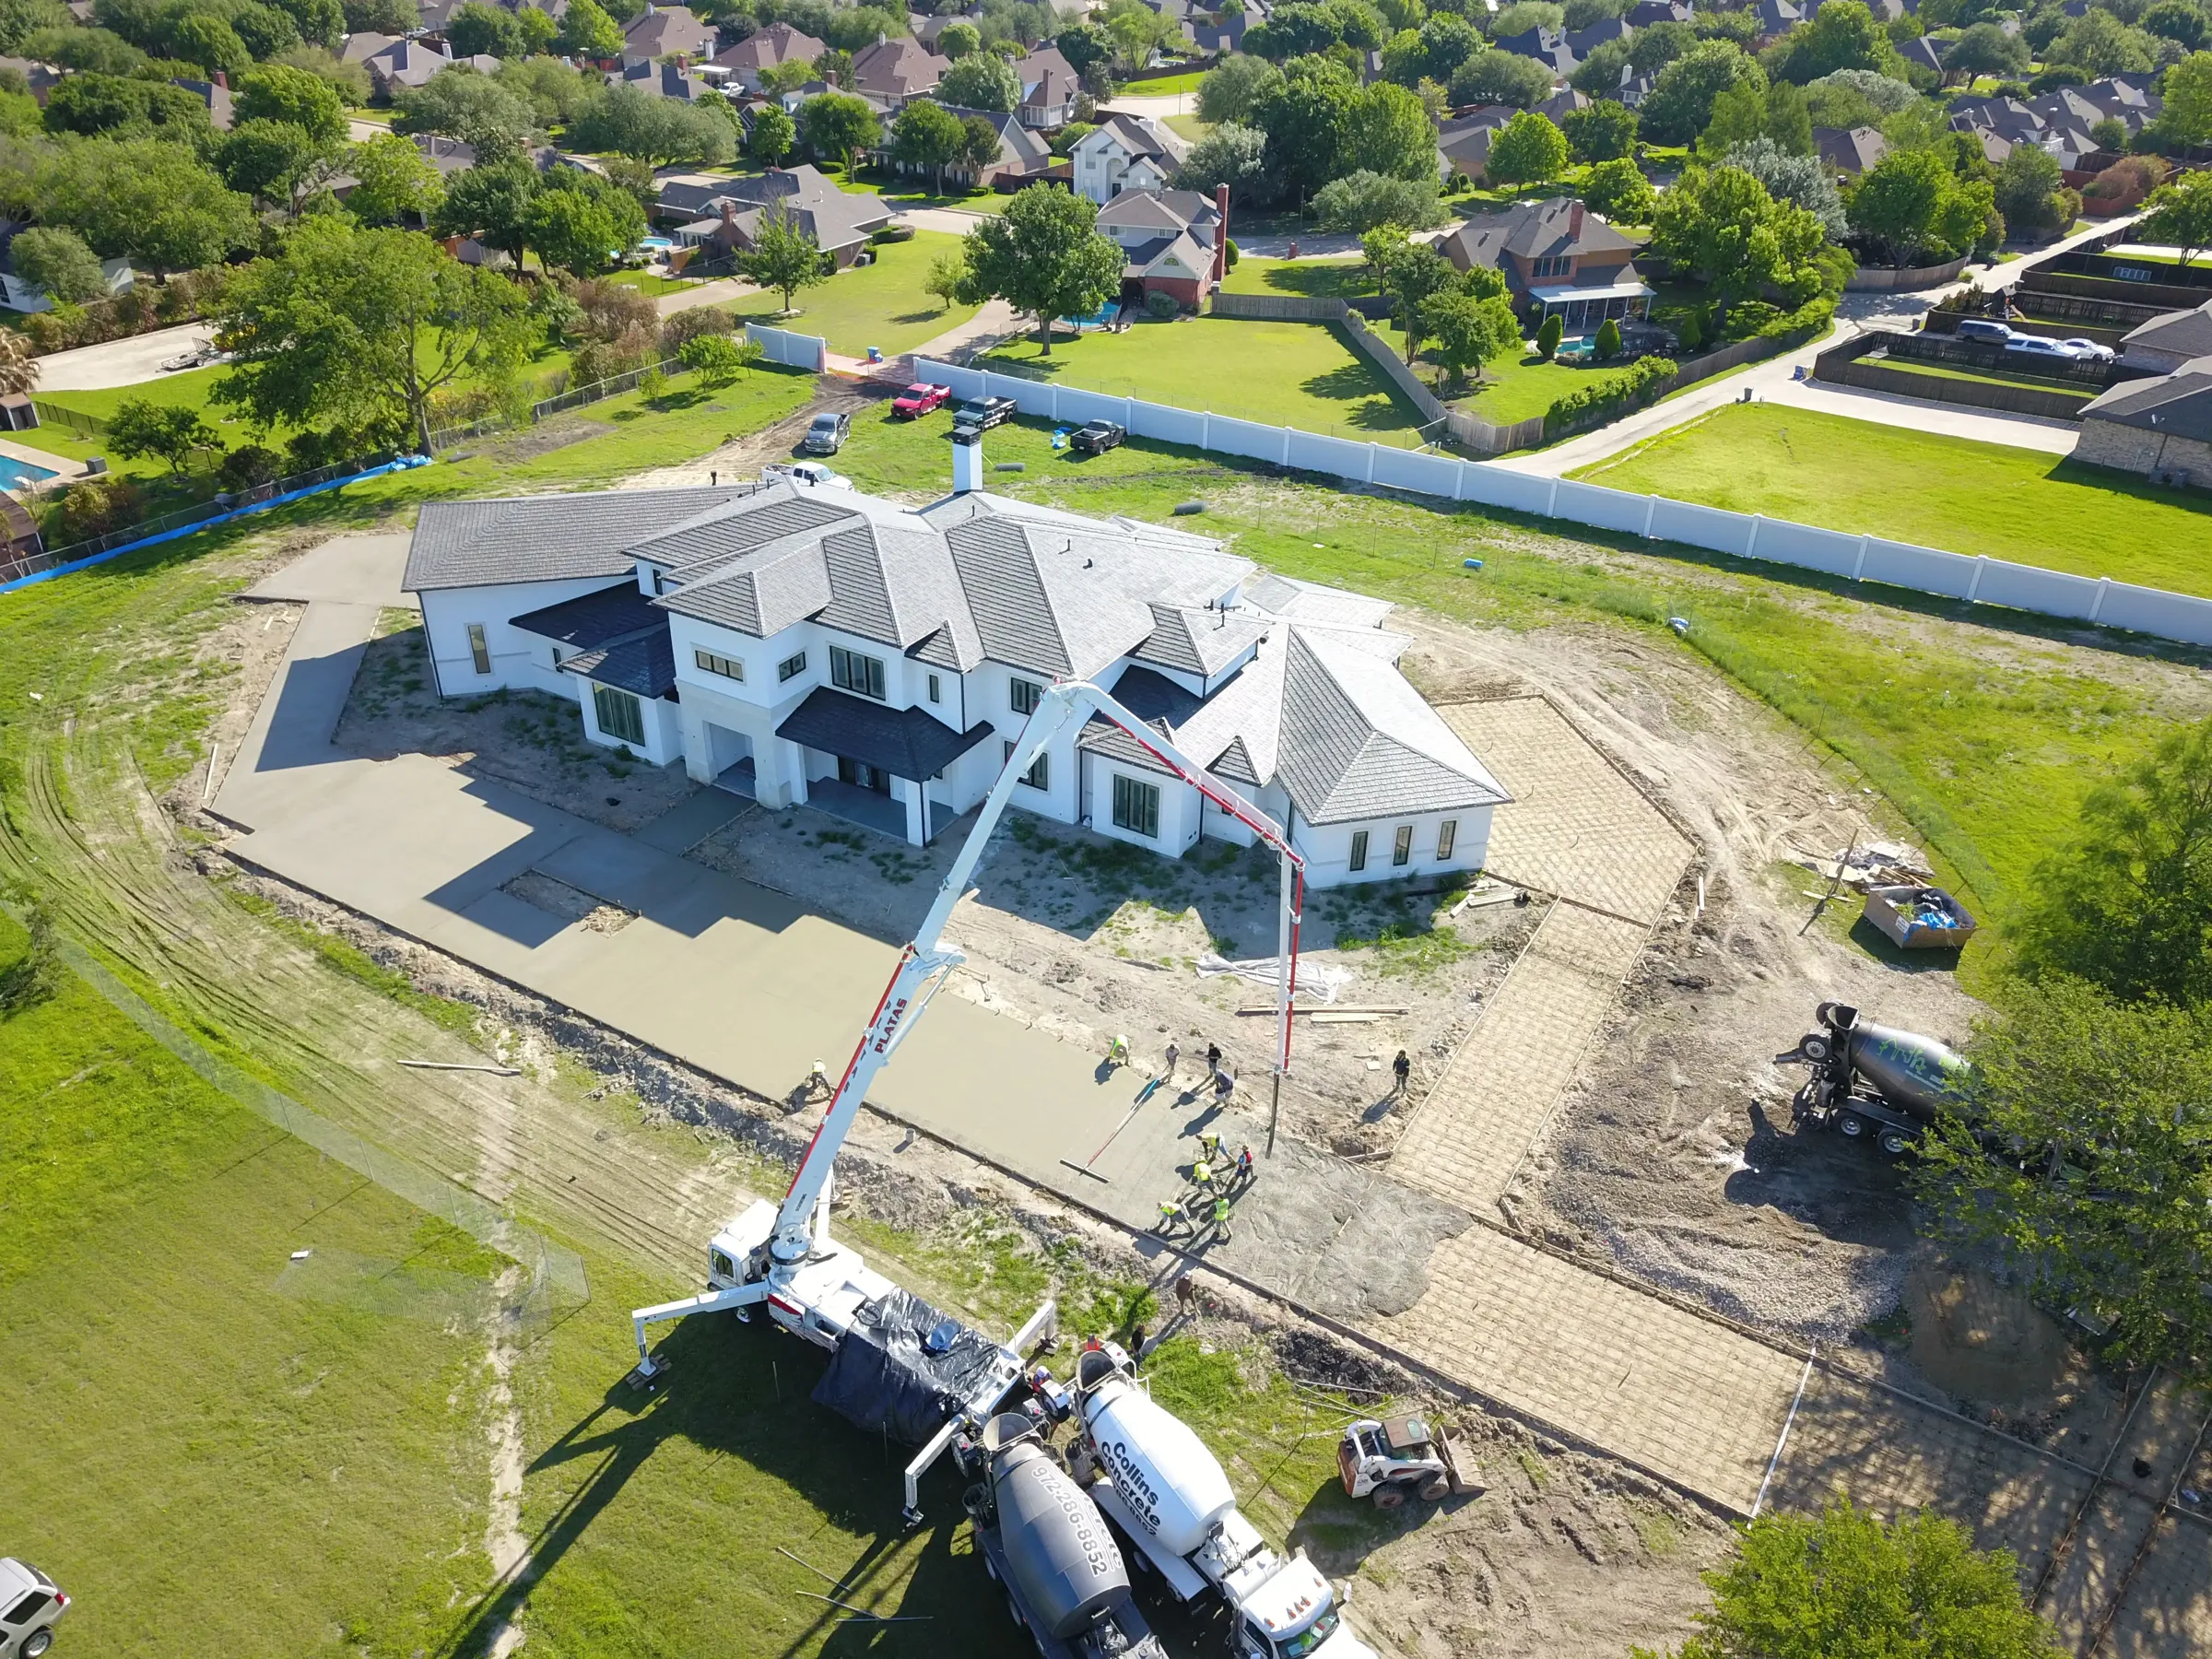
We walk it together. Grade, drainage, trees, access, where the sun comes from. I tell you what the site will and won't allow before anyone draws a plan.

2The plan
This is where we decide the things that can't be undone later: where the house sits, which way it faces and how the rooms stack.

3The numbers
A real budget separates what the dirt costs from what the house costs. Most surprises in this business are site surprises, so that line gets honest numbers first.

4The dirt
Pad, drainage and foundation. The least photogenic phase and the one that decides whether the house is still square in twenty years.

5The frame
The skeleton goes up and suddenly the plan is a building. It's also the last cheap moment to move a window or raise a ceiling.
6The finish
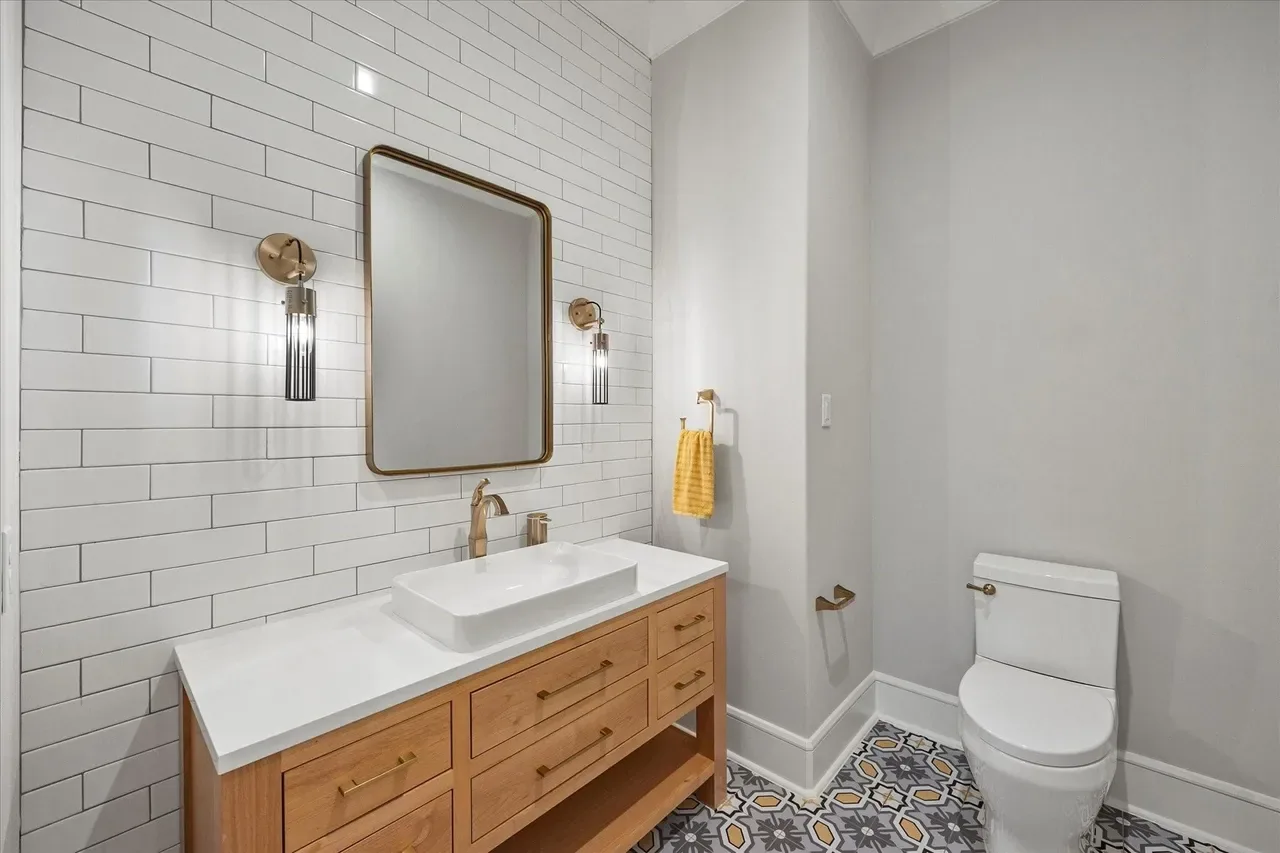
Everything you'll actually put your hands on. It moves slowly on purpose, because rushed trim work shows for as long as the house stands.
7The keys
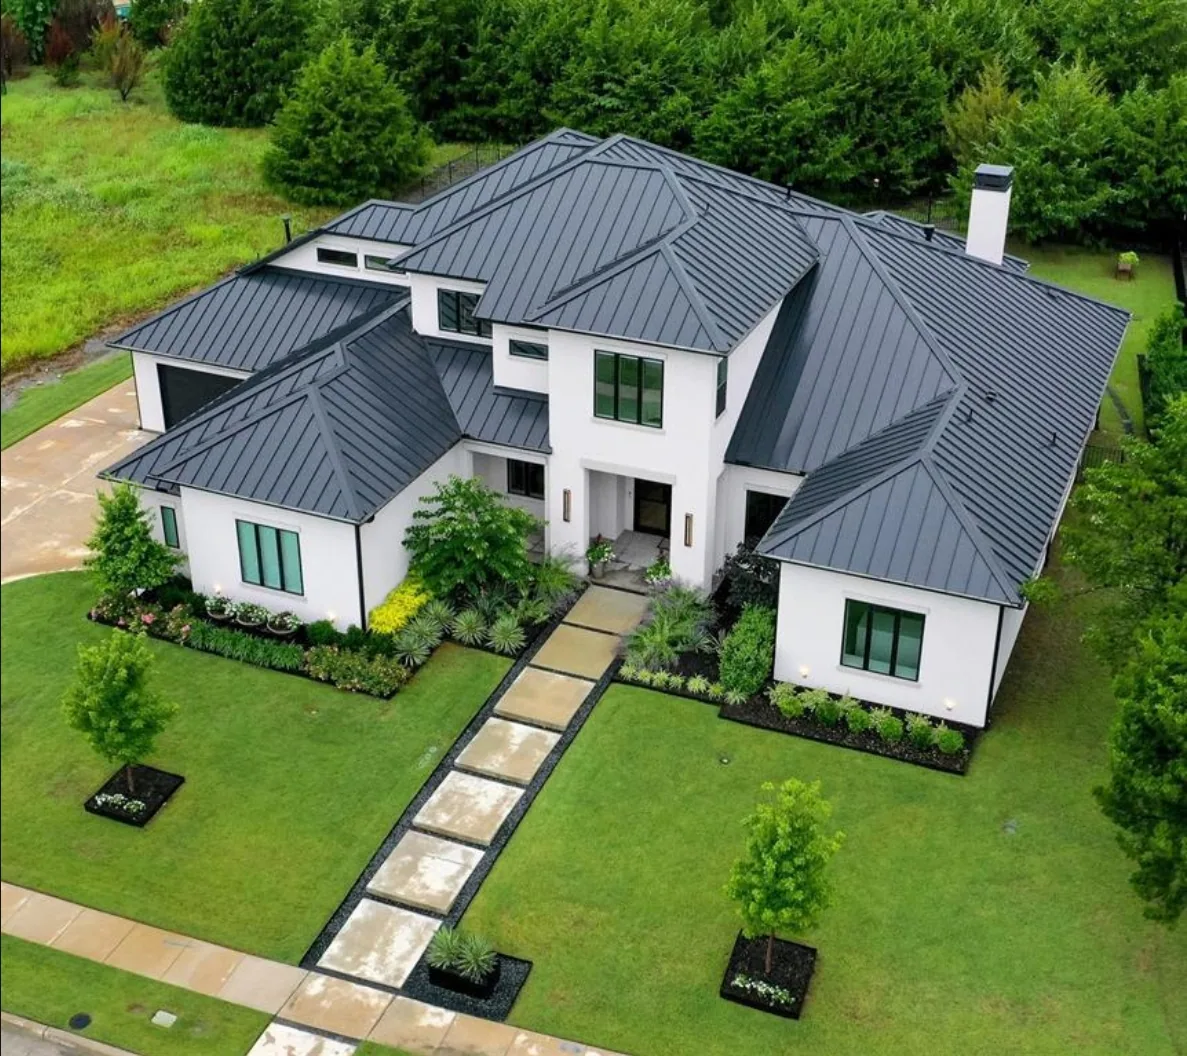
Walk-through, punch list, and a builder who still answers the phone afterward. One family has now brought me back for a fourth project. That only happens if the last one went right.
Come by whenever you like. The frame stage is the one worth planning a visit around, because it's the last point where moving something is cheap.
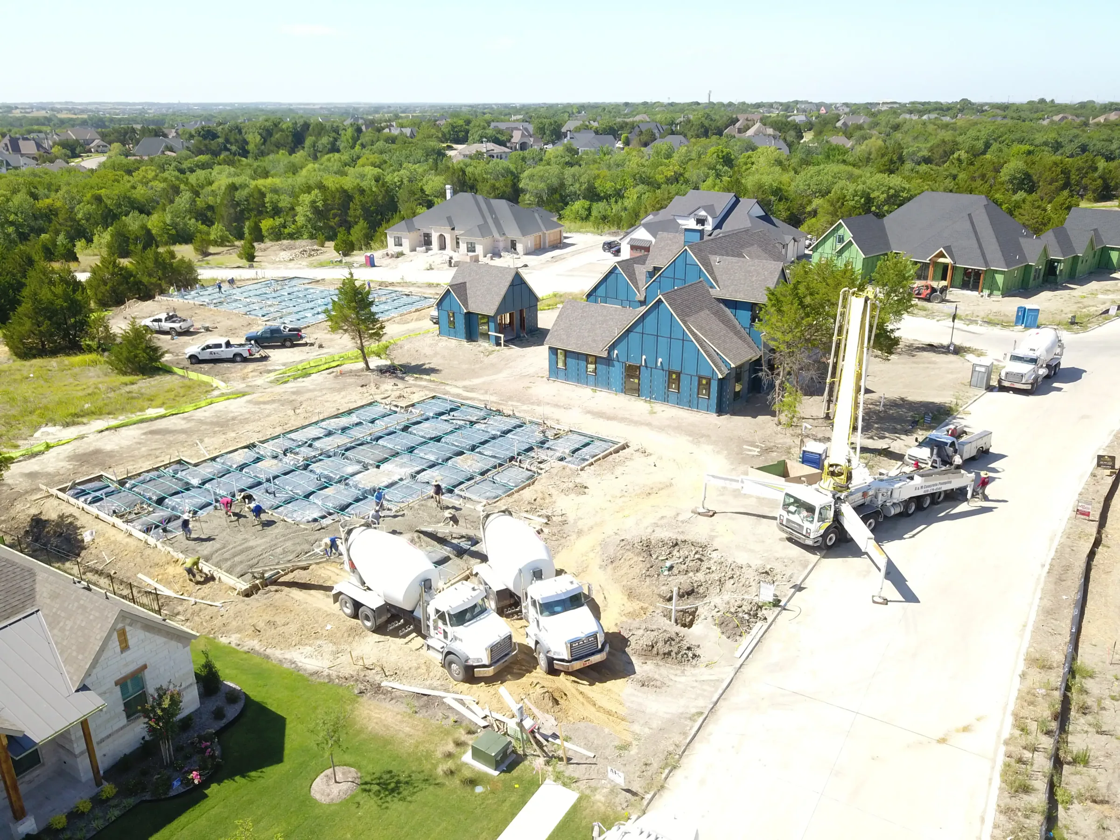
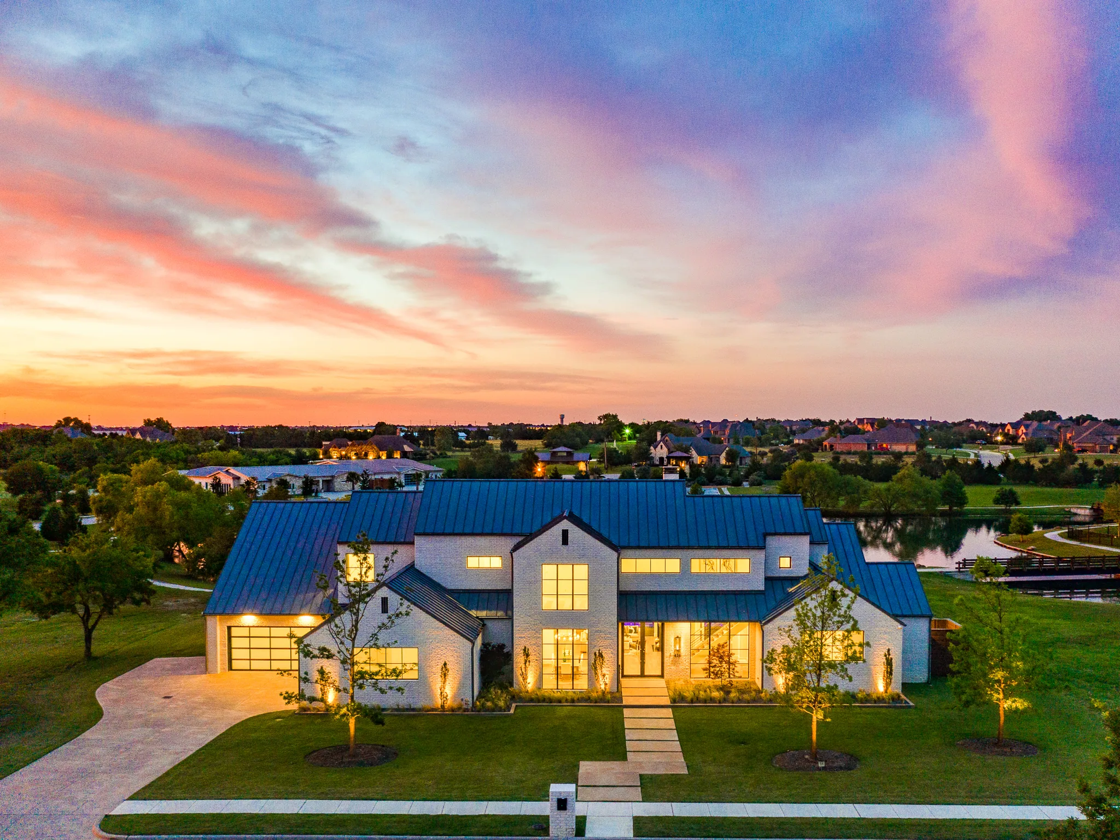
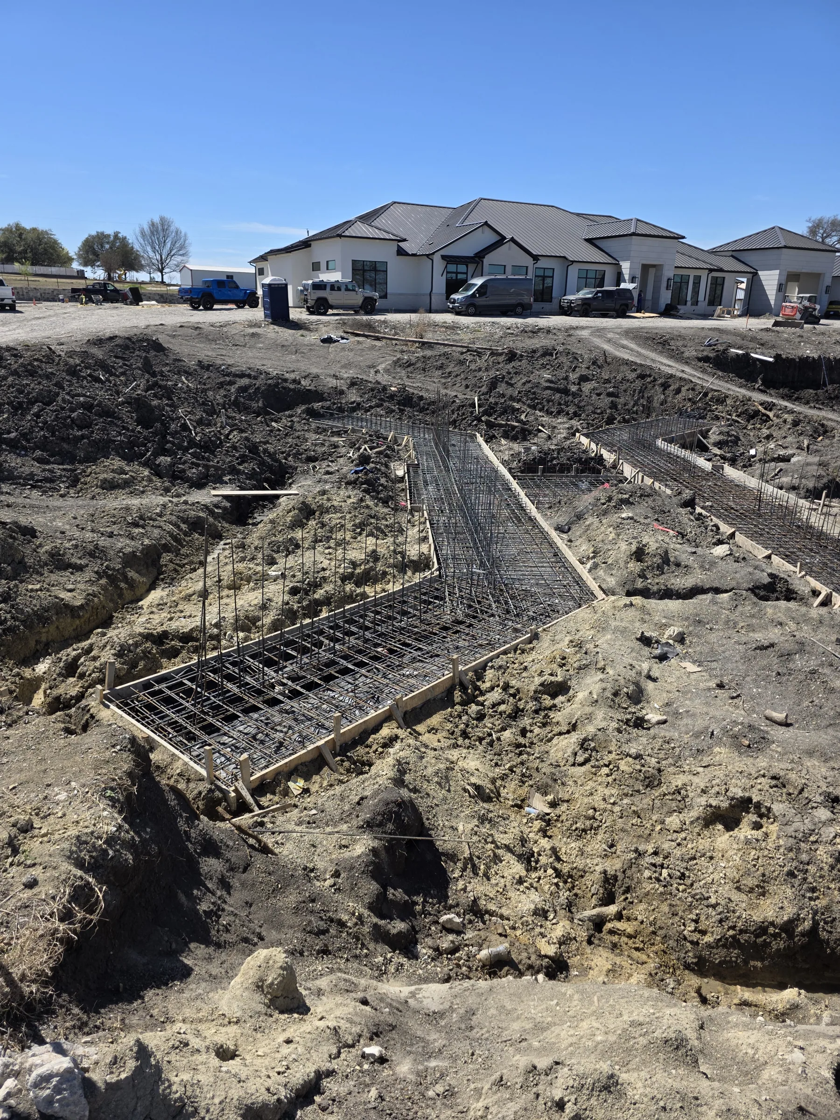
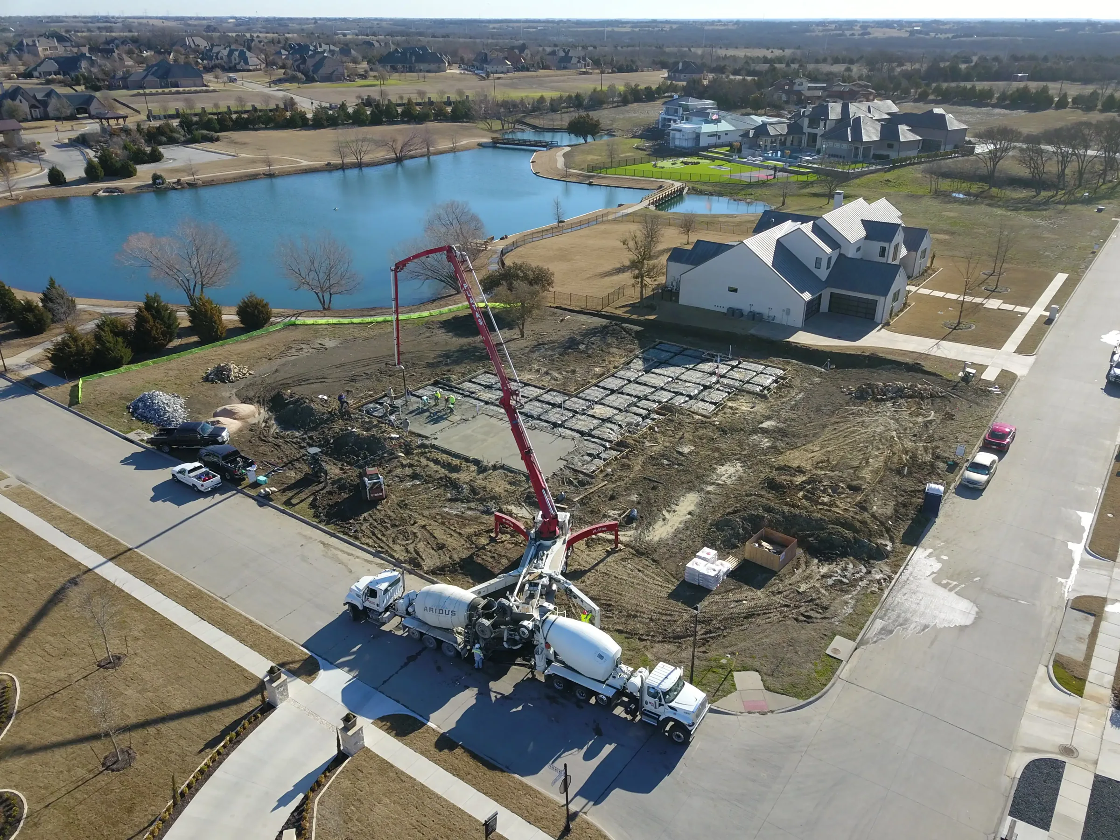
What the site tells you
Dirt, drainage and structure from real jobs. The unglamorous phase that decides the house.


Questions I get asked
Do you build in Hutchins?
I do. Hutchins is close enough that I'm not planning a day around the drive, which is the only reason I take work anywhere.
What is different about building in Hutchins?
Lots where soil, drainage and orientation decide the foundation before anything else. That shapes the foundation and the footprint before anything else.
Do I need a lot first?
Not at all. Some of my best builds started with a conversation about which lot to buy rather than what to put on it.
How long will it take?
The site decides more of the schedule than the house does. Difficult dirt, long utility runs or HOA review all add time, and I will tell you which apply to your lot.
Do you handle the permits?
Yes. Each jurisdiction here runs a little differently and I deal with all of it.
What happens if something goes wrong?
You hear it from me first, and you hear the fix in the same conversation.
Thinking about a build in Hutchins?
The Hutchins builds that go well start with a long first conversation. I'm glad to have it.