


Interiors that start inside the walls
The rooms you notice in a finished house were settled at framing, long before anyone chose a cabinet finish.
Talk to Aaronor call (972) 528-5668
My part, and your designer's part
When you bring an interior designer, my job is to build what that designer draws so it still looks right years from now.
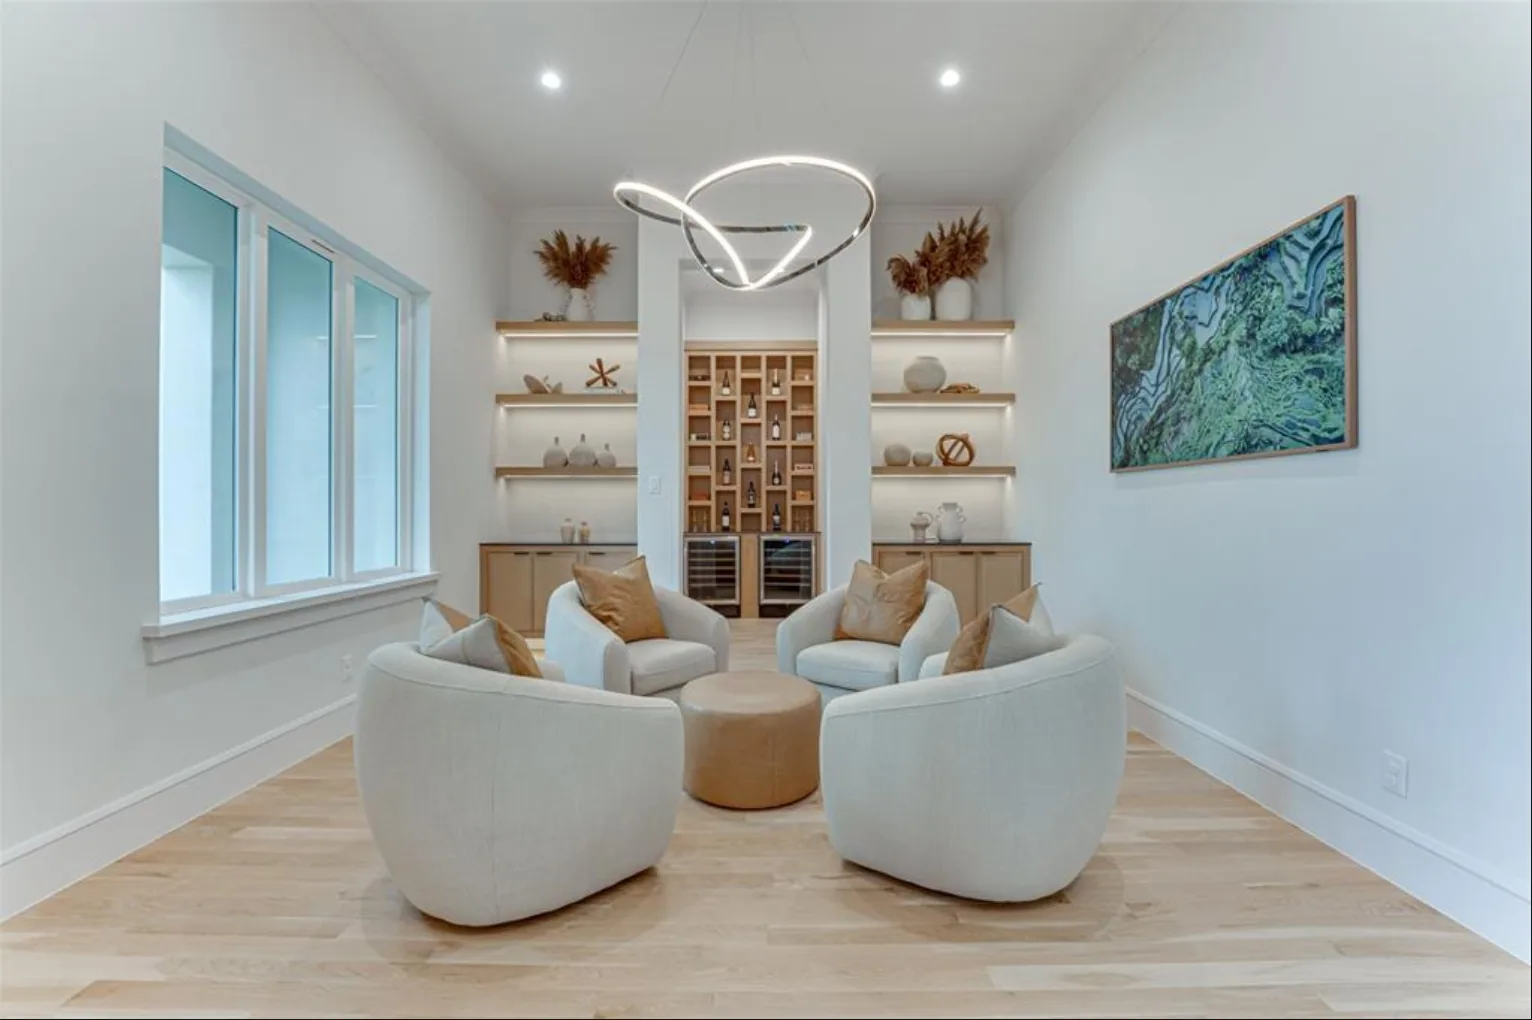
I want to be plain about my role. I’m a builder. When a family brings an interior designer onto the project, the designer chooses the look: the palette, the cabinet style, the fixtures, the tile. I build it, and I build the parts of it nobody sees. If you’re still choosing a designer, I’m glad to talk through what the build side will need from whoever you pick.
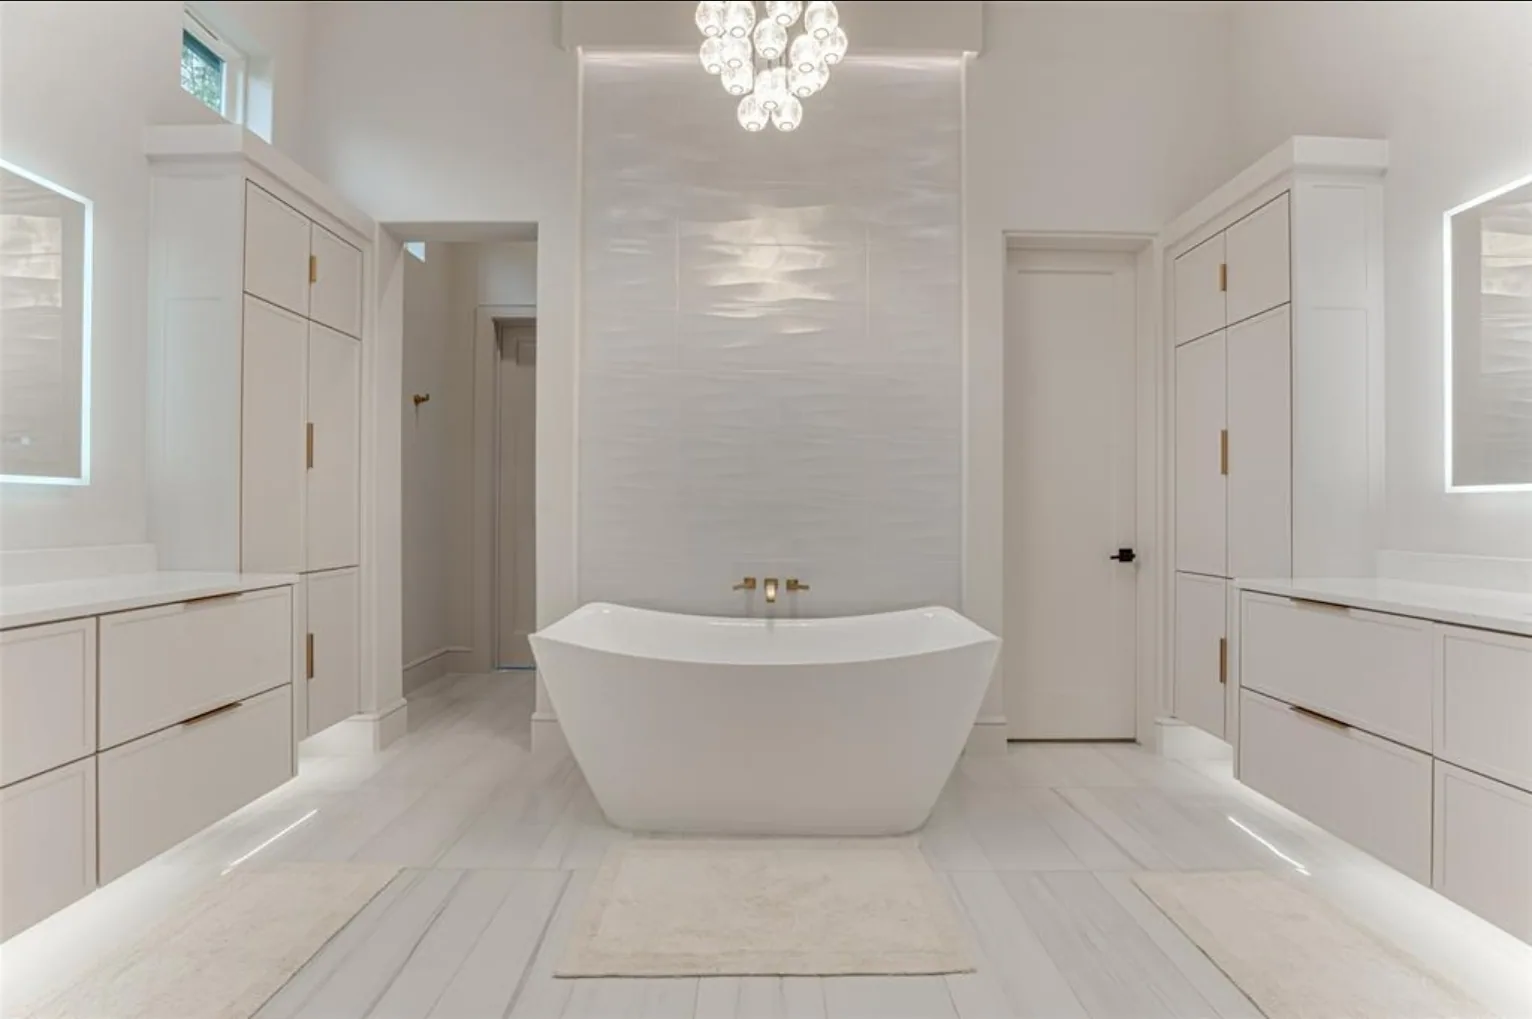
Those hidden parts matter more in a modern room than anywhere else. A modern interior has very little trim to hide behind. Cabinets run to the ceiling, shelves float, a tile wall rises full height behind a tub. Each of those depends on what is inside the wall: blocking where the cabinets hang, studs straight enough for a flush reveal, a ceiling flat enough that a long run of light doesn’t rake shadows across it. That holds on every modern interior I build.
The lighting plan has to be settled before drywall. Where the pendants hang over an island, where a ring fixture centers over a seating group, which shelves get lit from inside: each needs a box, a wire and sometimes blocking in an exact spot. Moving a pendant after the ceiling is finished means cutting and patching a surface that was supposed to be perfect. So I walk the lighting plan with the owner and the designer while the frame is still open.
Wet areas follow the same rule, with water added. A freestanding tub against a tall textured tile wall looks simple. Behind it sits a waterproofed wall, a drain set where the tub actually lands and a shower floor pitched to its drain before any tile goes down. I won’t let tile go over a shower or tub wall until the waterproofing has been checked, because tile is the most expensive thing in a bathroom to take back off.
A modern interior has very little trim to hide behind.
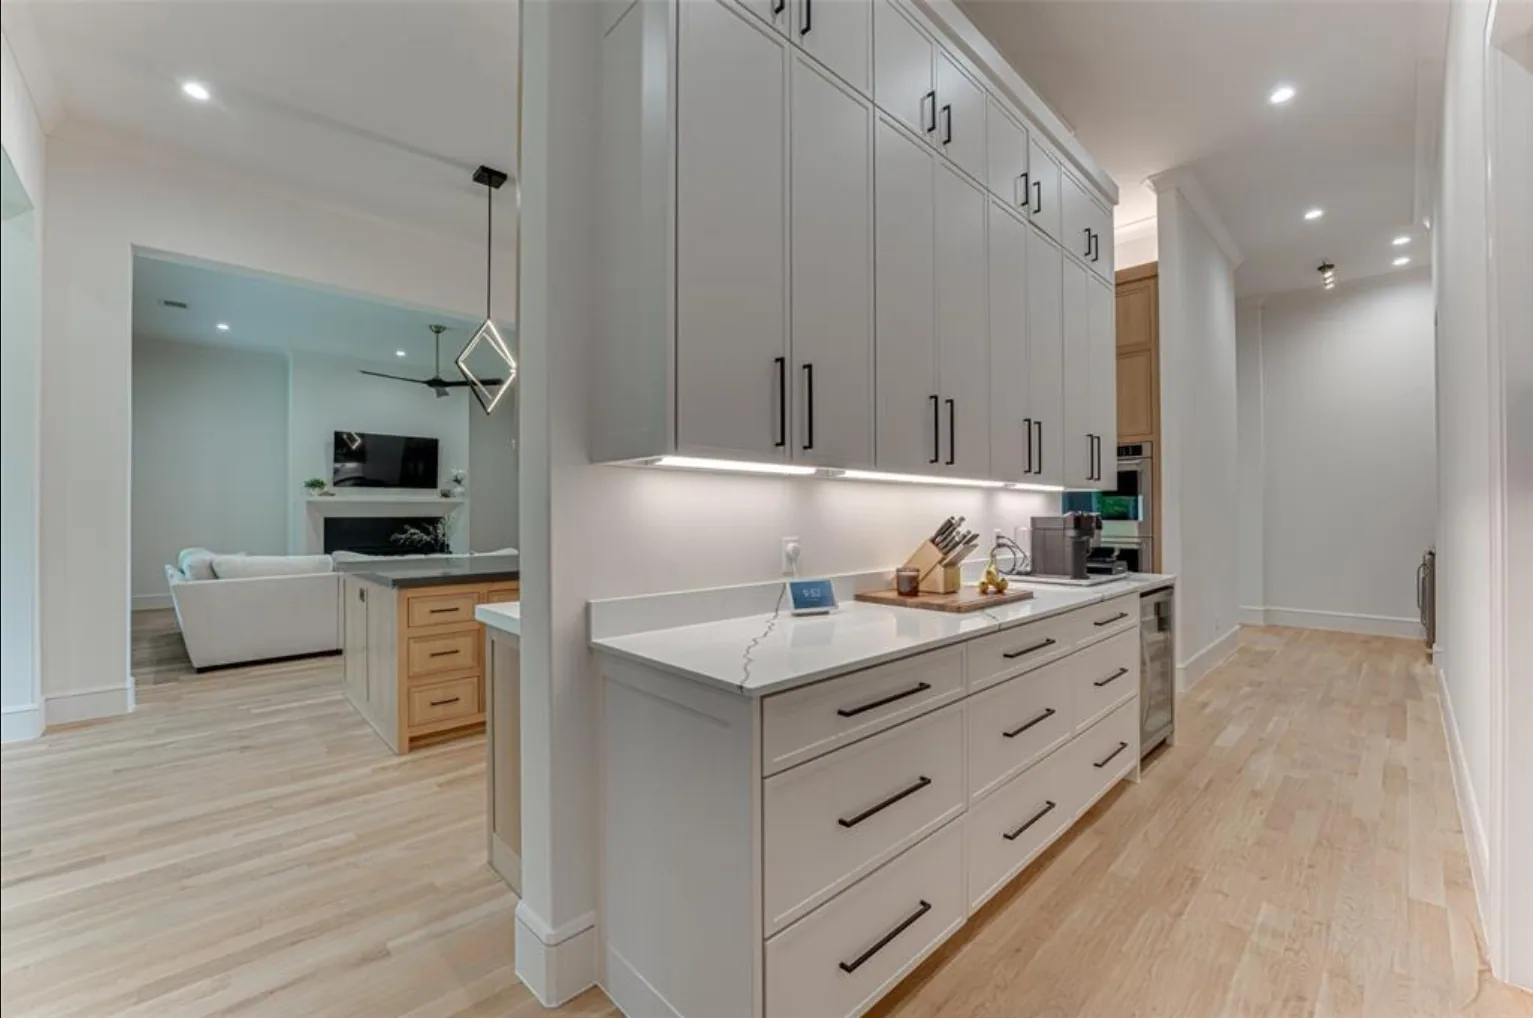
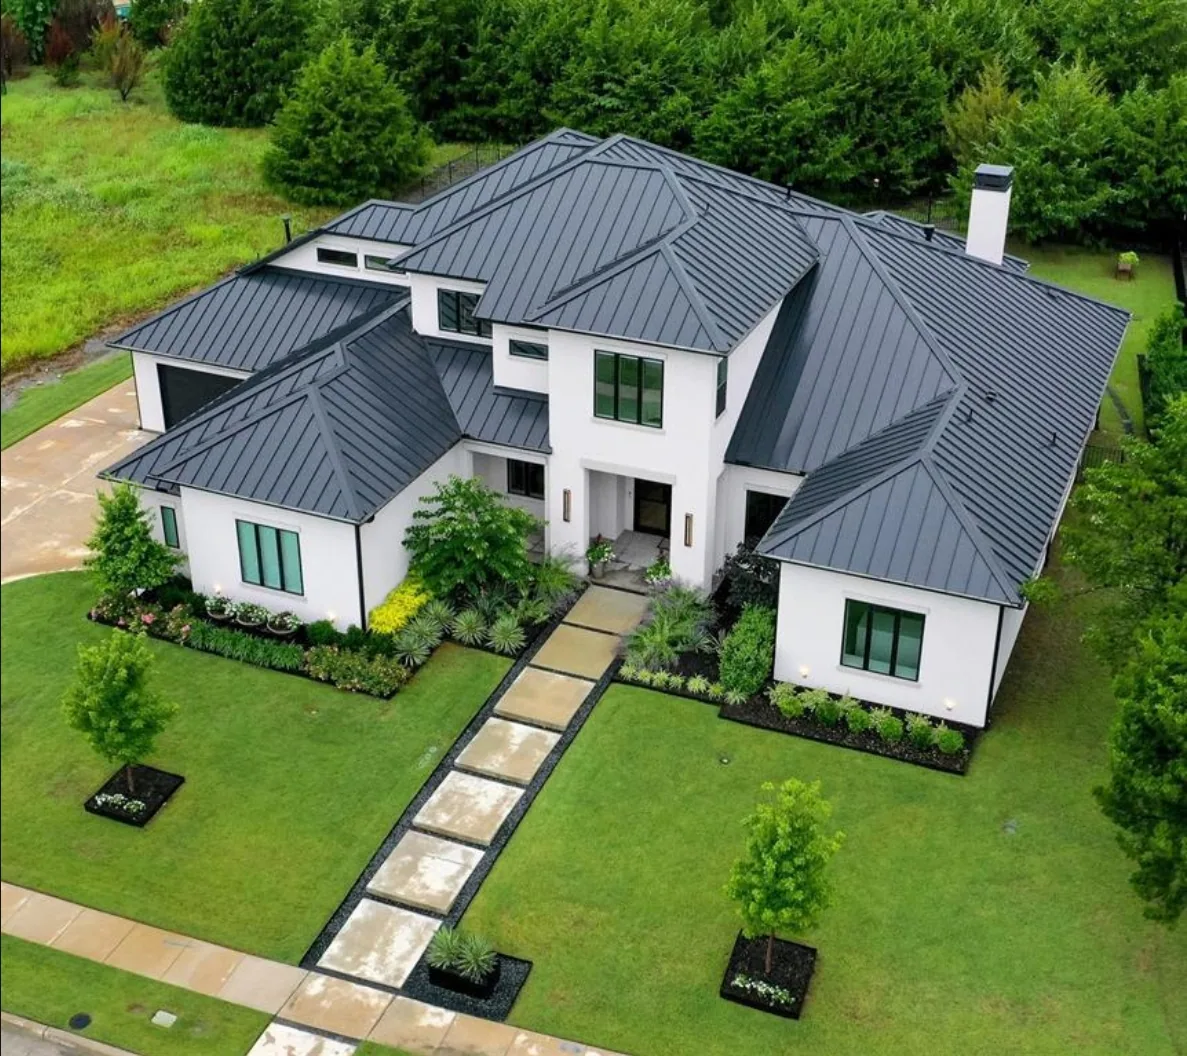
The photographs on this page come from a house at Fairways of Heath Crossing, and some were taken for the listing. That house isn’t in Dallas. I use it because it shows what I mean: a living room with a high flat ceiling, open to a kitchen with light oak cabinets and diamond pendant lights, lit shelving around a wine niche in the sitting room. Every one of those finishes sits on framing someone made decisions about months earlier.
A Dallas teardown puts its own limits on the inside of a house. The house next door often stands only a few feet from yours, so side walls often carry fewer windows and the light has to come from the front, the back and overhead. That pushes more of the interior onto the ceiling and the lighting plan. I’d rather talk about that while the drawings for your Dallas lot are still on paper. The same thinking carries into a finish-level build on a teardown lot, where the wine room and the primary bath need the same early planning.
The finish phase runs slower than most owners expect, and I don’t apologize for it. Cabinets, stone, tile, millwork and paint are what you put your hands on every day you own the house. A cabinet door that’s an eighth off at install stays an eighth off. My finish trades have worked with me for years, and I won’t rebid them to the lowest number to shave a line in the budget.
Things will still go wrong inside the walls. A slab of quartz arrives chipped, or a cabinet run shows up in the wrong finish. When that happens the call comes from me, early, with the plan to fix it, before your designer finds it at the walk-through. If you’d like to talk about an interior before the frame is up, start the conversation on the contact page or call (972) 528-5668.
Decided at framing, seen at the finish
Five interior decisions that have to be made while the walls are still open.
Blocking
Upper cabinets, floating shelves, heavy mirrors and wall-hung vanities all need solid wood in the wall behind them. I mark blocking from the designer’s elevations before insulation goes in. Without it, the installer is hunting for studs that are never where the cabinet wants them.
The furniture plan
A ring pendant only looks centered on four chairs if its box was set to where the chairs will sit. Outlets in the floor, switches beside a reading chair and sconces over a bed all work the same way, so I ask for the furniture plan while the frame is up.
Built-ins
Shelving walls and office millwork, like the navy paneled study in these photographs, need framed openings, outlets in the right places and walls plumb enough to scribe to. I build the opening. The cabinetmaker builds the piece that fills it, and it fits because the opening was right.
Floor transitions
White oak floors meeting stone or tile on a flush line need the subfloor planned for the different thicknesses. Miss that and you get a reducer strip at every doorway, which is exactly what a clean modern room doesn’t want.
Selections on a schedule
Cabinets, stone, plumbing fixtures and light fixtures all carry lead times. I keep a list with your designer of what is ordered and what has arrived, so one backordered faucet doesn’t stall a crew. If you’d like to see how I track it, send me a note and I’ll walk you through one.

Reading the kitchen and the office
Look at the kitchen in the Fairways photographs: light oak cabinetry, a veined quartz backsplash, a gas range and a long dark island. The calm in a room like that comes from alignment, with backsplash meeting cabinet on a straight line and doors closing on even gaps. None of that is luck. It comes from framing that was square, a gas line run before drywall, and an installer handed walls worth installing against.
The home office in the same set has navy paneled wainscot, a light oak desk and shelves from floor to ceiling. Paneling like that wants a flat wall and solid backing for the full height of the shelving. It’s a room where the designer’s drawing and the framing have to agree to the quarter inch, and the owner notices when they don’t.
Natural materials move, and I won’t pretend they don’t. White oak takes on humidity and gives it back. Stone carries veins that never repeat from one slab to the next. I’d rather you see the actual slab before it’s cut, and I’d rather leave the expansion gap a wood floor needs than chase a tight joint that buckles in its first summer. More finished rooms are in the portfolio.

More of the work in Dallas
Interior questions I hear most
Do you design the interiors?
No. I build them. When a client brings an interior designer, I work alongside that person from early in the project so the framing, the blocking and the lighting plan match what they have drawn. If you haven't chosen one yet, I'm glad to talk about what the build needs from them.
When should my designer get involved?
Before the frame goes up, and ideally while the plan is still being drawn. Cabinet elevations, bathroom layouts and the lighting plan all decide what goes inside the walls. A designer brought in after drywall is choosing finishes for walls nobody prepared for them.
Why does the finish phase take so long?
Because it's the work you touch every day. Cabinets get leveled and scribed, stone gets templated and cut, tile gets set row by row, and trim gets fitted joint by joint. Rushing it saves a few weeks and leaves gaps you'll look at for years.
Can a light fixture move after drywall?
It can, and I'll tell you plainly what it involves: cutting the ceiling, moving the box, then patching and repainting a surface that was already finished. It's much easier to walk the lighting plan with me while the frame is open and move it then.
How do I find out what the interior will cost?
After I walk the lot with you and see your designer's selections, I'll give you a range you can plan around, with the interior broken out on its own line. Finishes are only part of it. On a teardown lot, the site work moves the total too.
Bring your designer to the first meeting
The interiors that went smoothly started with the owner, the designer and me at one table. Call before the frame goes up, and we'll plan what has to live inside the walls.