

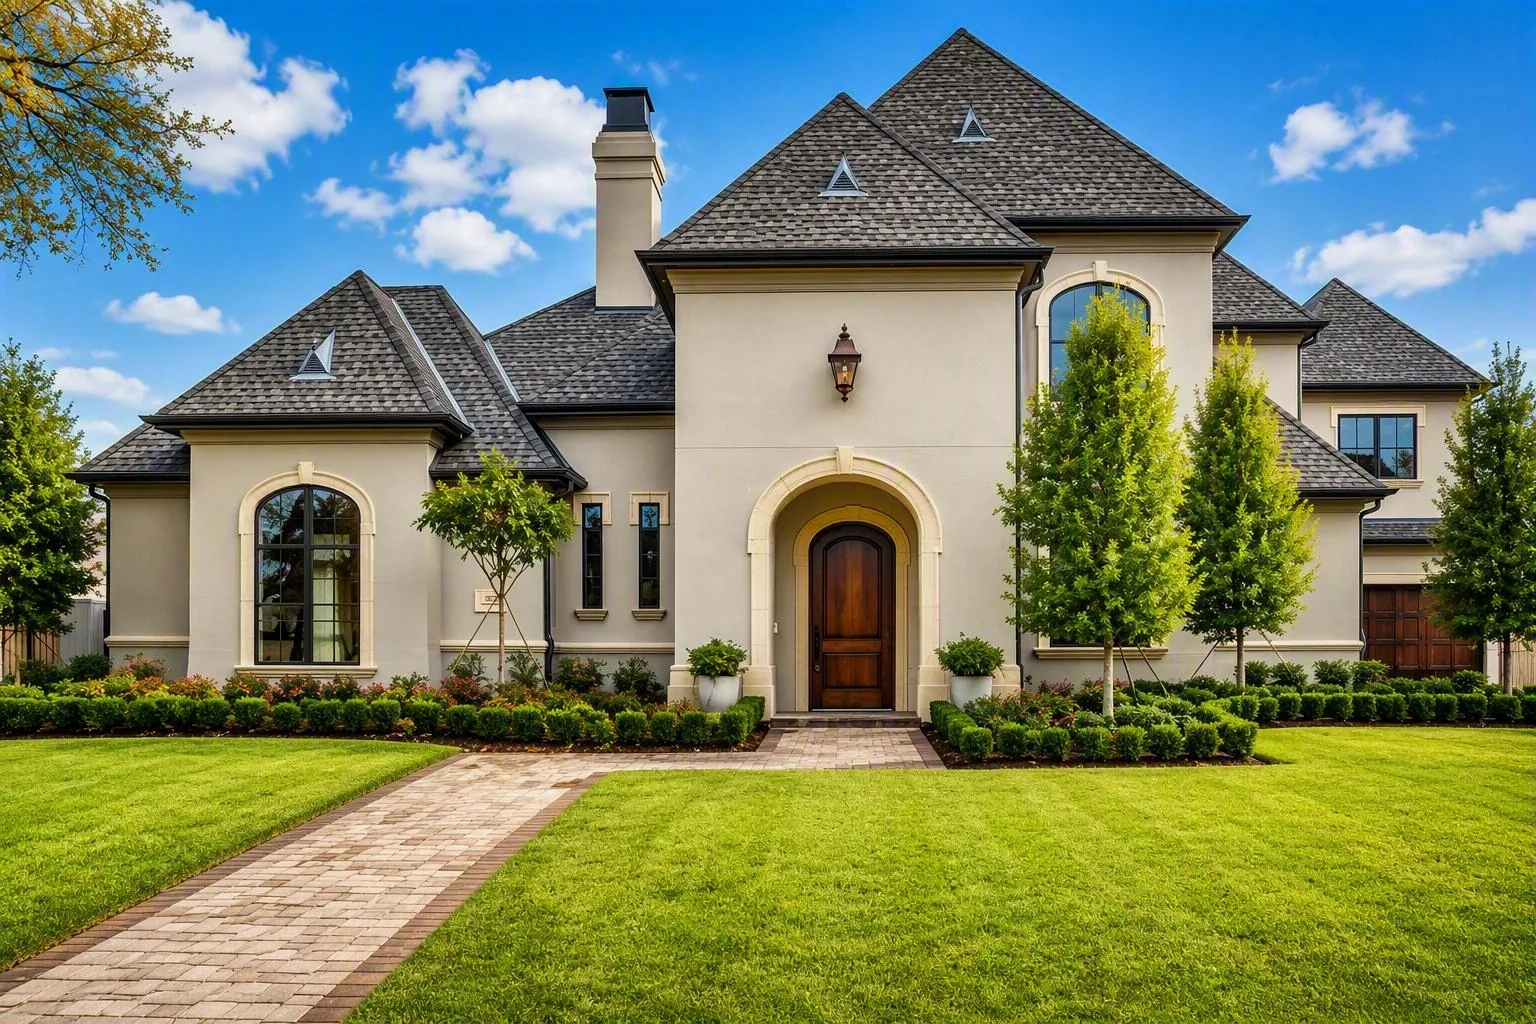
Terrell’s custom home builder.
Older in-town lots and surrounding farmland with generous frontage.
Talk to Aaronor call (972) 528-5668
Building a house in Terrell
A house in Terrell gets designed around the lot it sits on, not dropped onto it.

The plan has to answer the site. A footprint that works on a flat acre doesn’t work on a walk-out grade, and forcing it produces a house that fights its own lot forever.
Selections are where schedules quietly die. Cabinets, tile, stone, plumbing fixtures and lighting all carry lead times, and a single backordered item can idle a crew for weeks. I front-load those decisions and keep a running list of what has been ordered, what has arrived and what’s still open. It’s unglamorous project management and it’s most of the difference between a build that lands near its date and one that drifts by a season. You’ll always know where yours stands, because I’d rather tell you early than explain later.
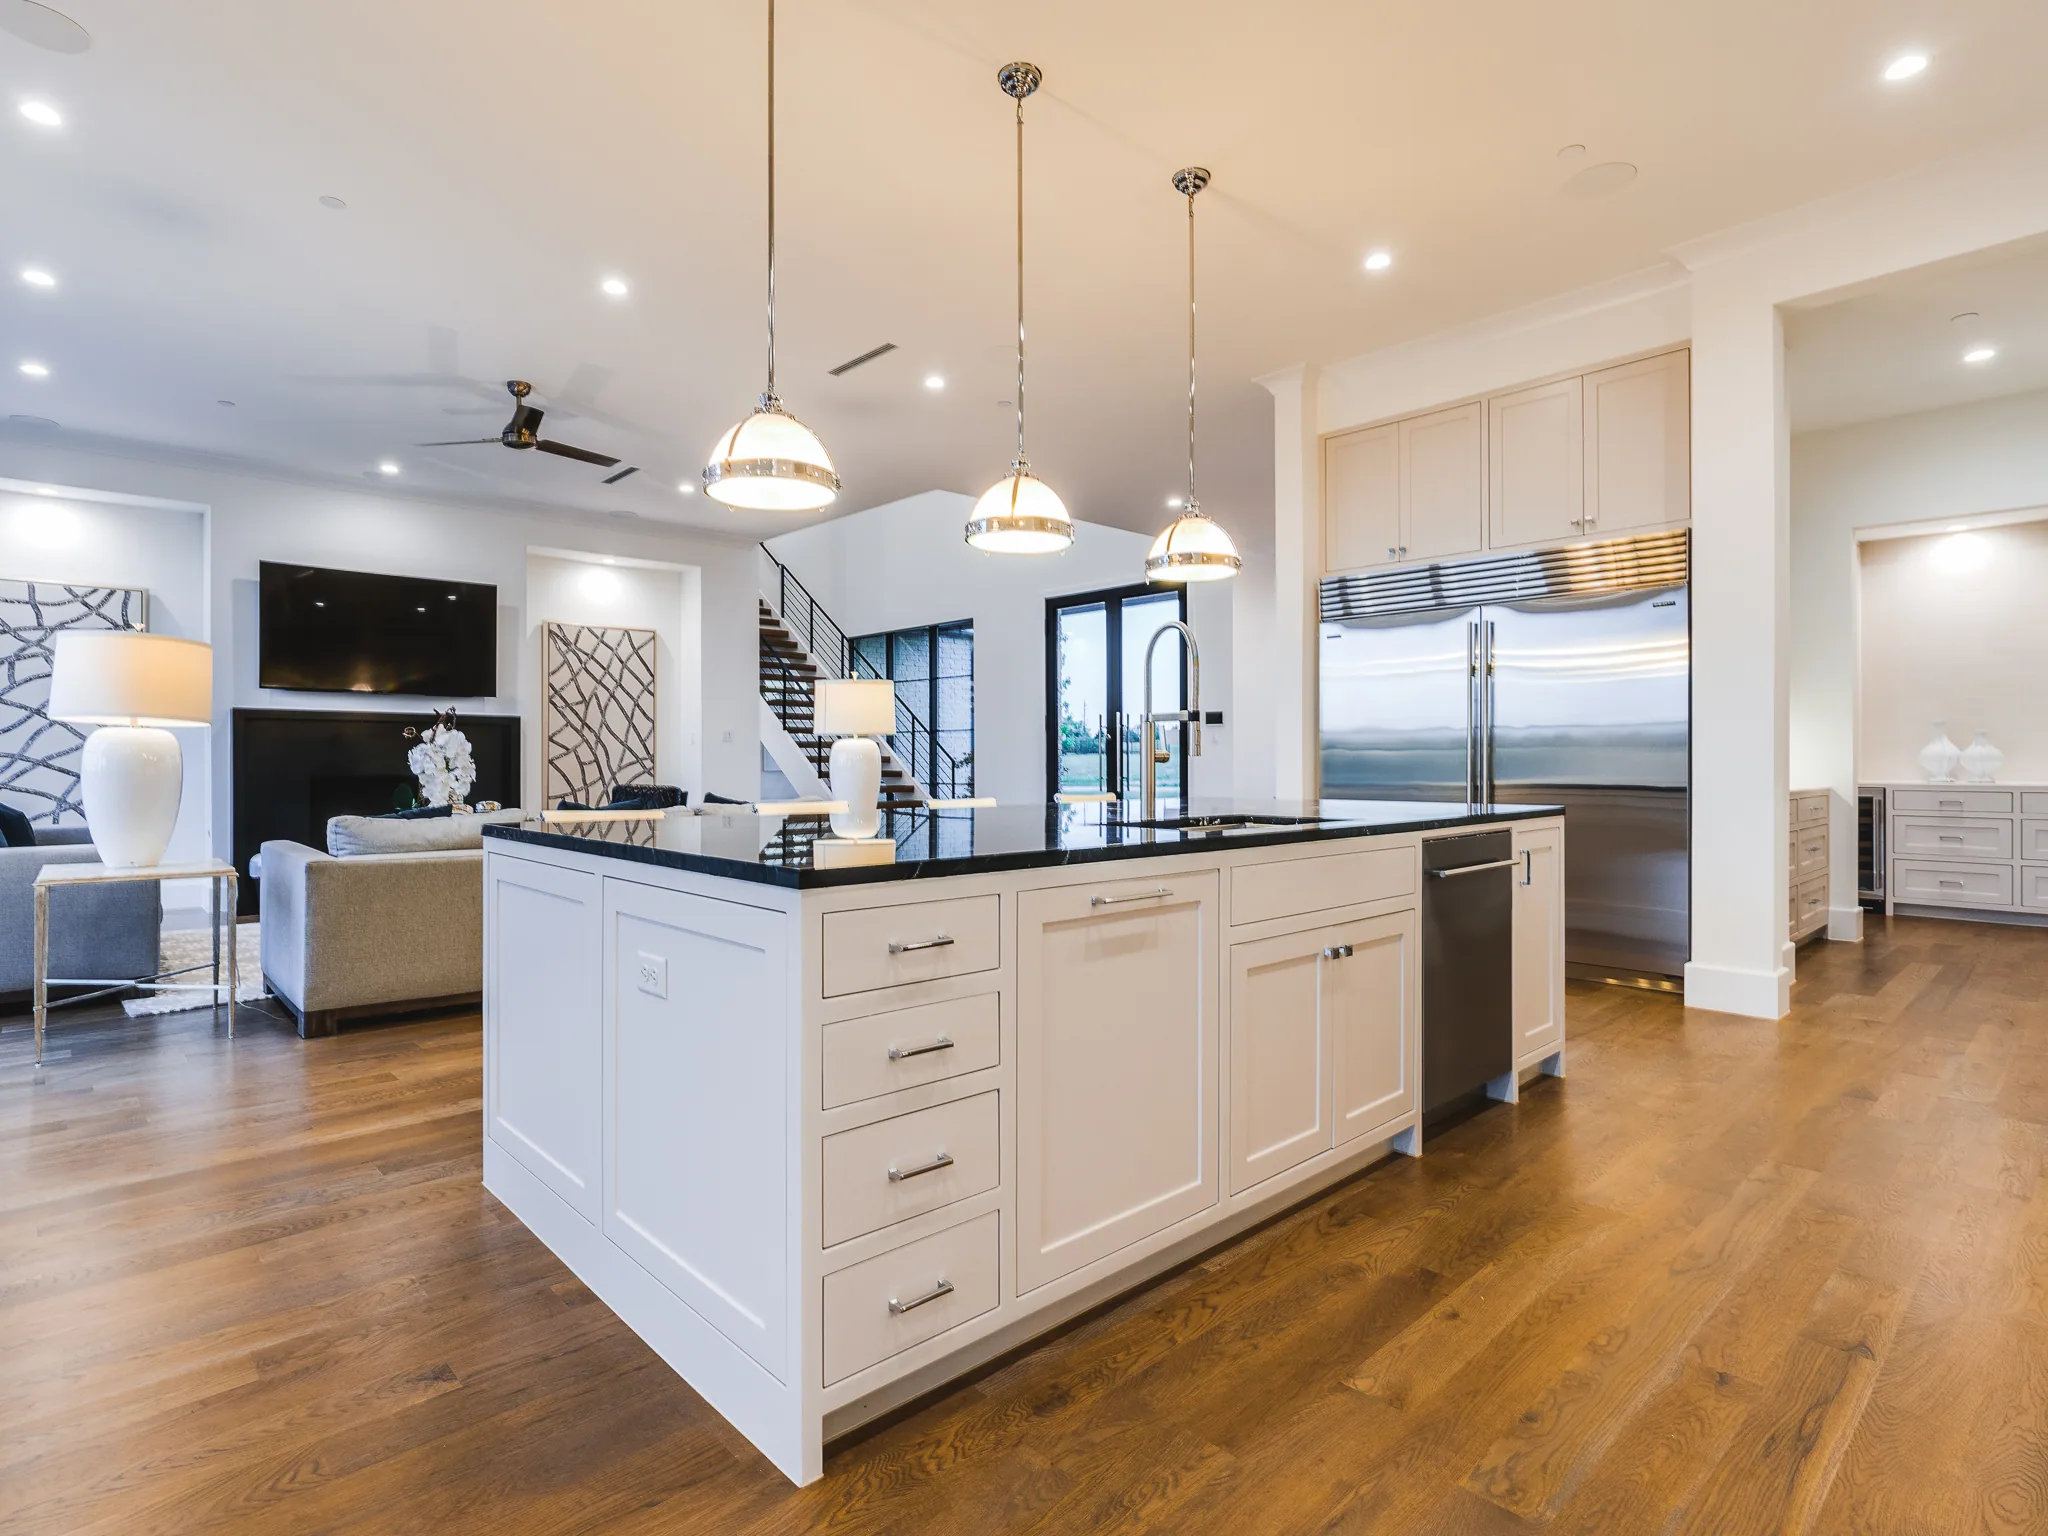
Every house here deals with heat, wind and clay. Handling those well isn’t a feature. It’s the baseline, and it’s mostly invisible when it’s done right.
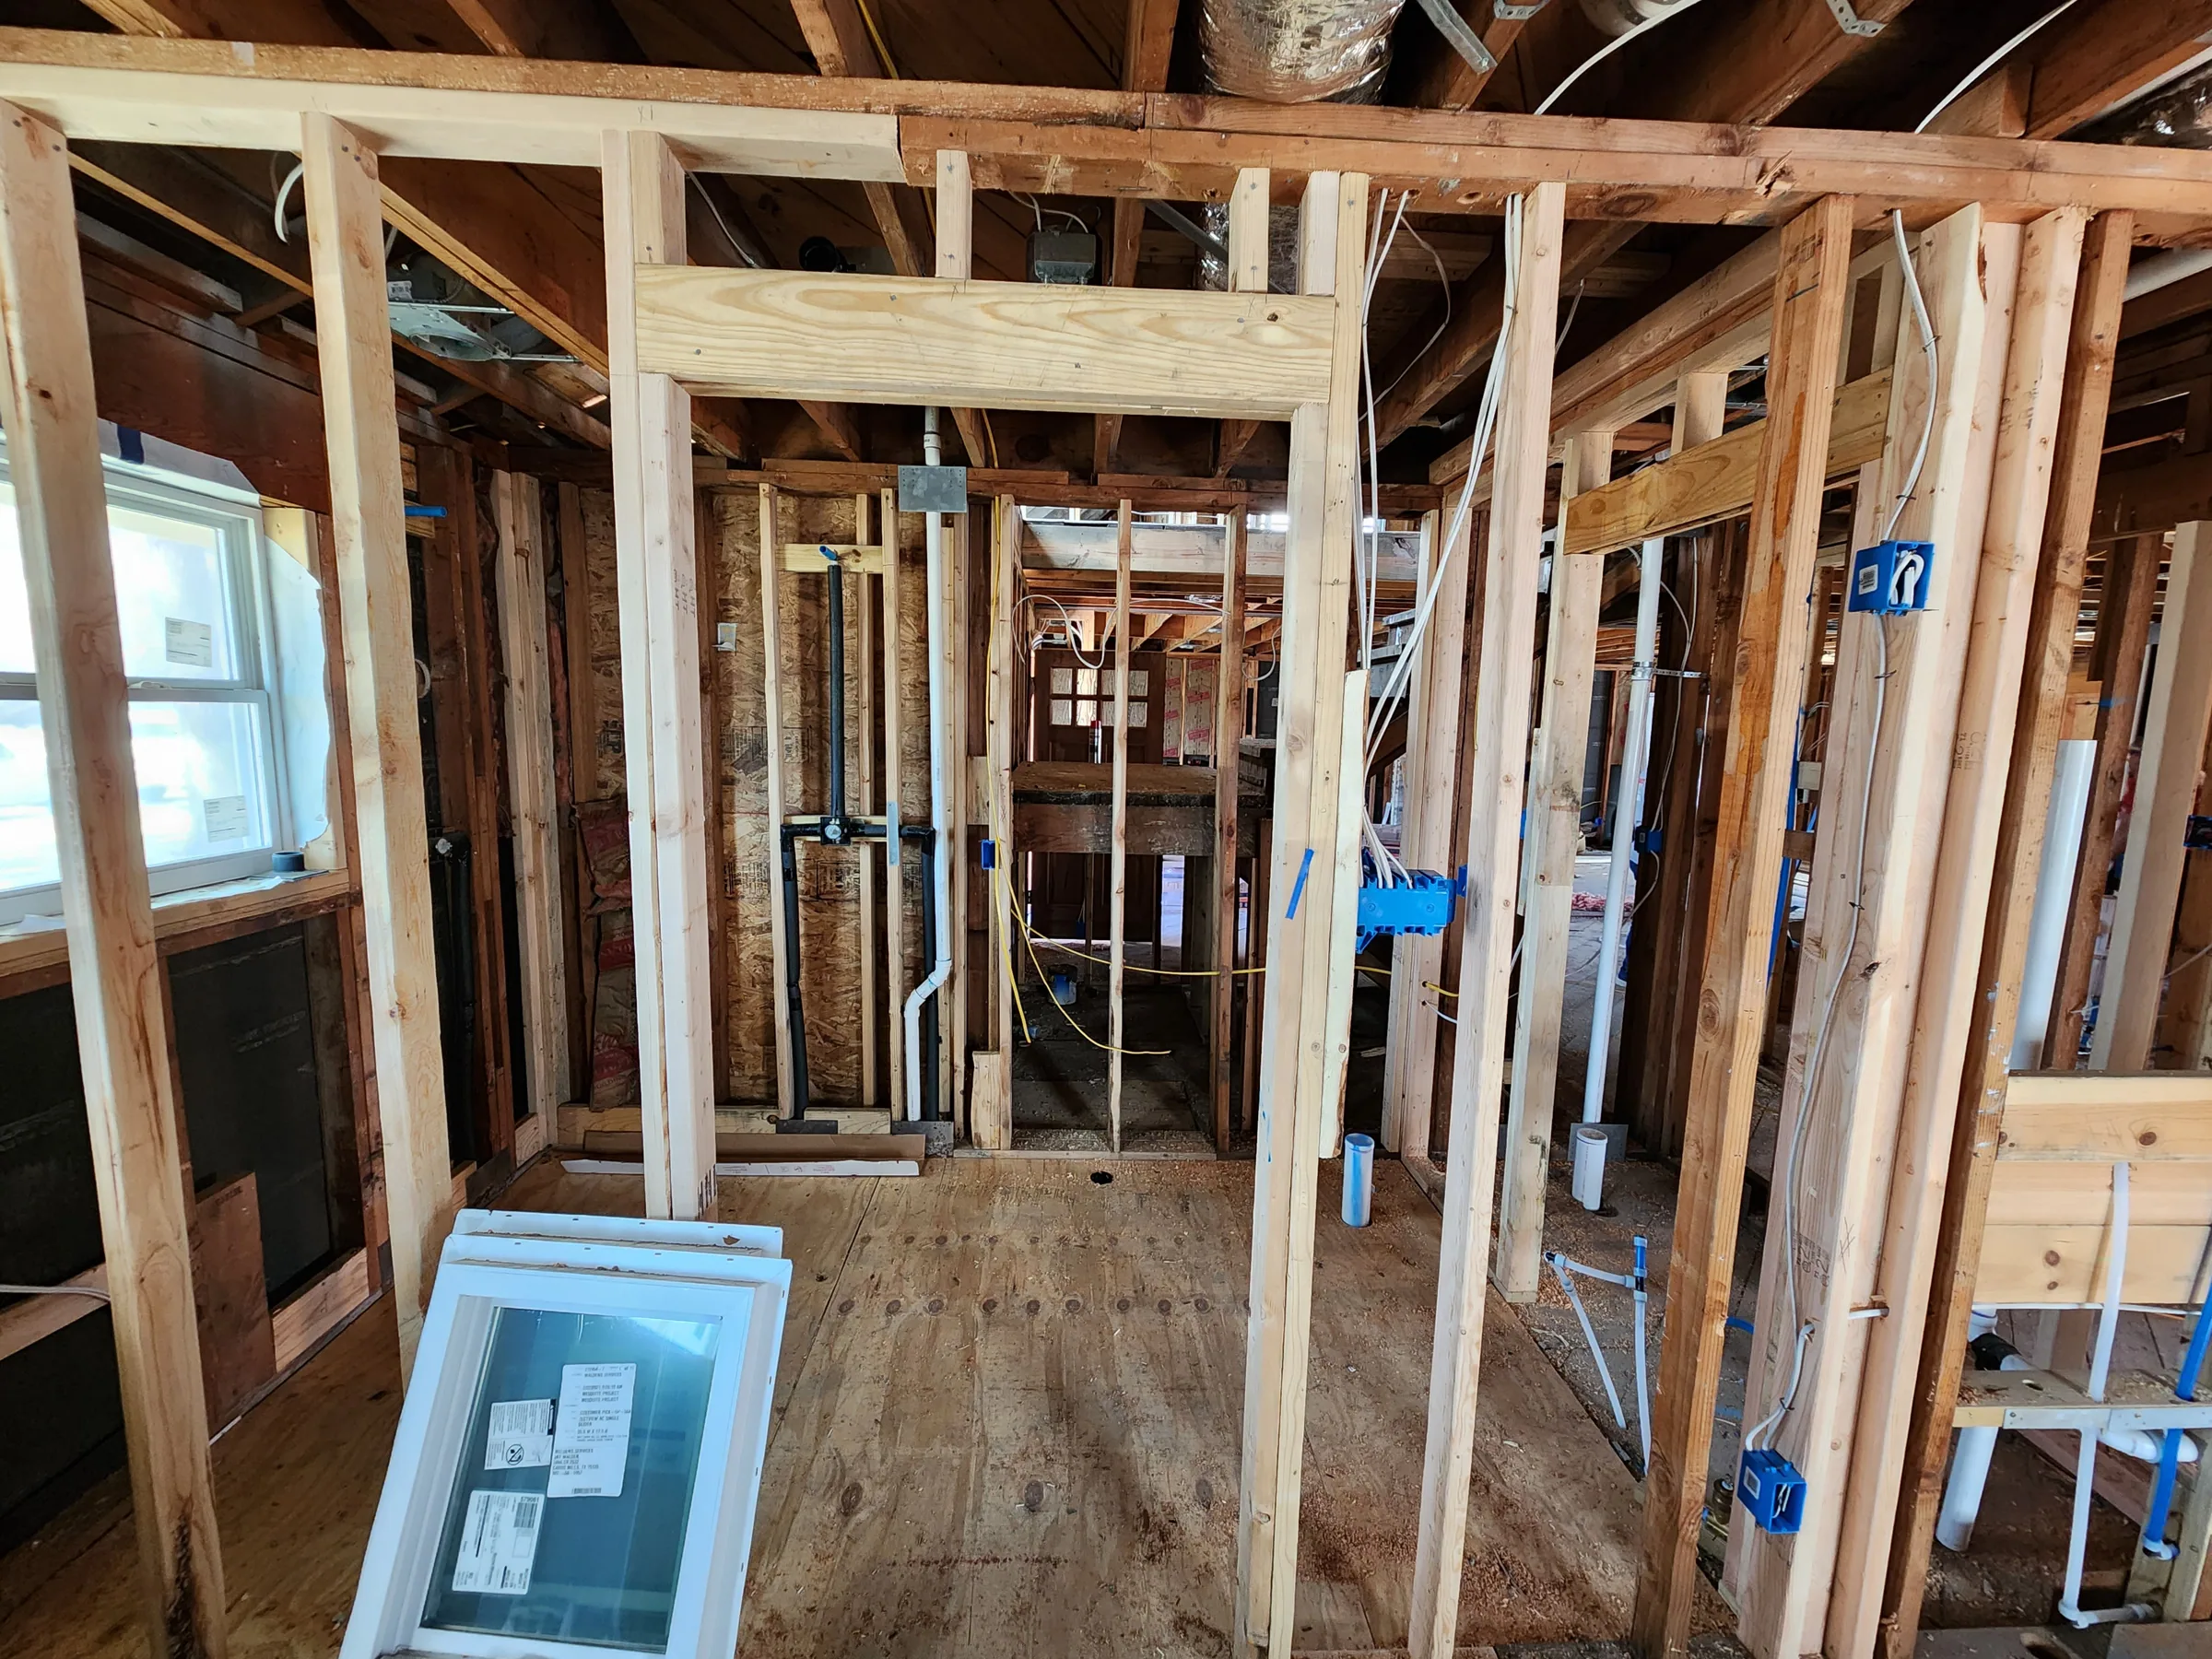
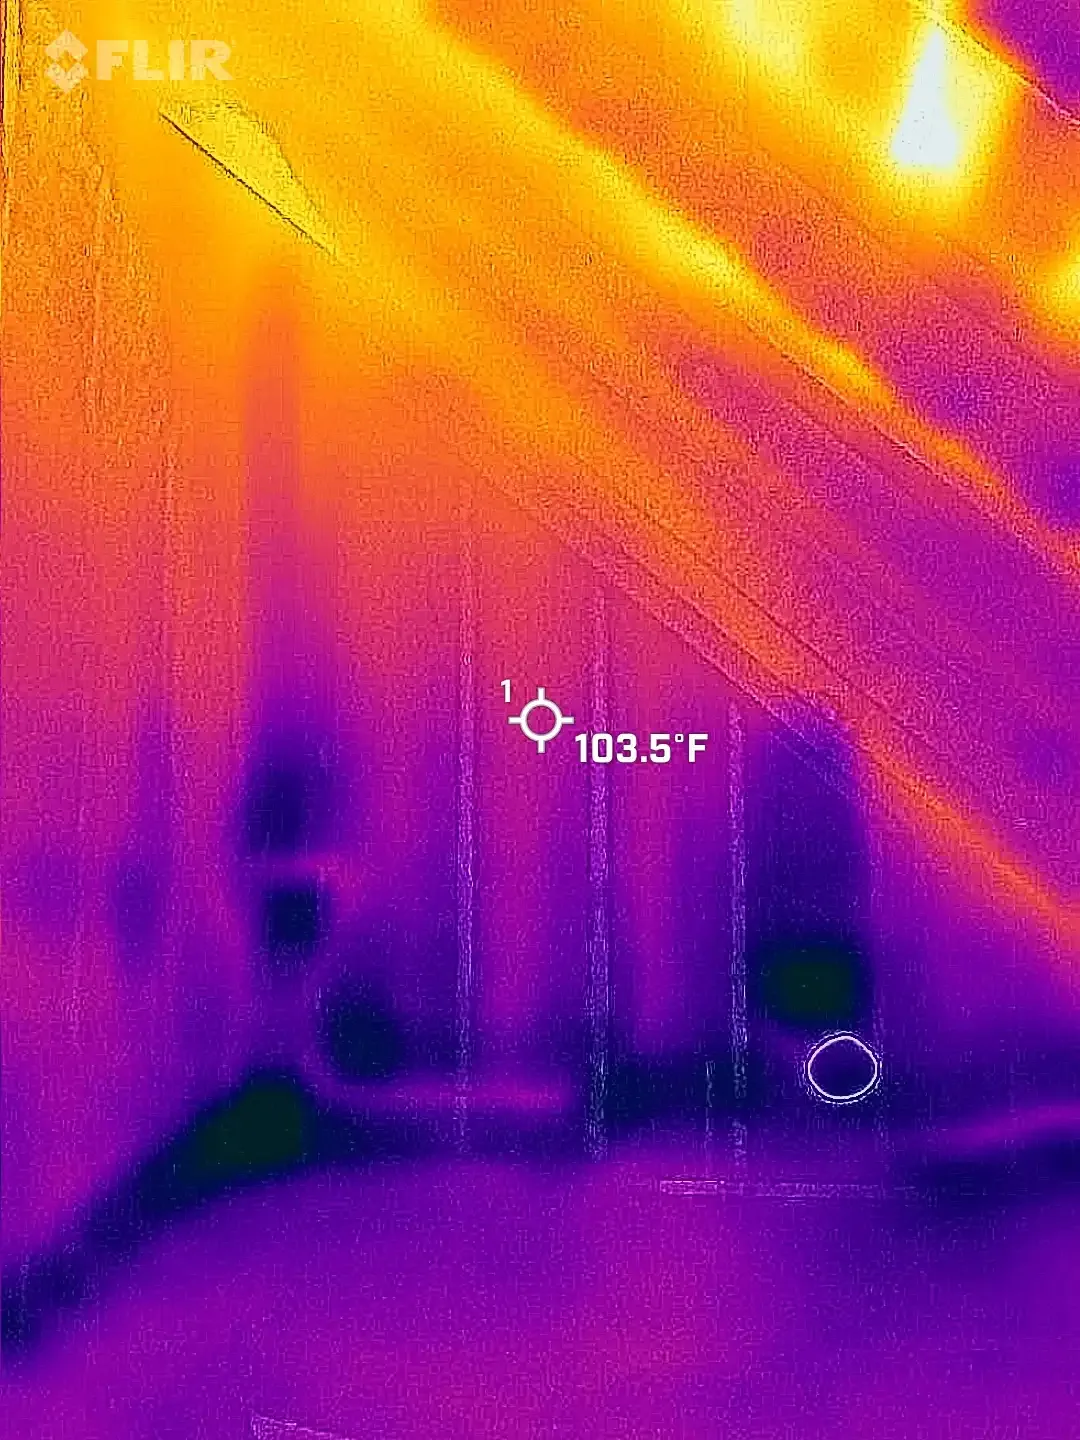
Mechanical, electrical and plumbing get coordinated before anyone cuts anything. Where the ducts run, whether the trusses can carry them, where the panel sits and how far the longest plumbing run has to travel. Done early, on paper, it costs a few meetings. Done in the field by whoever shows up first, it produces drilled structural members, soffits nobody planned for, and rooms that are colder than the rest of the house for reasons no one can trace.
Every job has something go sideways. The difference is whether you find out from the builder or from an inspector.
I’d rather over-explain this early than have you learn it the hard way.
The trades on my jobs have worked with me for years. That isn’t sentiment, it’s how the work stays good.
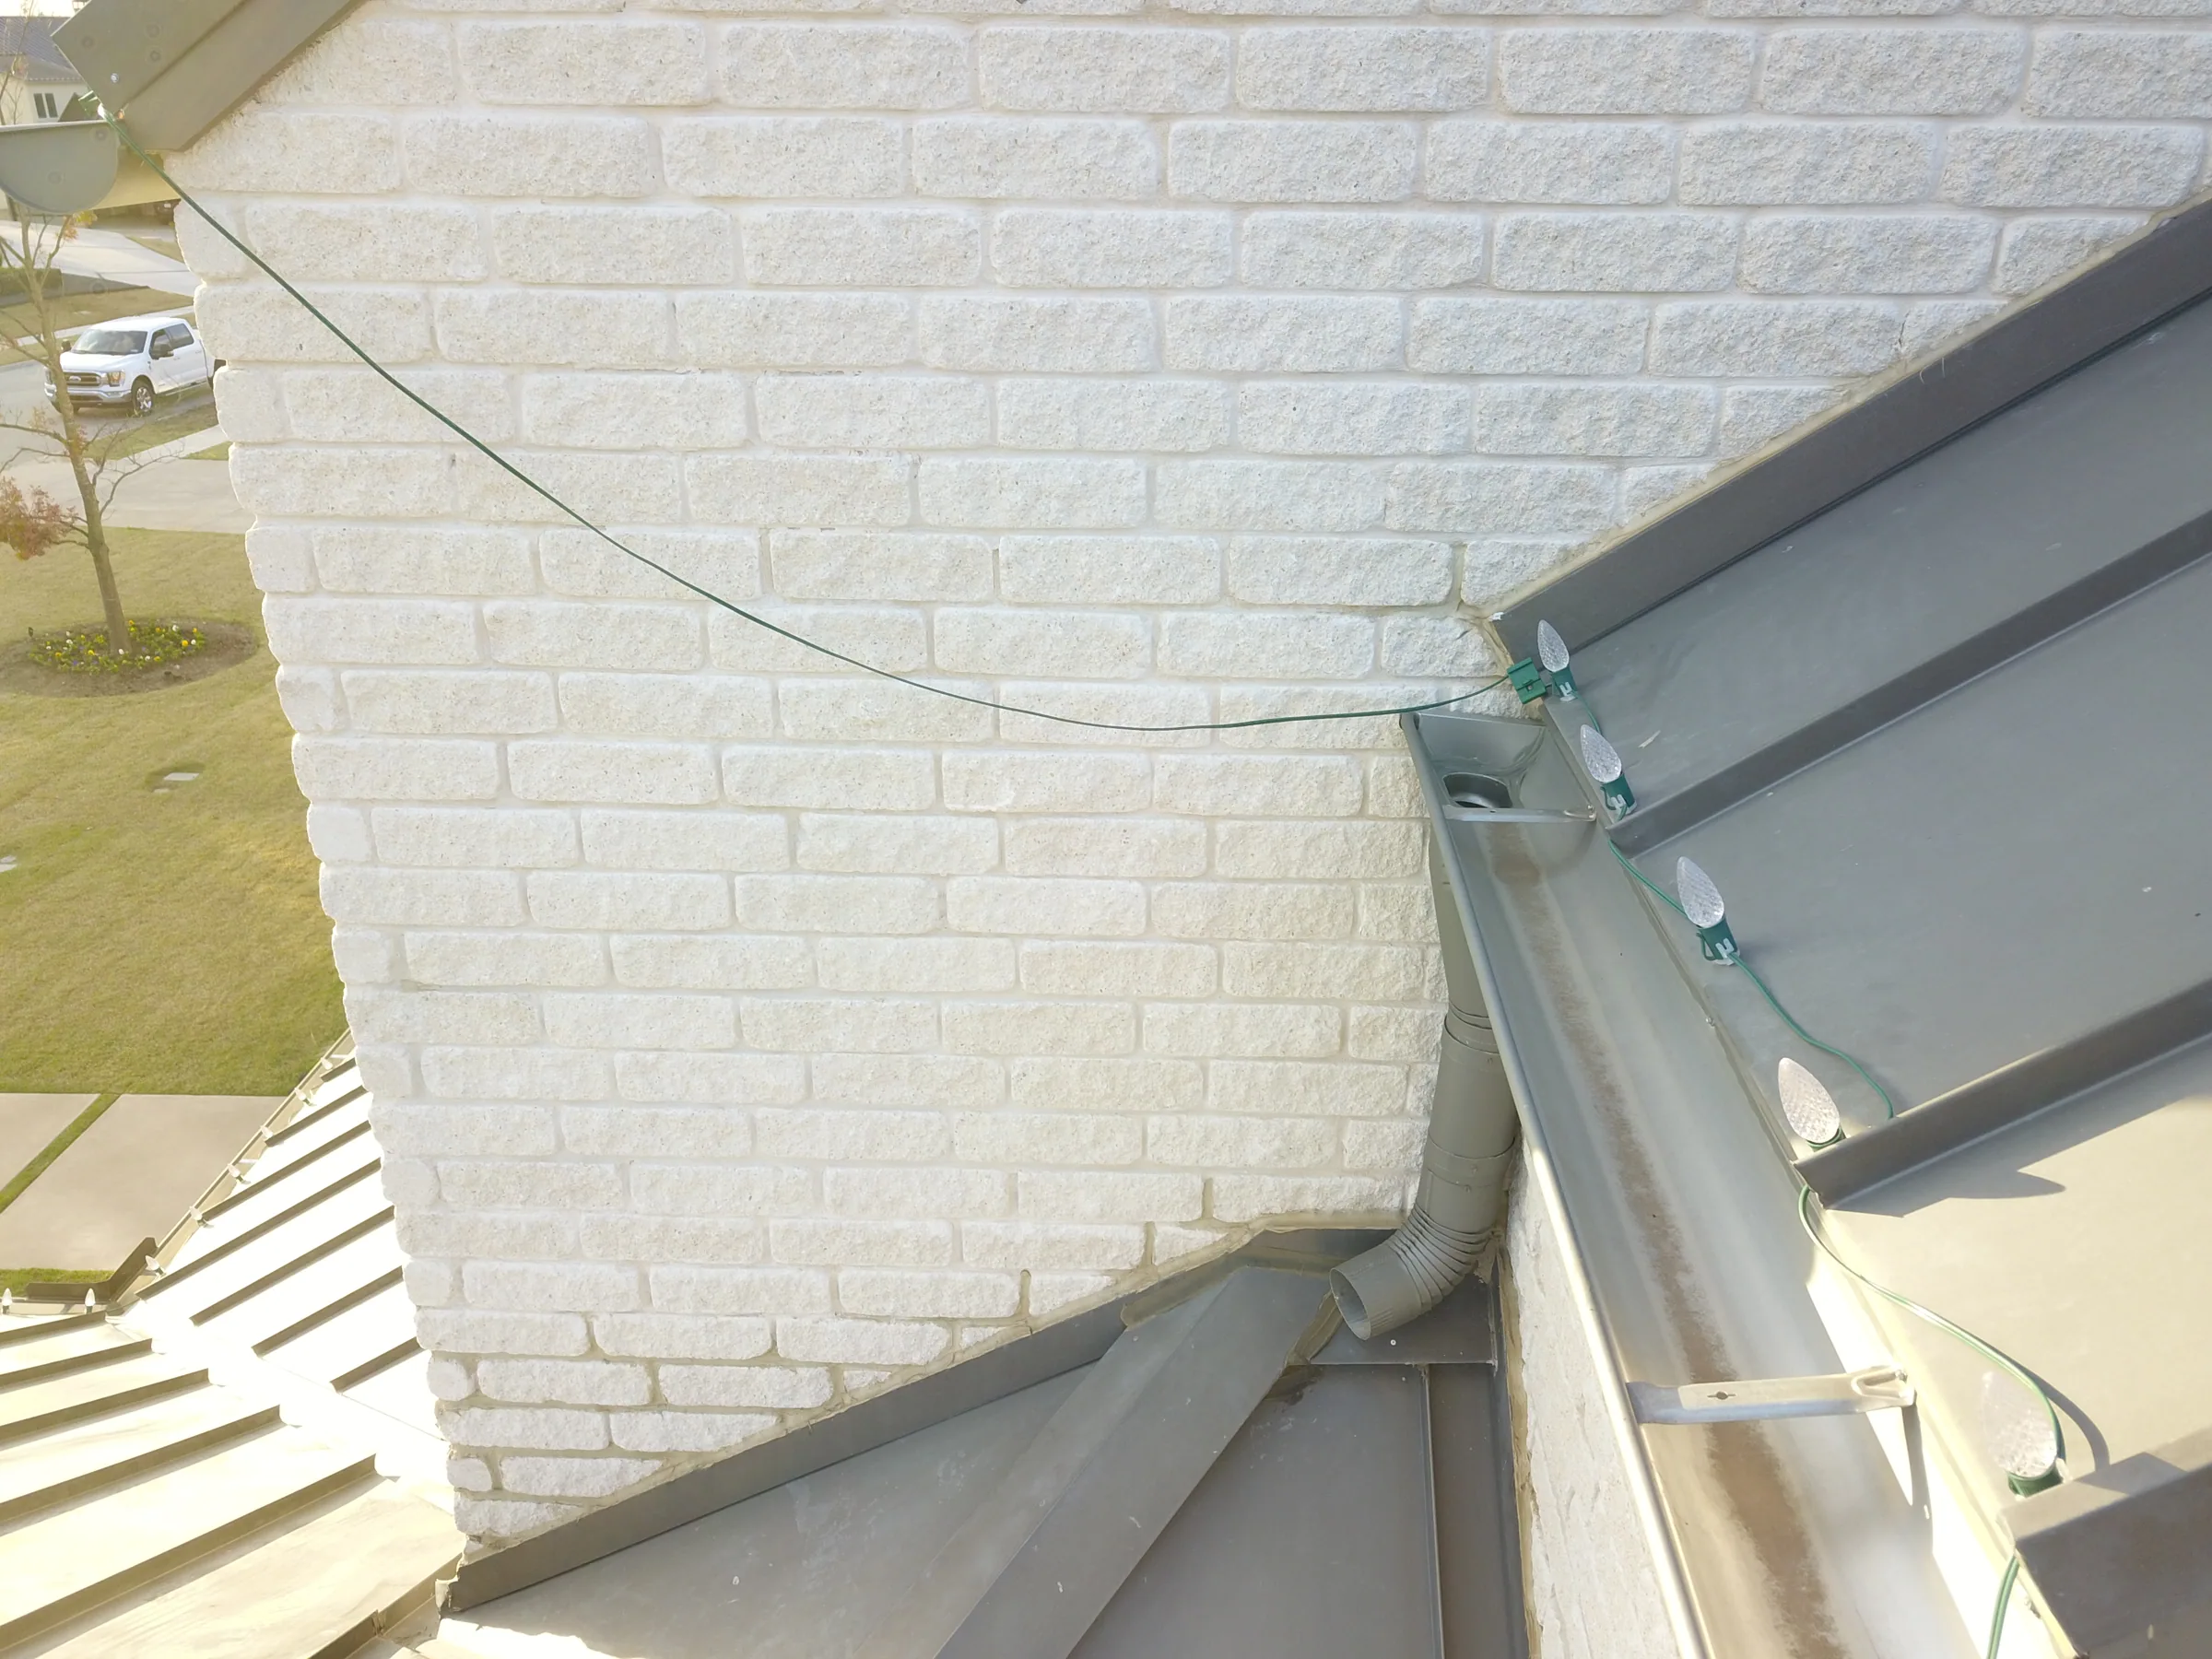
Roof geometry does more work than almost any other decision. It sets the massing you see from the street, the volume you feel inside, where water goes, how much attic you have and what your framing costs. A complicated roof photographs beautifully and introduces valleys, which are where roofs leak. I’m not against complexity, but every plane should be there for a reason you can name. The simplest roof that gives you the rooms you want is almost always the one that ages best.
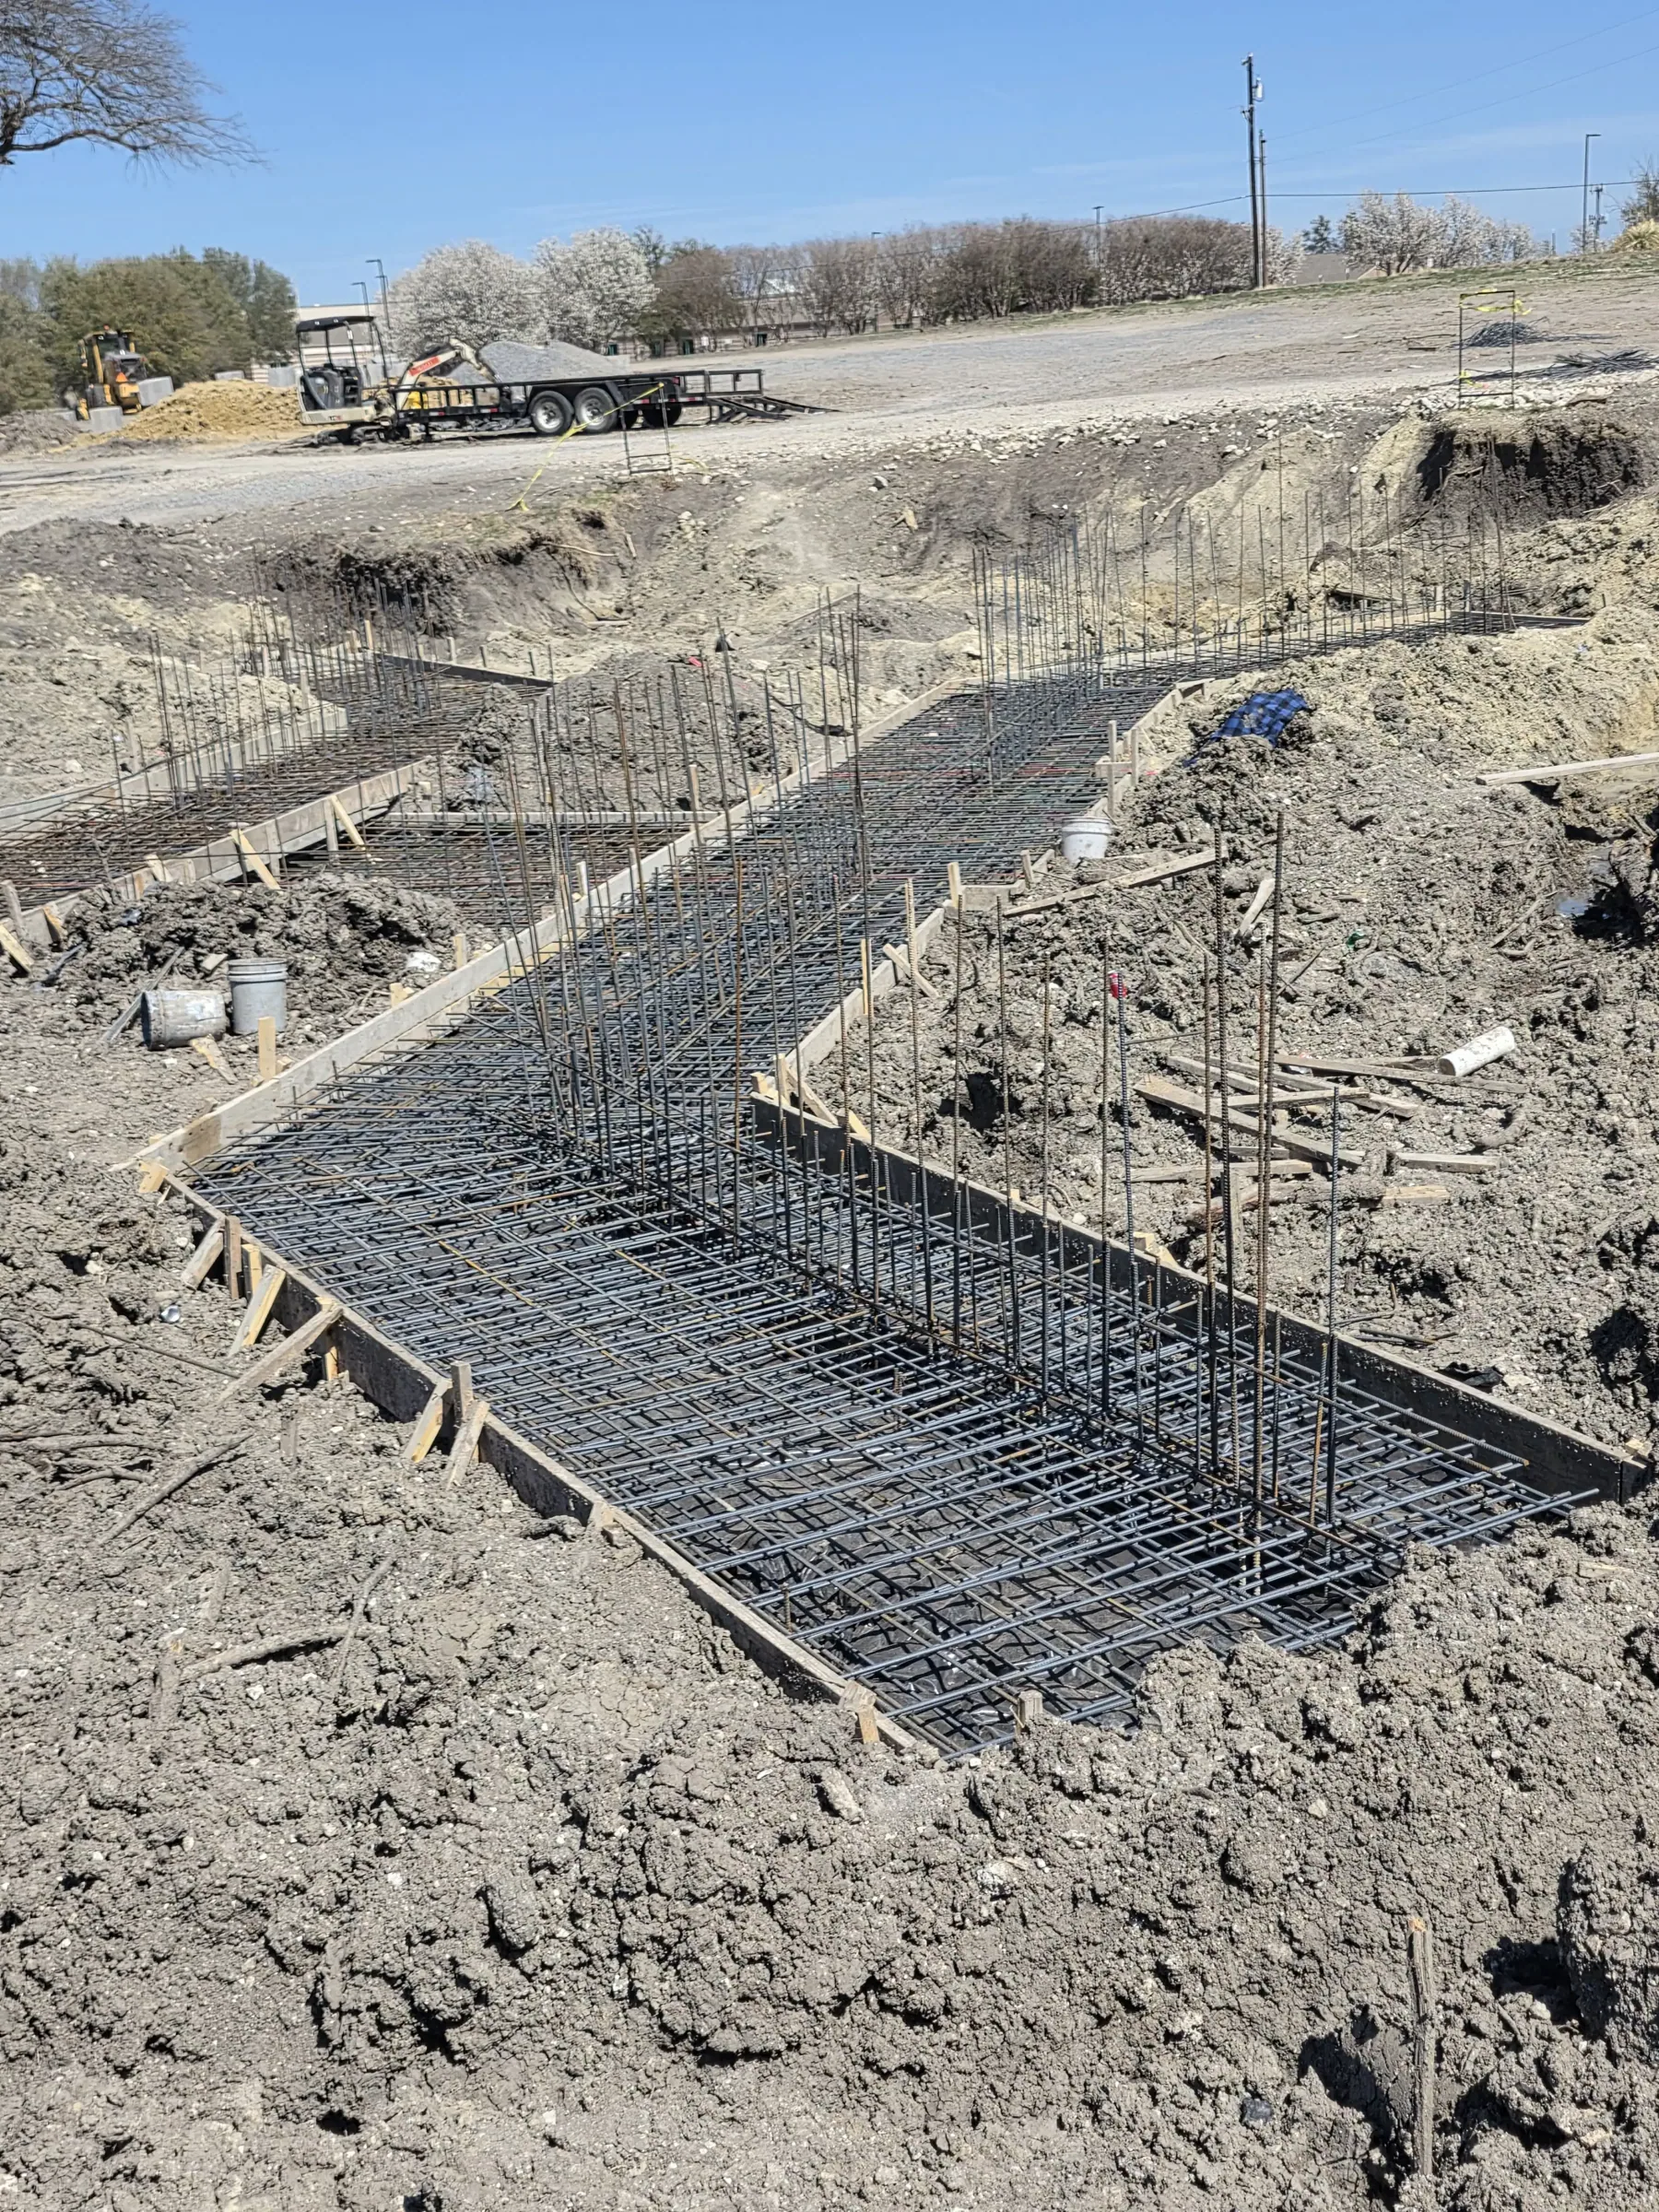
The foundation is the part of your house you’ll never look at and never stop depending on. In this part of Texas the soil is heavy clay that swells when it rains and shrinks when it doesn’t, which means the slab is designed for movement rather than pretending movement won’t happen. That means real engineering, correct moisture conditioning before the pour, post-tension cable laid where the drawings say and not where it’s convenient, and drainage that carries water away from the perimeter for the life of the house. Skipping any of it saves money in month three and costs a great deal in year eight.
Access decides your framing schedule. If a concrete truck and a lumber delivery cannot both get in, the job runs at half speed and the trades stop taking your calls. On a tight infill lot that means staging deliveries; on acreage it means building a drive that can carry a loaded truck before anything else happens.
Work from around here
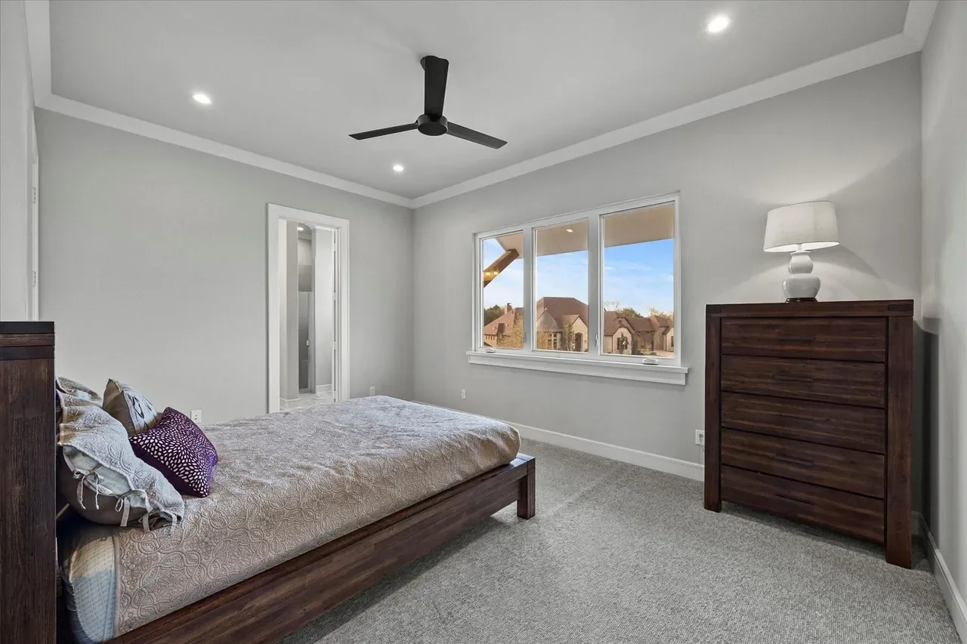
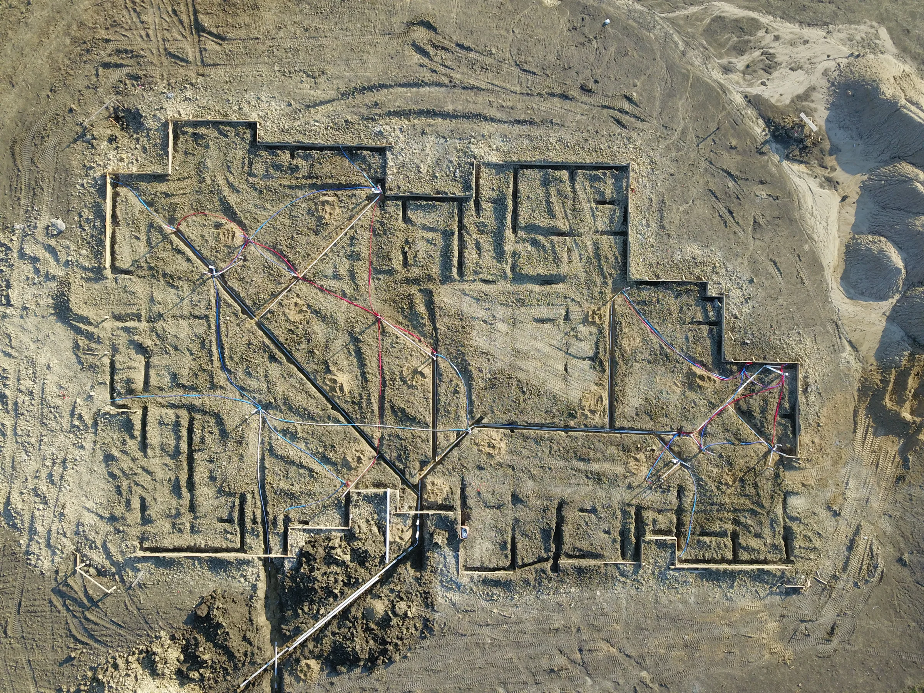
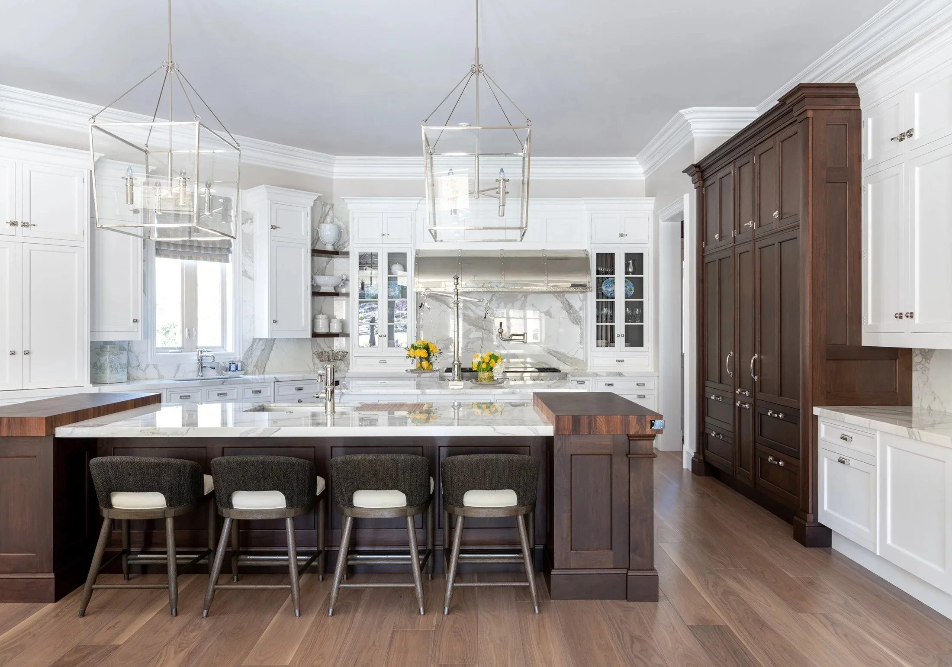
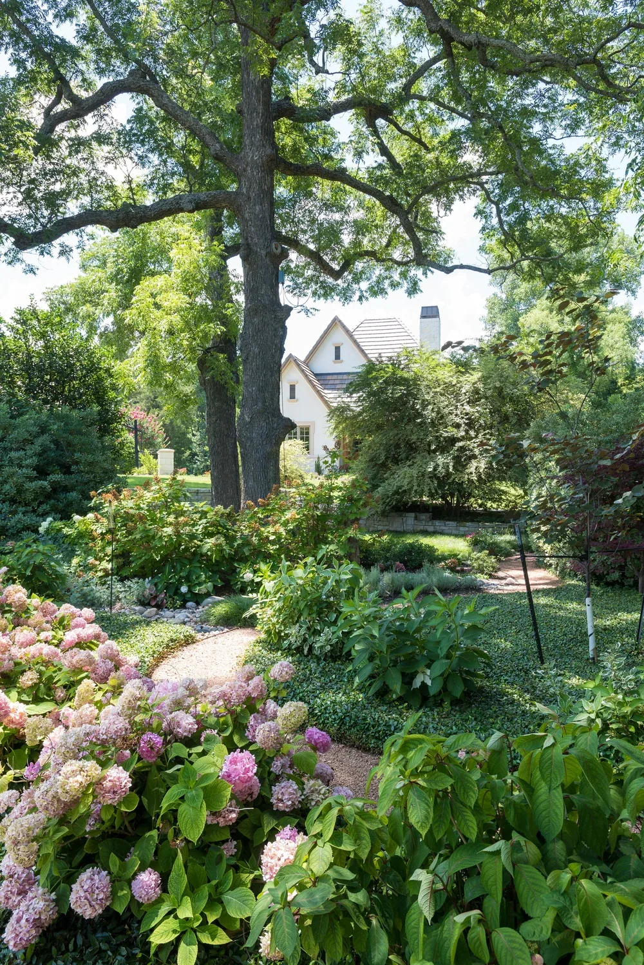
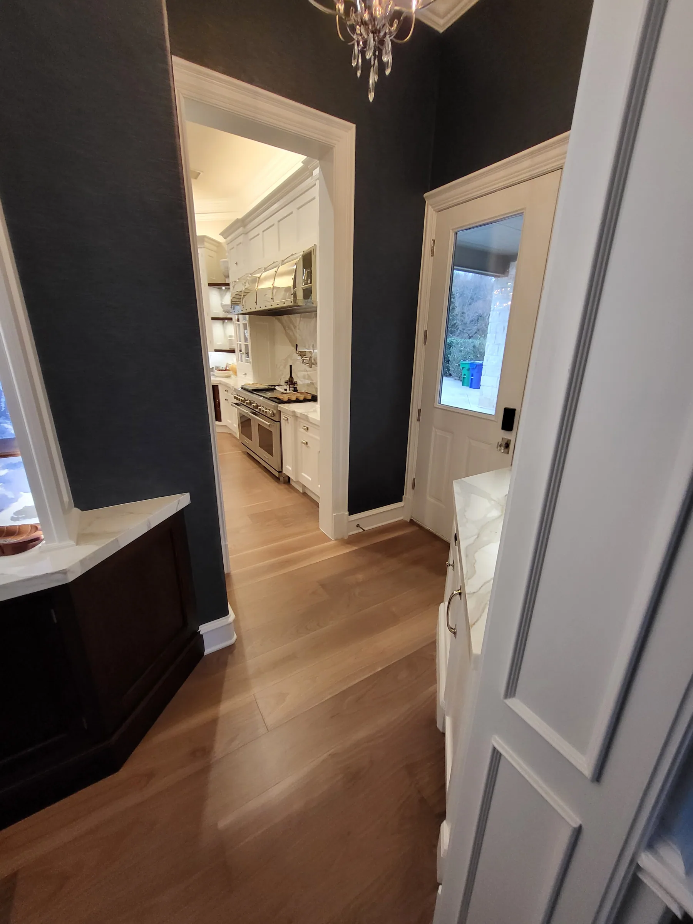
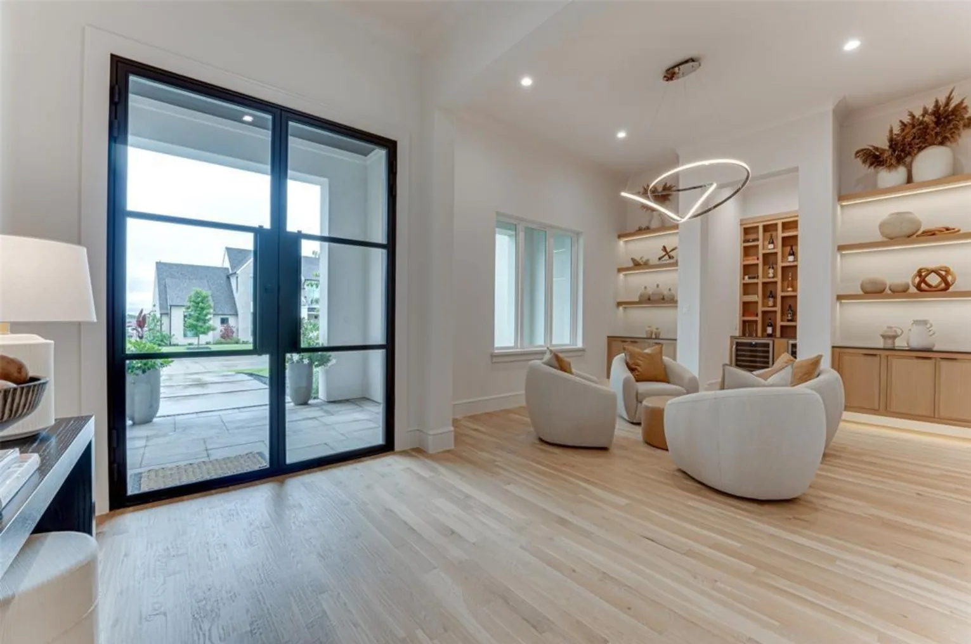
Each of these homes has its own gallery in the portfolio.
Terrell and the rest of Kaufman County

1The lot
First visit is boots on the dirt. I want to see where water goes in a hard rain, which trees are worth keeping and how a truck gets to the back of the property.

2The plan
Drawings get made against the survey and the setbacks, so the house that comes back is one that can actually be permitted and built on your land.

3The numbers
A real budget separates what the dirt costs from what the house costs. Most surprises in this business are site surprises, so that line gets honest numbers first.
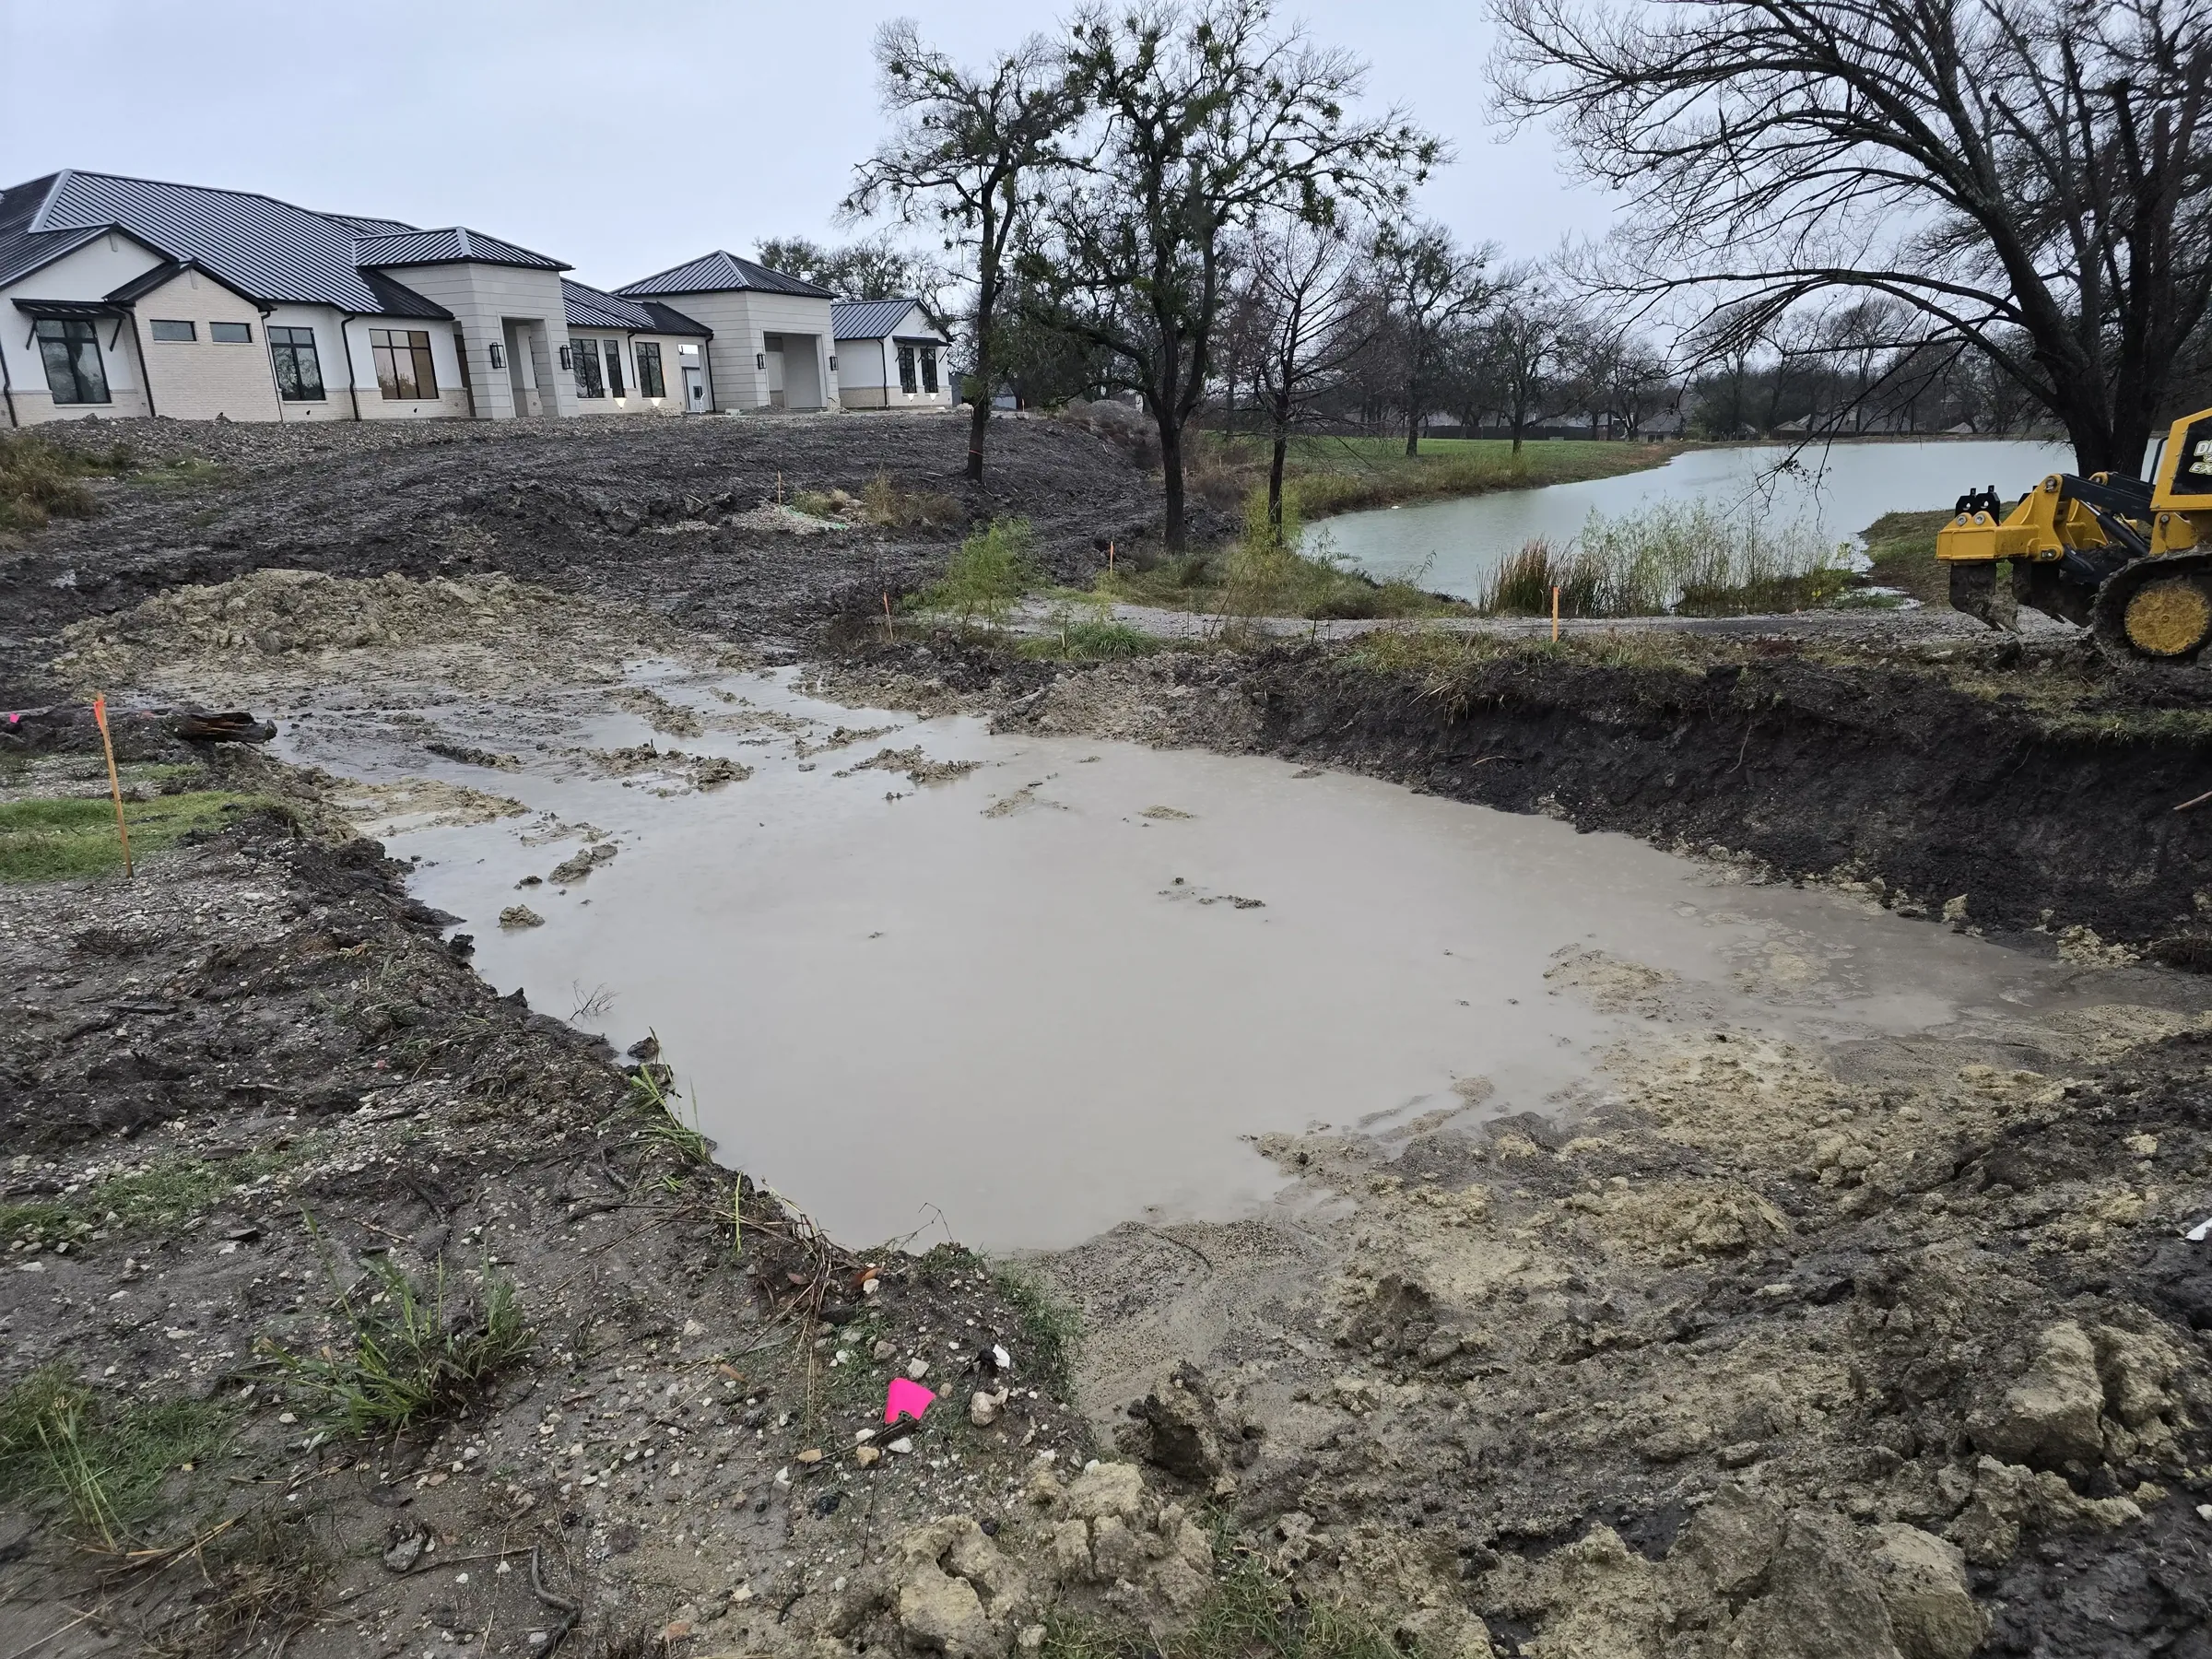
4The dirt
Pad, drainage and foundation. The least photogenic phase and the one that decides whether the house is still square in twenty years.
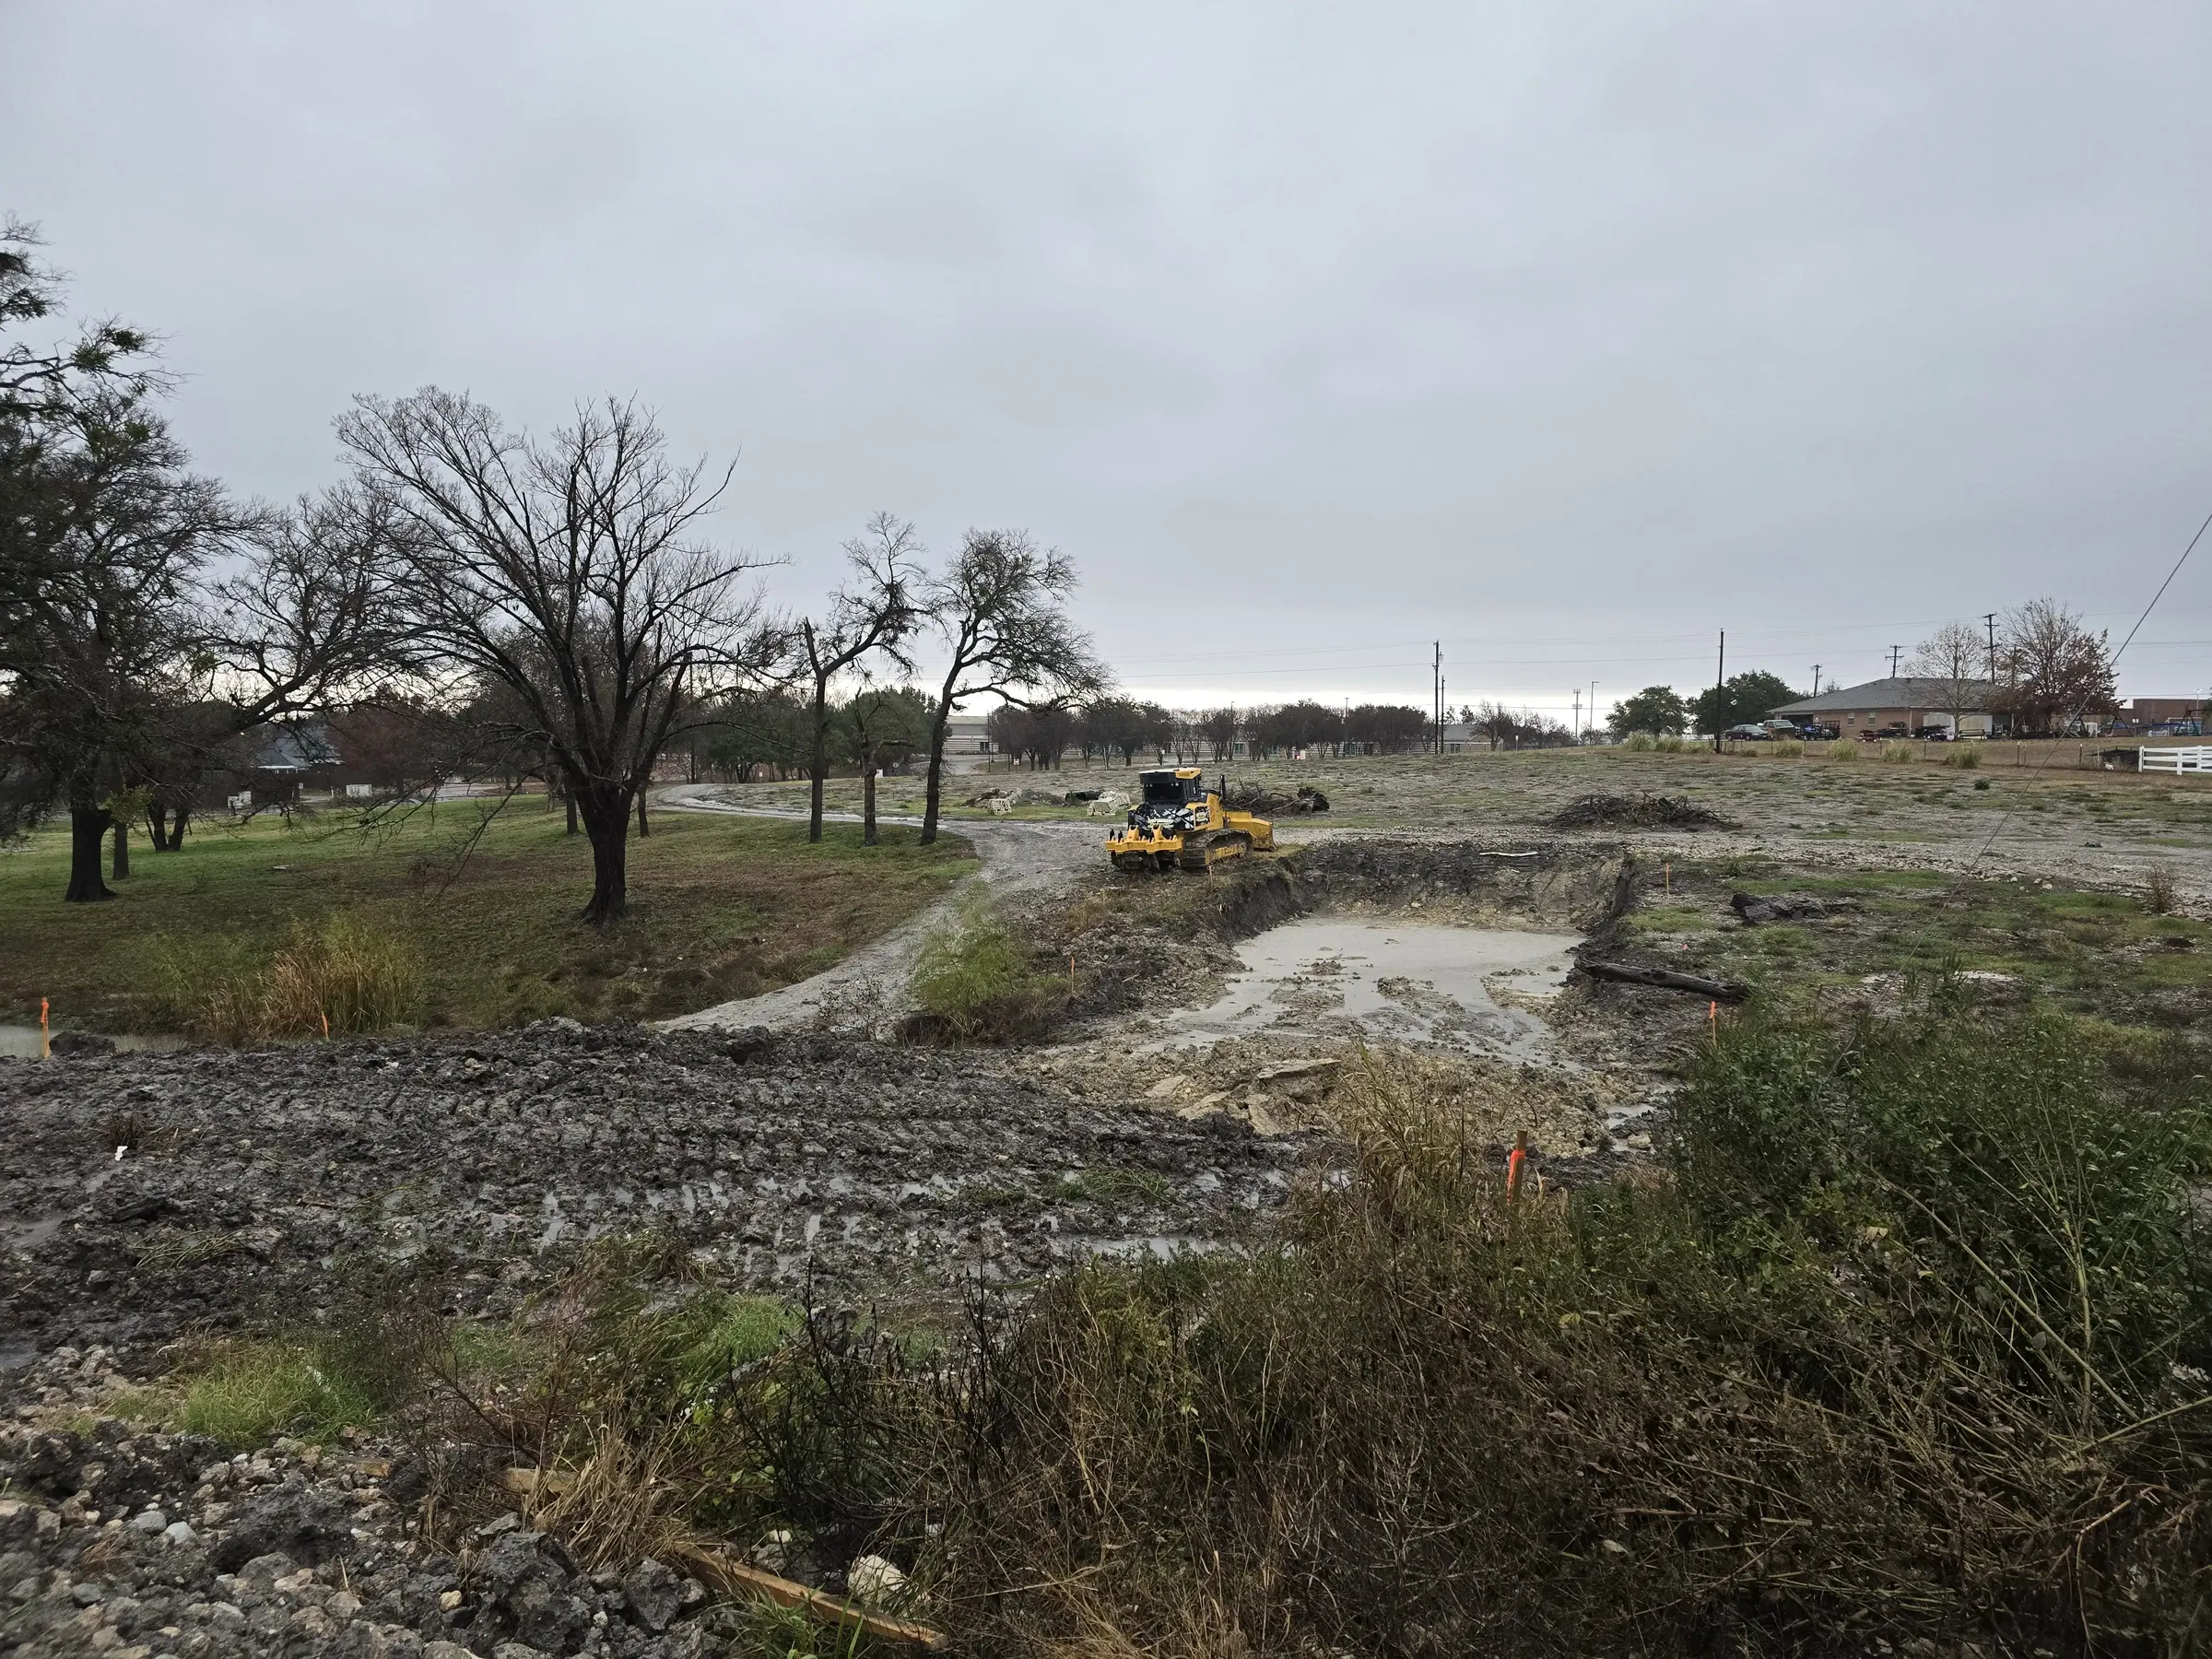
5The frame
The skeleton goes up and suddenly the plan is a building. It's also the last cheap moment to move a window or raise a ceiling.
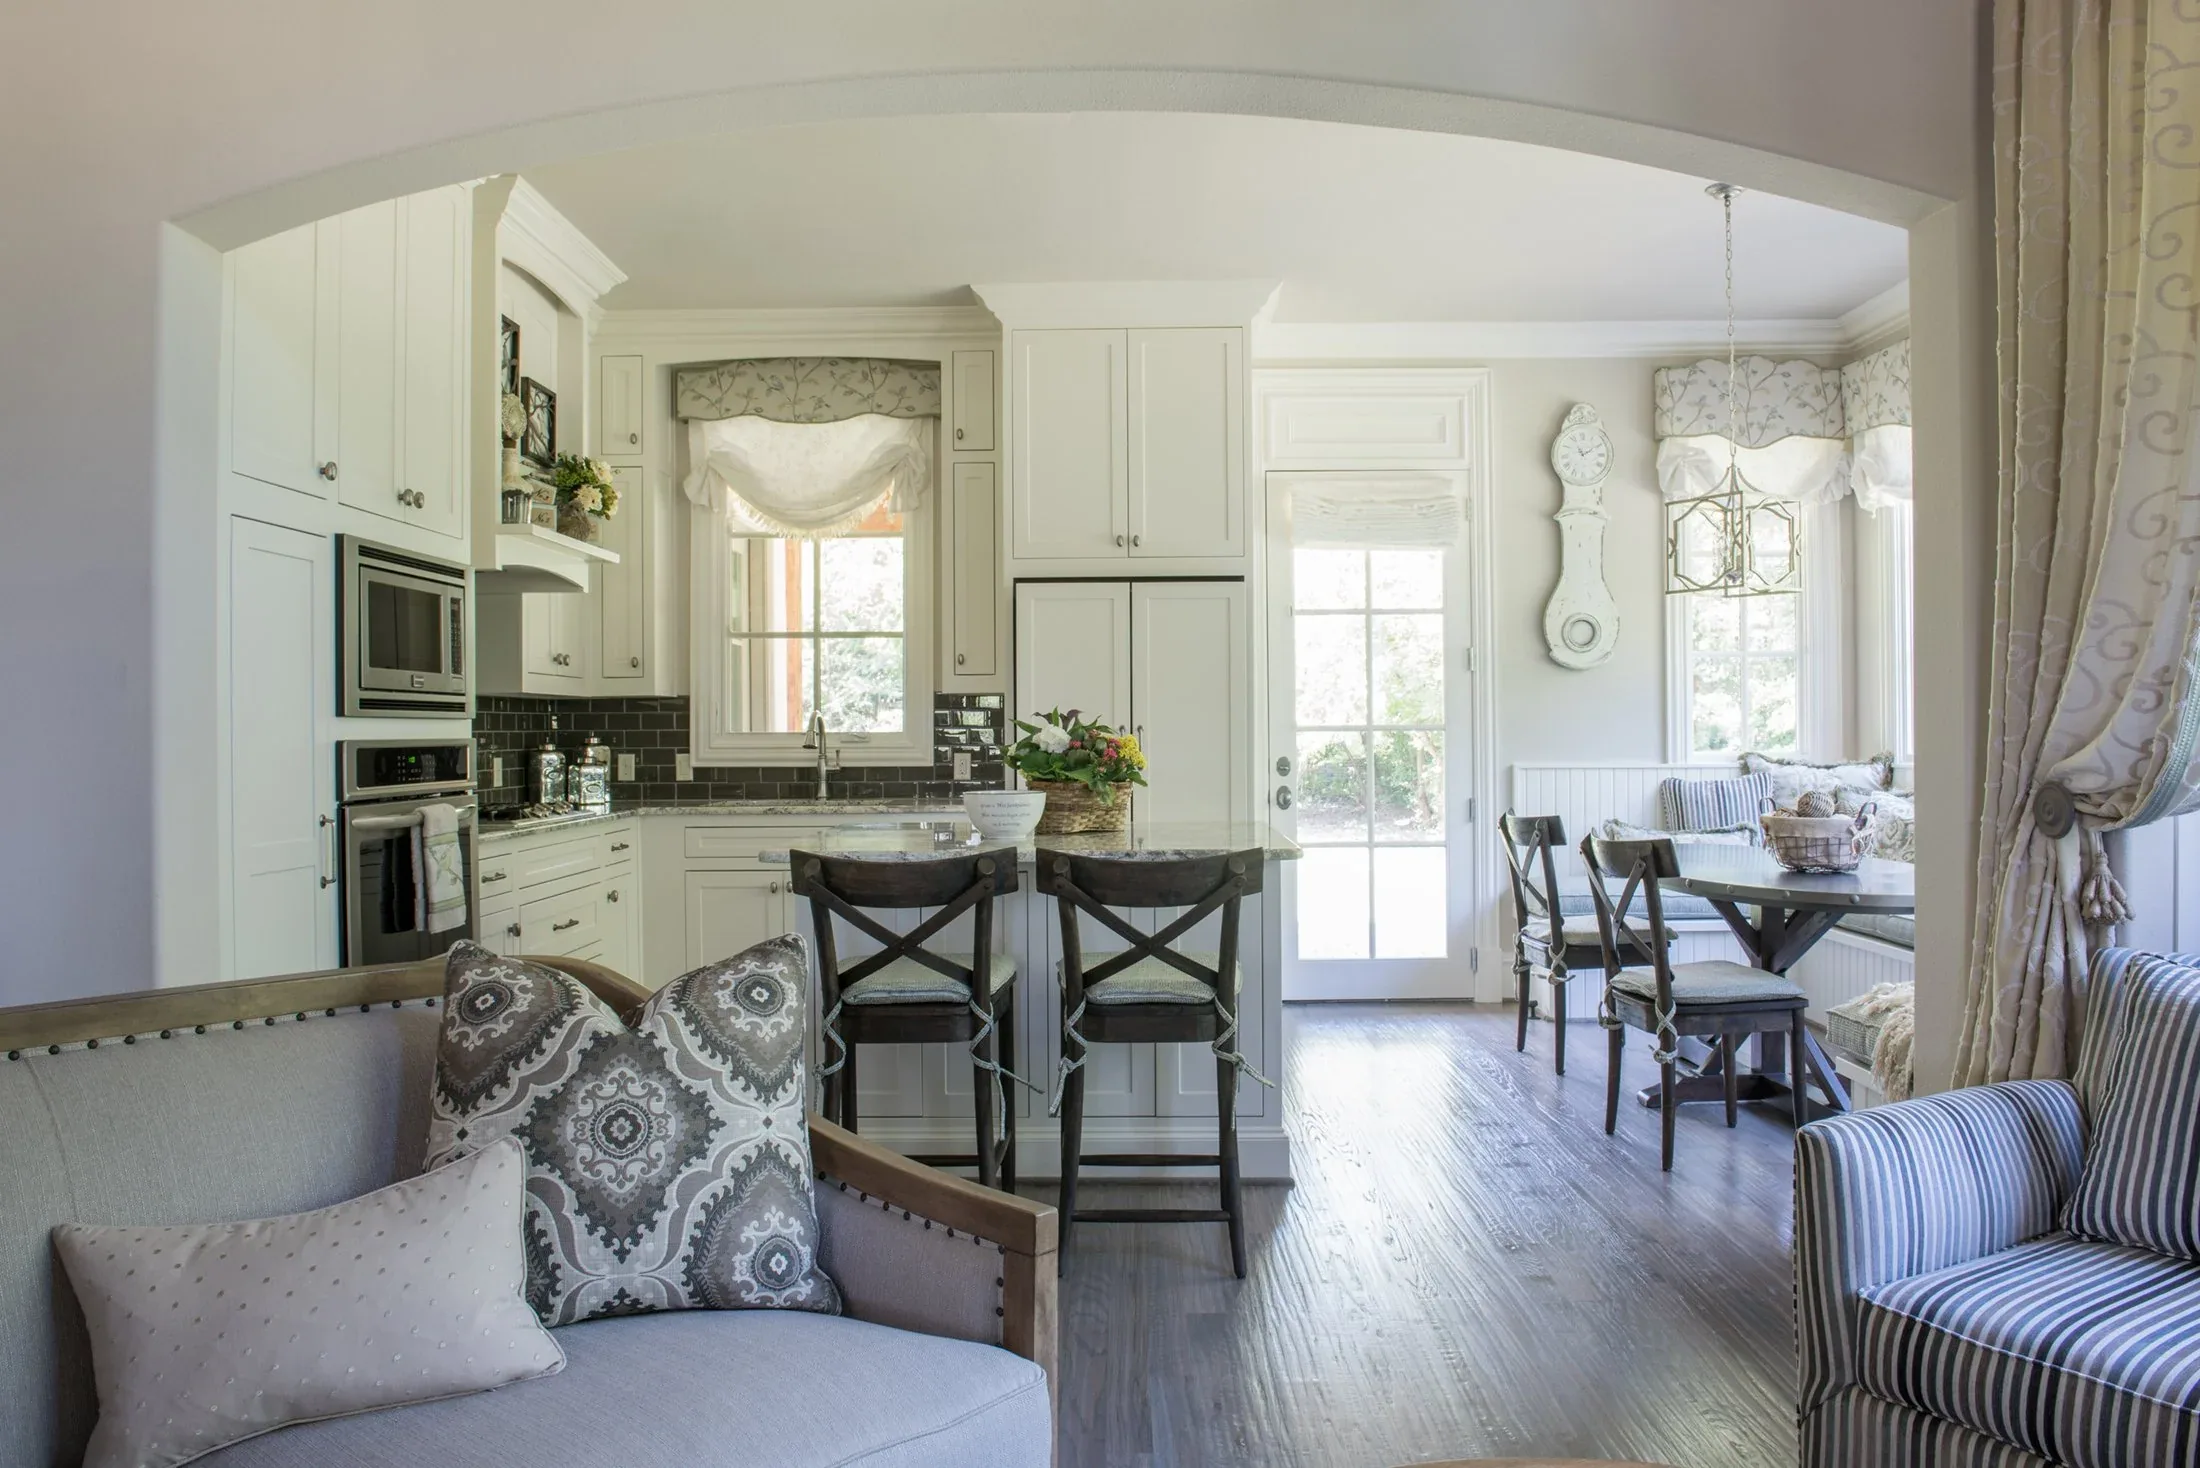
6The finish
Everything you'll actually put your hands on. It moves slowly on purpose, because rushed trim work shows for as long as the house stands.
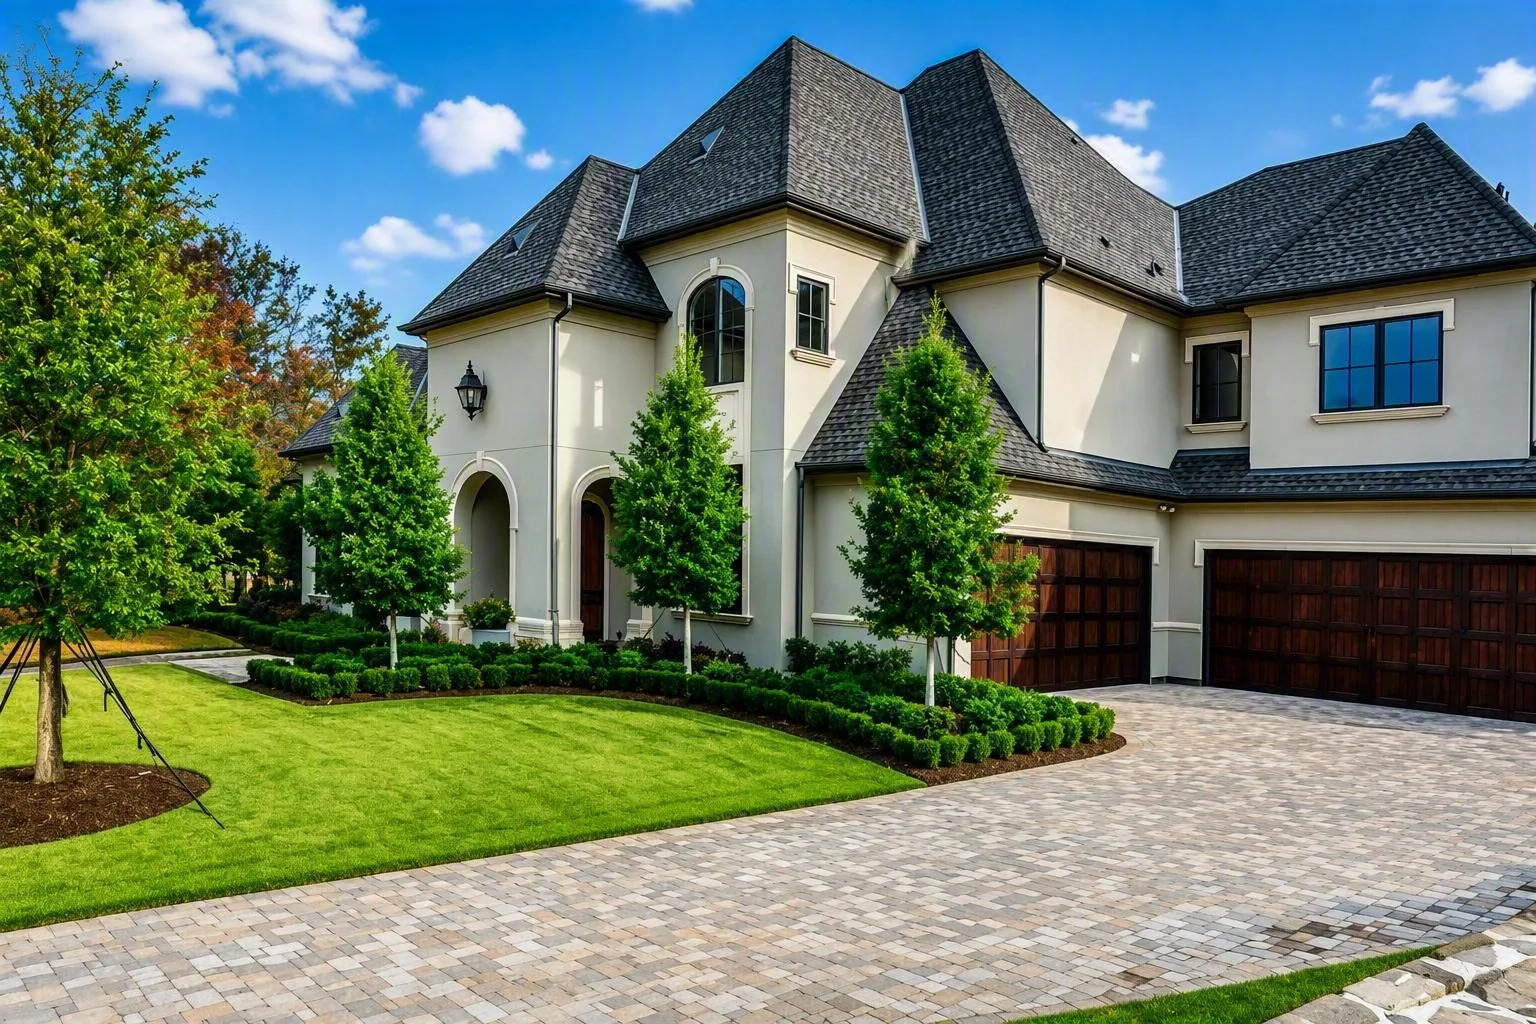
7The keys
We walk it together, write down what isn't right, and I fix it. Then I'm still reachable through the first year while the house settles.
Drop in any time. During framing I'd rather you came twice, because a change then is a conversation instead of a demolition bill.
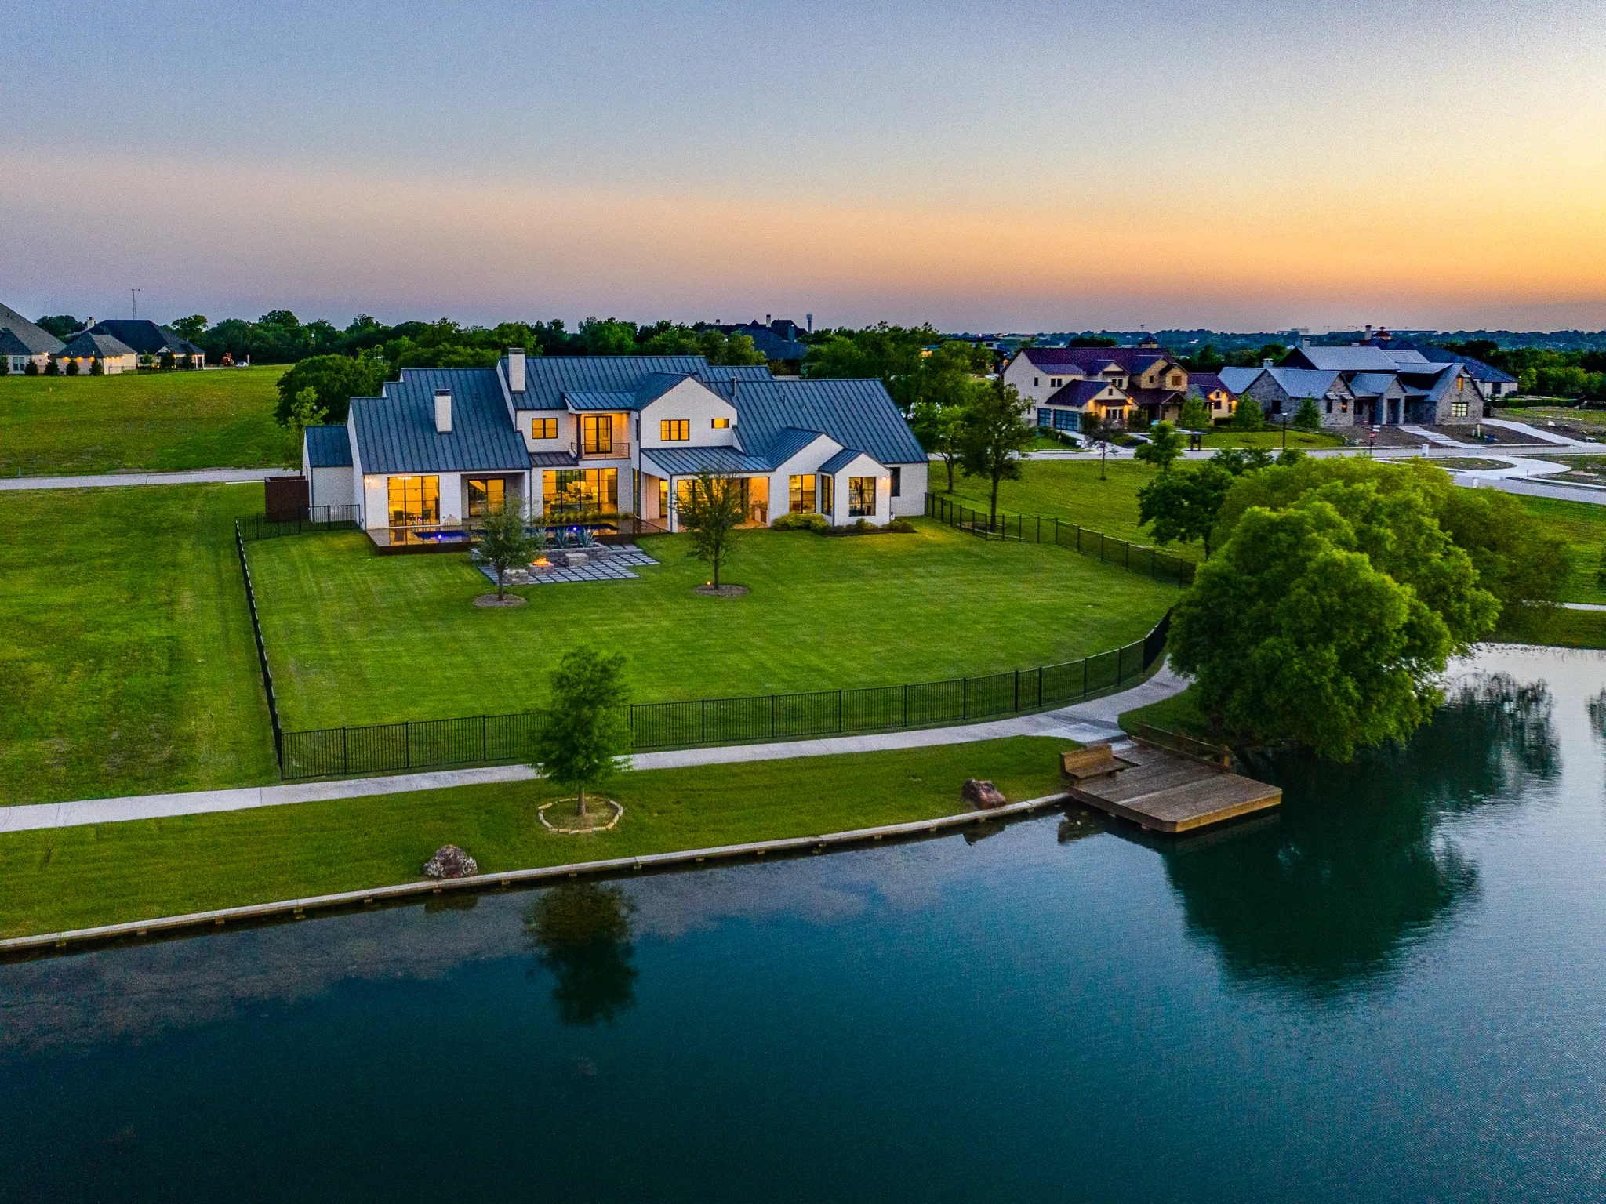
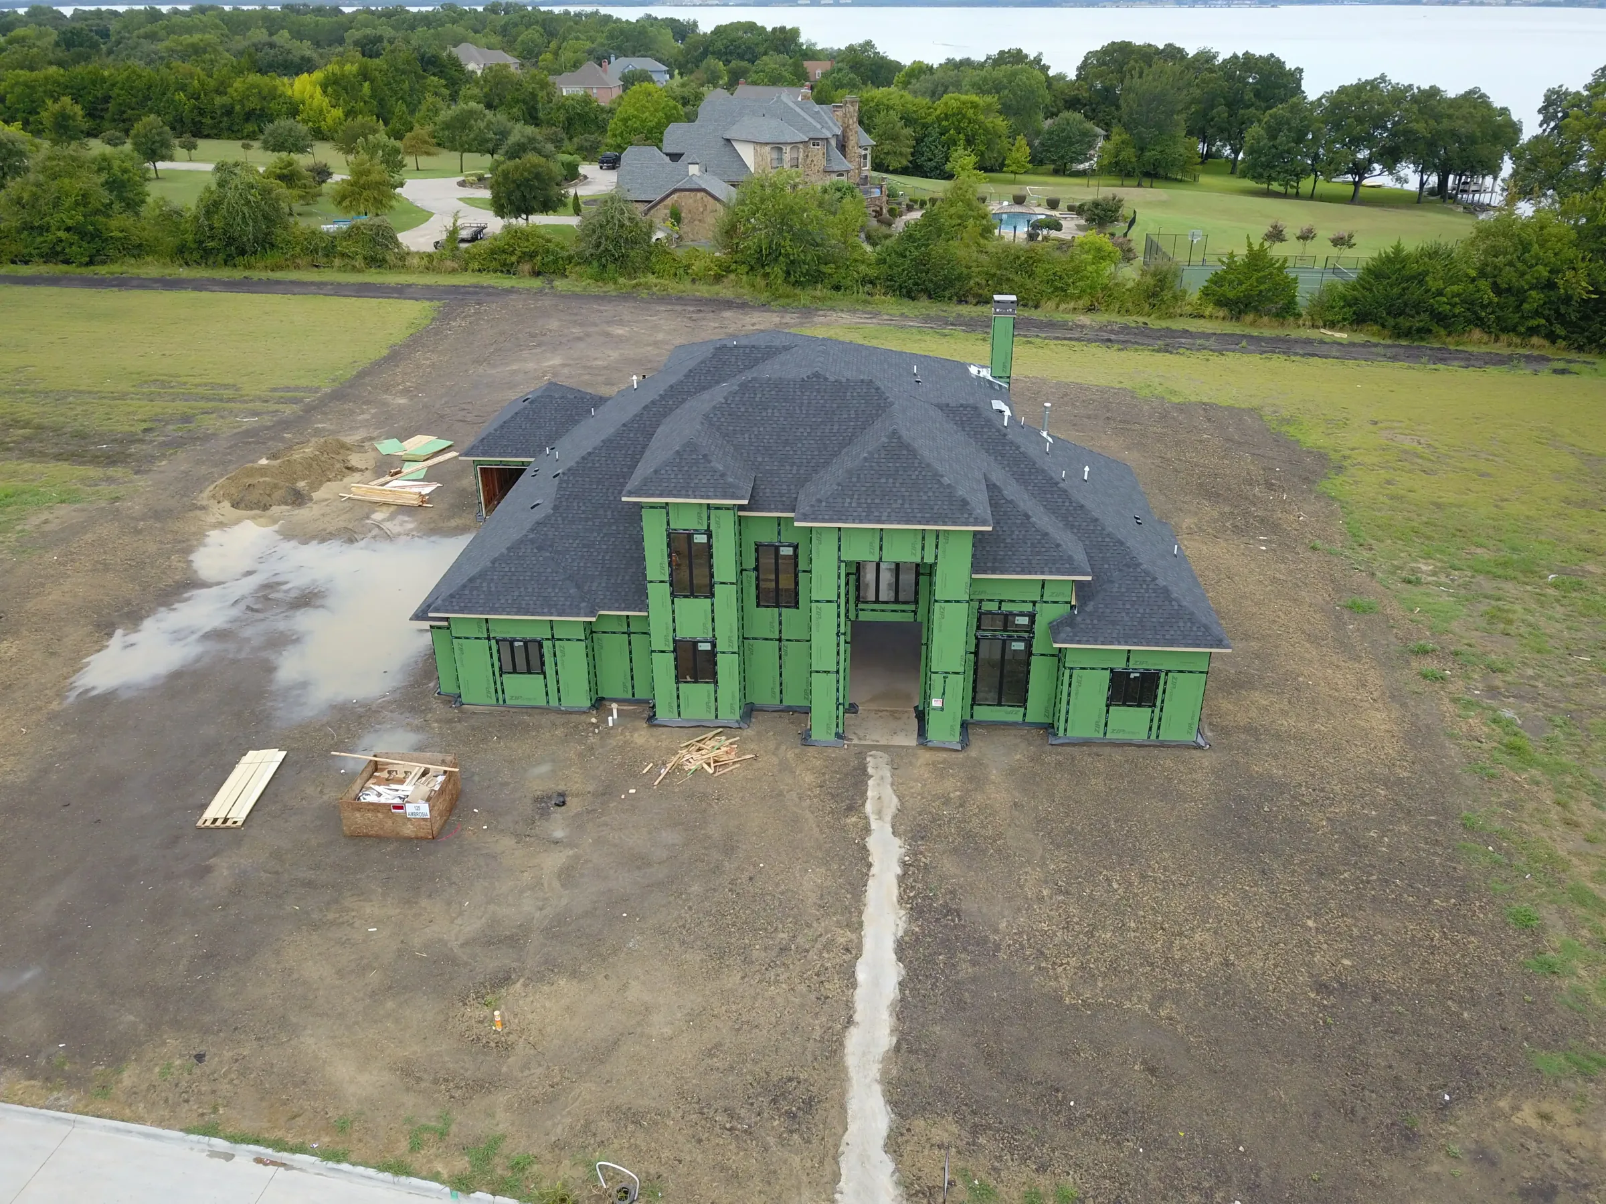
What the site tells you
Dirt, drainage and structure from real jobs. The unglamorous phase that decides the house.

Questions I get asked
Do you build in Terrell?
I build across Kaufman County, Terrell included. If I couldn't get there regularly I would tell you rather than take it.
What is different about building in Terrell?
Older in-town lots and surrounding farmland with generous frontage. That shapes the foundation and the footprint before anything else.
Do I need a lot first?
No, and it's often better if you haven't. A bad lot is the most expensive thing you can bring to a builder.
How long will it take?
Selections, site work and review decide most of it. I will give you a real range once we have walked your lot.
Do you handle the permits?
Yes, along with any HOA architectural review, which is often the longest lead item.
What happens if something goes wrong?
You get the call from me rather than discovering it at the walk-through. That's the whole arrangement.
Thinking about a build in Terrell?
Bring me the Terrell plans, or bring me the lot. Either is a place to start.