

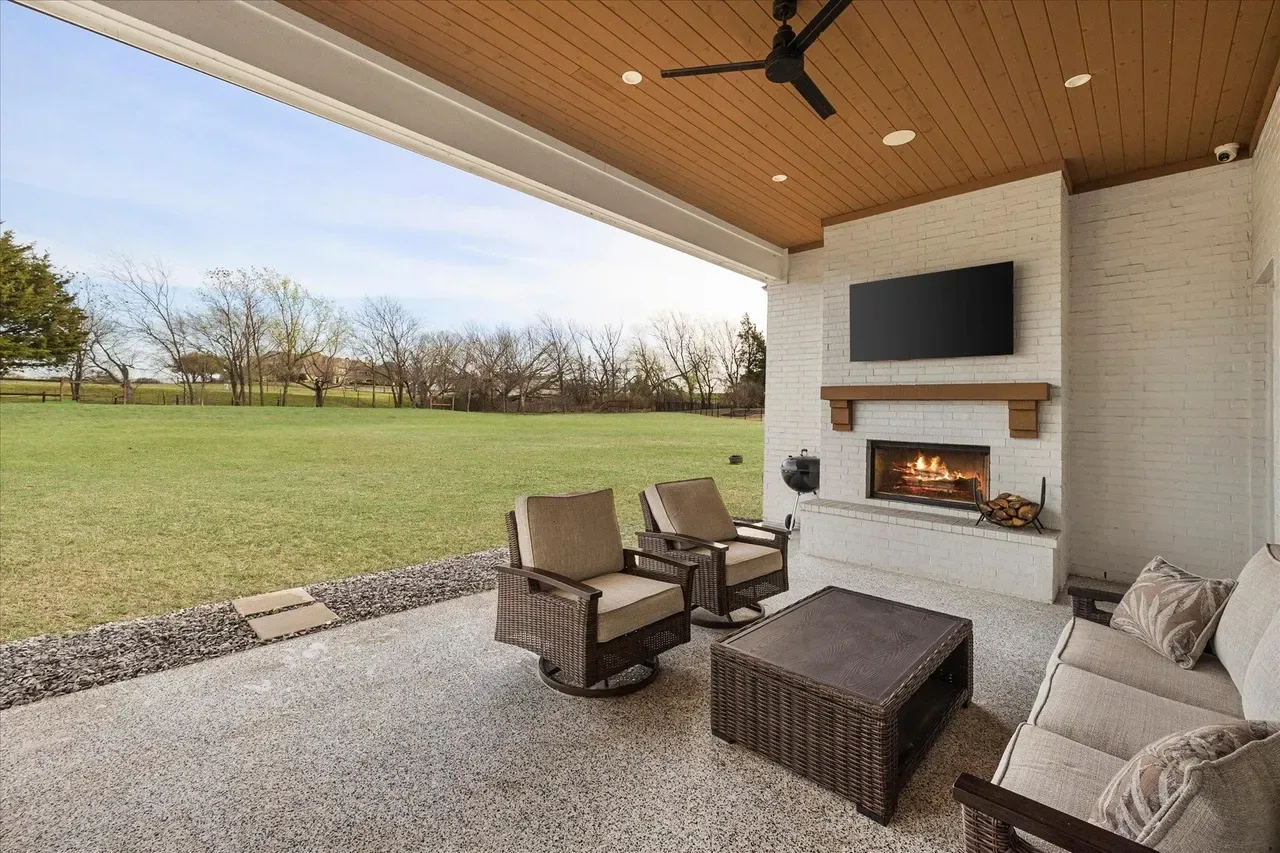
Lavon’s custom home builder.
Lots where soil, drainage and orientation decide the foundation before anything else.
Talk to Aaronor call (972) 528-5668
Building a house in Lavon
I have spent enough time on Lavon job sites to know what the ground does here.
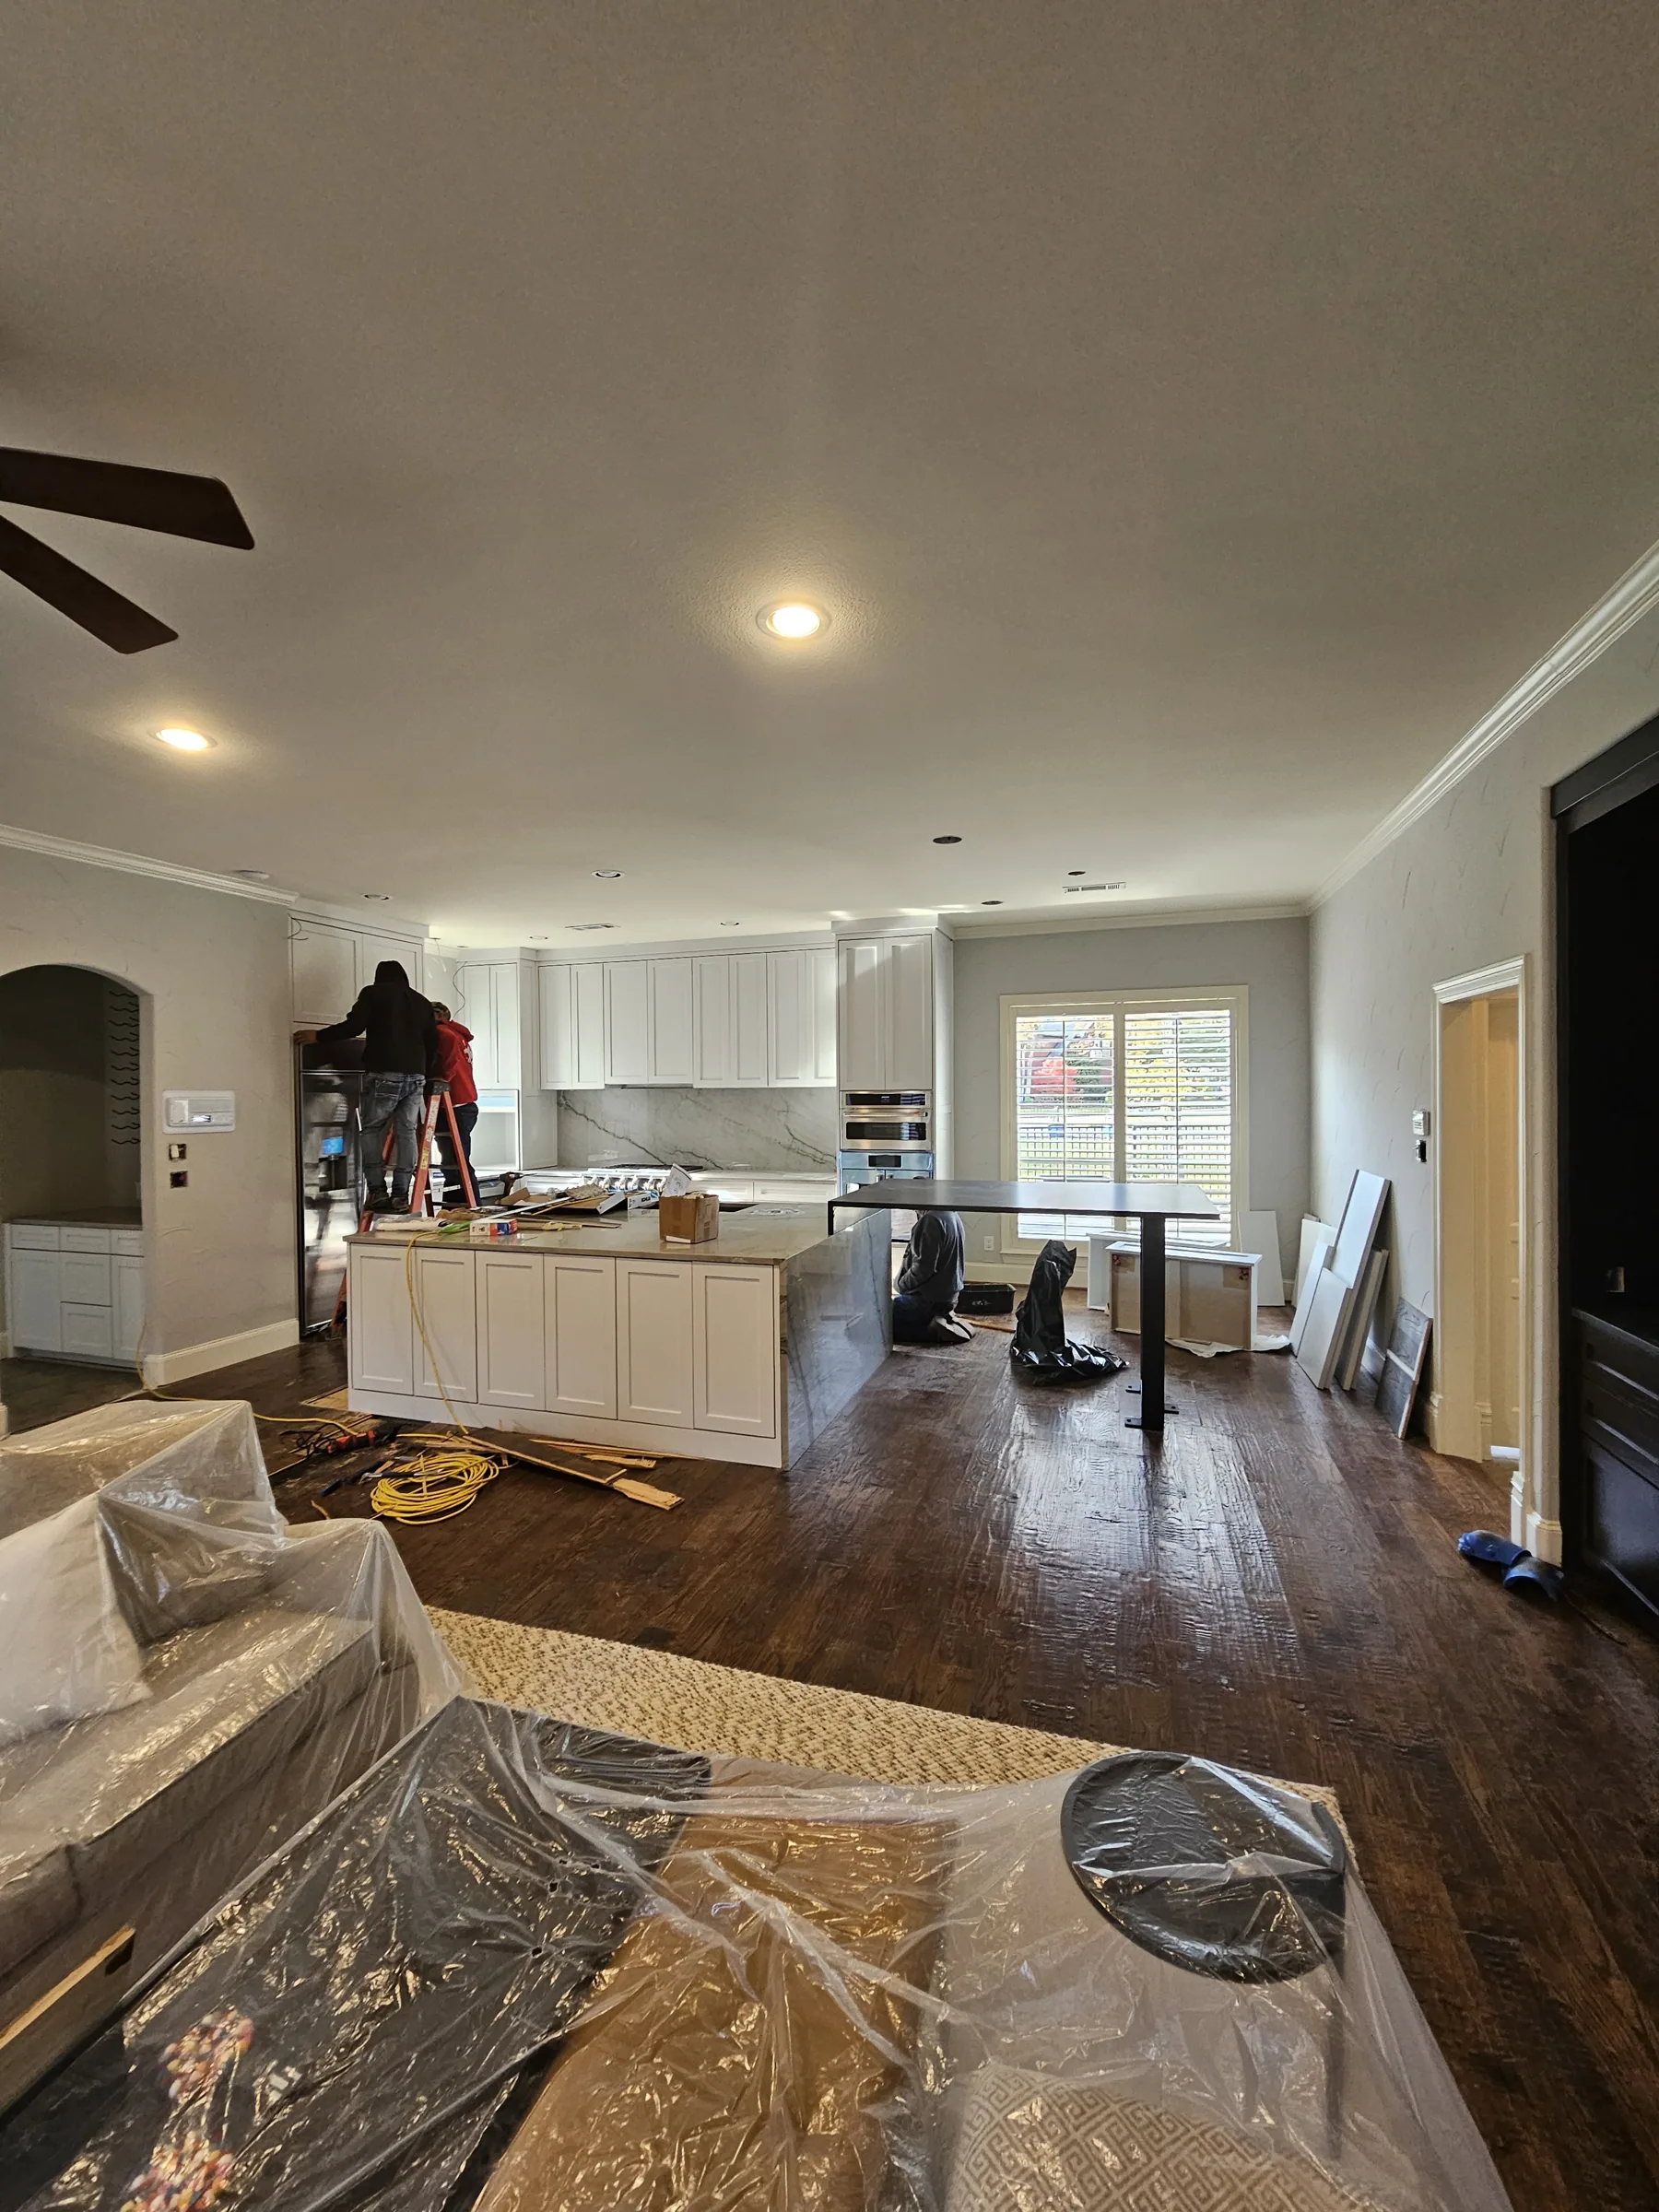
The lot dictates the foundation, the foundation dictates the framing, and the framing dictates what’s still possible by the time you’re picking tile.
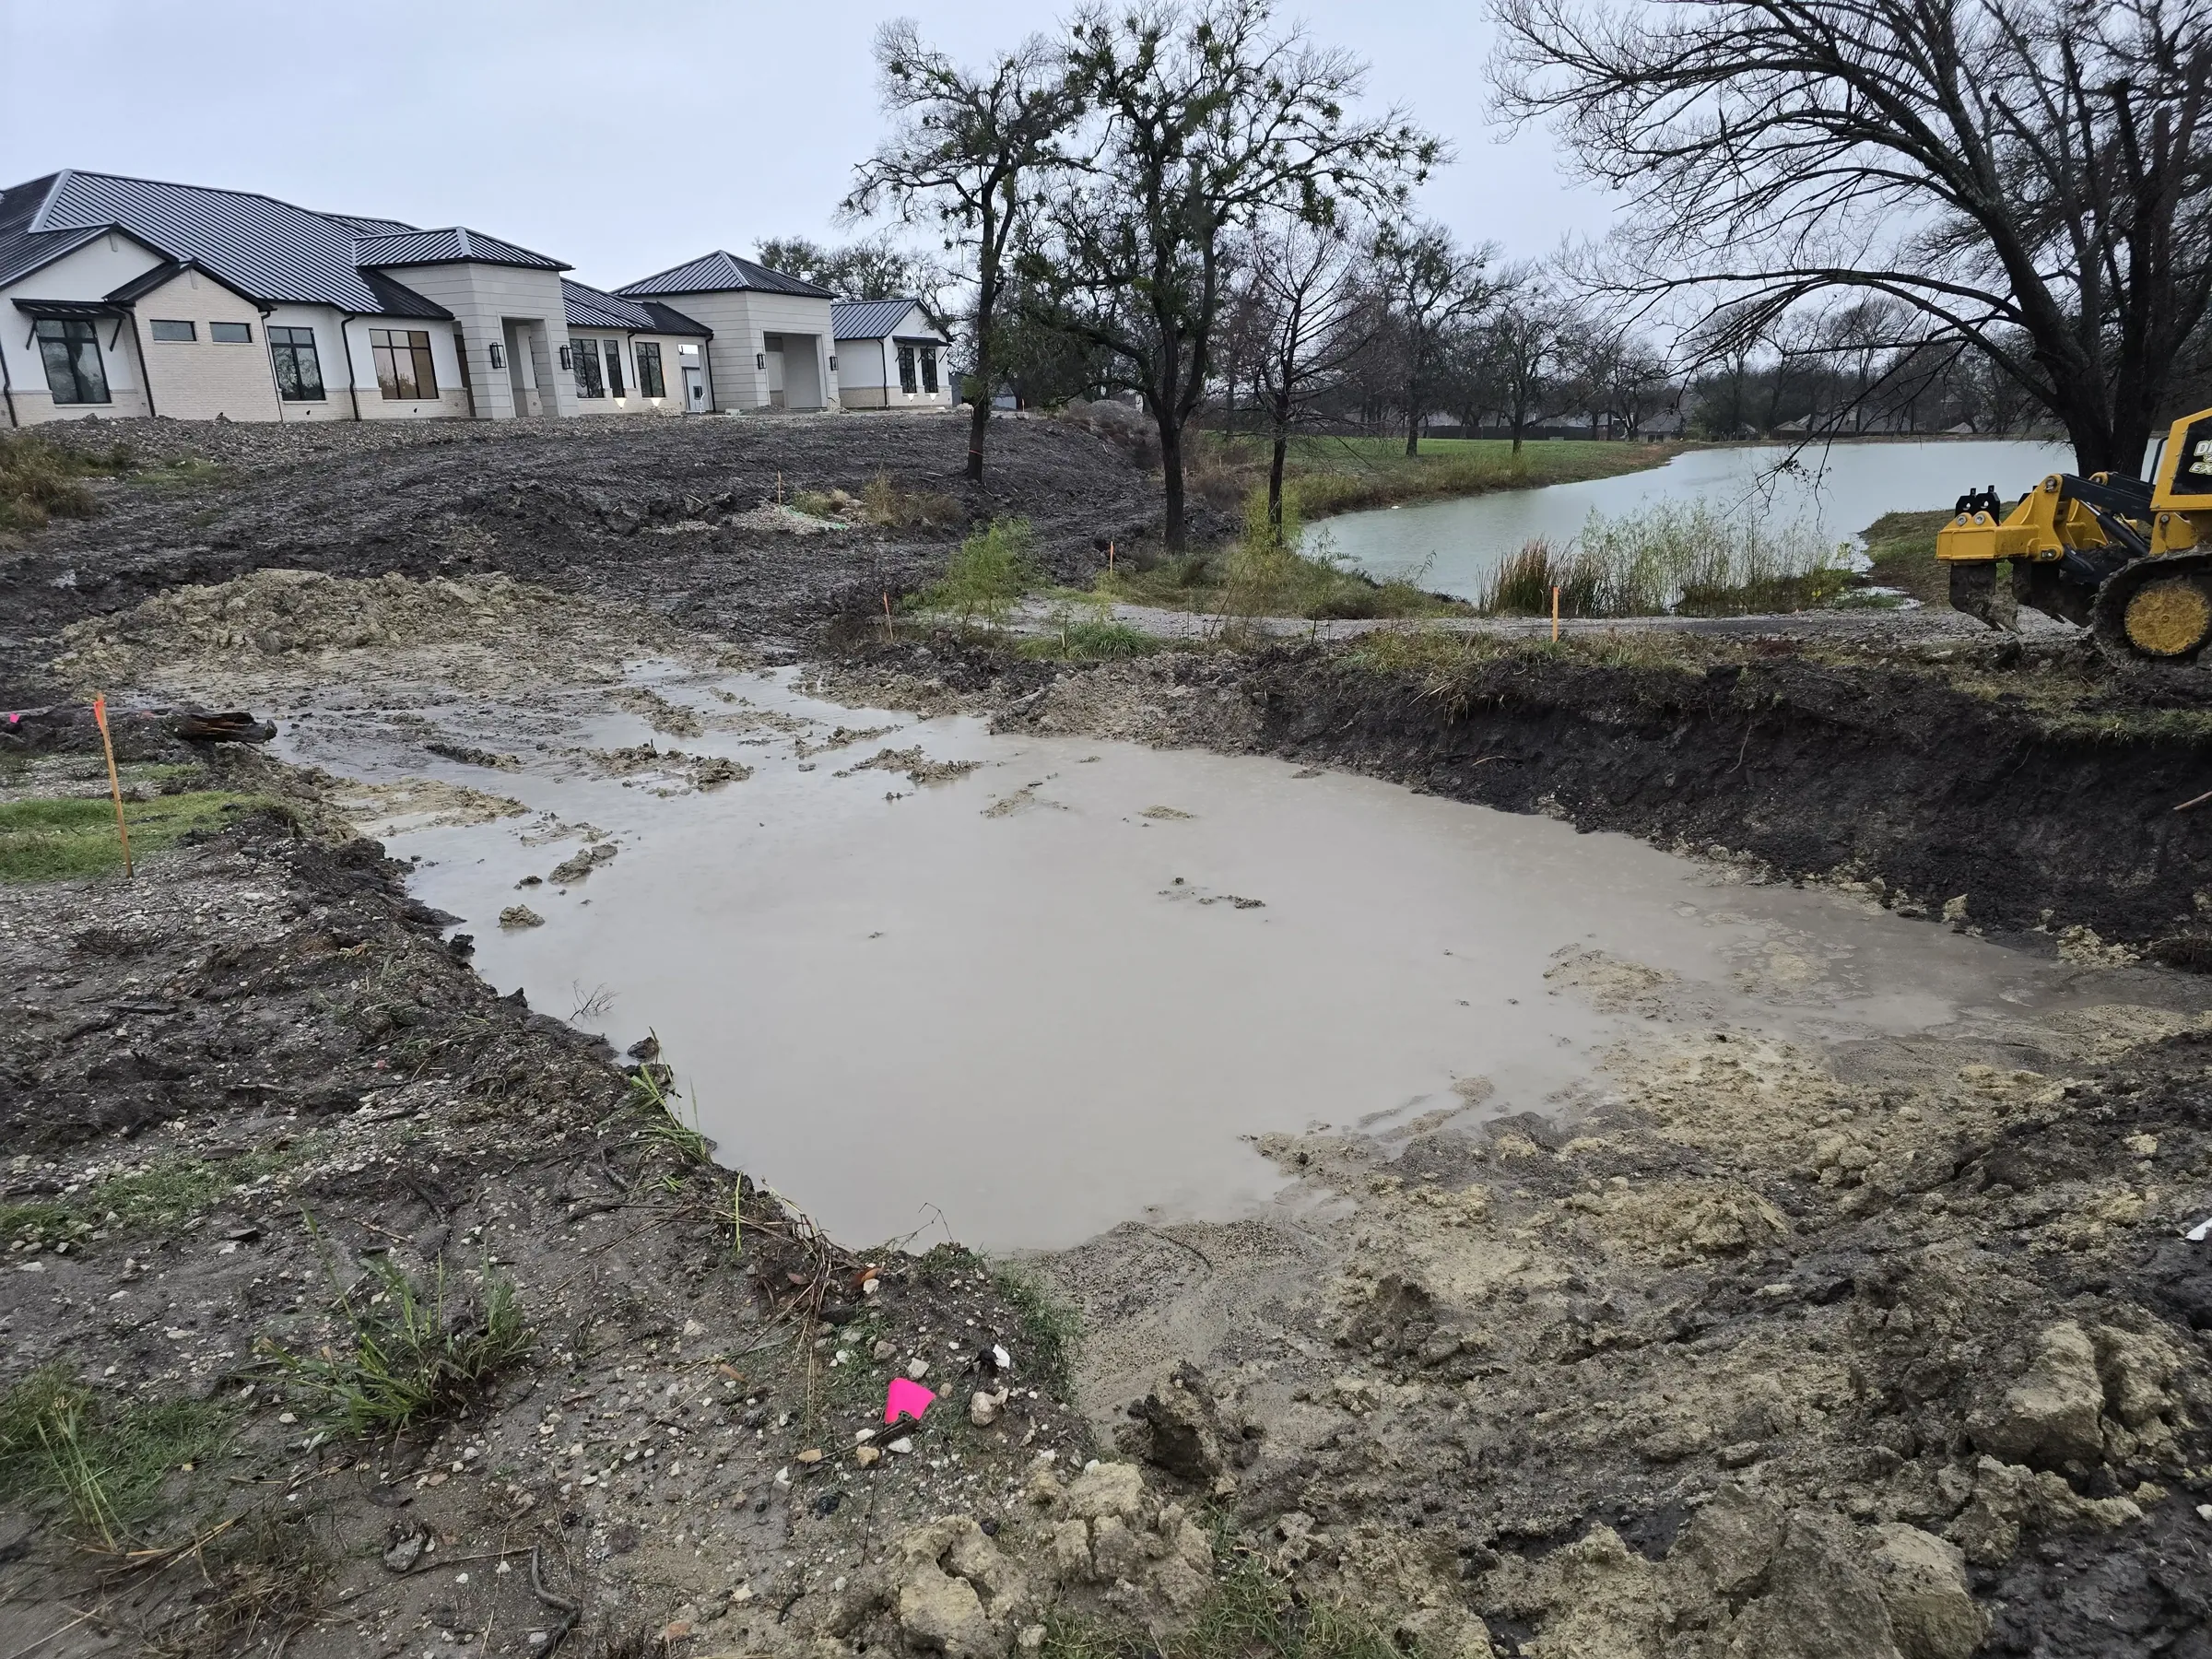
Weather is the variable nobody controls. A wet spring can cost weeks on dirt work before the pad is even ready, and there’s no version of the job where you pour a foundation into saturated ground and get away with it. I build float into the schedule for exactly this, and when it runs out I tell you rather than quietly compressing the finish phase to protect a date. A house rushed through trim and paint shows it for the next thirty years.

Utilities, access and grade are the three things that quietly set your calendar. I’d rather tell you in week one that the drive is going to be a project than surprise you in month four.
Roof geometry does more work than almost any other decision. It sets the massing you see from the street, the volume you feel inside, where water goes, how much attic you have and what your framing costs. A complicated roof photographs beautifully and introduces valleys, which are where roofs leak. I’m not against complexity, but every plane should be there for a reason you can name. The simplest roof that gives you the rooms you want is almost always the one that ages best.
I put my family name on the sign. That's most of what keeps the standard where it is.
I’d rather over-explain this early than have you learn it the hard way.
Nothing gets covered up that I wouldn’t want to look at myself in five years.
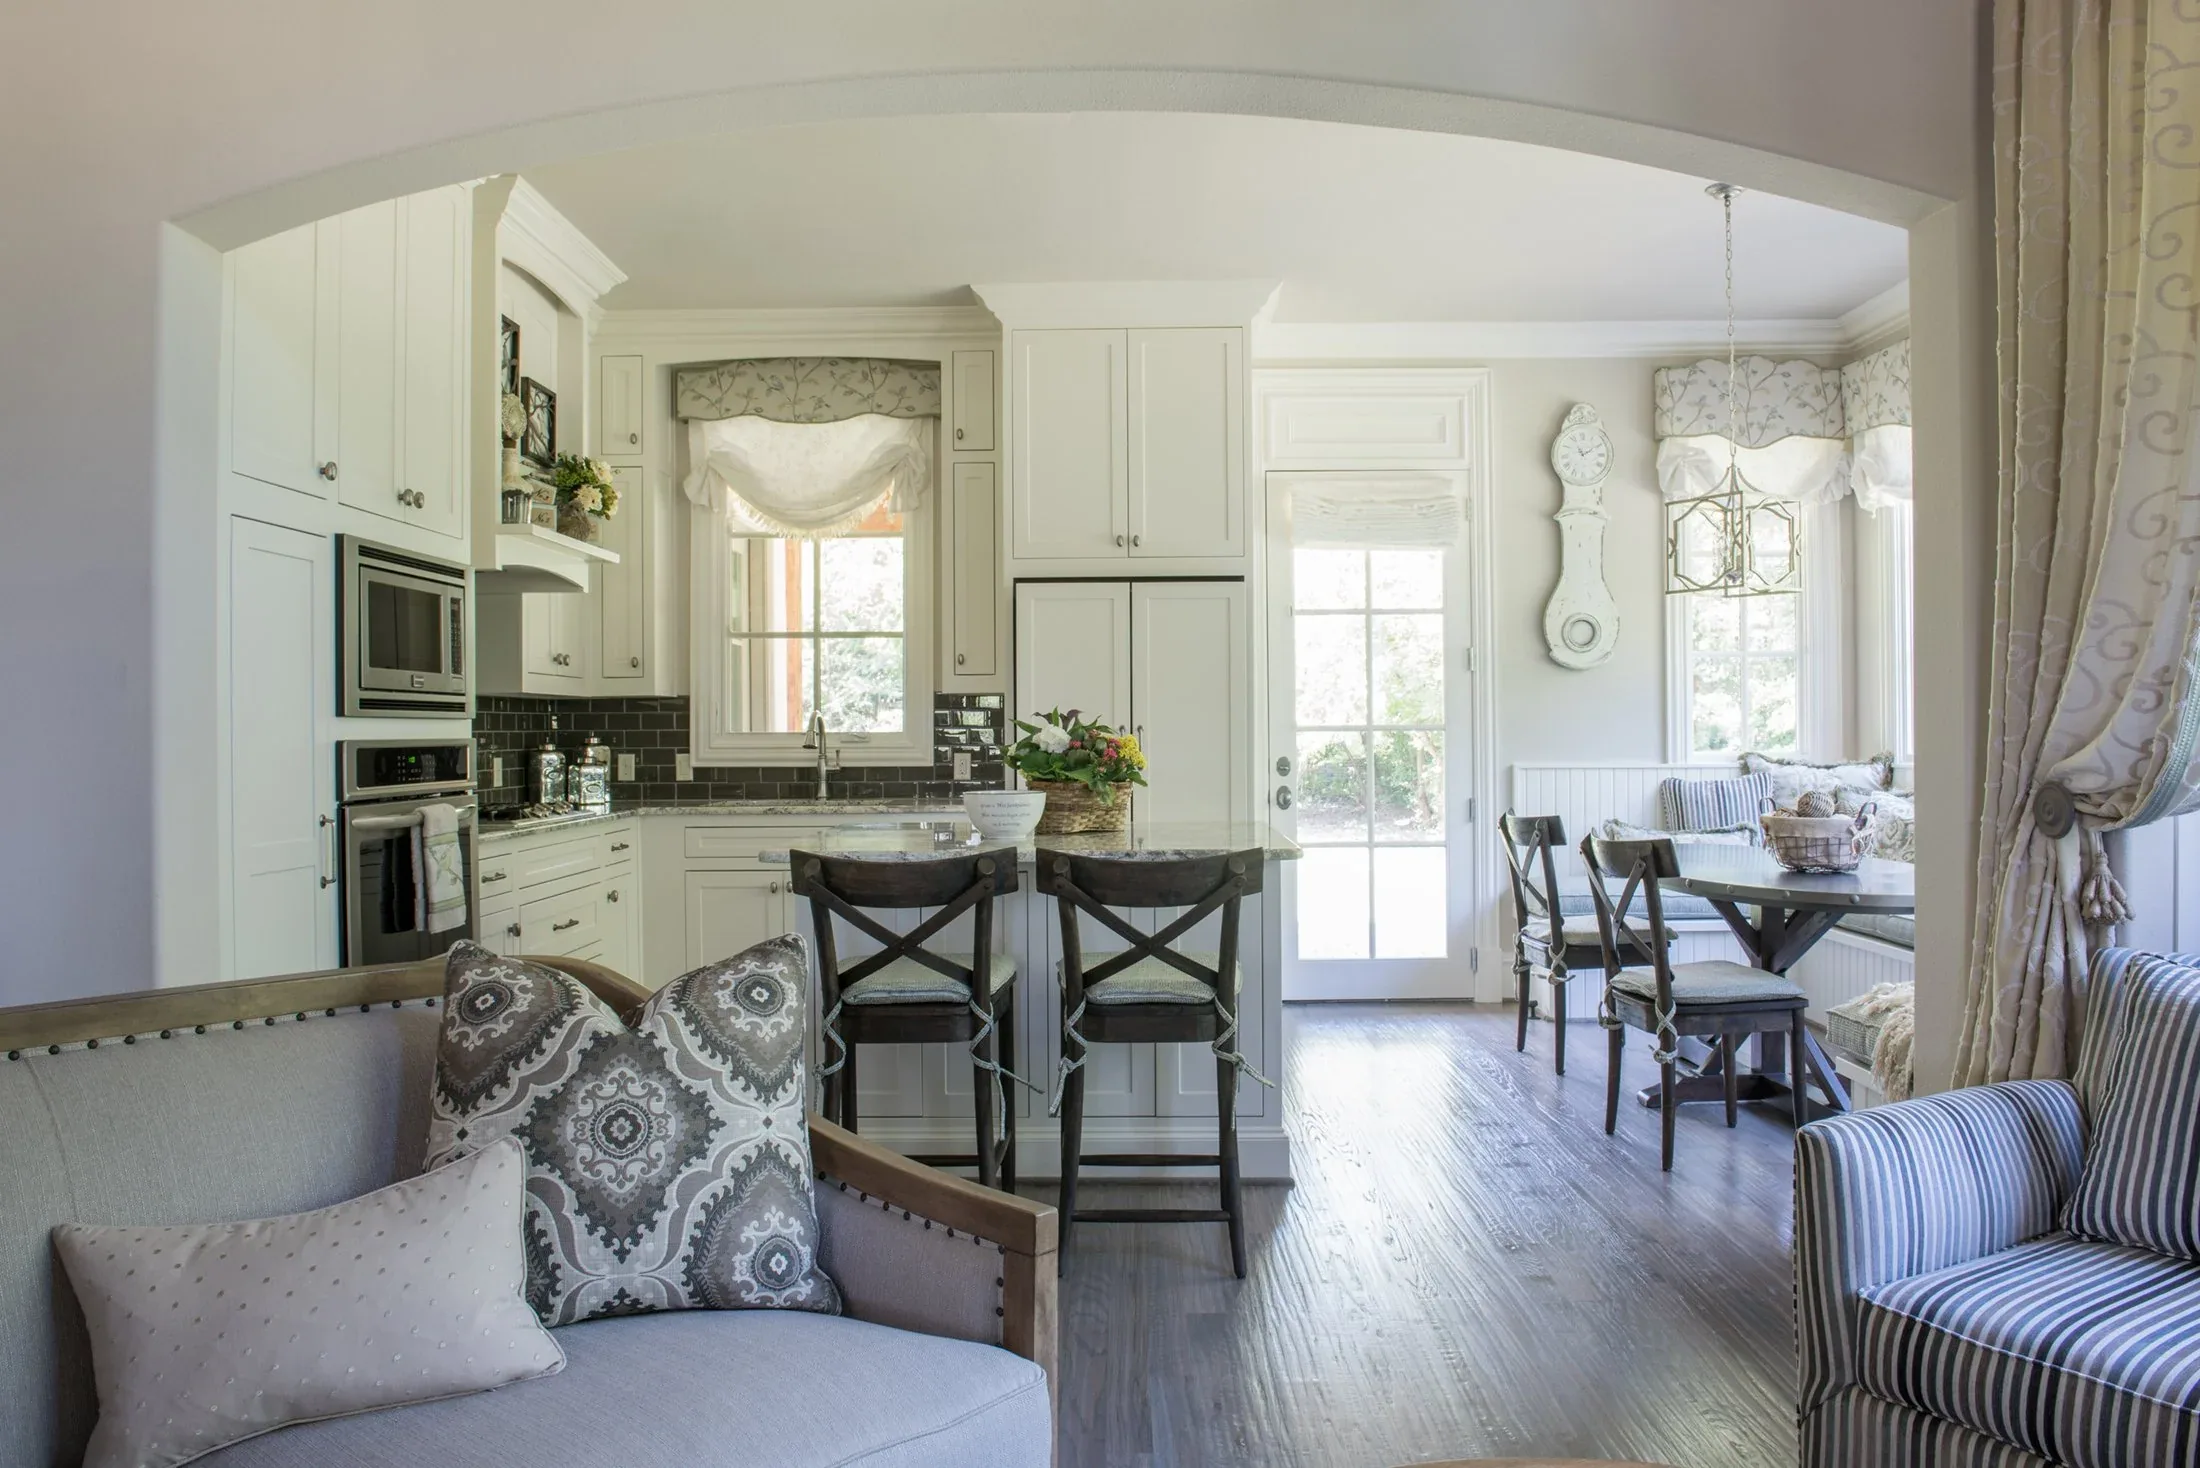
Mechanical, electrical and plumbing get coordinated before anyone cuts anything. Where the ducts run, whether the trusses can carry them, where the panel sits and how far the longest plumbing run has to travel. Done early, on paper, it costs a few meetings. Done in the field by whoever shows up first, it produces drilled structural members, soffits nobody planned for, and rooms that are colder than the rest of the house for reasons no one can trace.
Most of what people think of as builder quality is really trade quality. The framer who keeps walls plumb, the plumber who thinks about access before he thinks about speed, the finish carpenter who cares what a return looks like from four feet away. I don’t rebid those relationships every job to shave a percentage point. The trades on my sites have been with me for years, they know the standard I’m going to hold them to, and they know I will pay them fairly to meet it. That isn’t sentiment. It’s the only reliable way I know to make good work repeatable.
Utility service is the item people never price. If the meter is at the road and the house sits two hundred feet back, that trench costs real money, and it has to be coordinated with the drive and the drainage so nothing gets dug twice. On acreage you may be looking at a well, a septic field and a longer electrical run than the house itself needs.
Work from around here
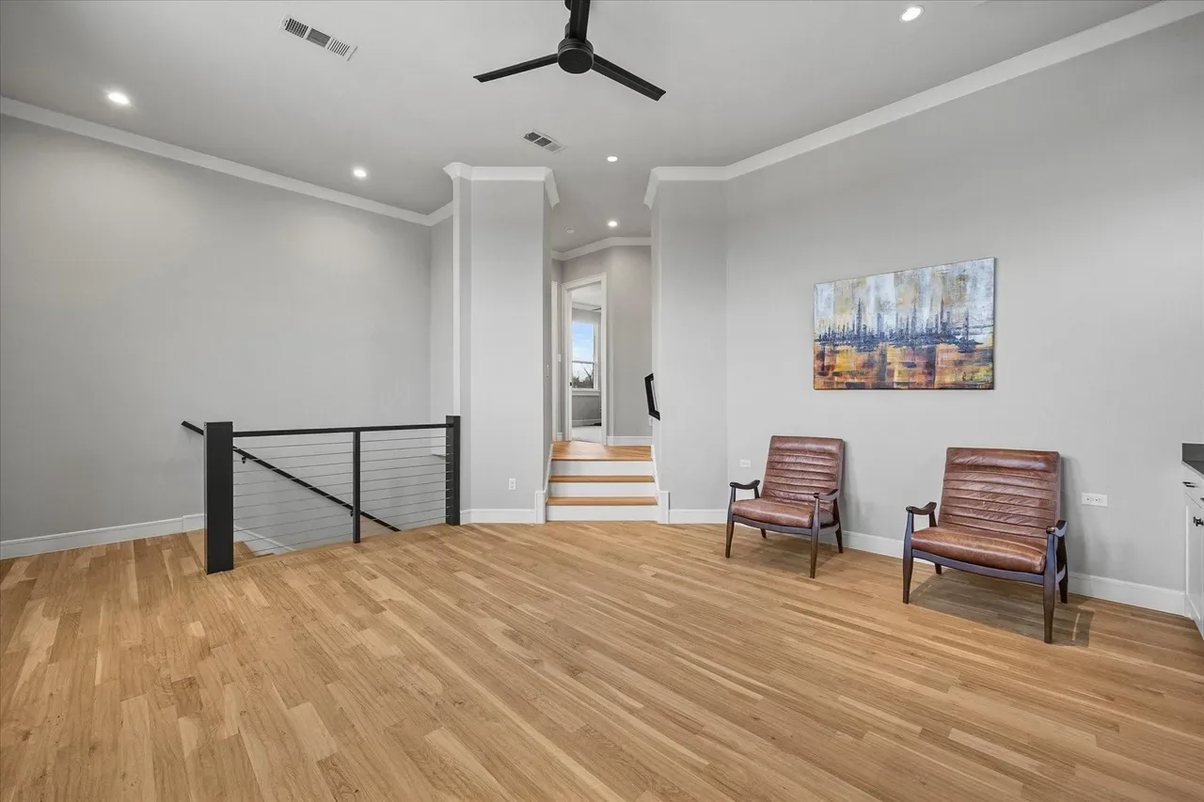

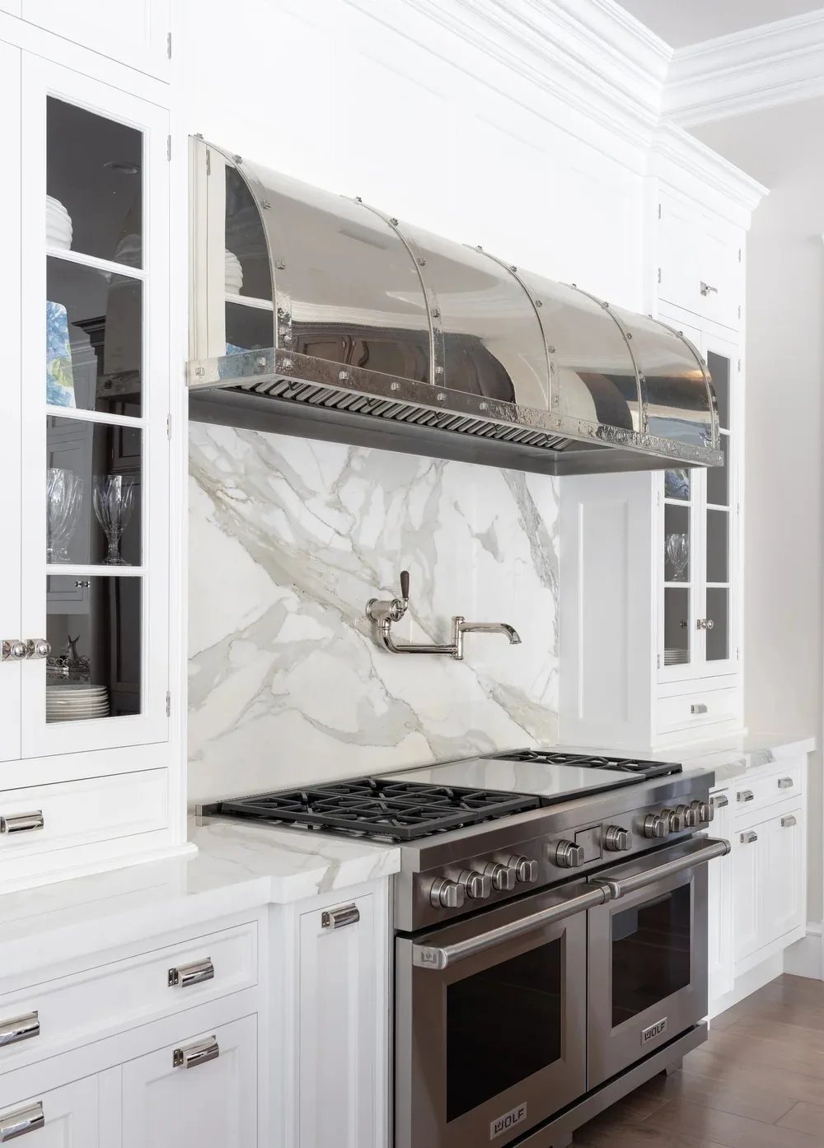
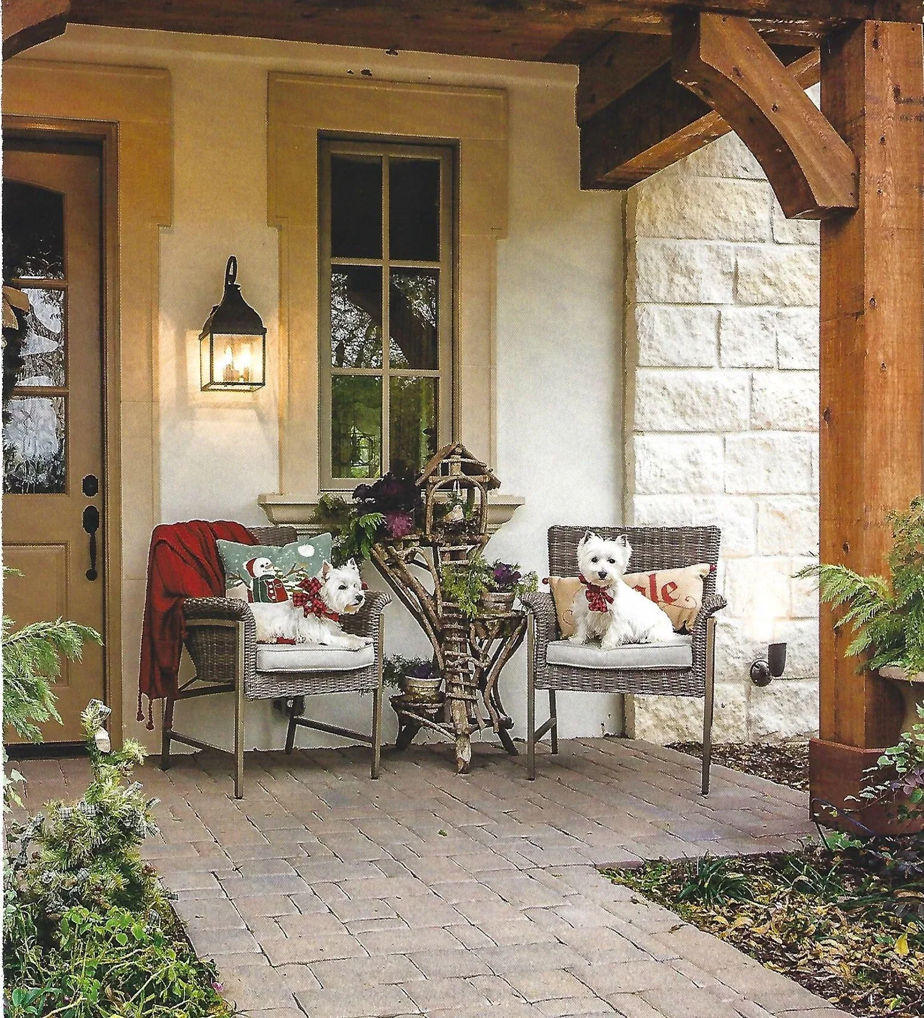
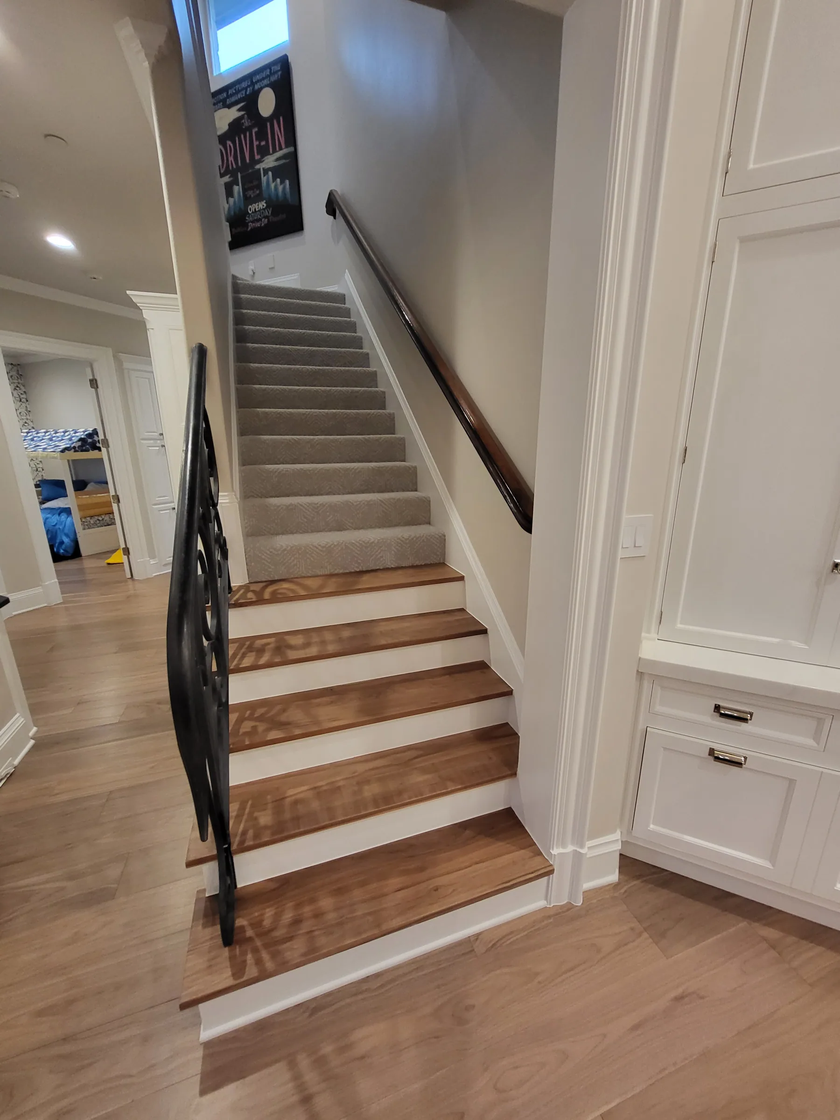

Each of these homes has its own gallery in the portfolio.
Lavon and the rest of Collin County

1The lot
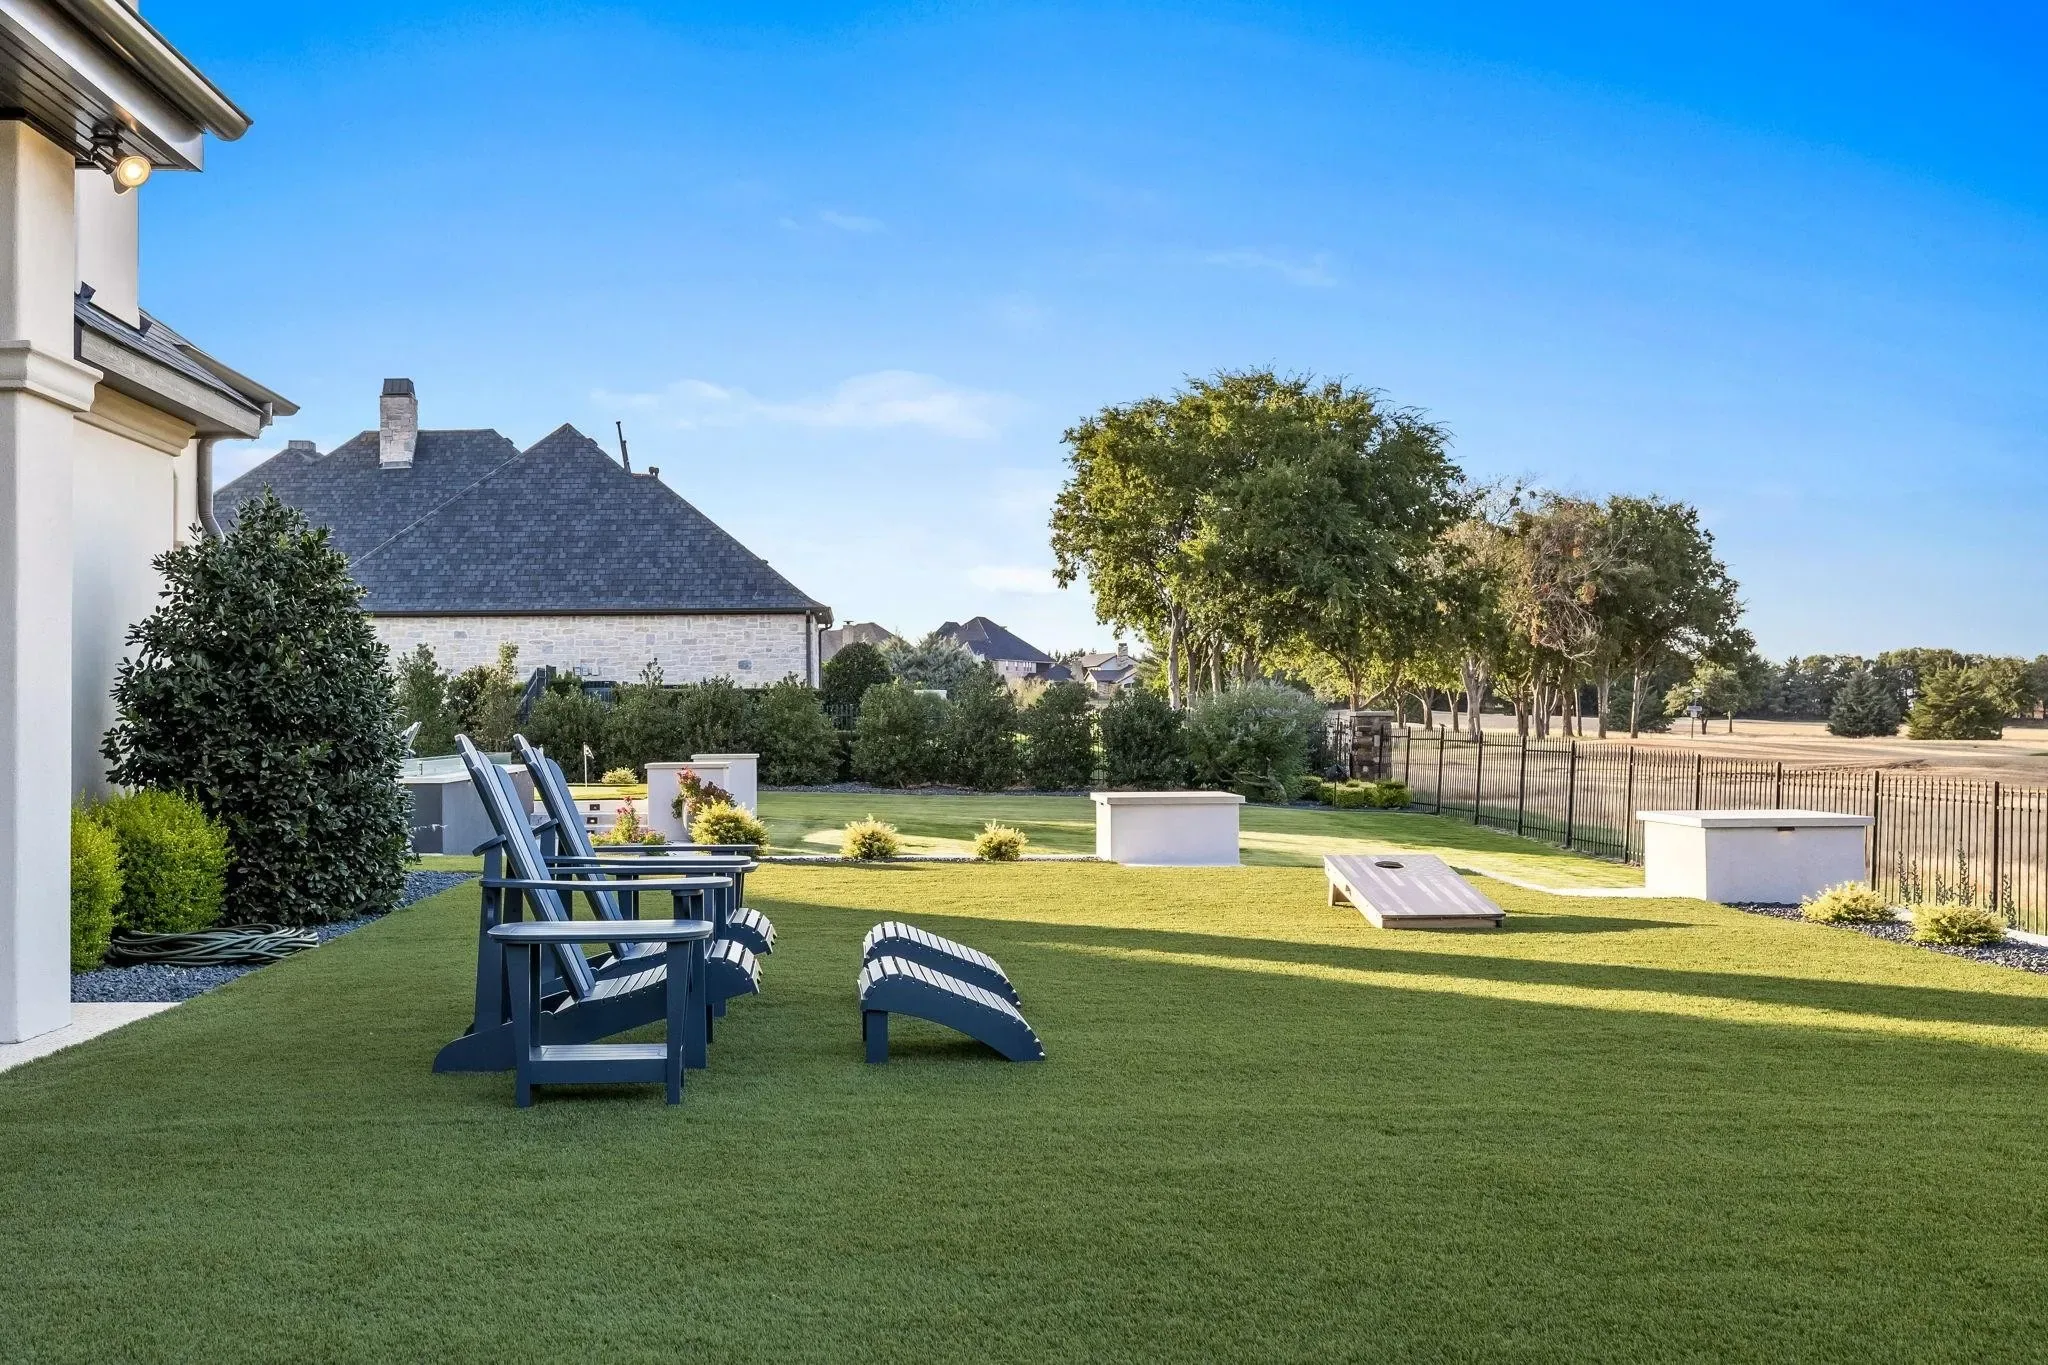
First visit is boots on the dirt. I want to see where water goes in a hard rain, which trees are worth keeping and how a truck gets to the back of the property.
2The plan
Design happens against the real site, not a generic rectangle. You see the envelope, the constraints and the honest cost of the choices that are hard to reverse.
3The numbers
Site work, foundation, framing and finishes get priced as separate realities. You see where the money actually goes, including the parts nobody enjoys paying for.
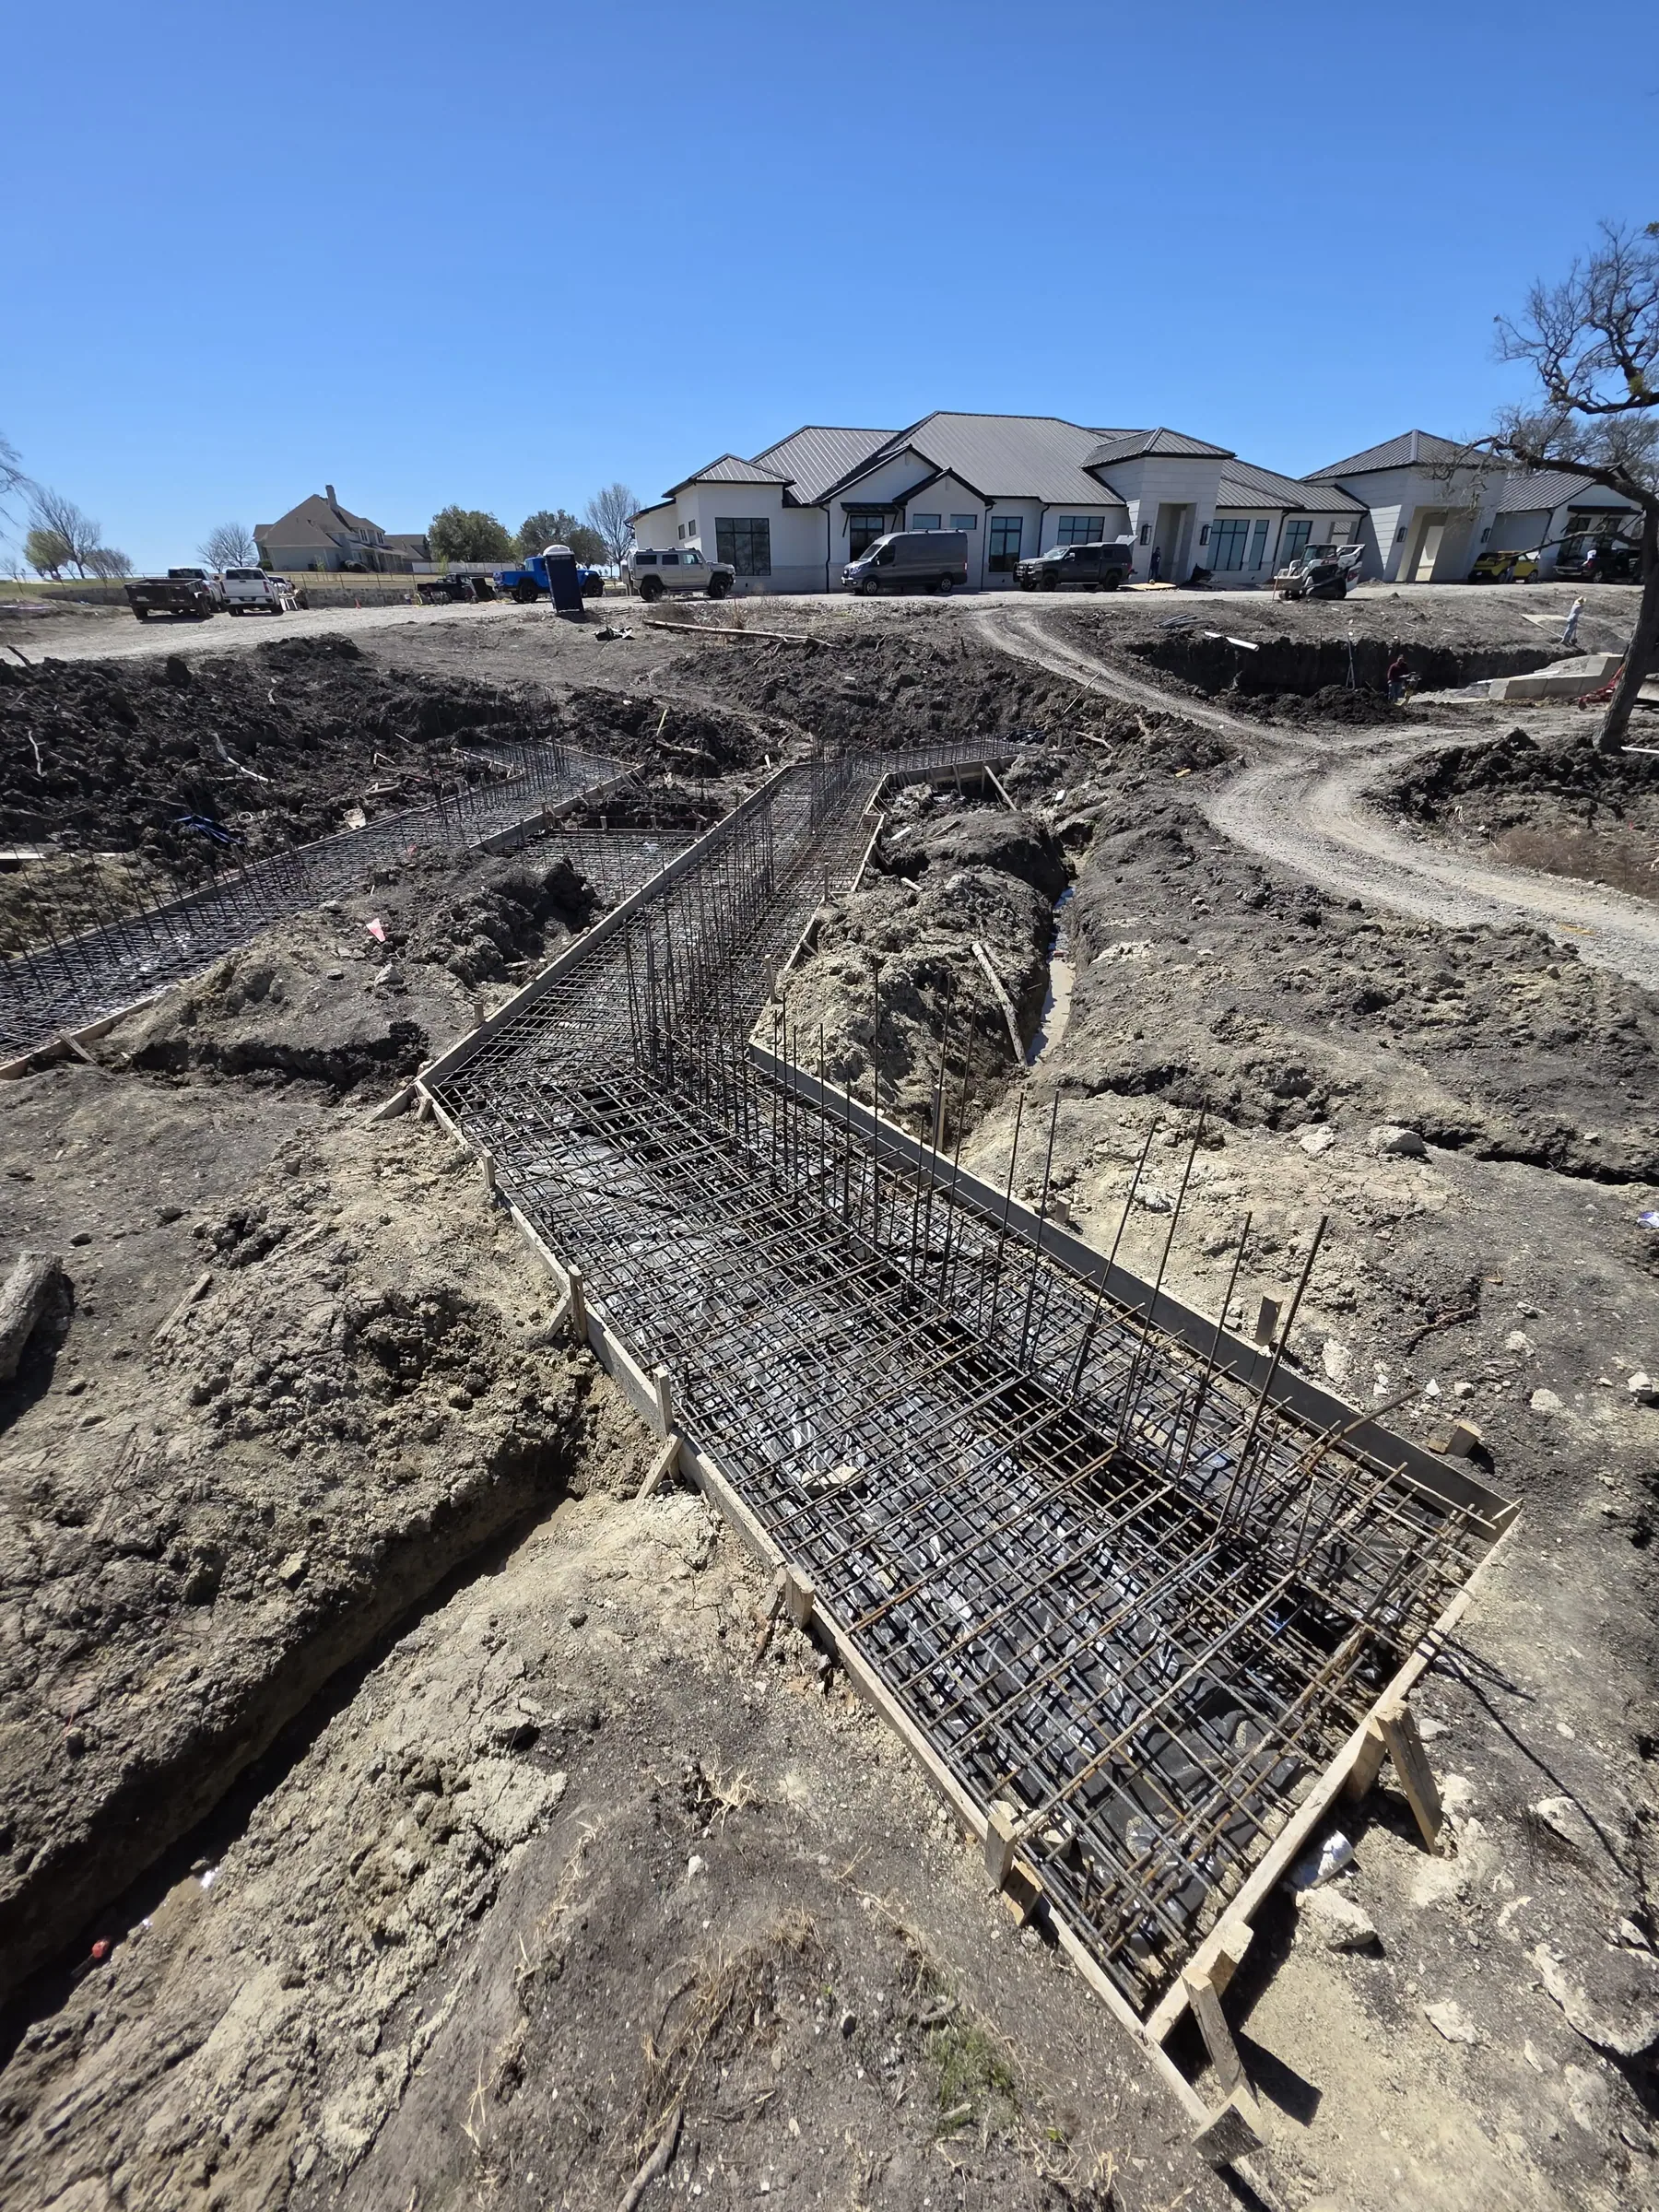
4The dirt
Clearing, cut and fill, drainage structures and the slab. Nothing here shows up in a photograph and all of it determines how the house ages.

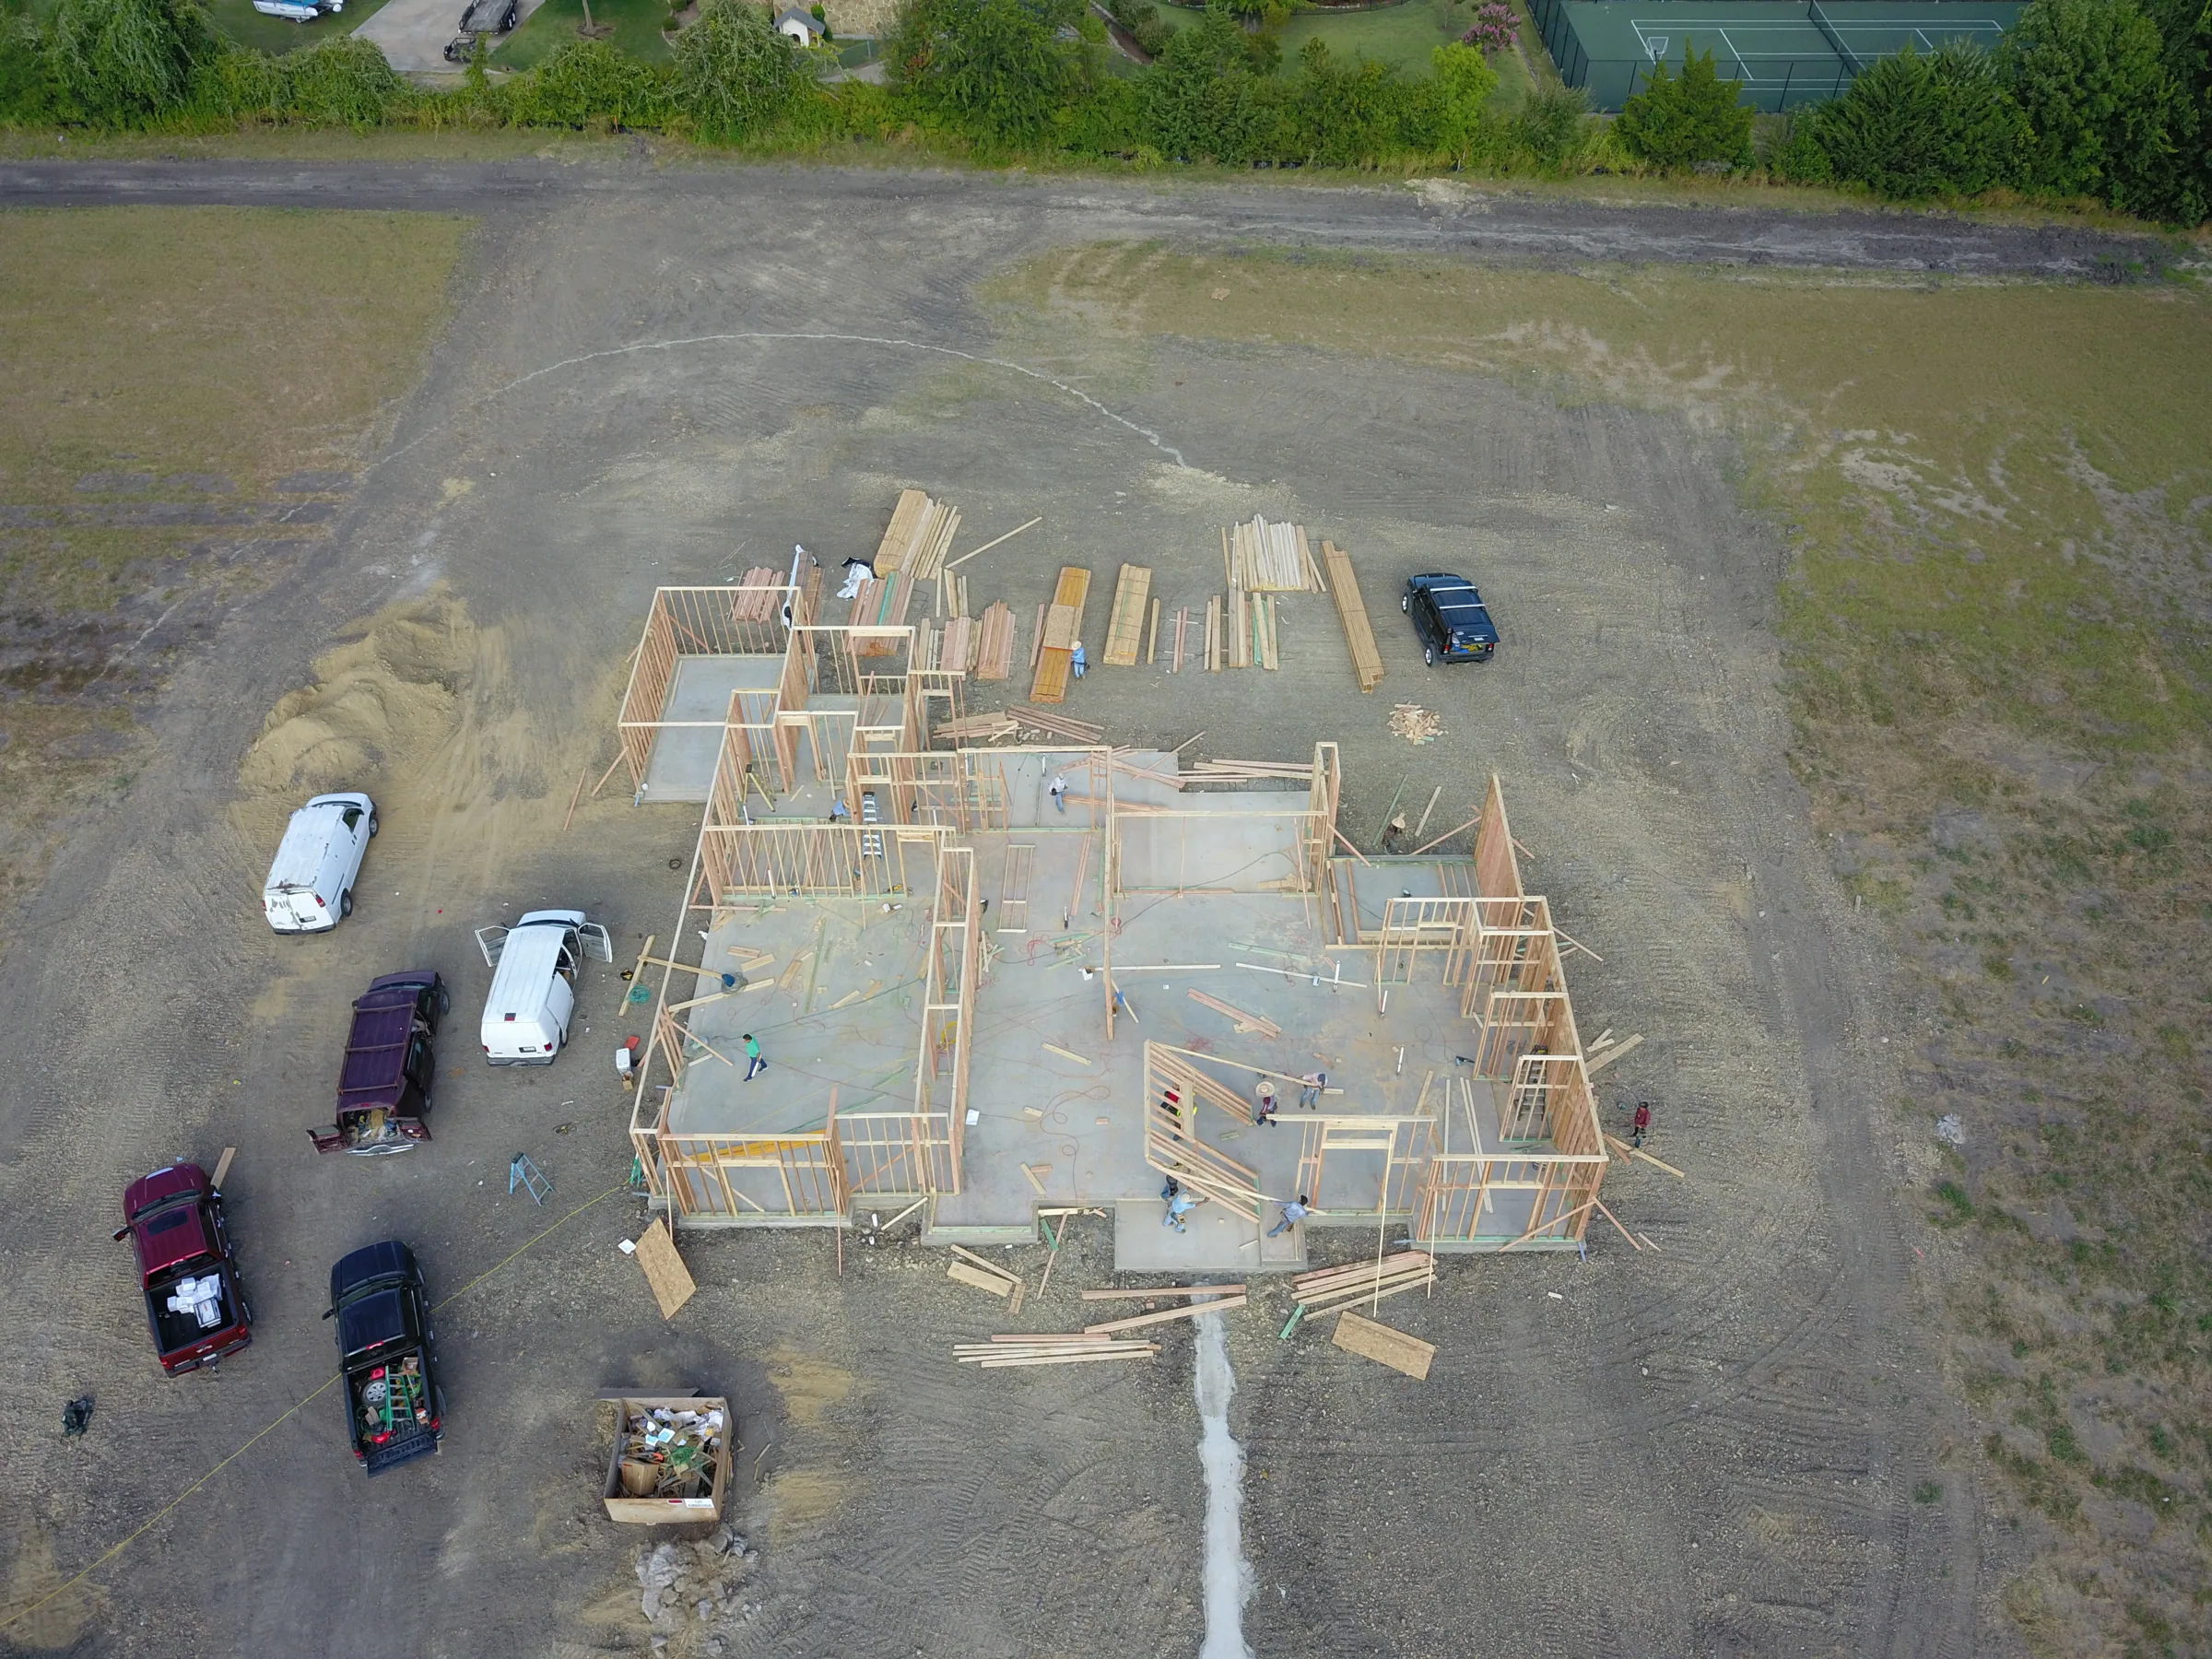
5The frame
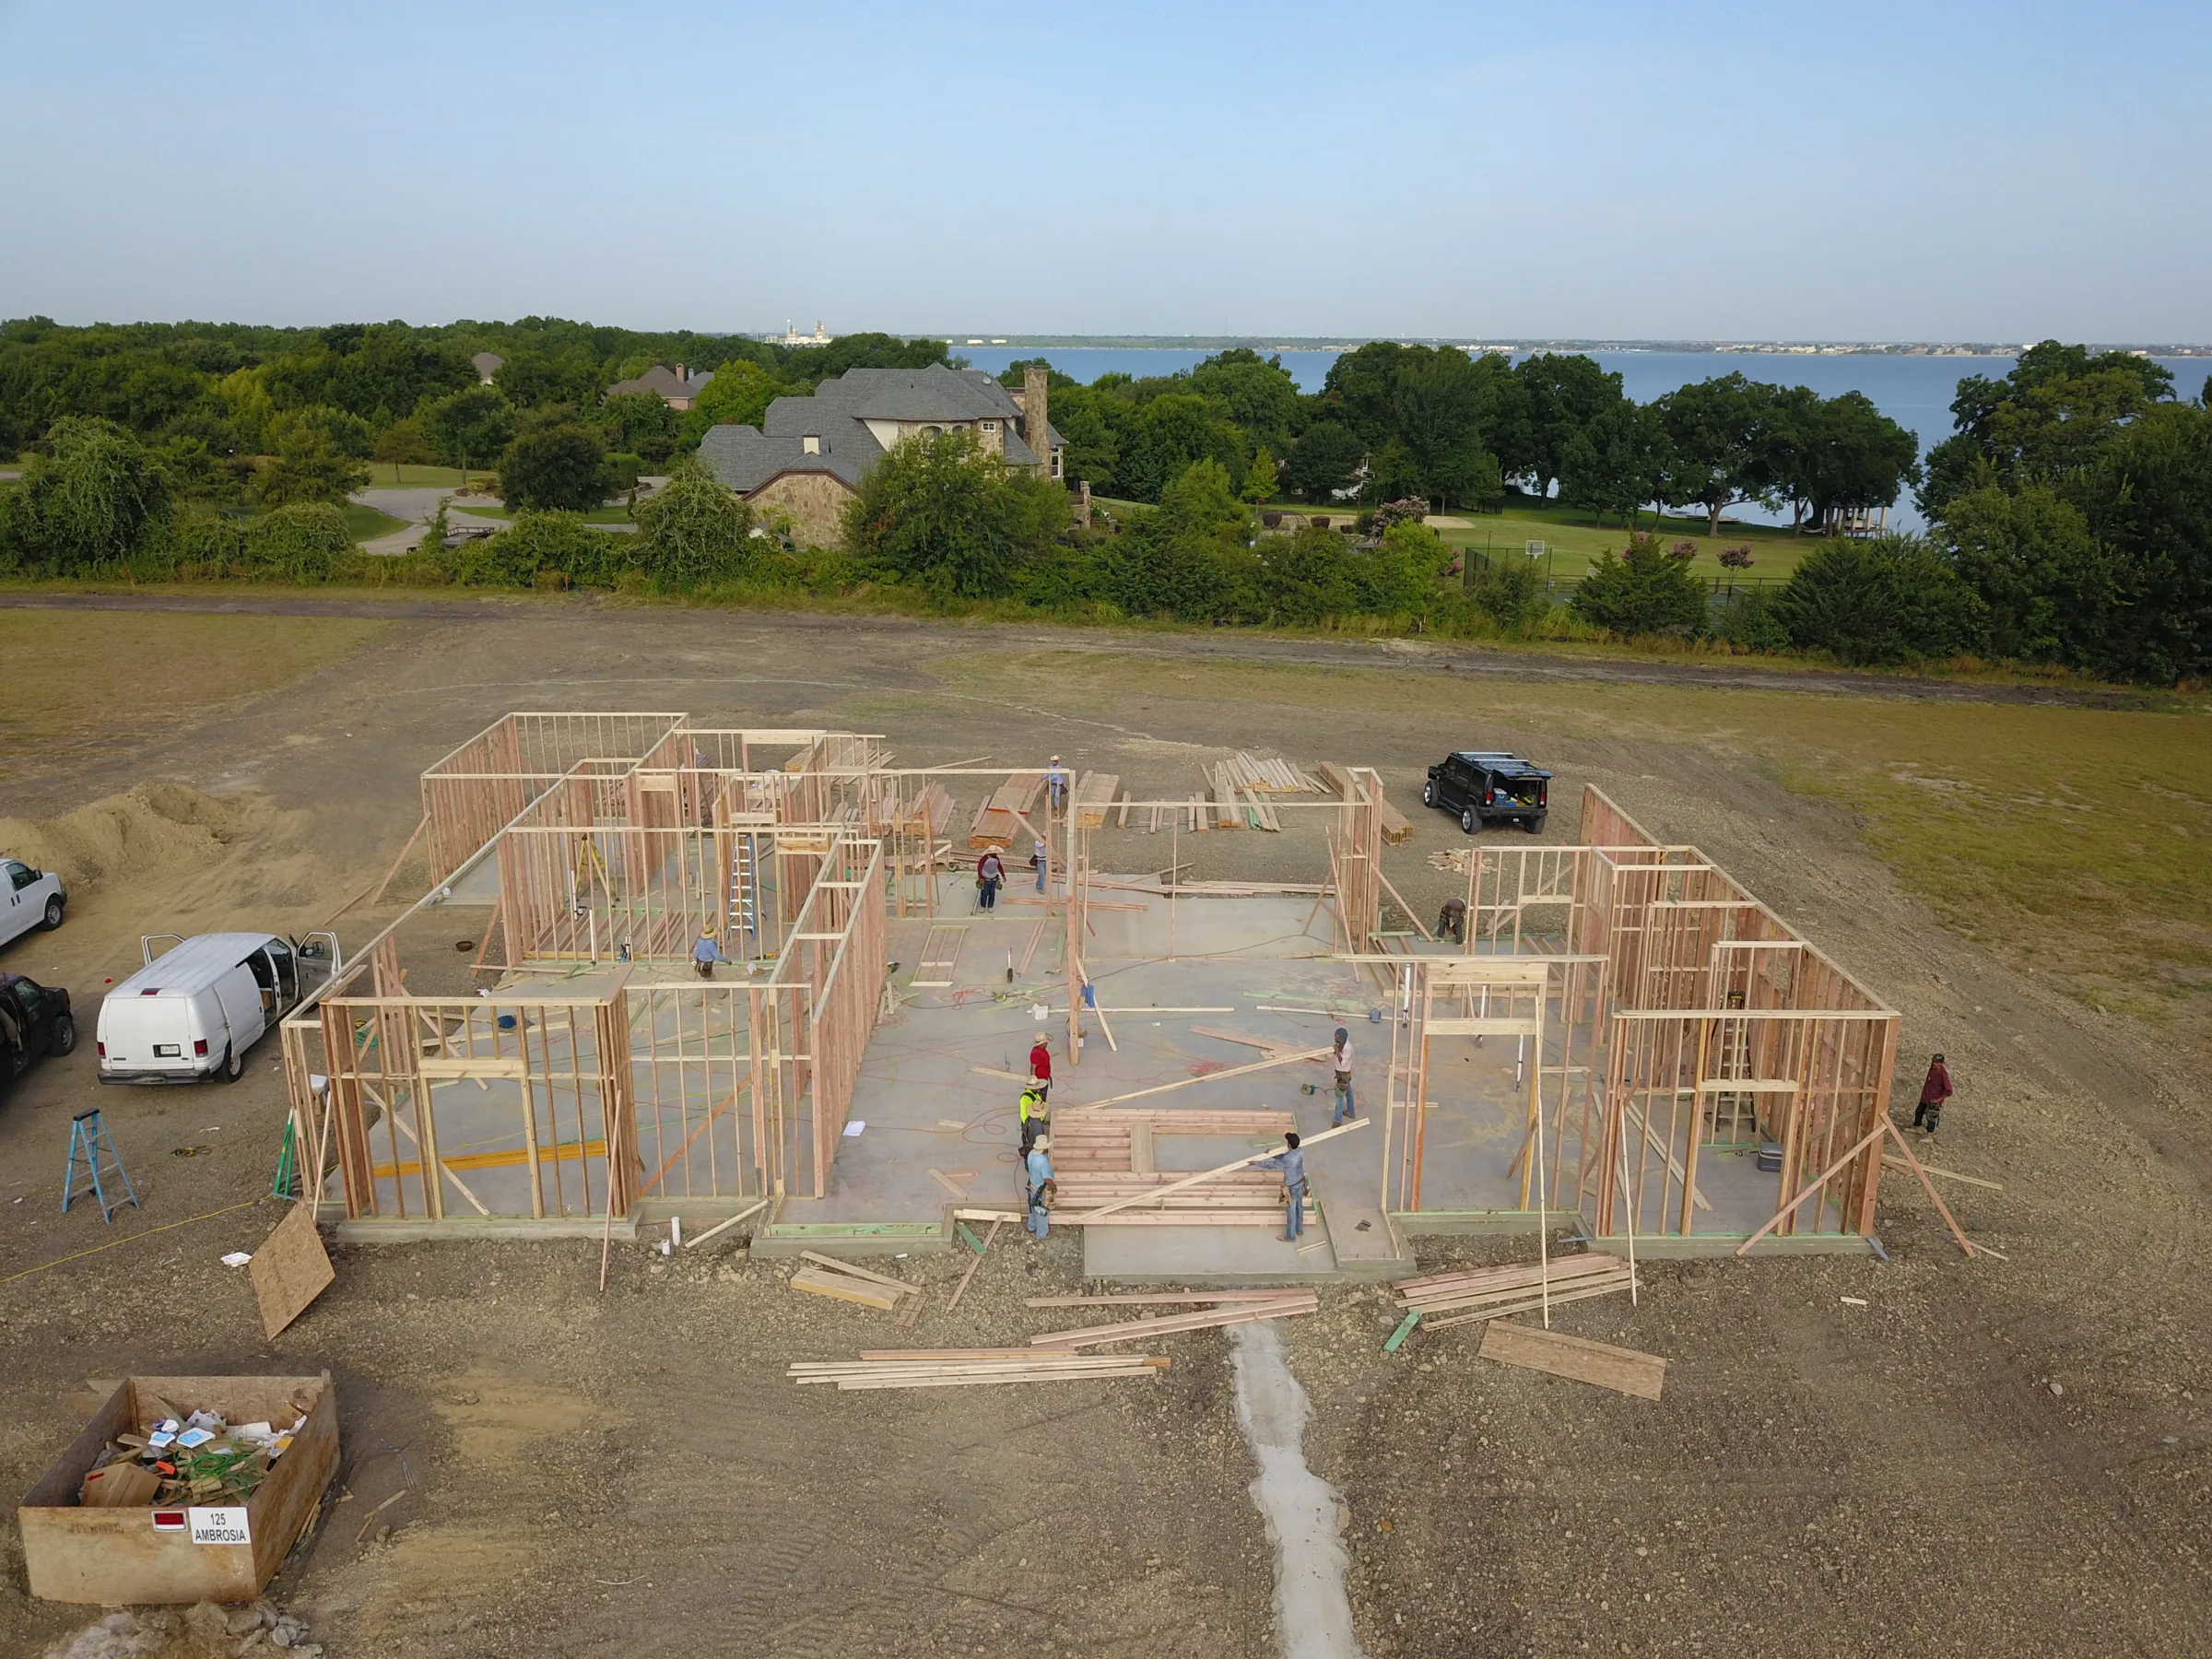
Walls, roof and the shape of every room. Come walk it while it's open; standing in a space teaches more than any elevation drawing.

6The finish
Millwork, surfaces and paint. The phase that takes the longest per square foot and the one people remember when they walk in.

7The keys
Handover, punch list and the first-year calls that come after. A builder who disappears at closing was never really building for you.
I will tell you when each phase starts. If you only walk the job once, walk it when the frame is up and the walls are still open.
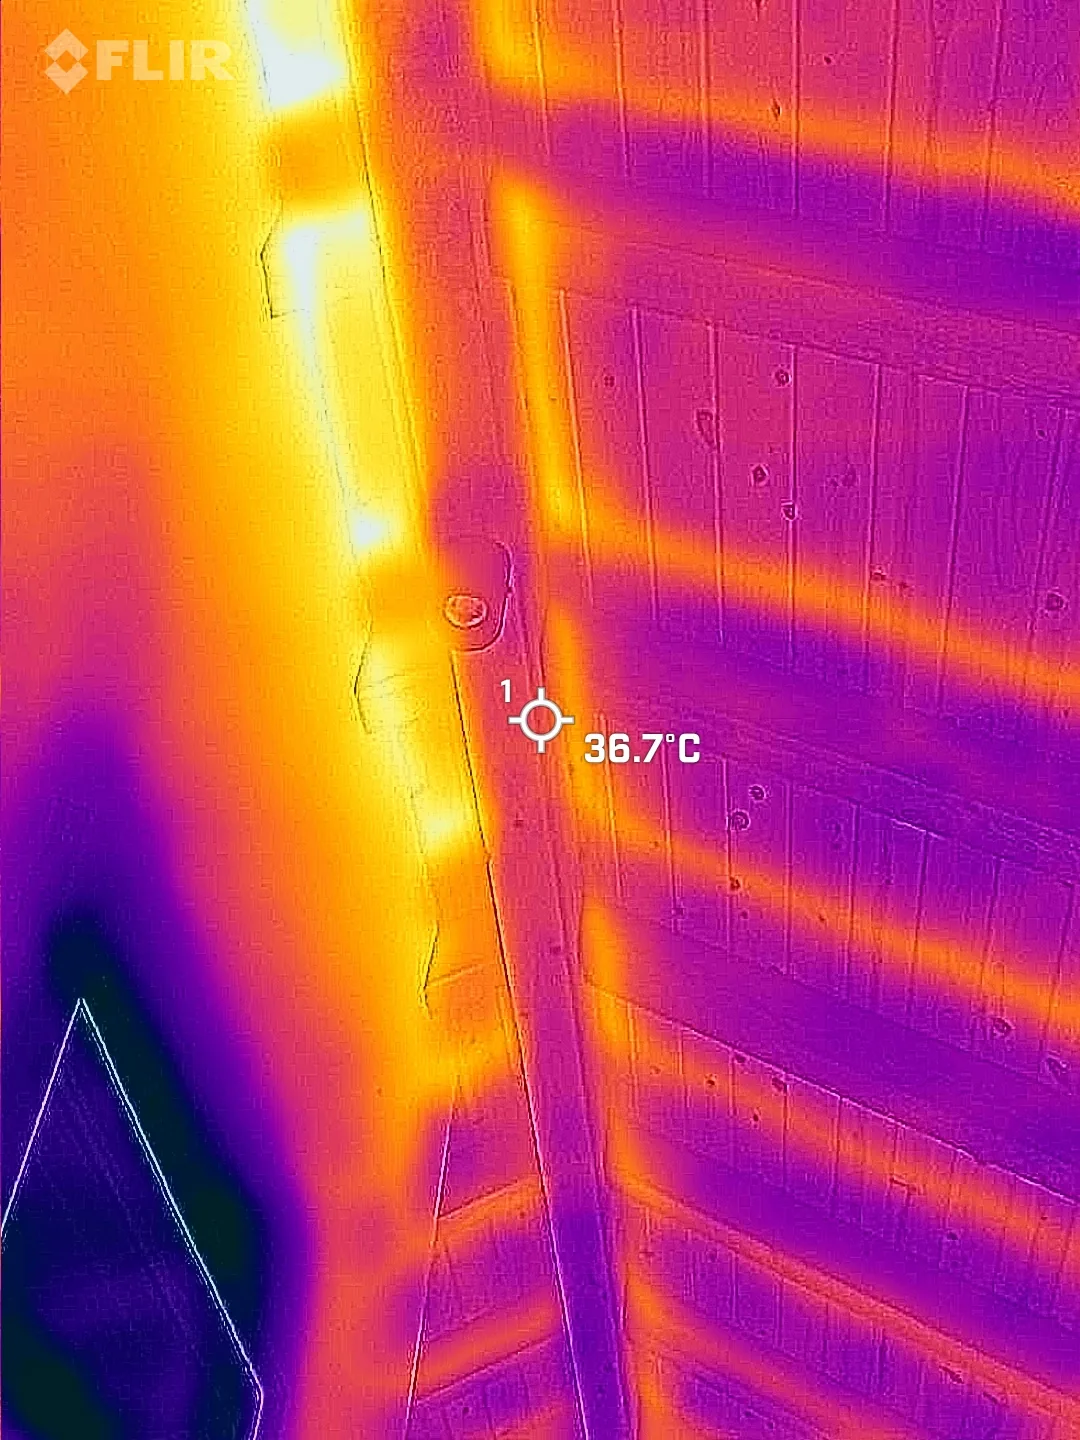
What the site tells you
Dirt, drainage and structure from real jobs. The unglamorous phase that decides the house.



Questions I get asked
Do you build in Lavon?
I do. Lavon is close enough that I'm not planning a day around the drive, which is the only reason I take work anywhere.
What is different about building in Lavon?
Lots where soil, drainage and orientation decide the foundation before anything else. That shapes the foundation and the footprint before anything else.
Do I need a lot first?
Not at all. Some of my best builds started with a conversation about which lot to buy rather than what to put on it.
How long will it take?
The site decides more of the schedule than the house does. Difficult dirt, long utility runs or HOA review all add time, and I will tell you which apply to your lot.
Do you handle the permits?
Yes. Each jurisdiction here runs a little differently and I deal with all of it.
What happens if something goes wrong?
You hear it from me first, and you hear the fix in the same conversation.
Thinking about a build in Lavon?
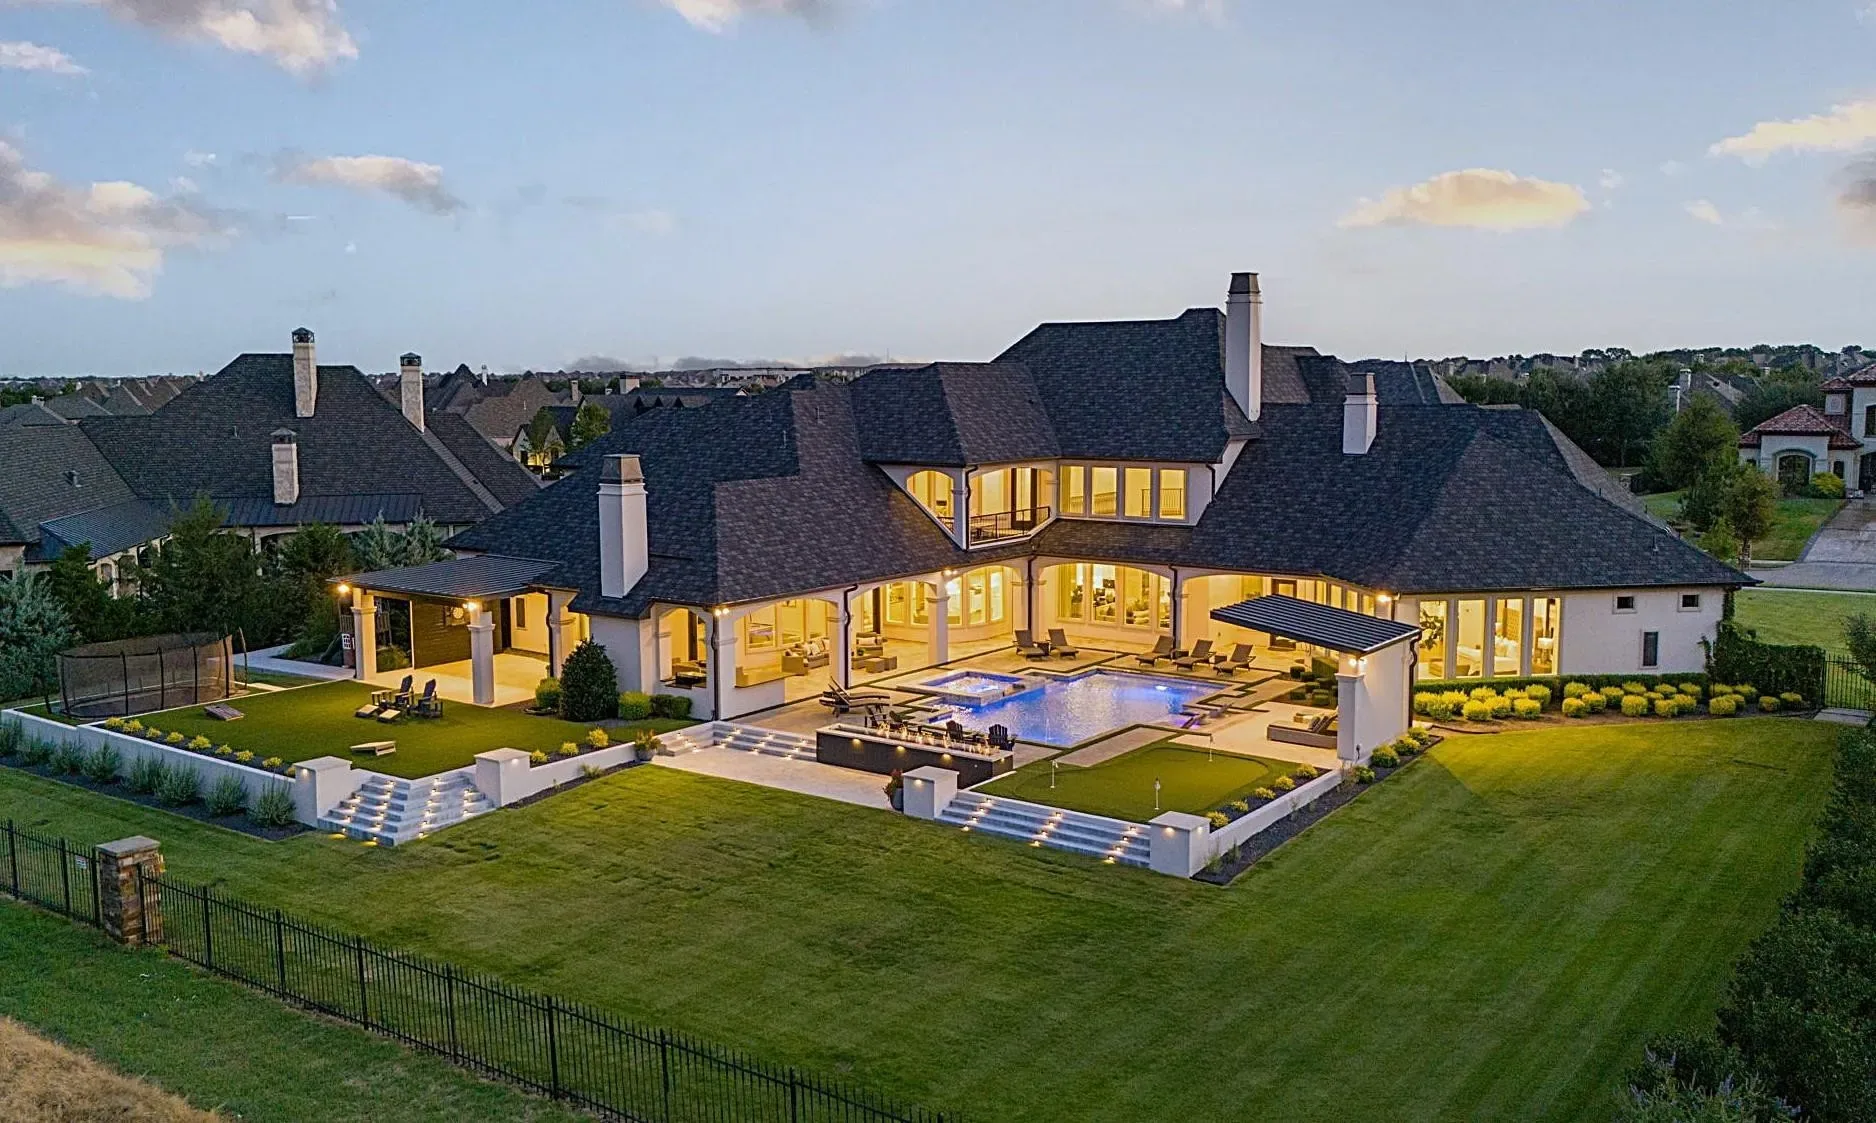
I'm happy to look at a Lavon property before you buy it. Sometimes the answer is don't.