

Project Management.
I put my family name on the sign. That's most of what keeps the standard where it is.
Talk to Aaronor call (972) 528-5668
The work around the build
Most of what determines whether a build goes well happens on paper, or in a conversation, long before a truck shows up.
I price the site work honestly, including the parts nobody enjoys paying for. Dirt, drainage, drives and utilities are where the surprises live, and I’d rather put real numbers on them in month one.
Framing is where a house stops being a drawing. It’s also the last moment when changes are still reasonable, which is why I want owners walking the frame with me while the structure is open. You can stand in the room and understand the ceiling height in a way no elevation communicates. You can see where the light actually falls in the afternoon. Moving a window while the wall is open is a conversation. Moving it after drywall, paint and trim is demolition, and everyone in the process pays for it in time as well as money.

I keep the number of concurrent builds low on purpose. Being on the job is the entire value of hiring a builder rather than a broker.
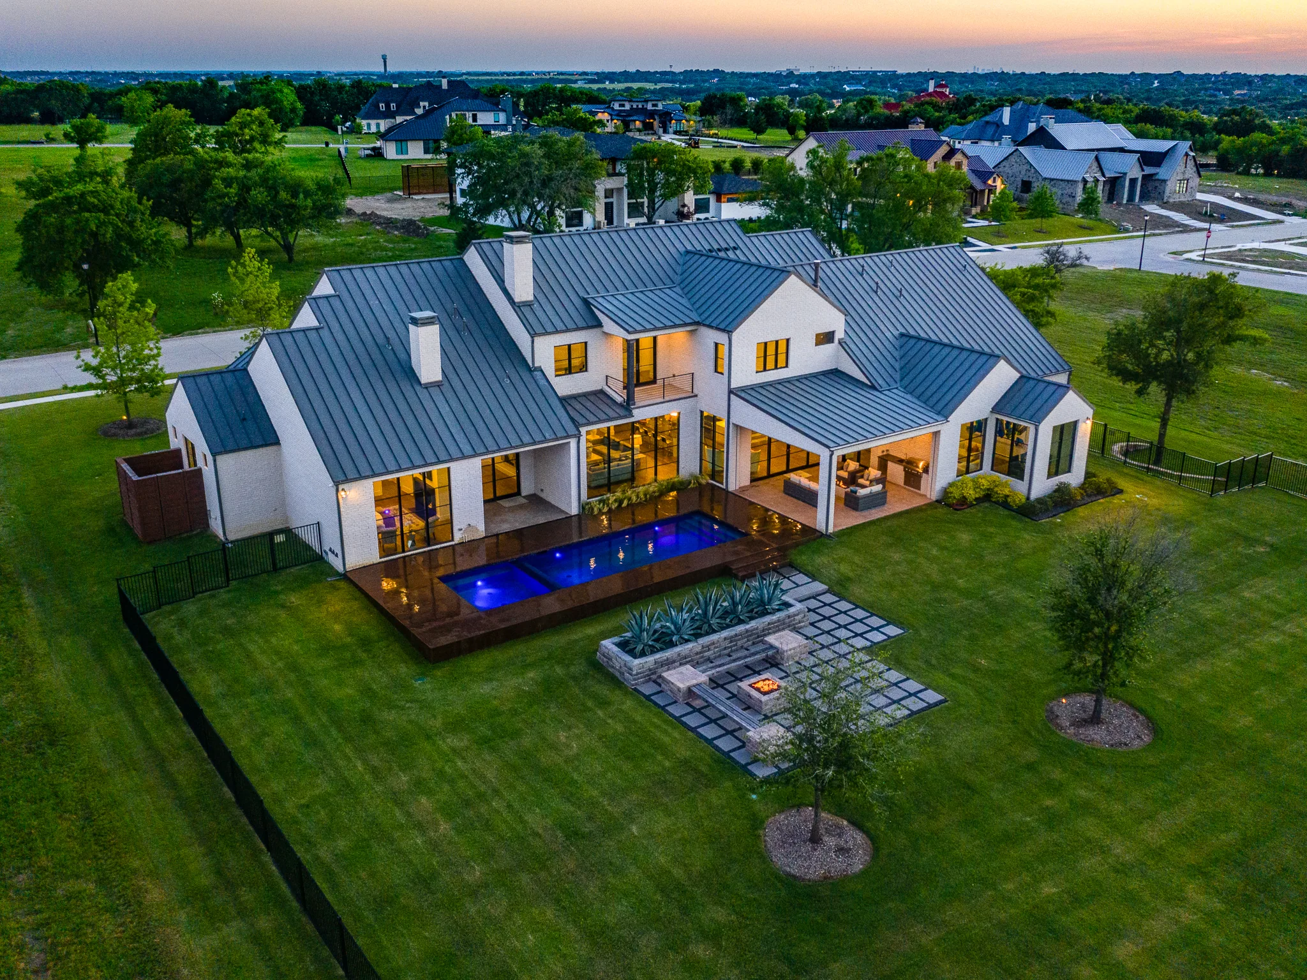
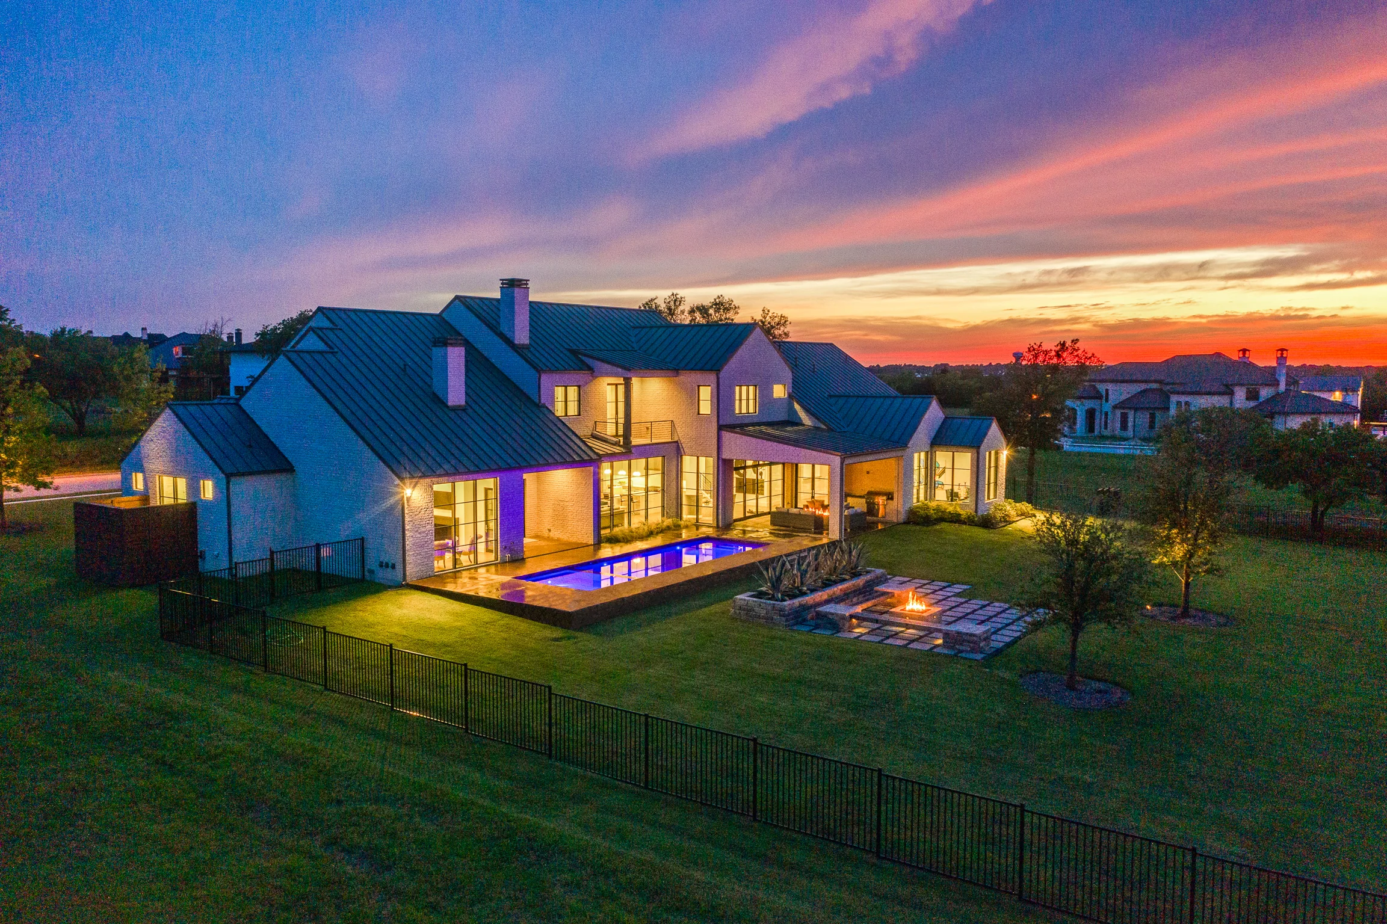
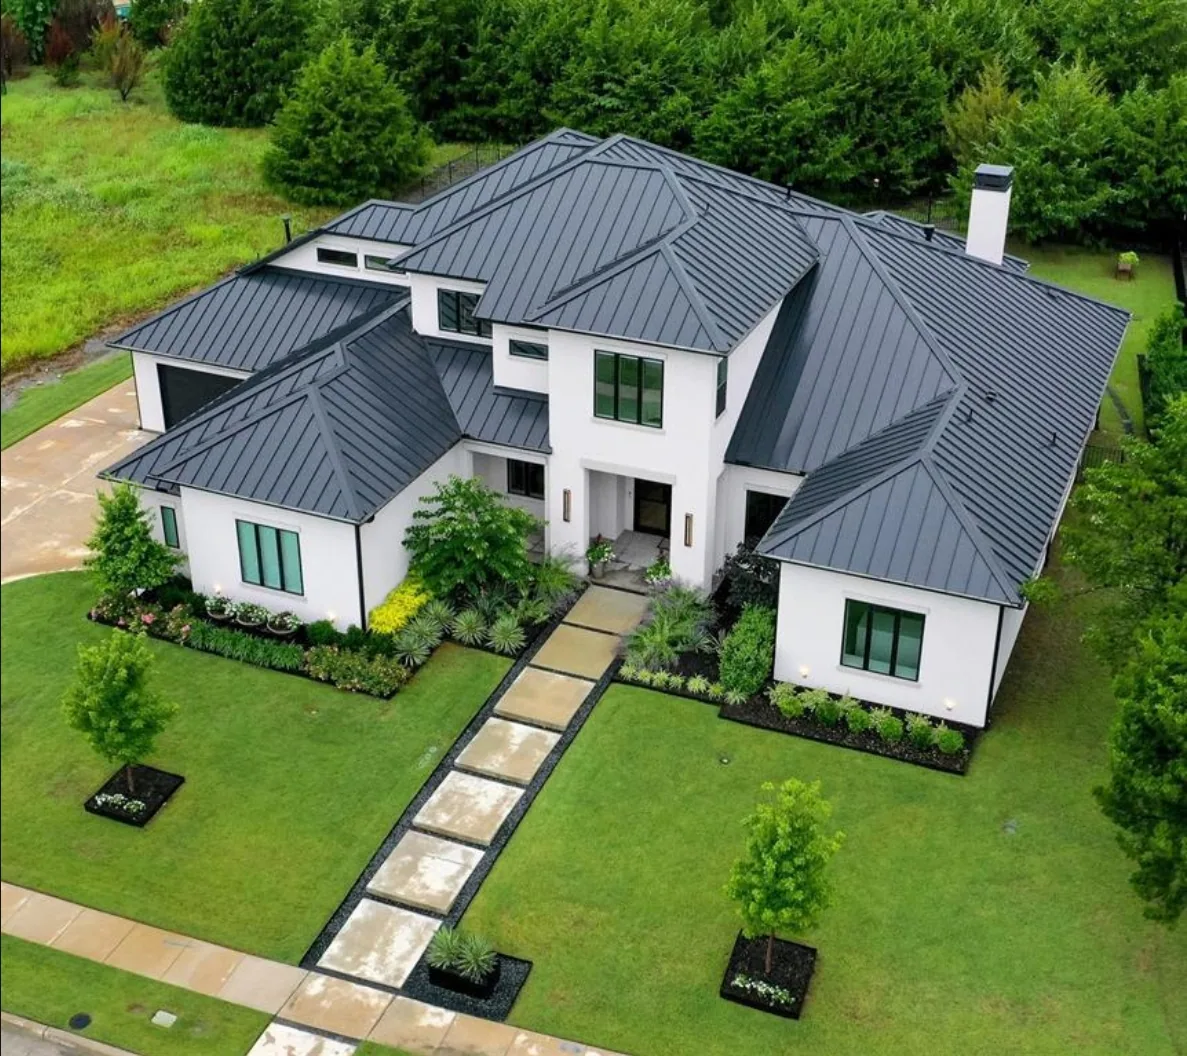
Roof geometry does more work than almost any other decision. It sets the massing you see from the street, the volume you feel inside, where water goes, how much attic you have and what your framing costs. A complicated roof photographs beautifully and introduces valleys, which are where roofs leak. I’m not against complexity, but every plane should be there for a reason you can name. The simplest roof that gives you the rooms you want is almost always the one that ages best.
I put my family name on the sign. That's most of what keeps the standard where it is.
That’s the standard, and it doesn’t move depending on the size of the job.
I keep the number of concurrent builds low on purpose. Being on the job is the entire value of hiring a builder rather than a broker.

Framing is where a house stops being a drawing. It’s also the last moment when changes are still reasonable, which is why I want owners walking the frame with me while the structure is open. You can stand in the room and understand the ceiling height in a way no elevation communicates. You can see where the light actually falls in the afternoon. Moving a window while the wall is open is a conversation. Moving it after drywall, paint and trim is demolition, and everyone in the process pays for it in time as well as money.
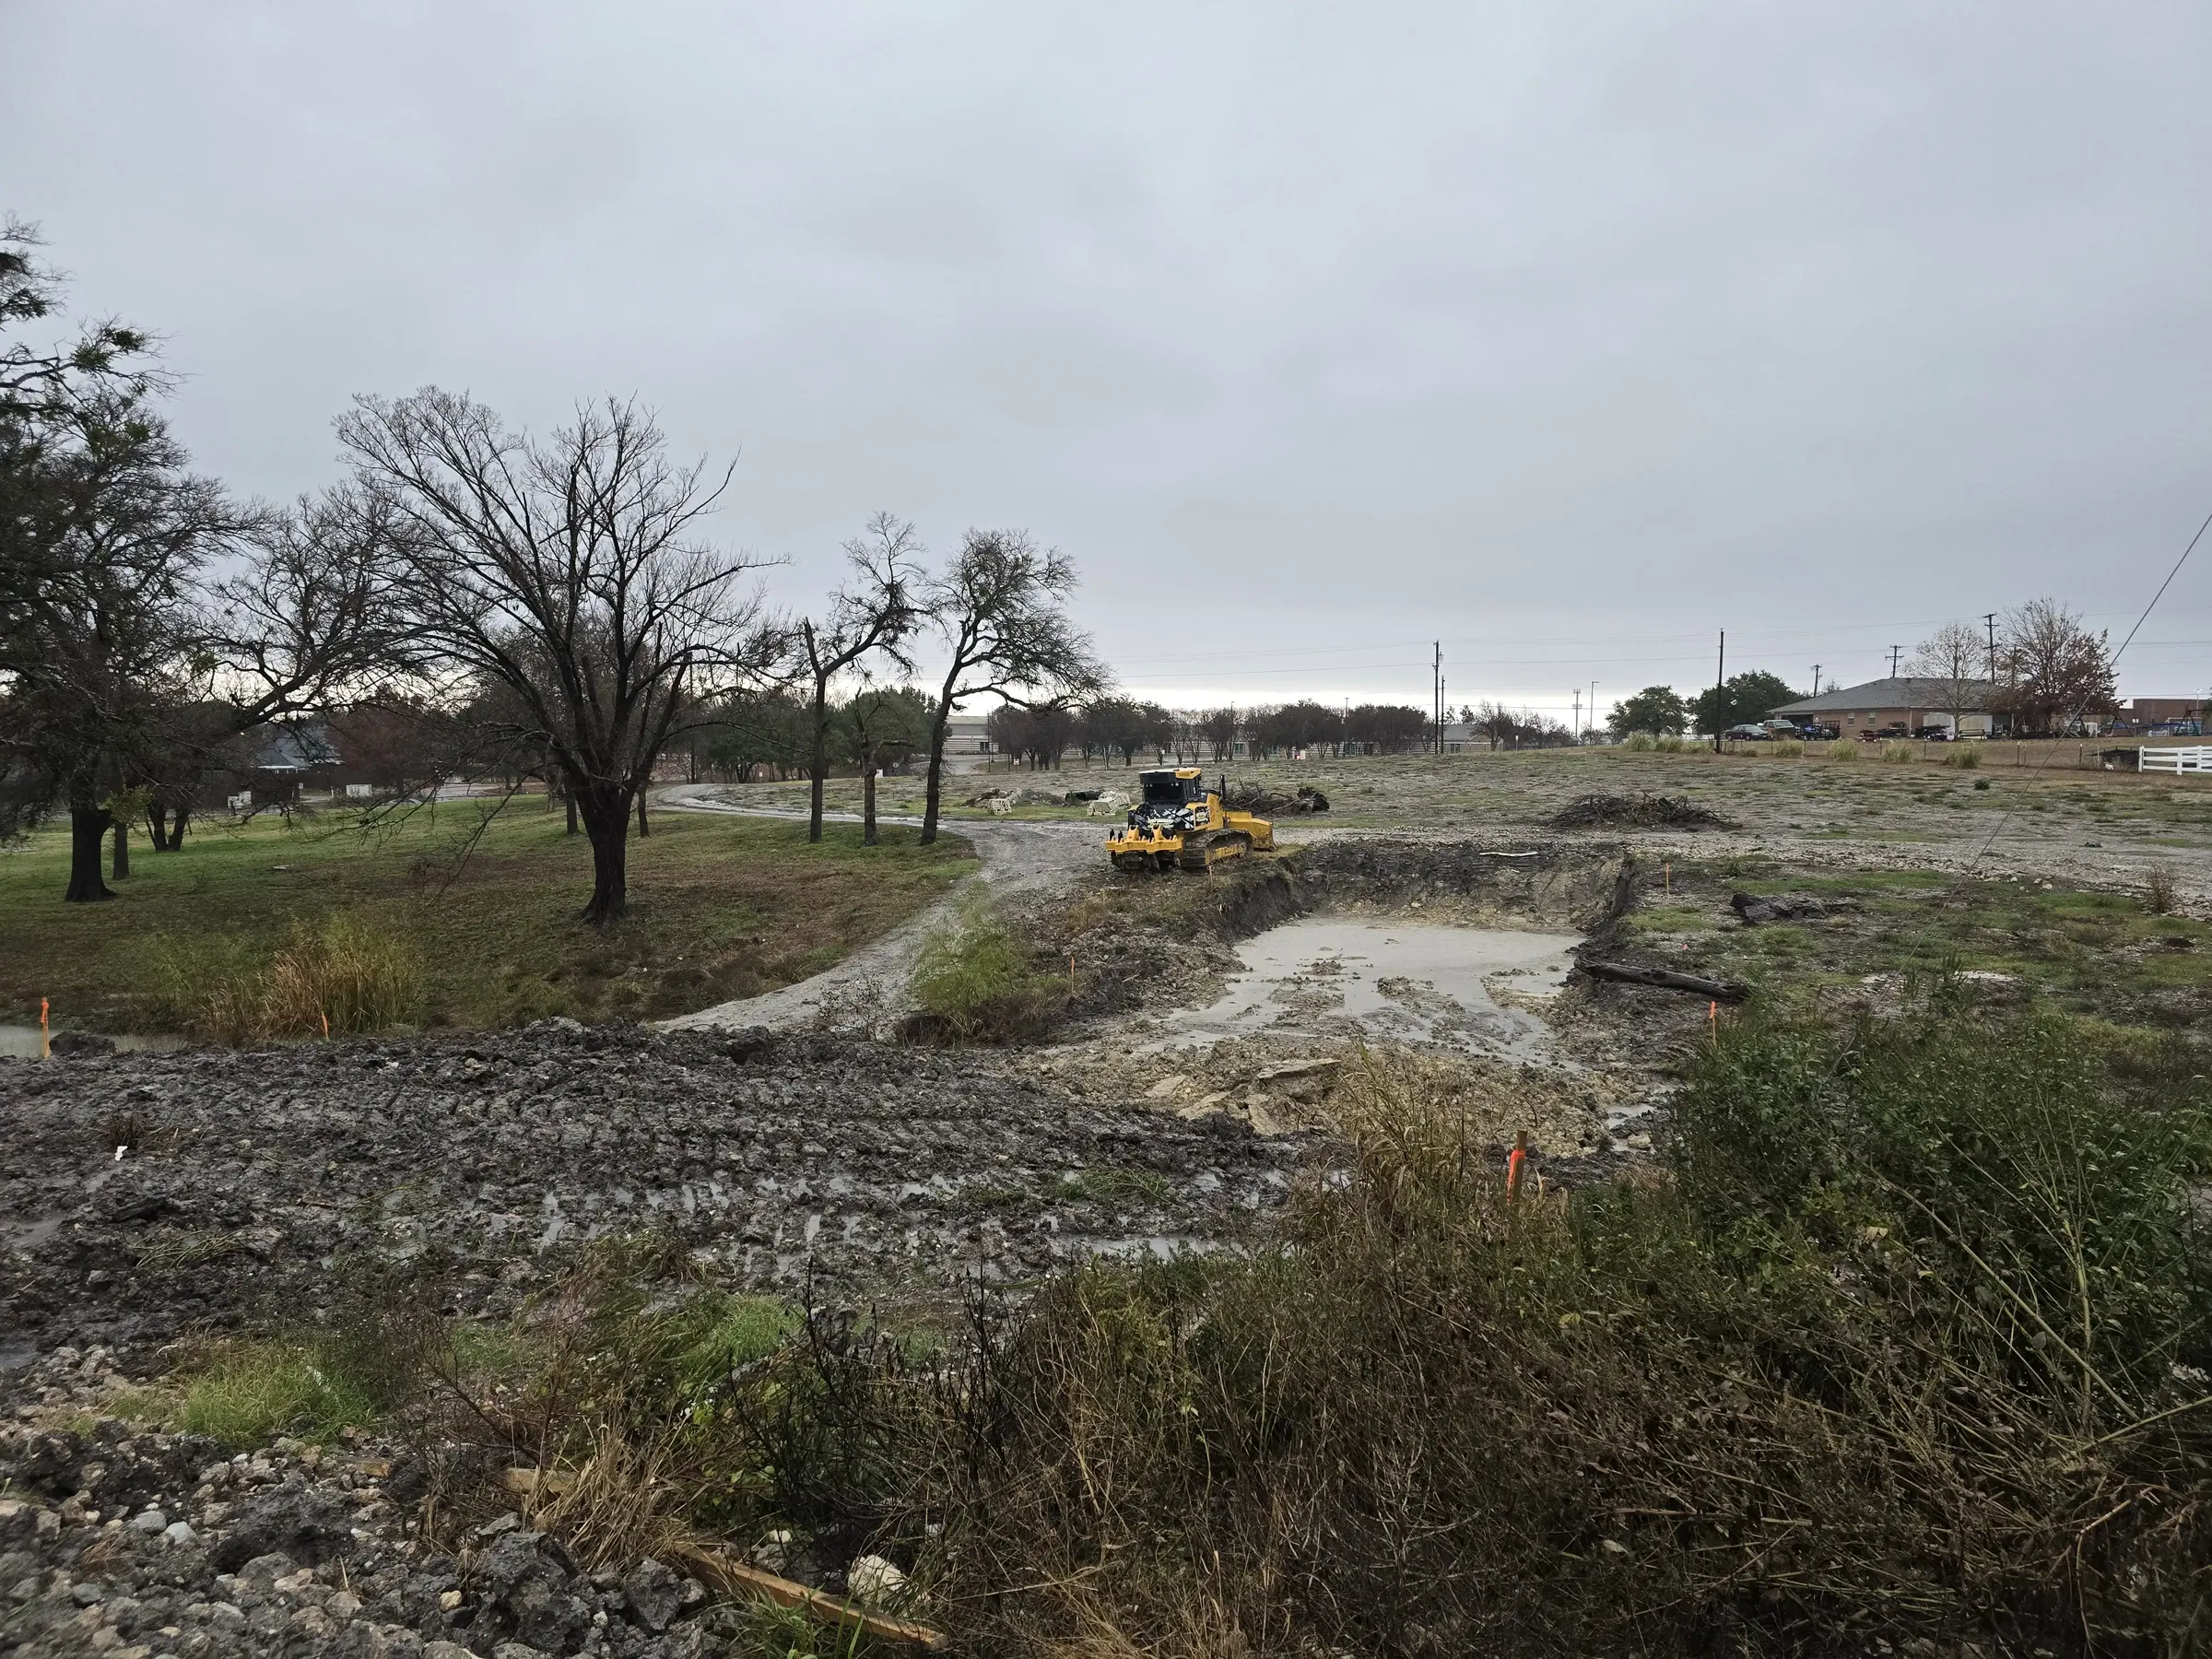
Site work is the single most underestimated line in a custom build. Clearing, cut and fill, the driveway, drainage structures, the septic field if you’re on one, and the utility runs from wherever the service actually is to wherever your house will be. On an easy lot it’s modest. On a hard one it can rival the cost of framing the entire house. I put real numbers on it before you’re committed, because discovering it later is the most common way a budget comes apart in the first ninety days.
Utility service is the item people never price. If the meter is at the road and the house sits two hundred feet back, that trench costs real money, and it has to be coordinated with the drive and the drainage so nothing gets dug twice. On acreage you may be looking at a well, a septic field and a longer electrical run than the house itself needs.
1The lot
Before anything is drawn I want to stand on the lot with you and talk about what it's actually going to cost to build here, starting with the dirt.
2The plan
This is where we decide the things that can't be undone later: where the house sits, which way it faces and how the rooms stack.
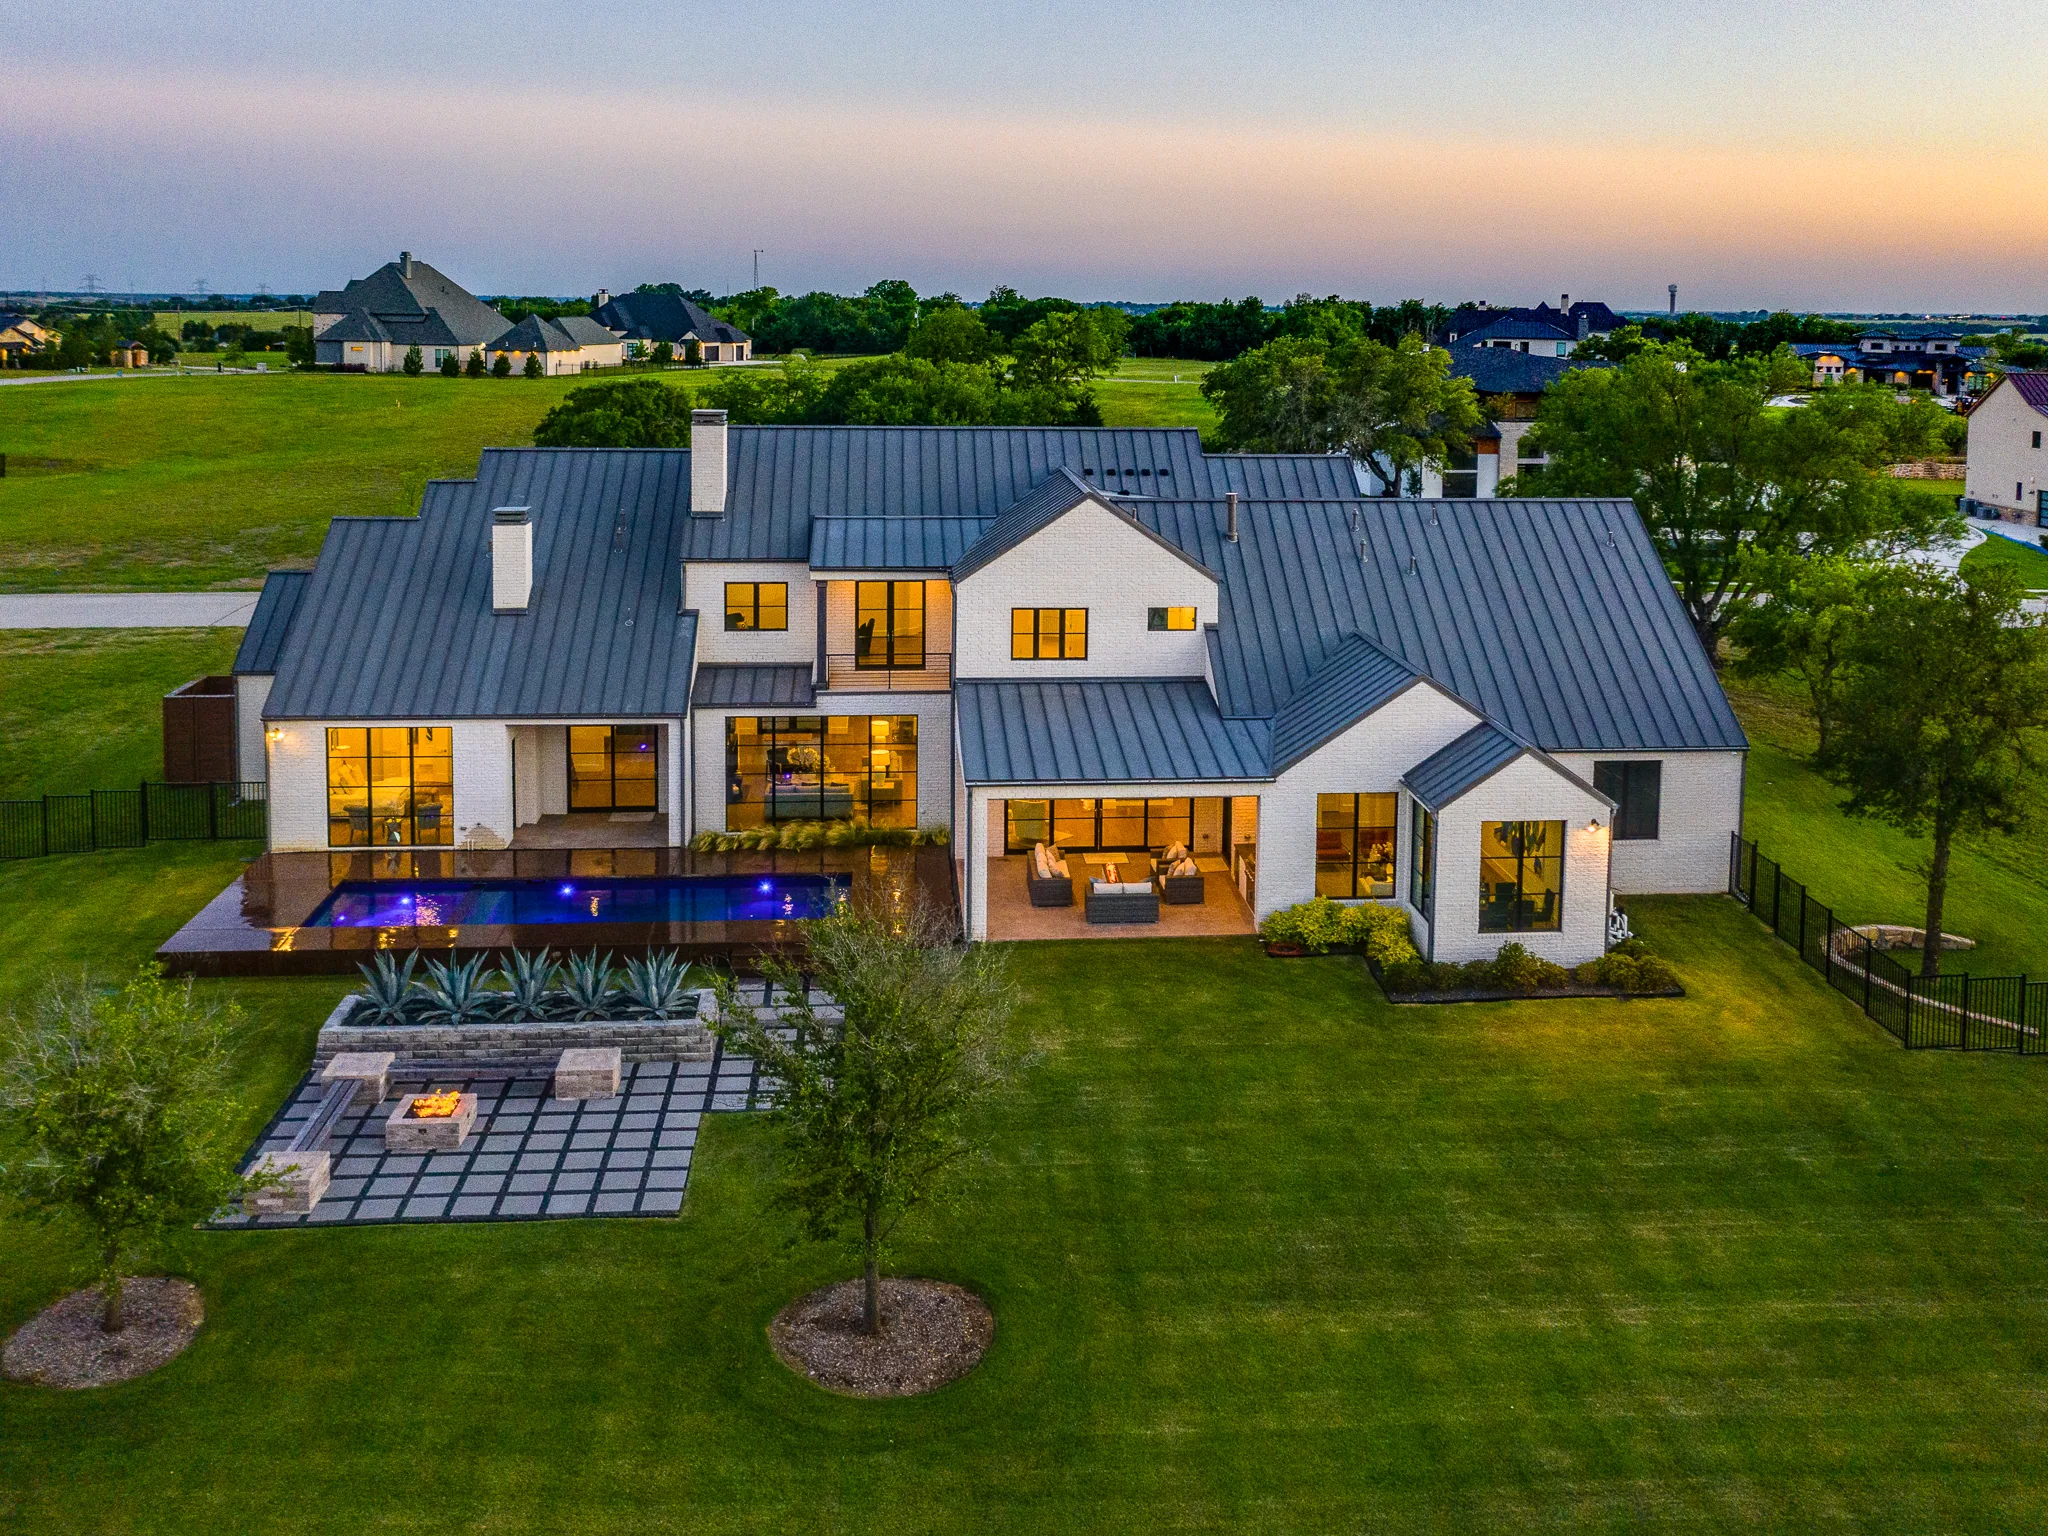
3The numbers
Site work, foundation, framing and finishes get priced as separate realities. You see where the money actually goes, including the parts nobody enjoys paying for.

4The dirt
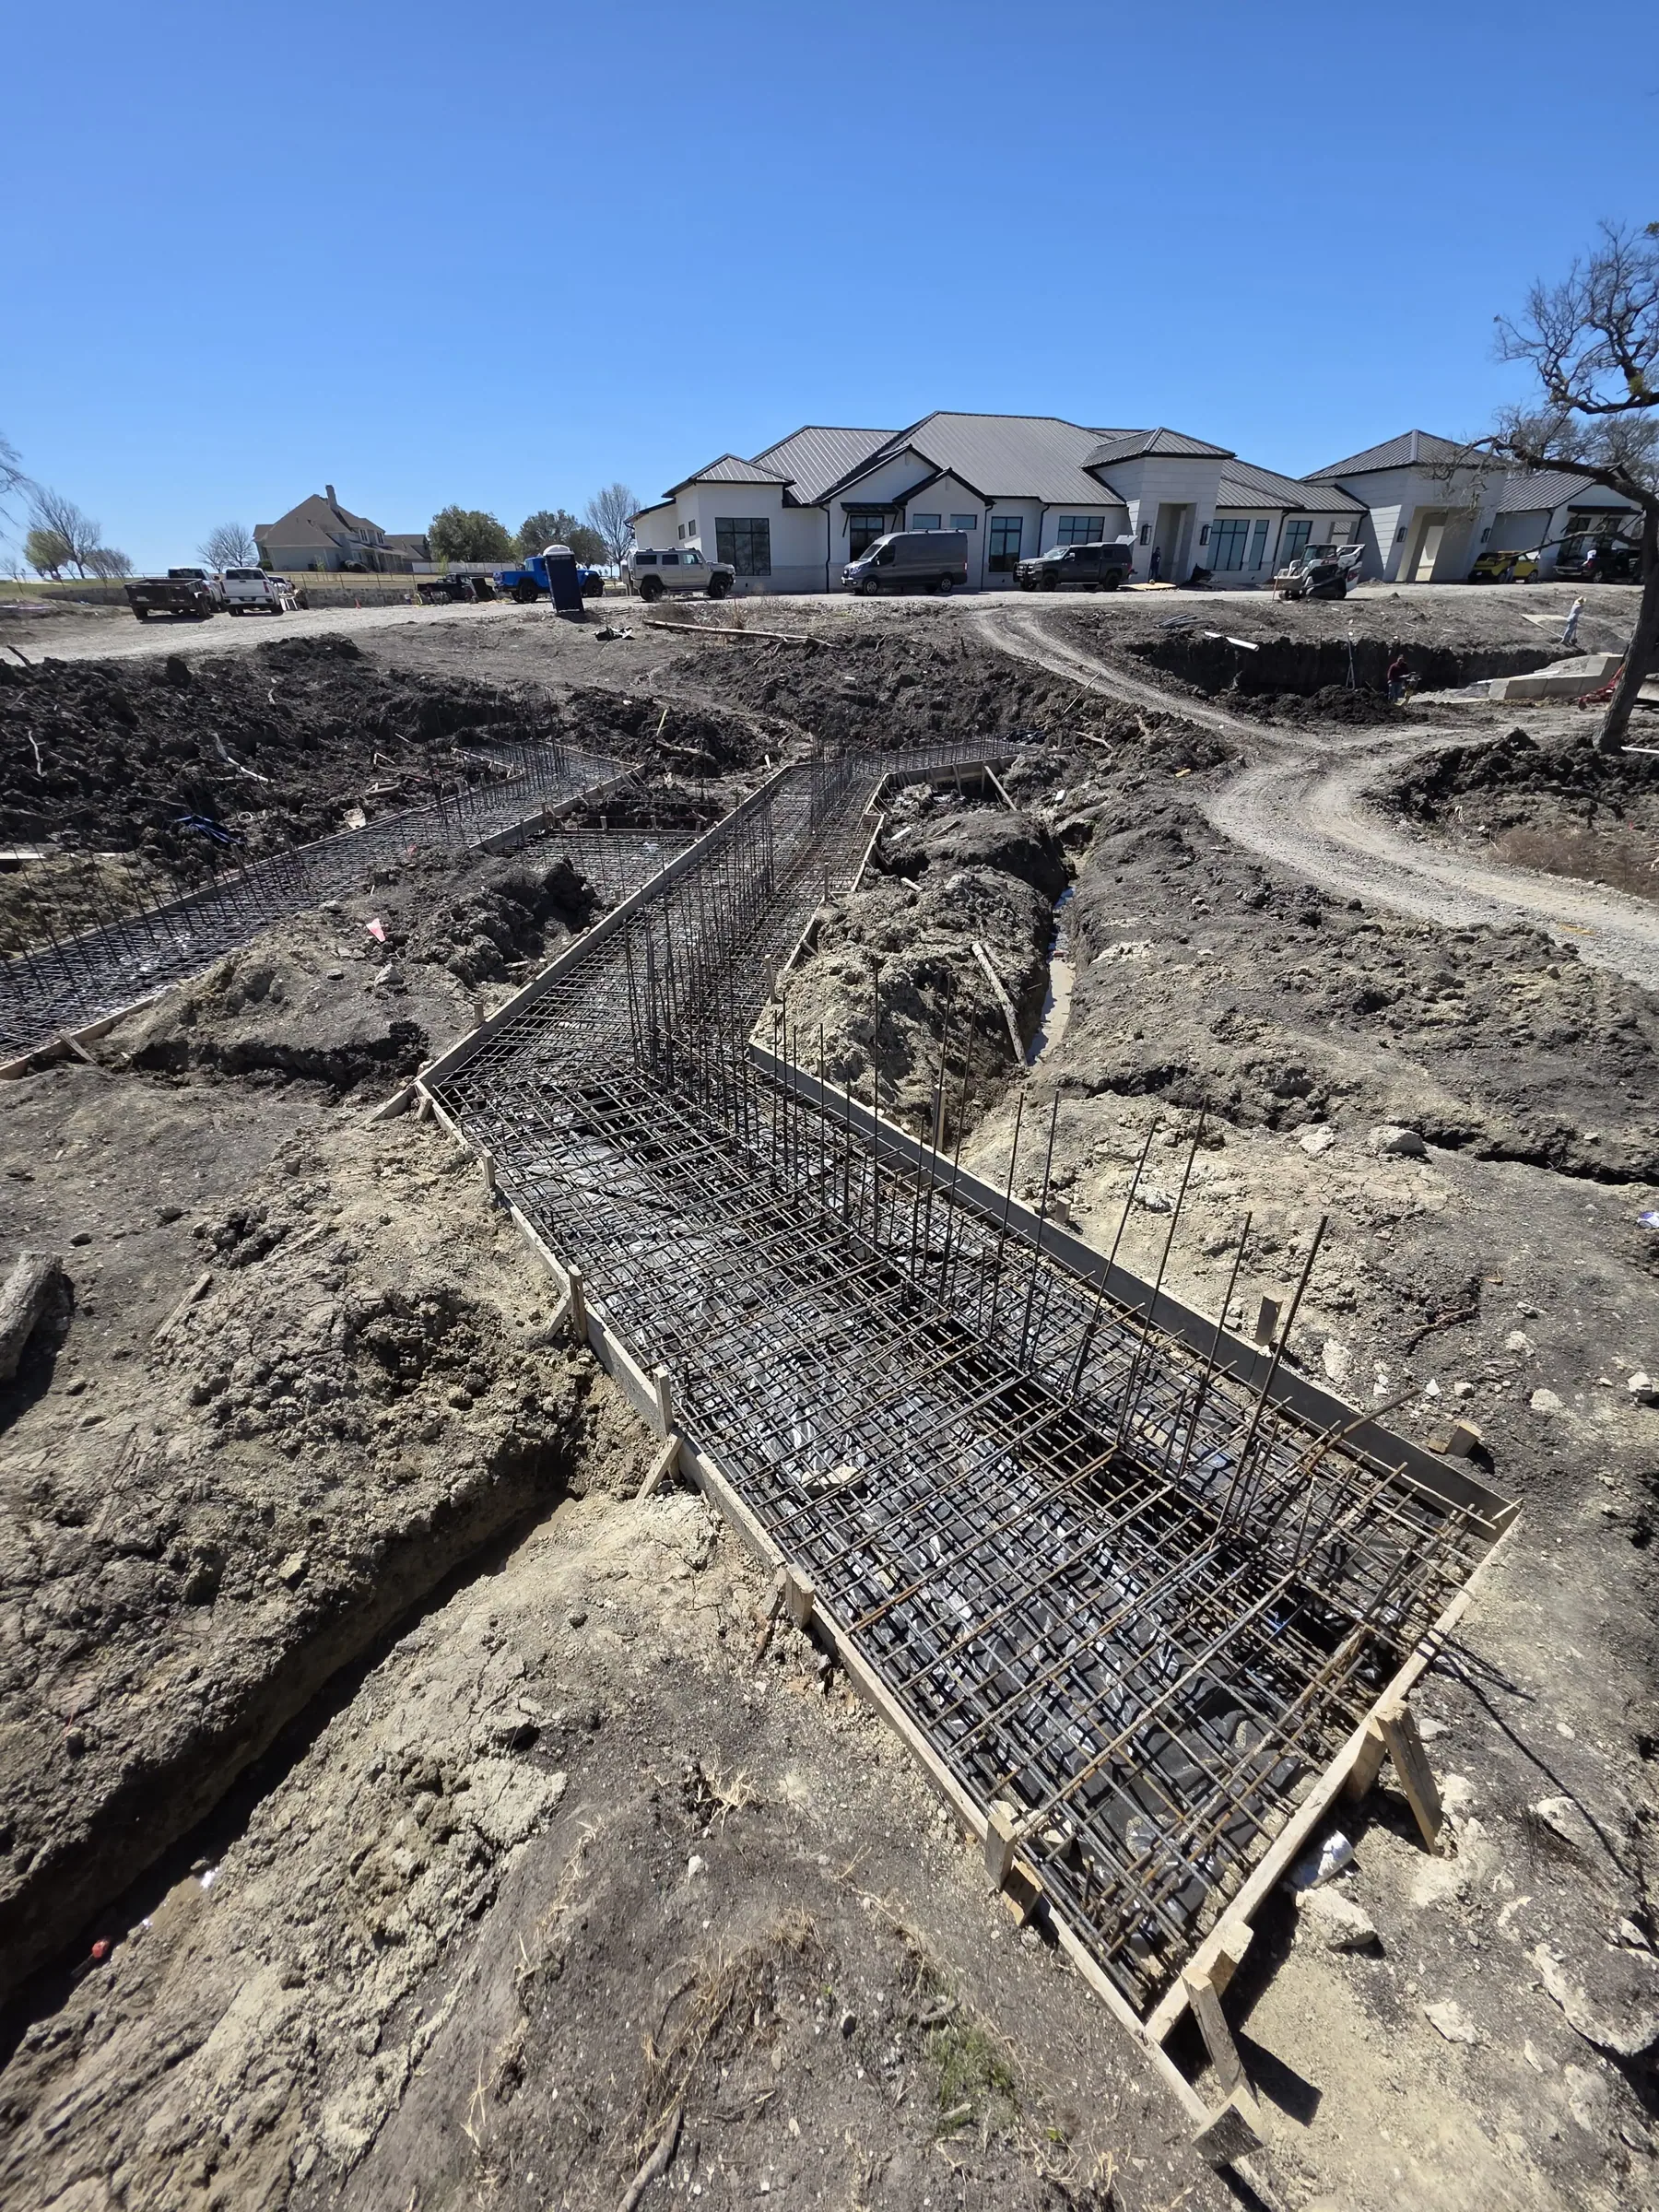
Clearing, cut and fill, drainage structures and the slab. Nothing here shows up in a photograph and all of it determines how the house ages.
5The frame
The skeleton goes up and suddenly the plan is a building. It's also the last cheap moment to move a window or raise a ceiling.
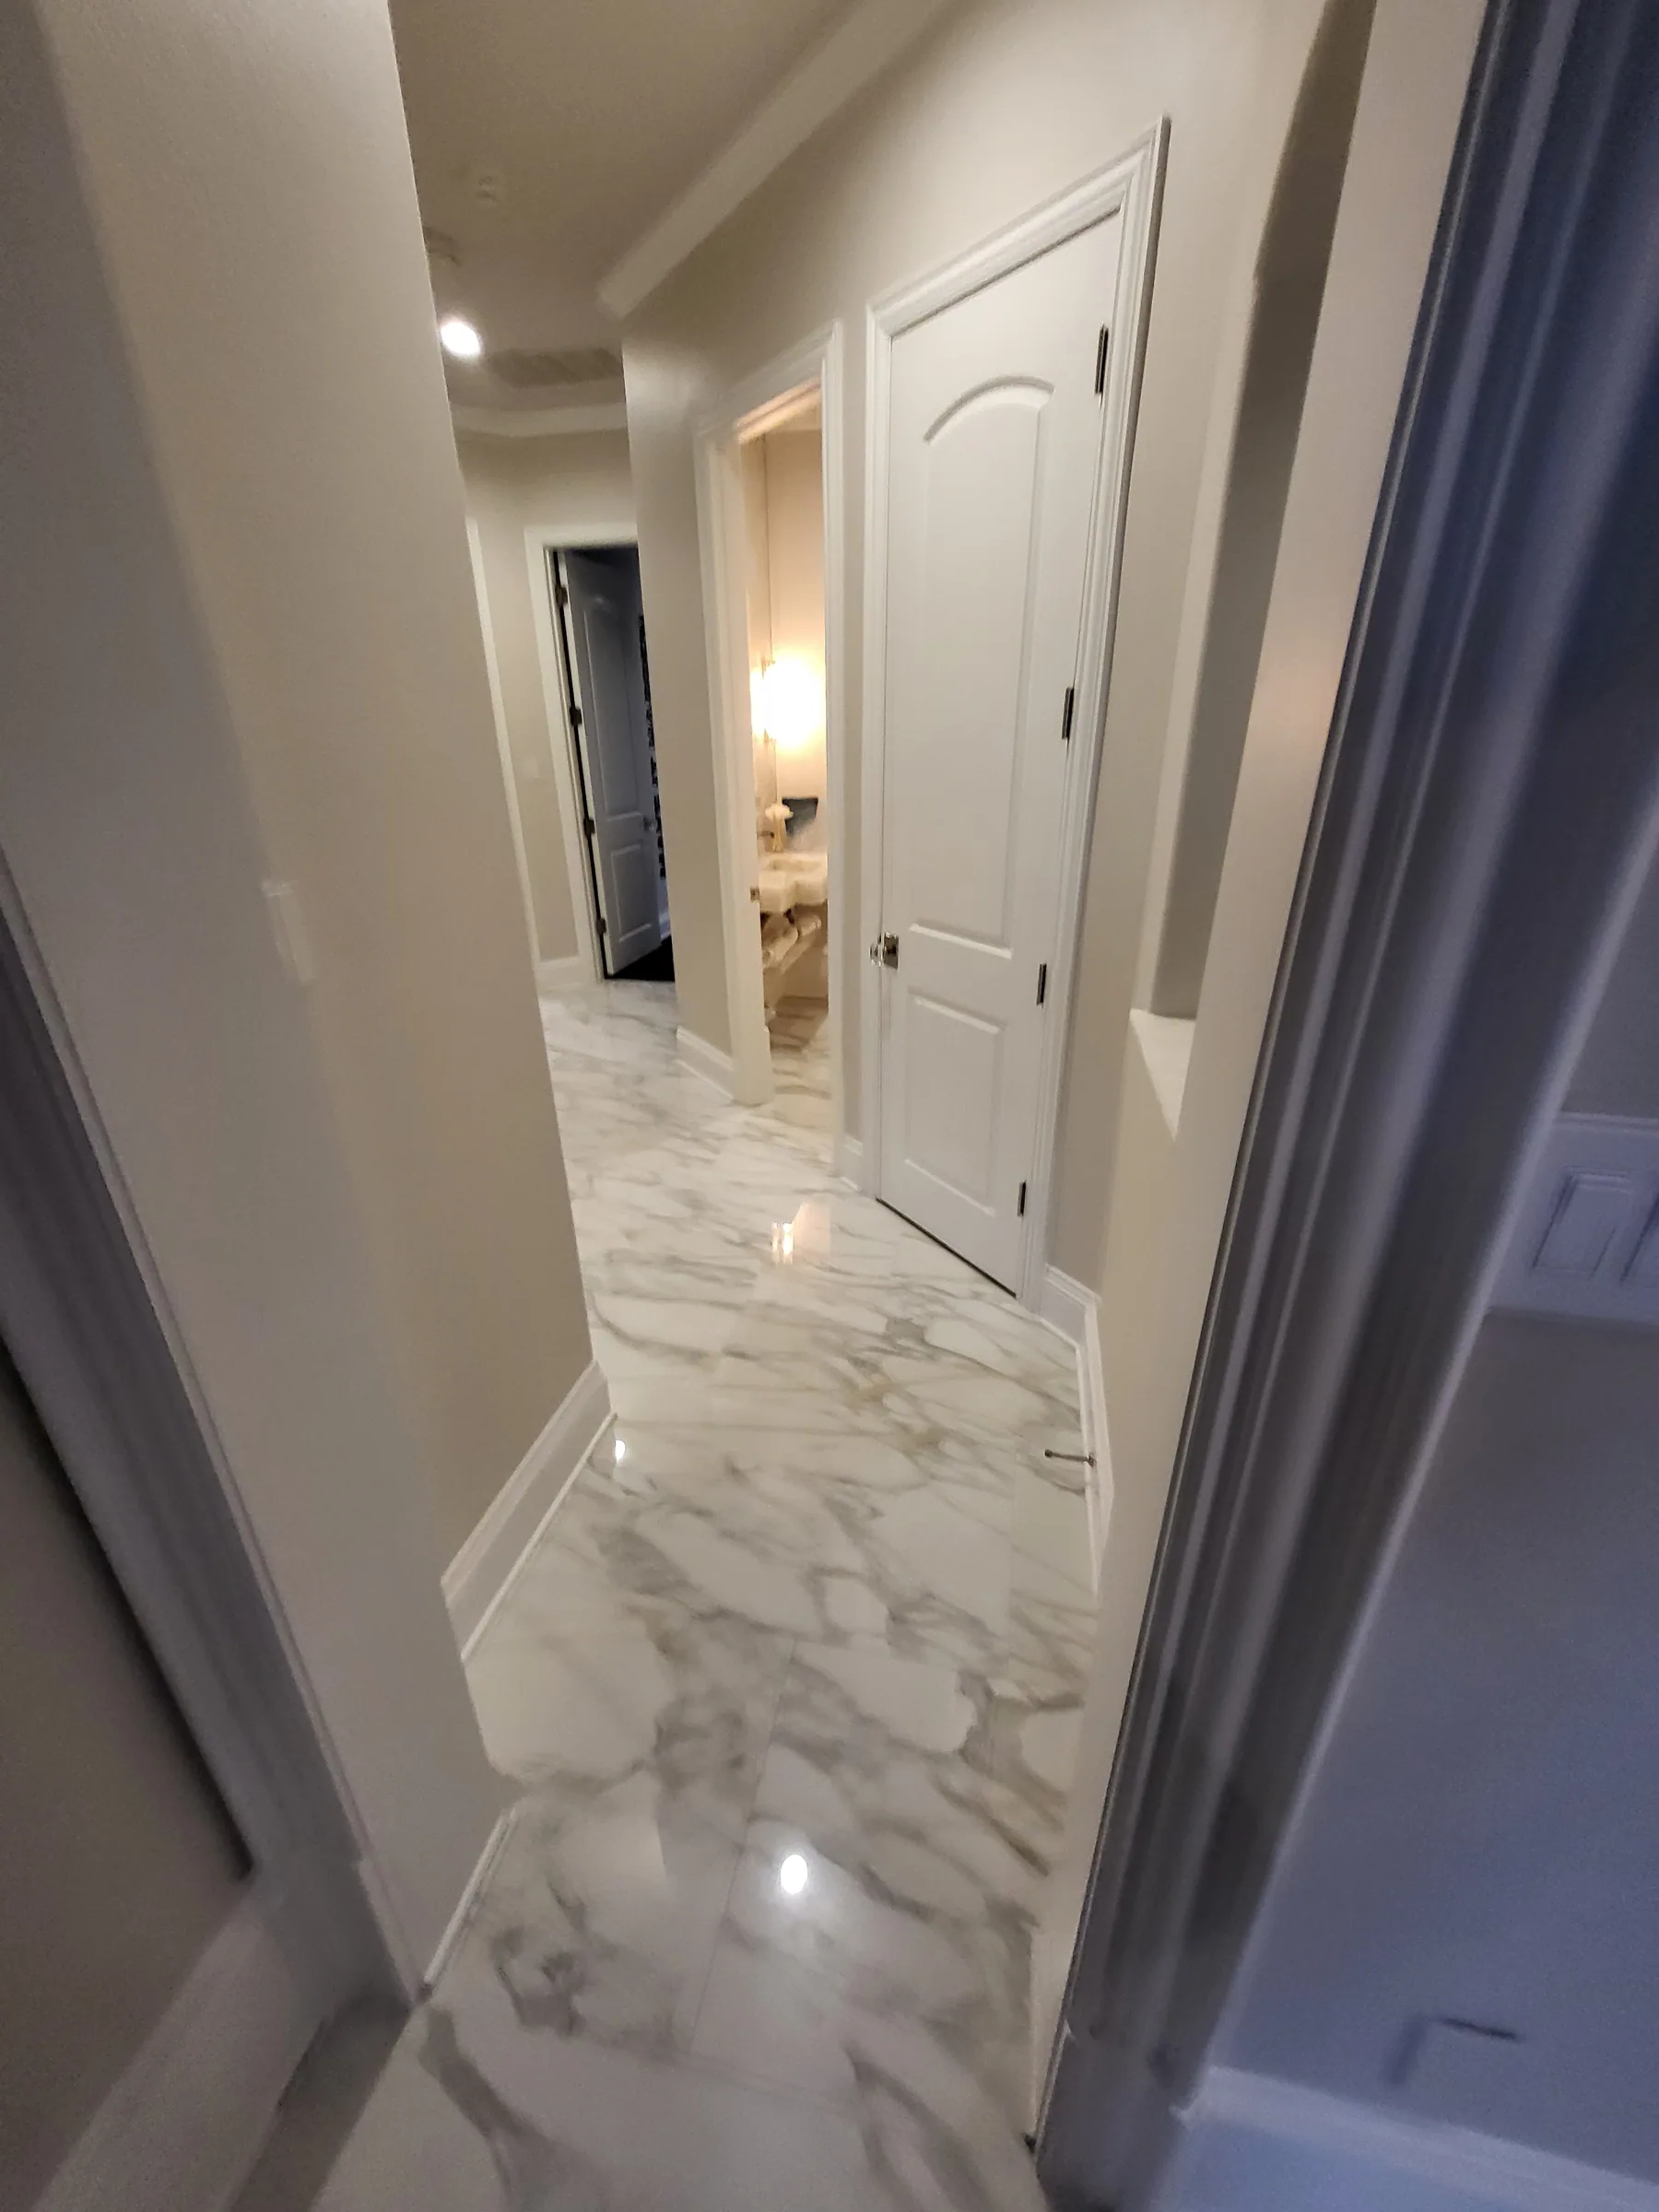
6The finish
Cabinets, stone, tile, trim. Slower than people expect, because this is the part you touch every day for the next thirty years.
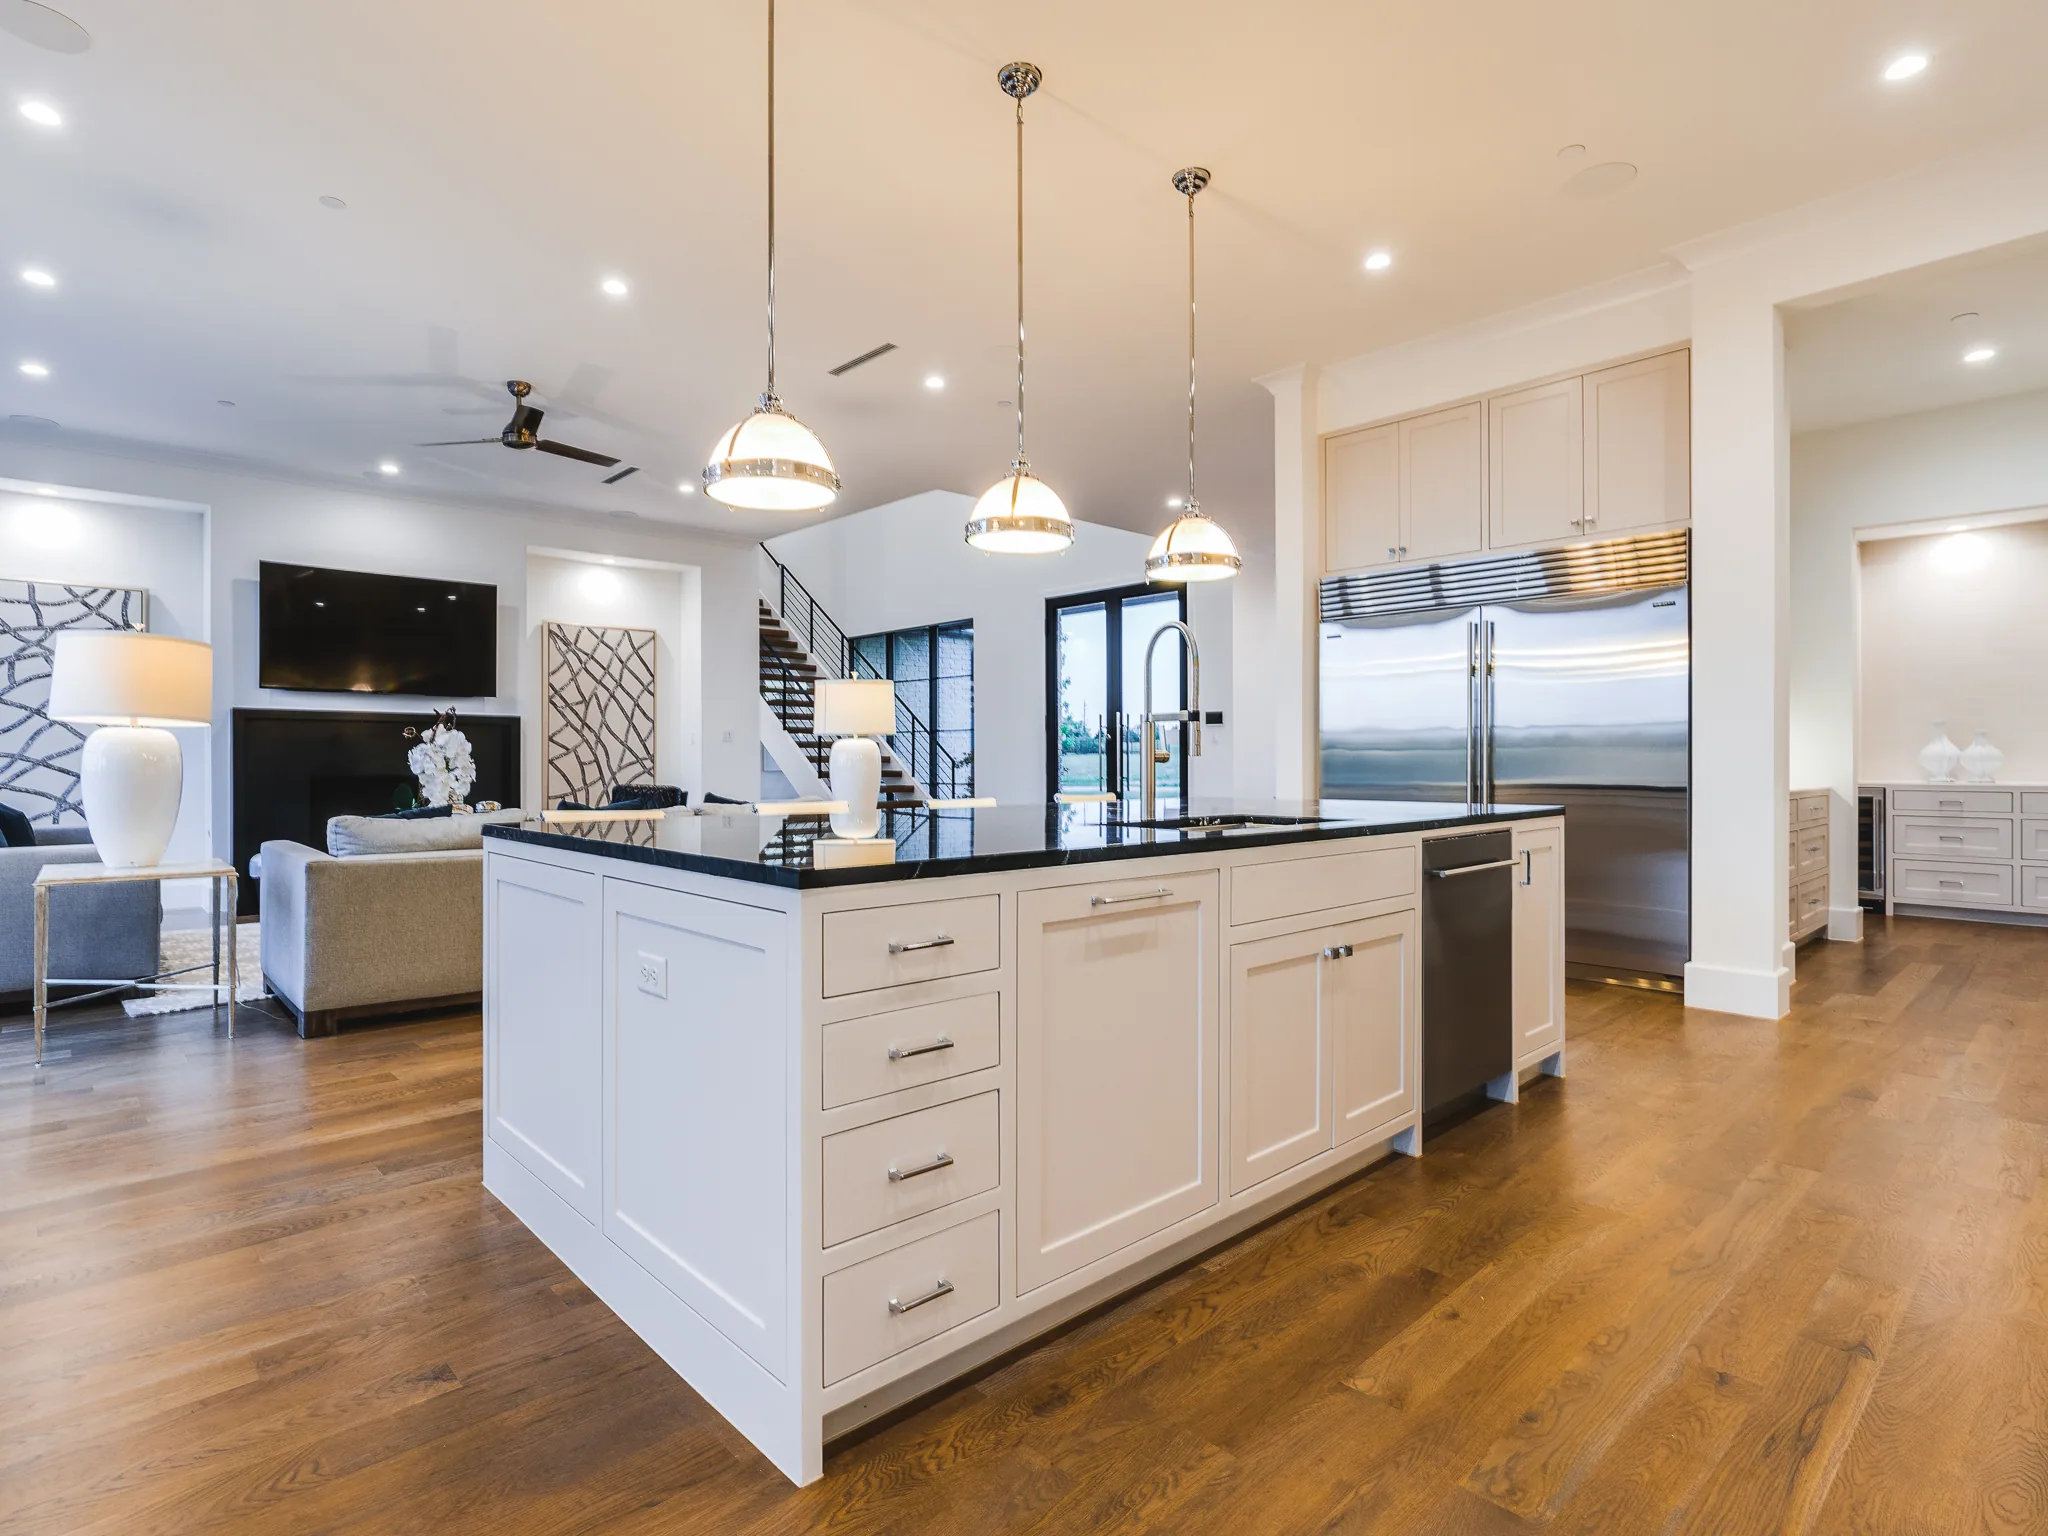
7The keys
We walk it together, write down what isn't right, and I fix it. Then I'm still reachable through the first year while the house settles.
You're welcome on site at any phase. During framing I actively want you there, because that's the window where a change is still a conversation rather than demolition.
From my jobs
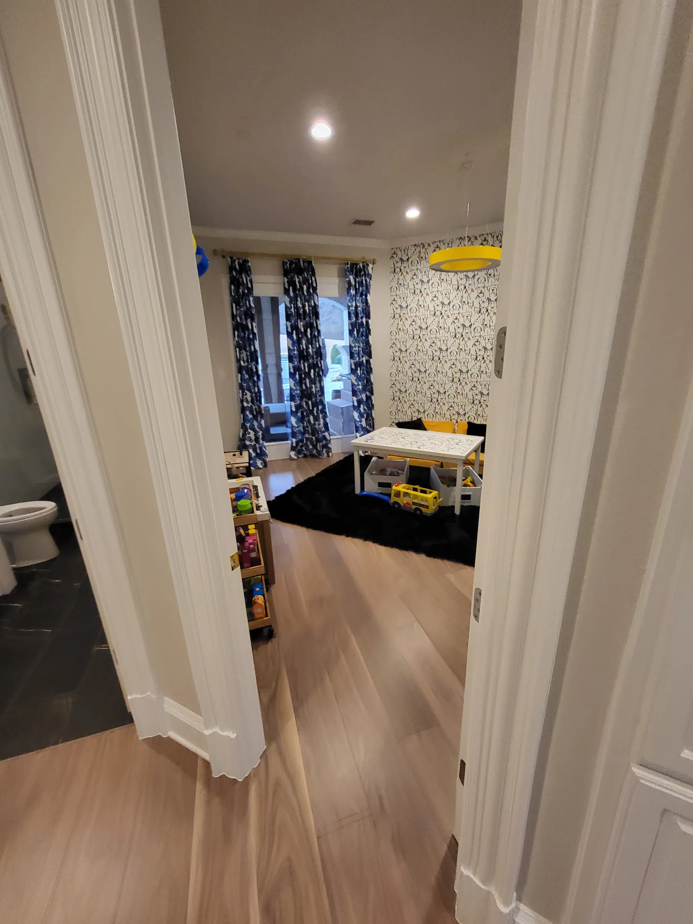
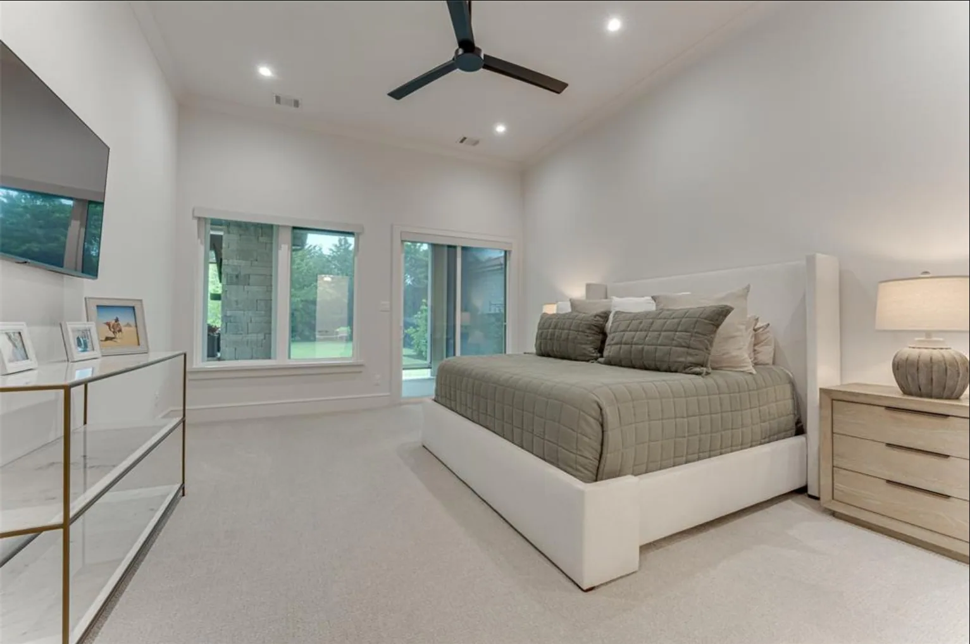
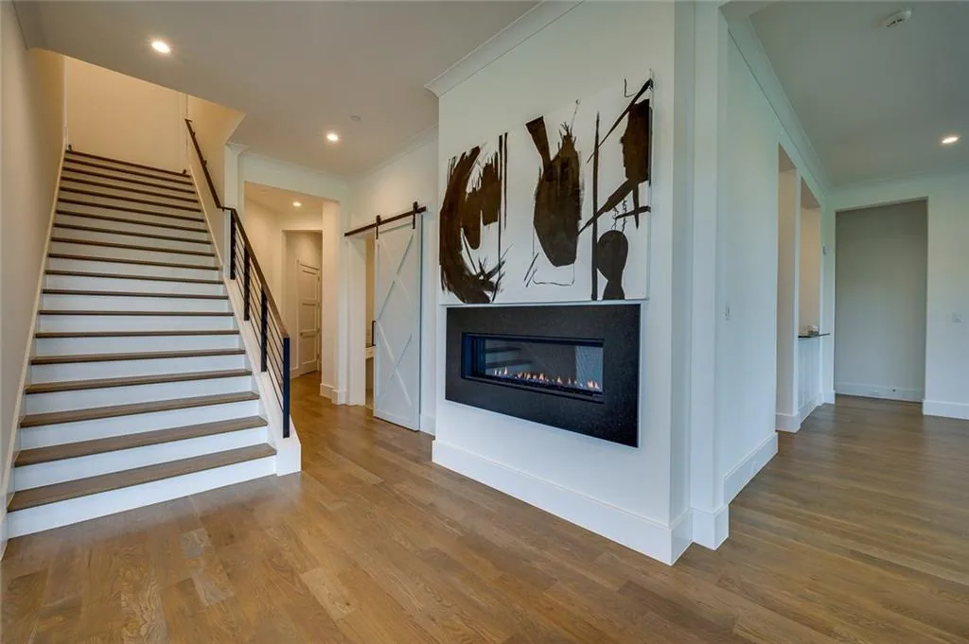
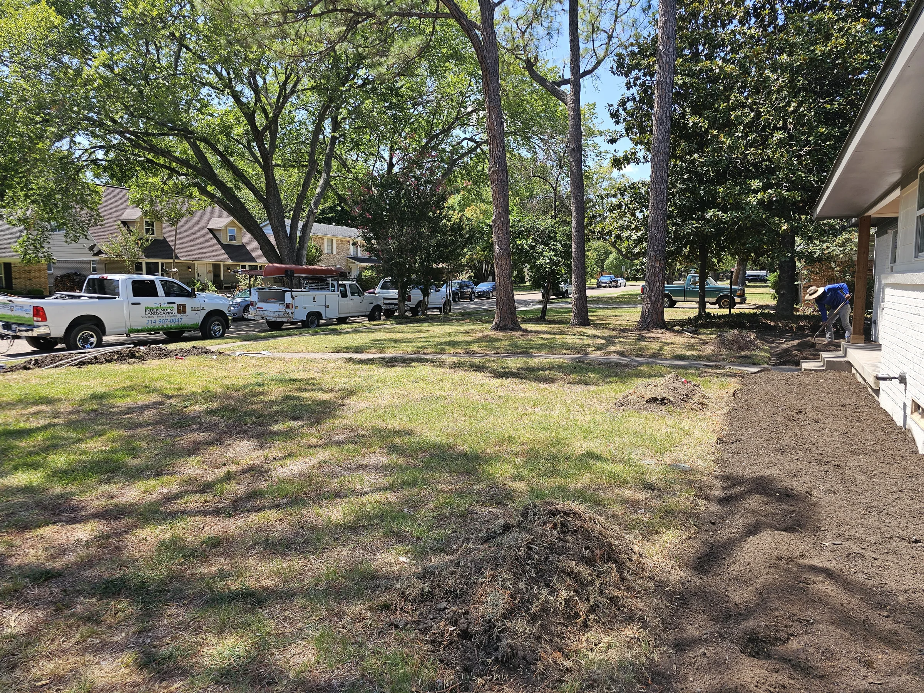
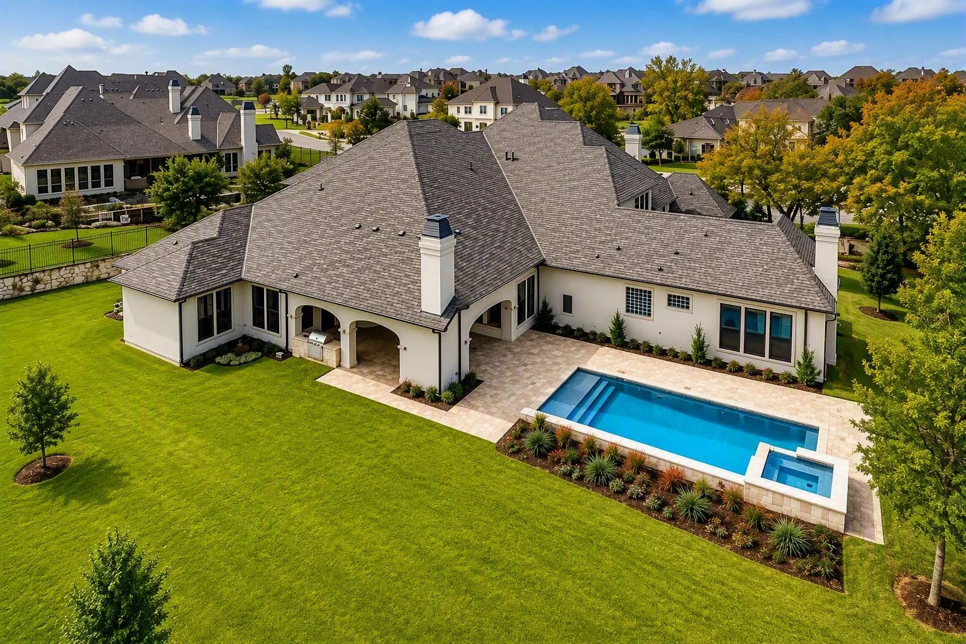

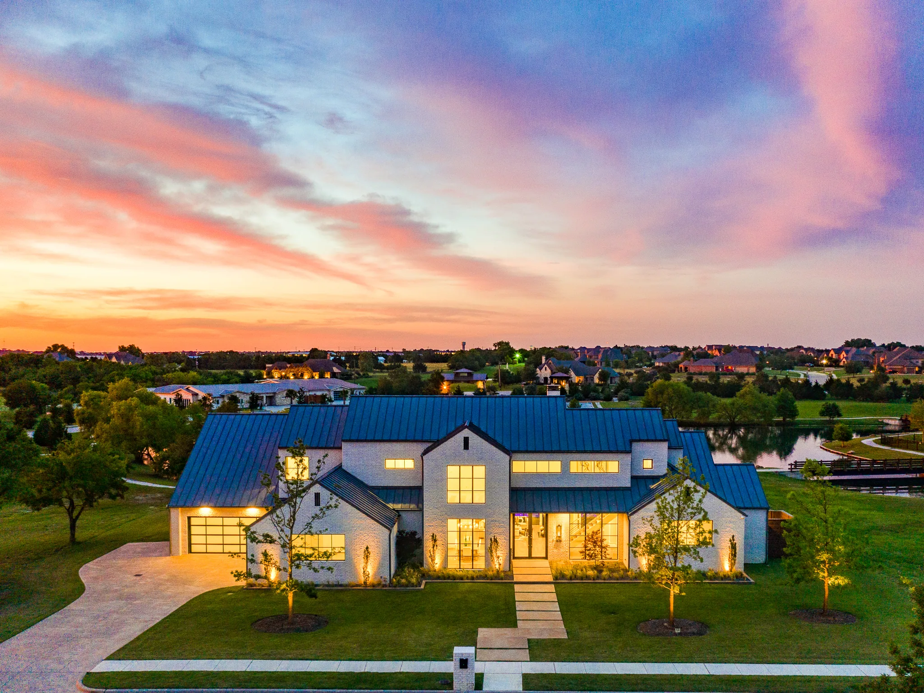
Every home with photography has its own page in the portfolio.
Underneath the finishes
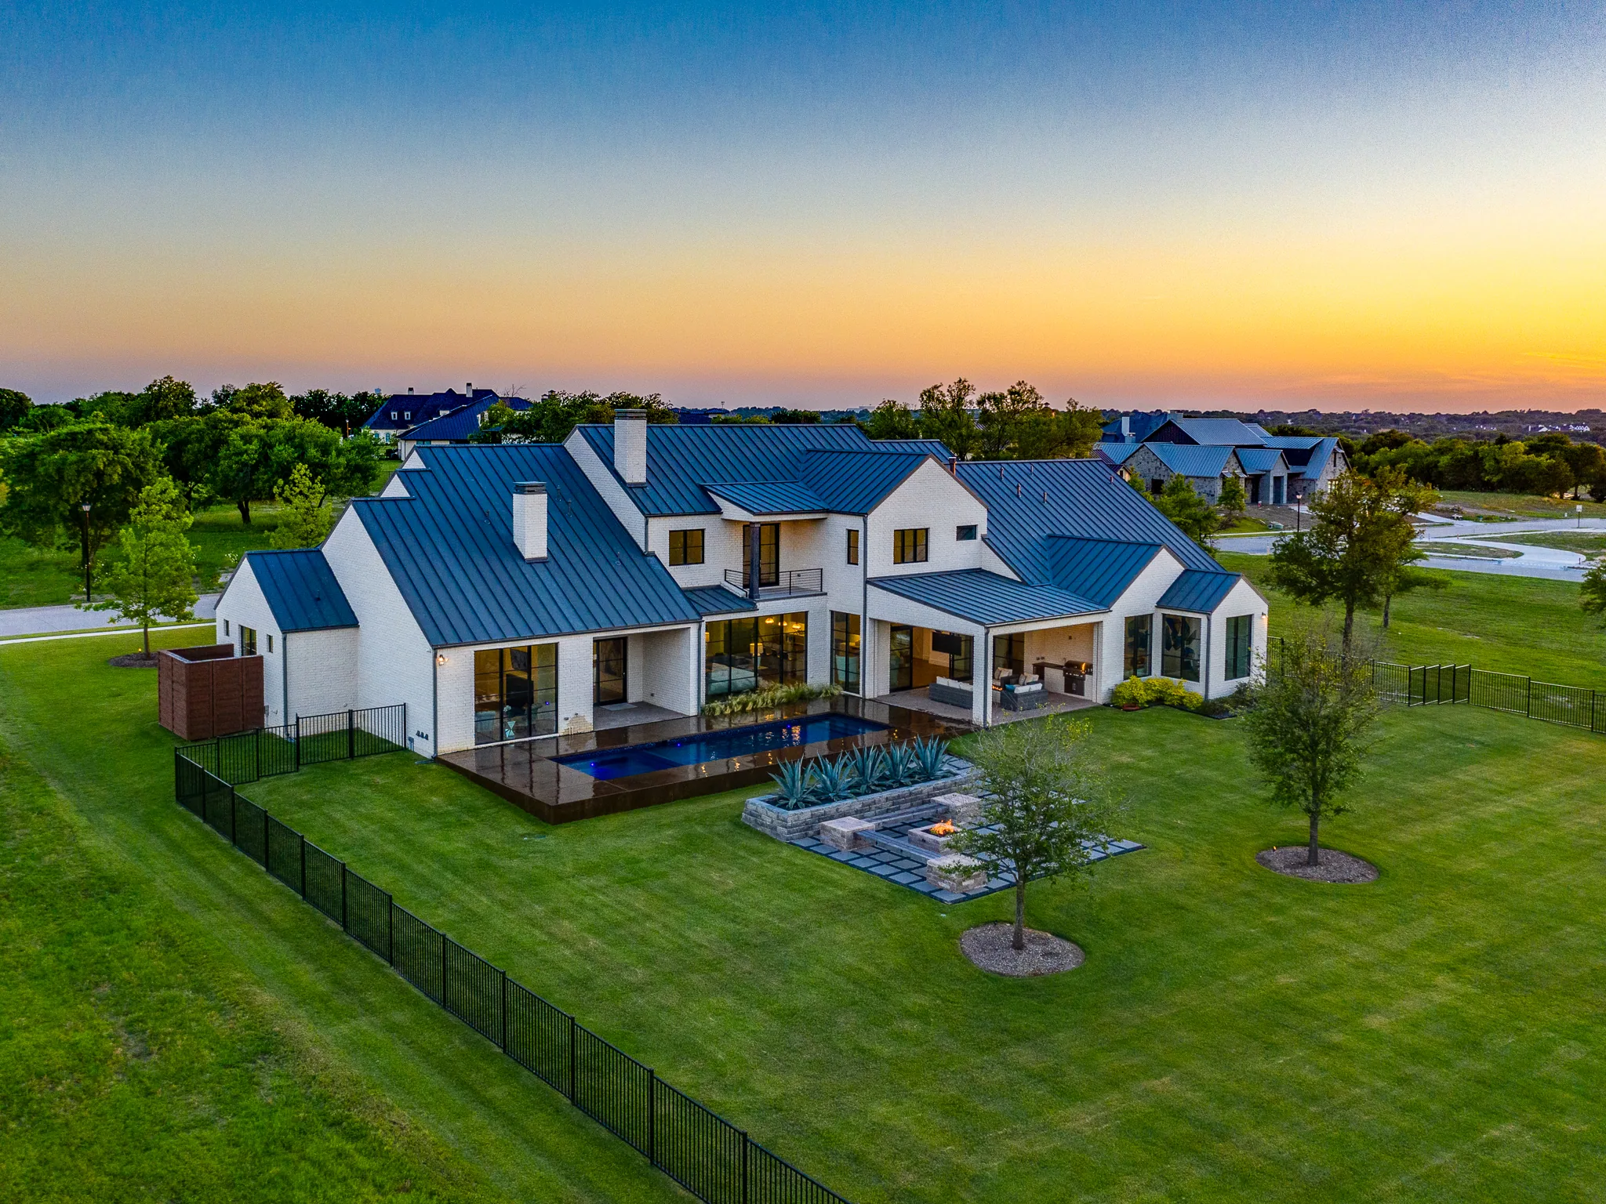
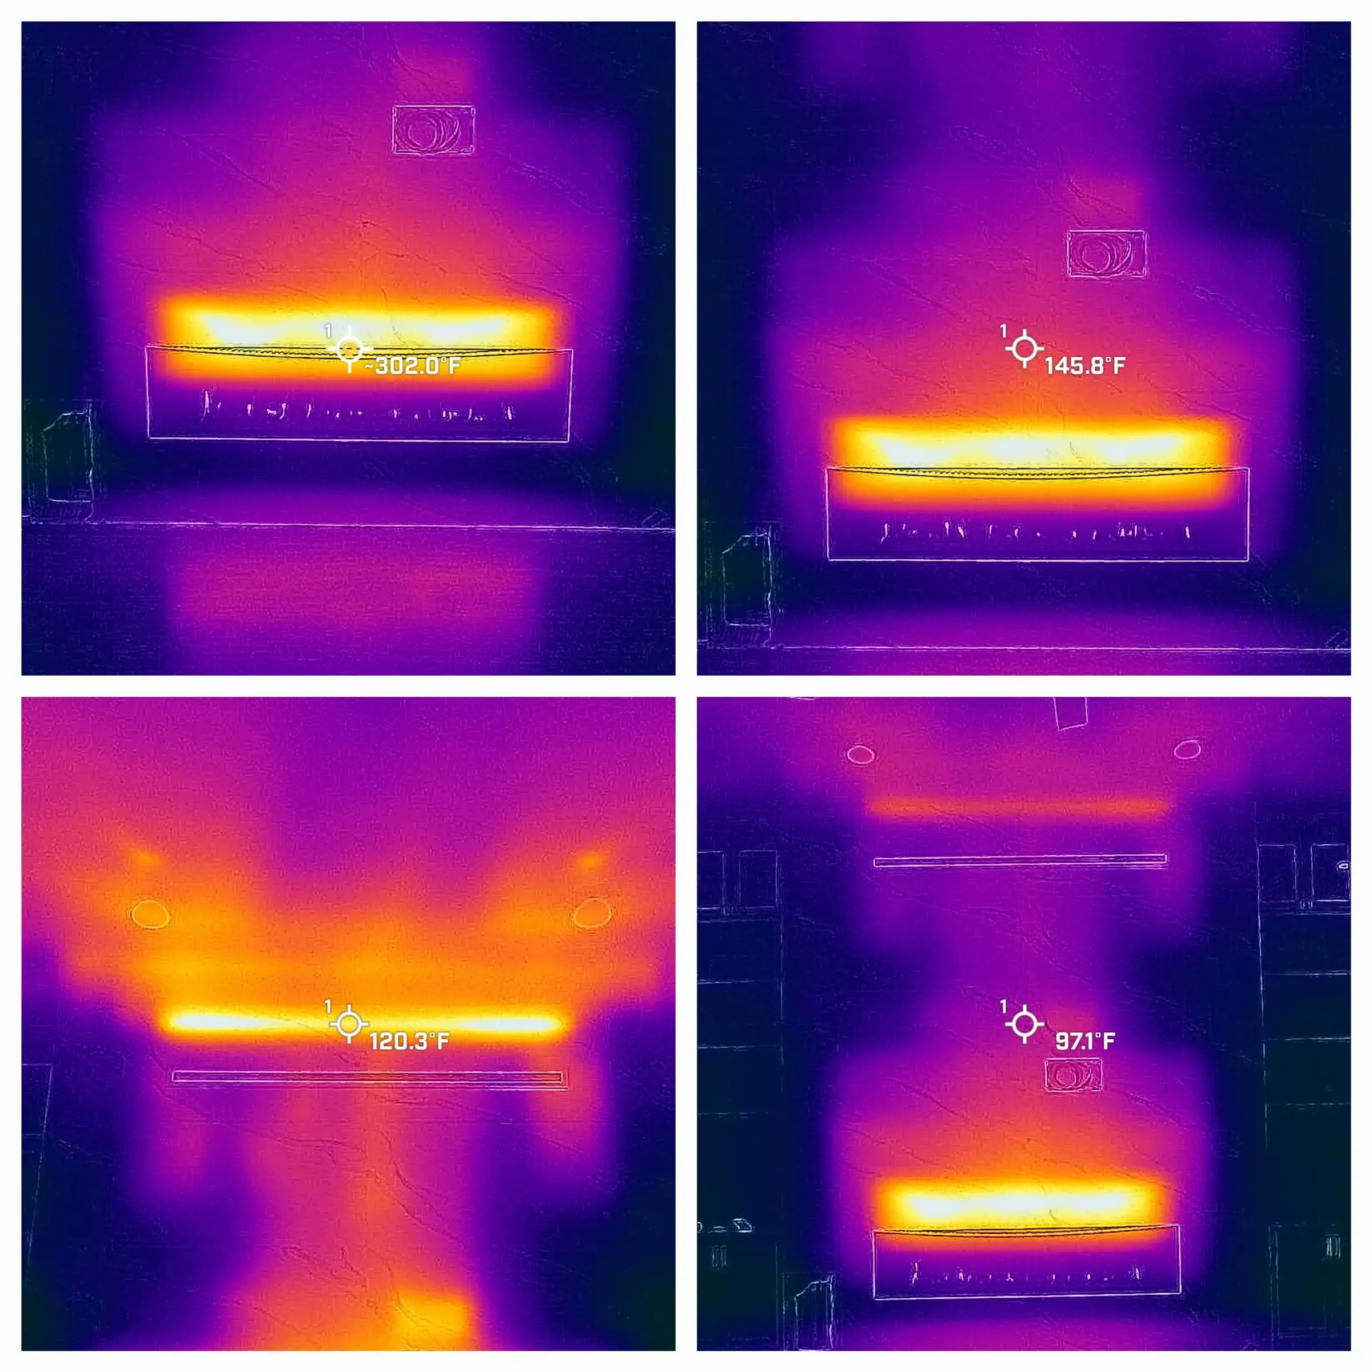
Framing, foundation and thermal work from real jobs. If a builder won’t show you this, ask why.


Related work and where I do it
Questions I get asked
What does project management involve?
Most of what determines whether a build goes well happens on paper, or in a conversation, long before a truck shows up. On my jobs that means a site walk before plans are final, honest site-cost numbers early, and a framing stage you’re invited to walk with me.
How do you price it?
Site work, foundation, framing and finishes get priced as separate realities so you can see where the money actually goes. I don’t bury the unglamorous line items.
Can I change things during the build?
Yes, and the cost of doing so climbs steeply after framing. That’s why I want you on site early, when a change is a conversation rather than demolition.
Who does the actual work?
Trades I have worked with for years. I don’t rebid every job to the lowest number, because the savings come back as callbacks.
Do you work outside Garland?
Across 6 counties in the DFW area. I take jobs I can get to often enough to actually be on them.
What if something goes wrong?
You hear it from me first, with the plan to fix it in the same conversation.
Talk to me about project management
Bring me the lot or bring me the plans. Either is a place to start, and a first conversation costs nothing.