

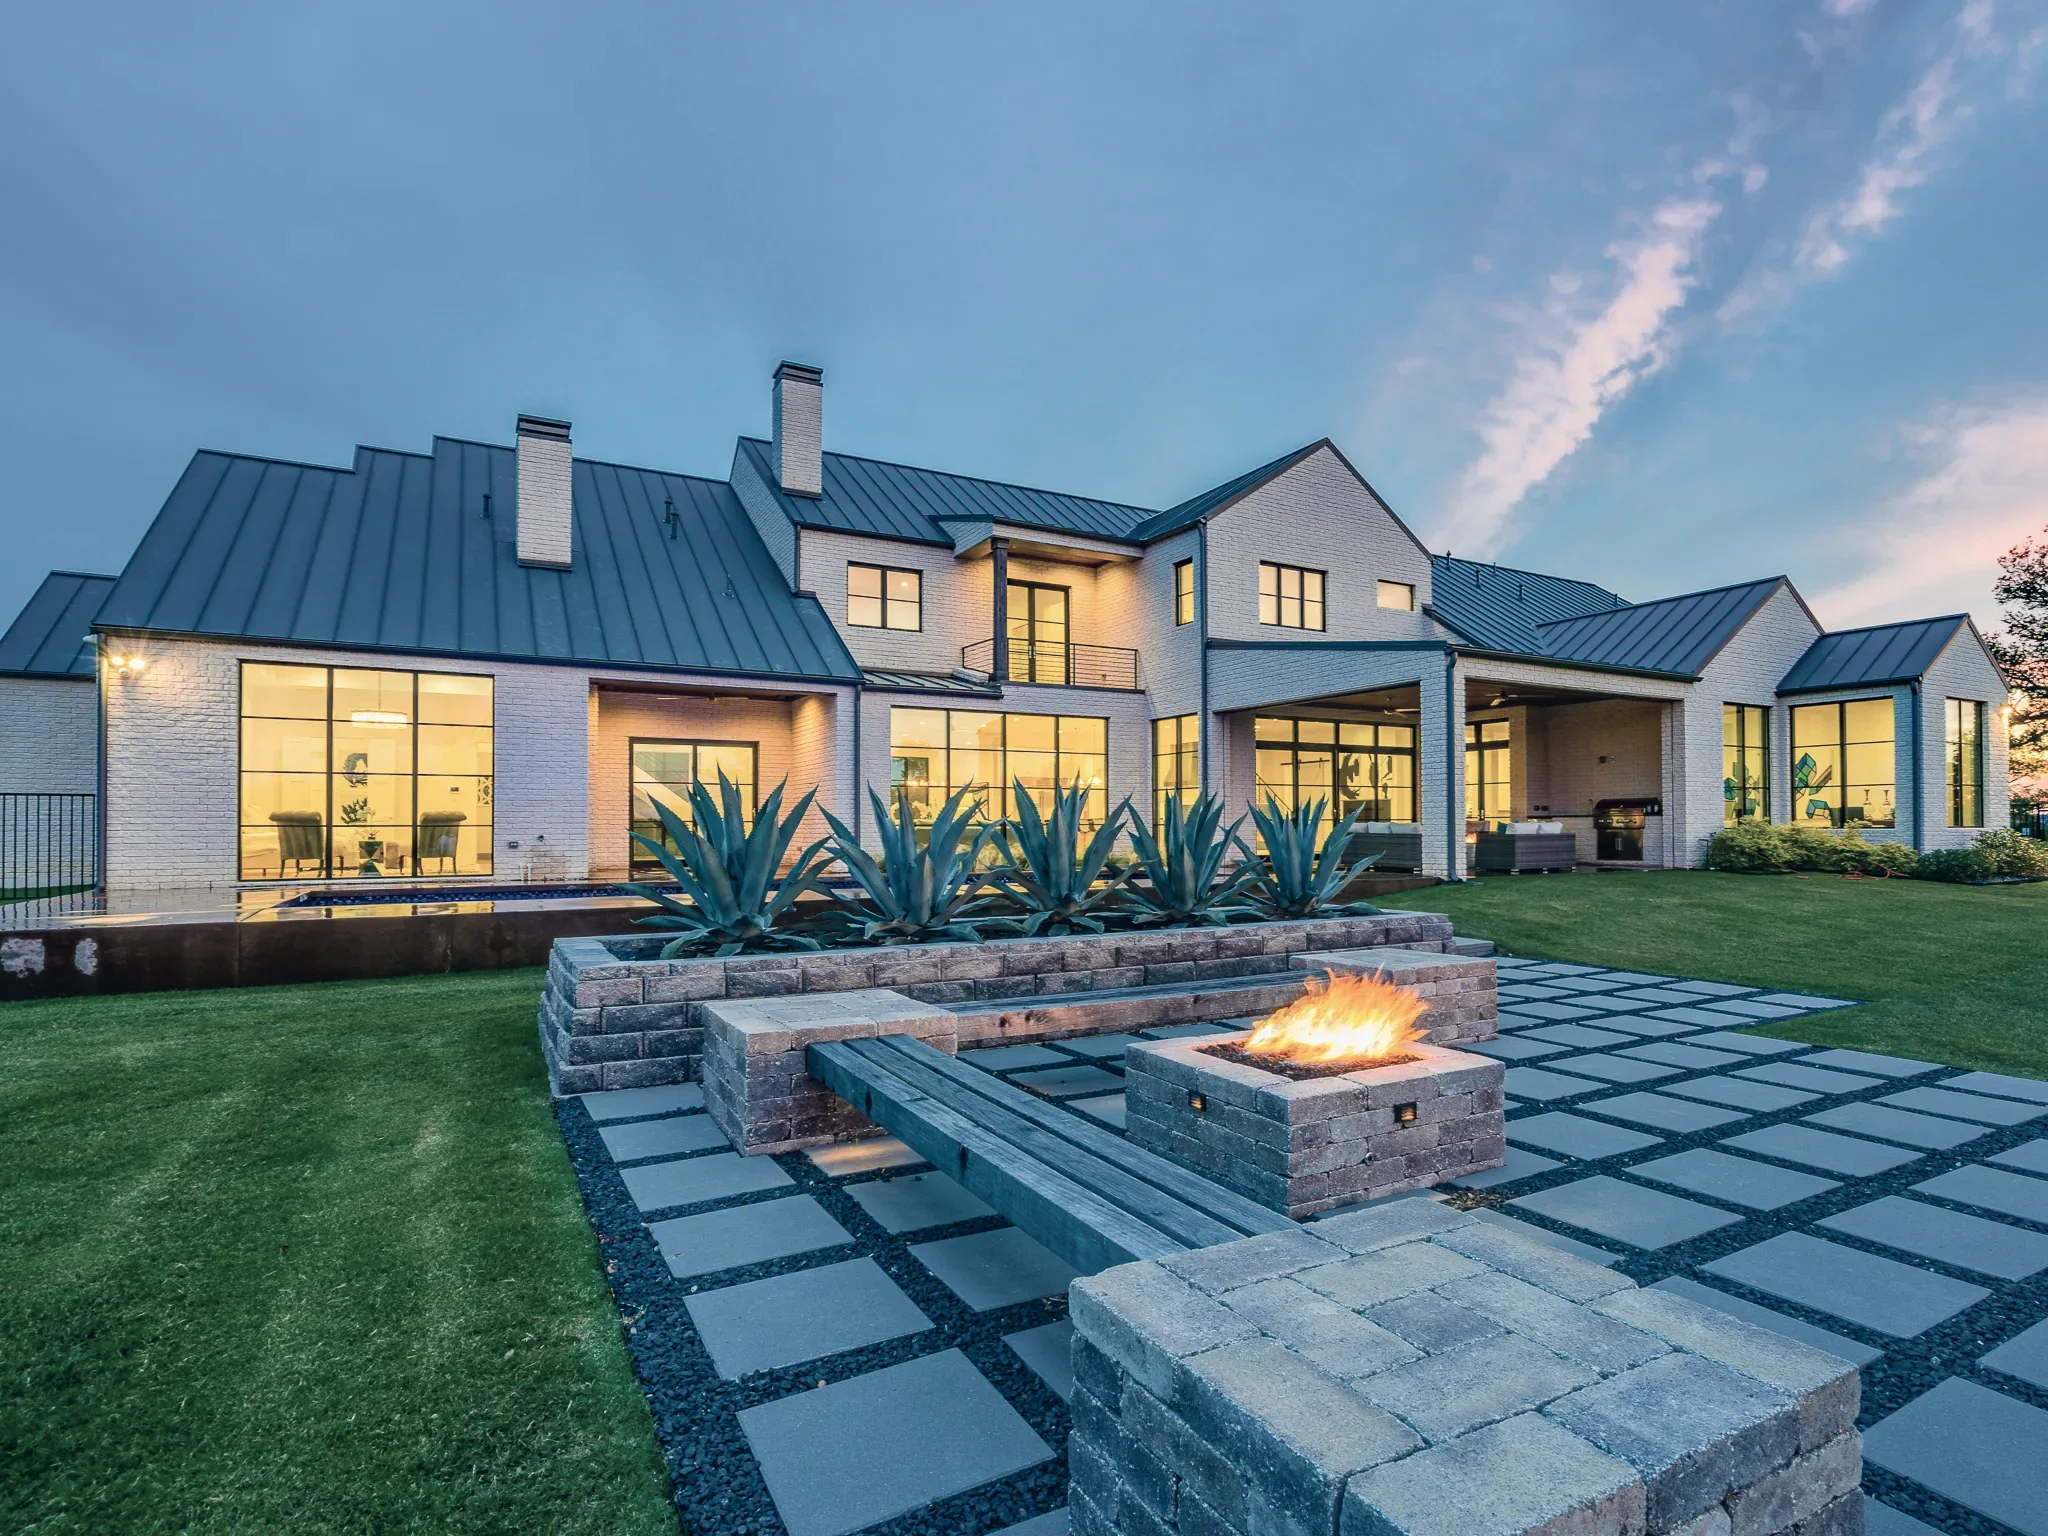
Large Homes.
Wood, stone and steel all start imperfect. The job is refining them, not pretending otherwise.
Talk to Aaronor call (972) 528-5668
Making the footprint work
Size is usually decided by the lot, the setbacks and the budget, in that order. The plan has to answer all three.
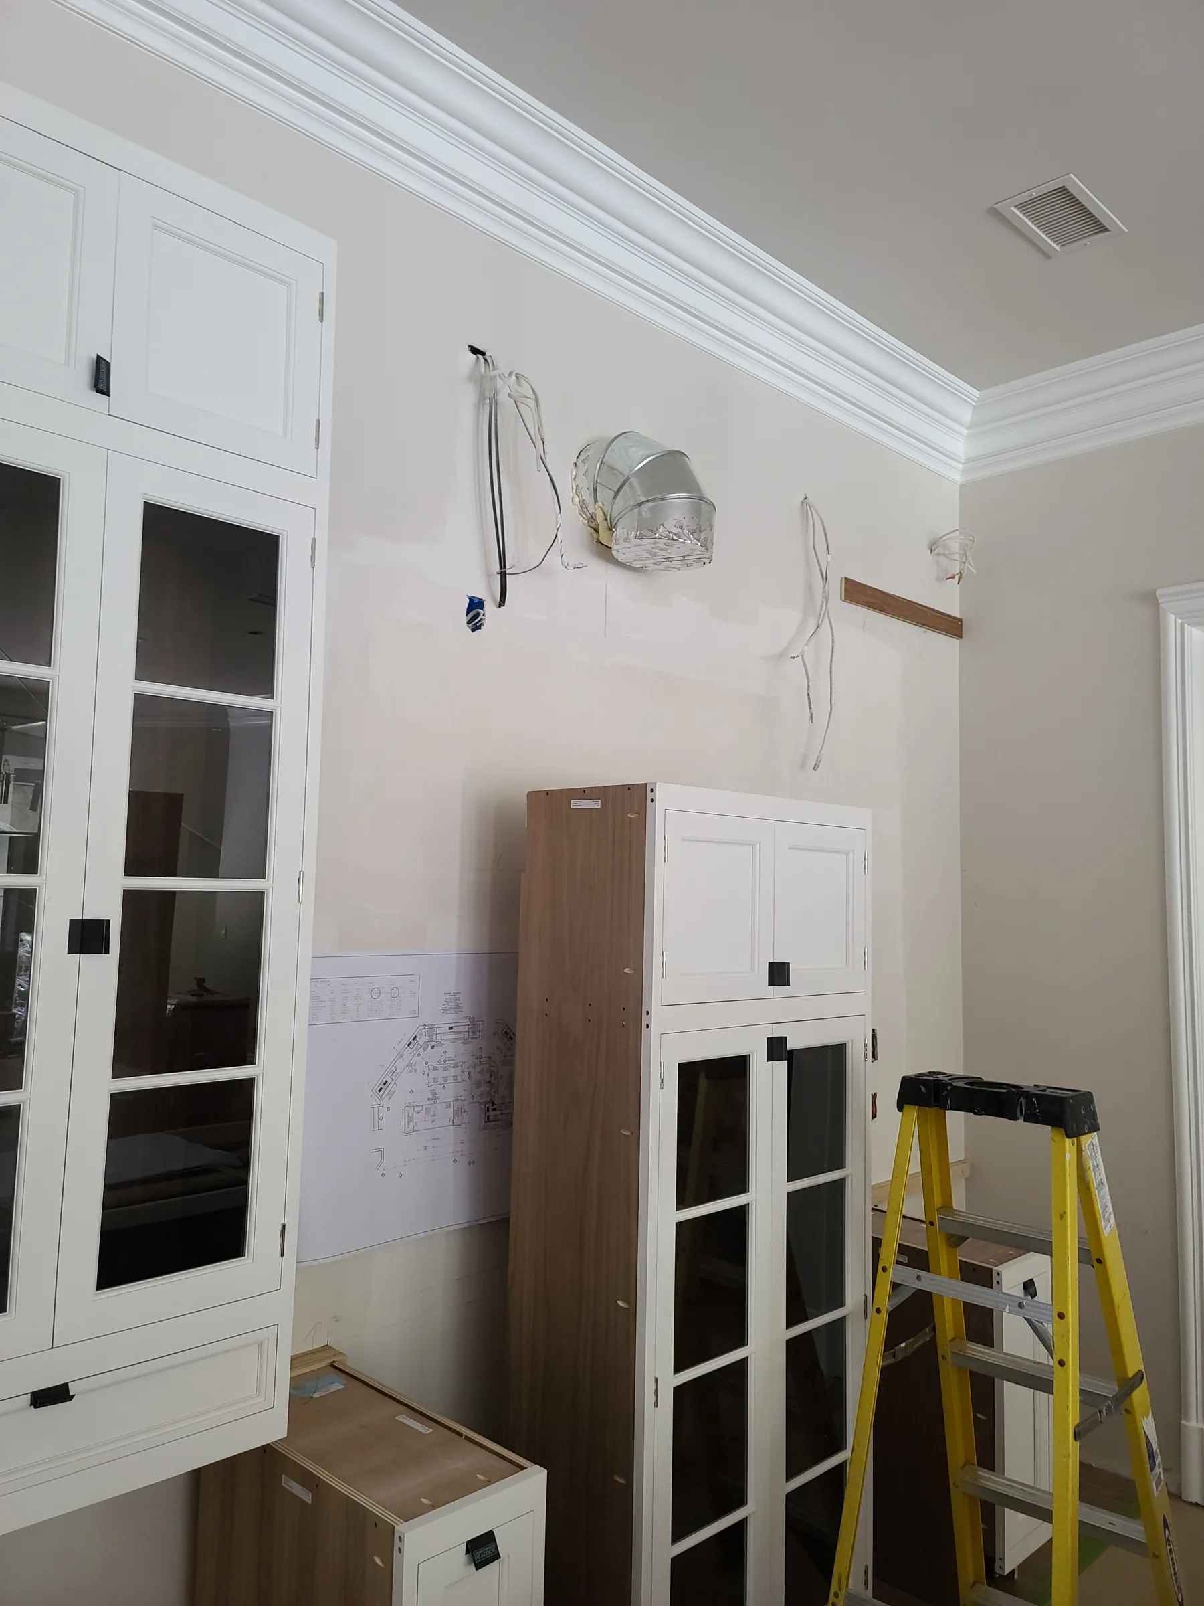
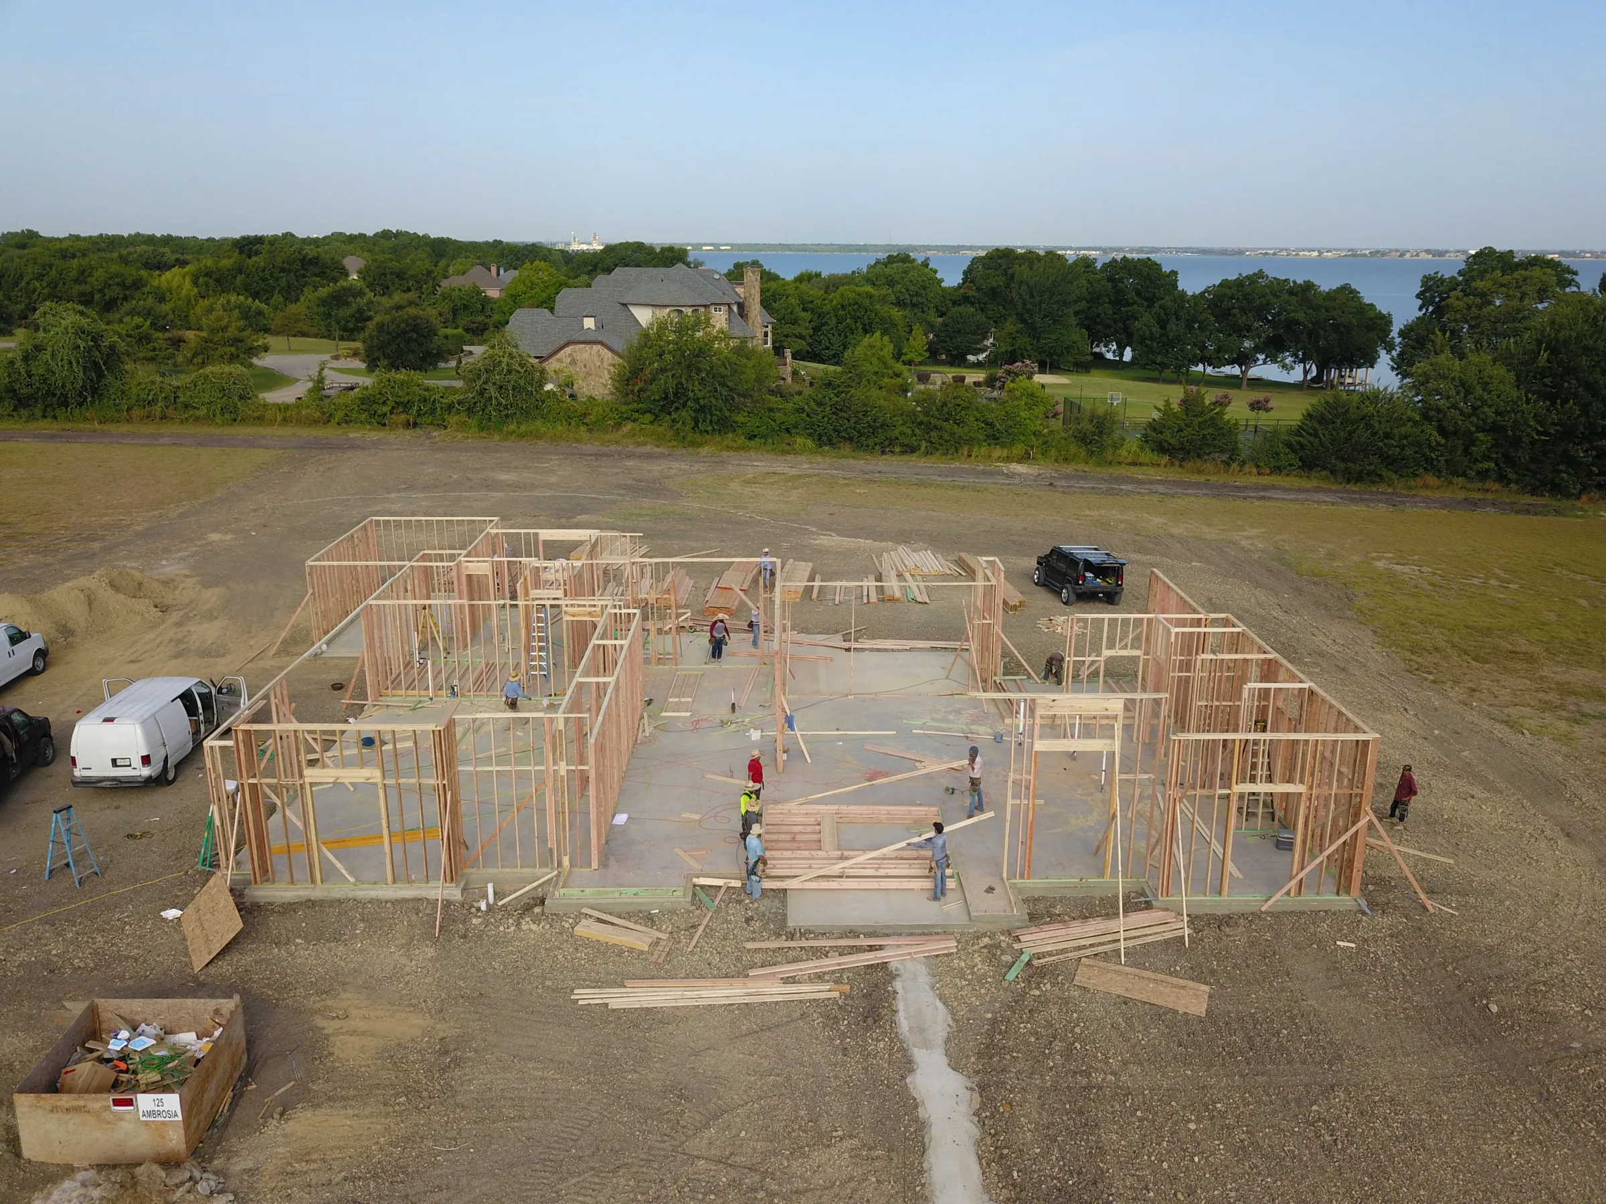
You’ll see the house at every stage, and I want you on site during framing especially. That’s the window where changes are still cheap and still possible.
Selections are where schedules quietly die. Cabinets, tile, stone, plumbing fixtures and lighting all carry lead times, and a single backordered item can idle a crew for weeks. I front-load those decisions and keep a running list of what has been ordered, what has arrived and what’s still open. It’s unglamorous project management and it’s most of the difference between a build that lands near its date and one that drifts by a season. You’ll always know where yours stands, because I’d rather tell you early than explain later.

The trades who do this work have been with me for years. I don’t put a job out to the lowest bidder and hope. The cheapest framer is expensive twice.
Energy performance is mostly decided in the walls, not the equipment. Insulation that’s actually installed to its rated value rather than stuffed around wiring, an air barrier that’s continuous instead of theoretical, windows specified for the elevation they sit on, and ductwork inside conditioned space where it belongs. I run thermal scans on my jobs because a camera finds a gap that a walk-through never will. A house built tight and ventilated correctly is quieter, more comfortable in August, and cheaper to run for as long as it stands.
You'll get the bad news early, when it's still cheap to deal with.
You’re welcome to ask any trade on my site whether that’s how we work.
Nothing gets covered that I wouldn’t be comfortable looking at in five years. If something needs to be redone, it gets redone before the drywall goes on.
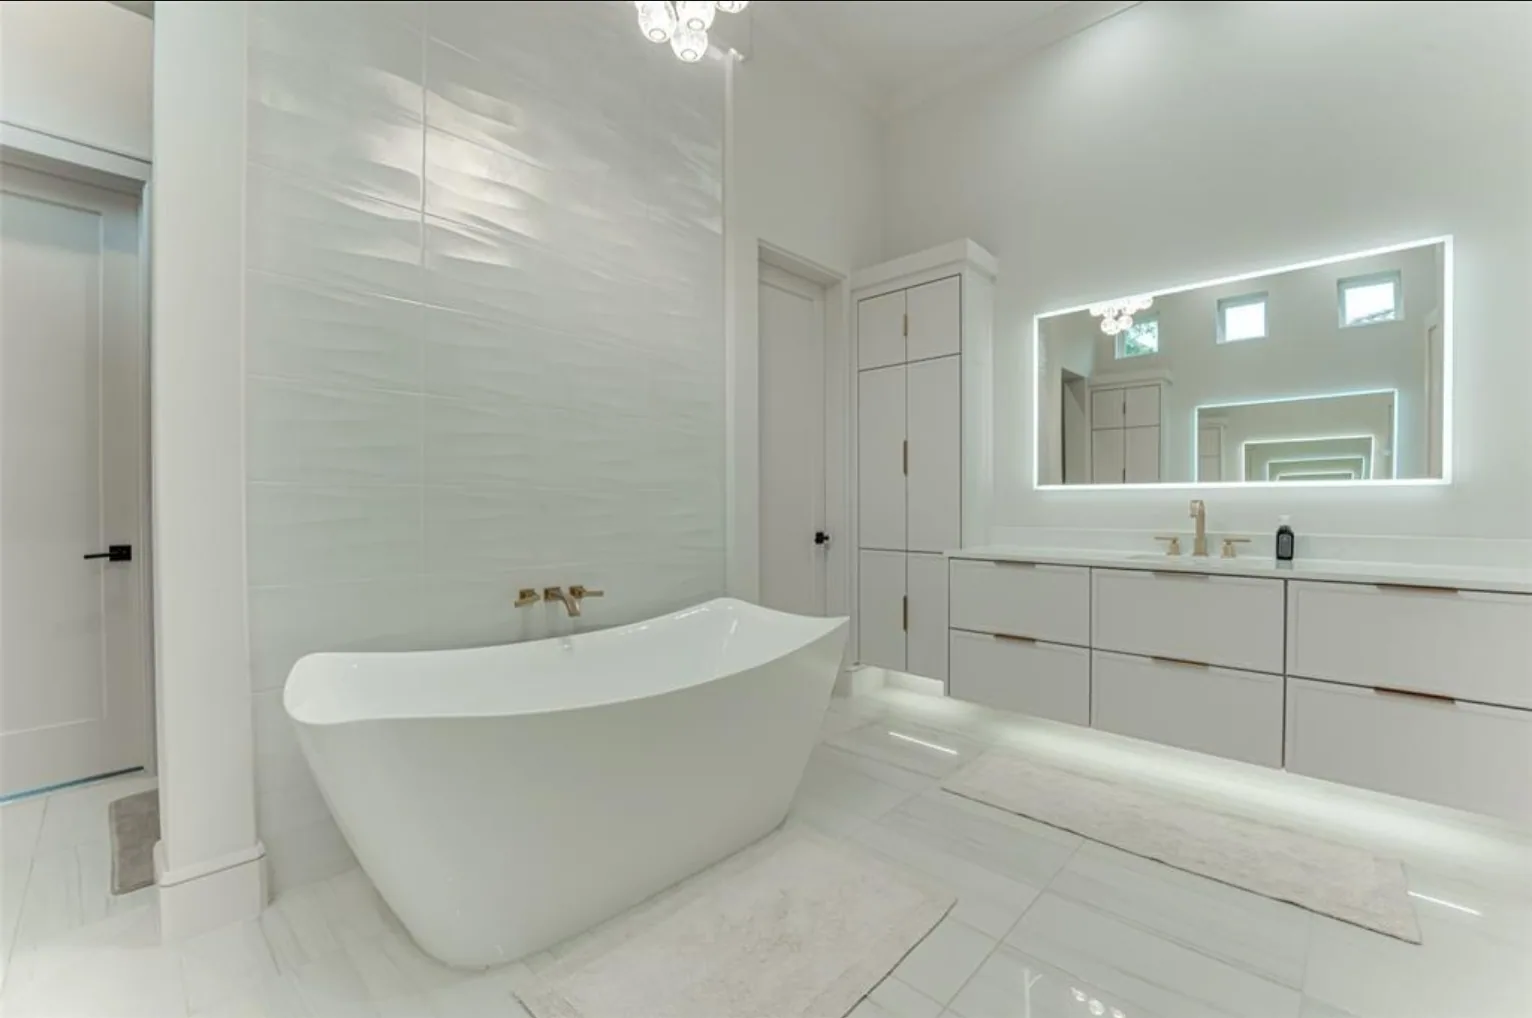
The walk-through isn’t the end. There’s a punch list, and then there’s the first year, when a new house dries out and settles and reveals the things that only appear under real use. Nail pops, a door that needs adjusting, a grout line that wants attention. I expect those calls and I answer them. A builder who disappears at closing was never really building for you; he was building to hand something over.
A custom home is a long relationship with whoever builds it. You’ll talk to me more in eighteen months than you talk to most people in your life, and a good portion of those conversations will be about things that didn’t go to plan. That’s normal. Weather moves, materials arrive damaged, an inspector reads something differently than expected. What matters is whether the person telling you has a plan attached to the news, and whether the same person is still answering the phone a year after you move in. One family has brought me back for a fourth project. That only happens if the earlier ones went right.
Existing structures complicate everything. A teardown means demolition, disconnects, and finding out what is actually under the old slab, which is never what the survey said. Budget the unknown honestly or the first month eats the contingency you were saving for finishes.
1The lot
We walk it together. Grade, drainage, trees, access, where the sun comes from. I tell you what the site will and won't allow before anyone draws a plan.

2The plan
Drawings get made against the survey and the setbacks, so the house that comes back is one that can actually be permitted and built on your land.
3The numbers
You get a breakdown you can actually read, with the unglamorous items priced rather than buried in an allowance nobody explains.
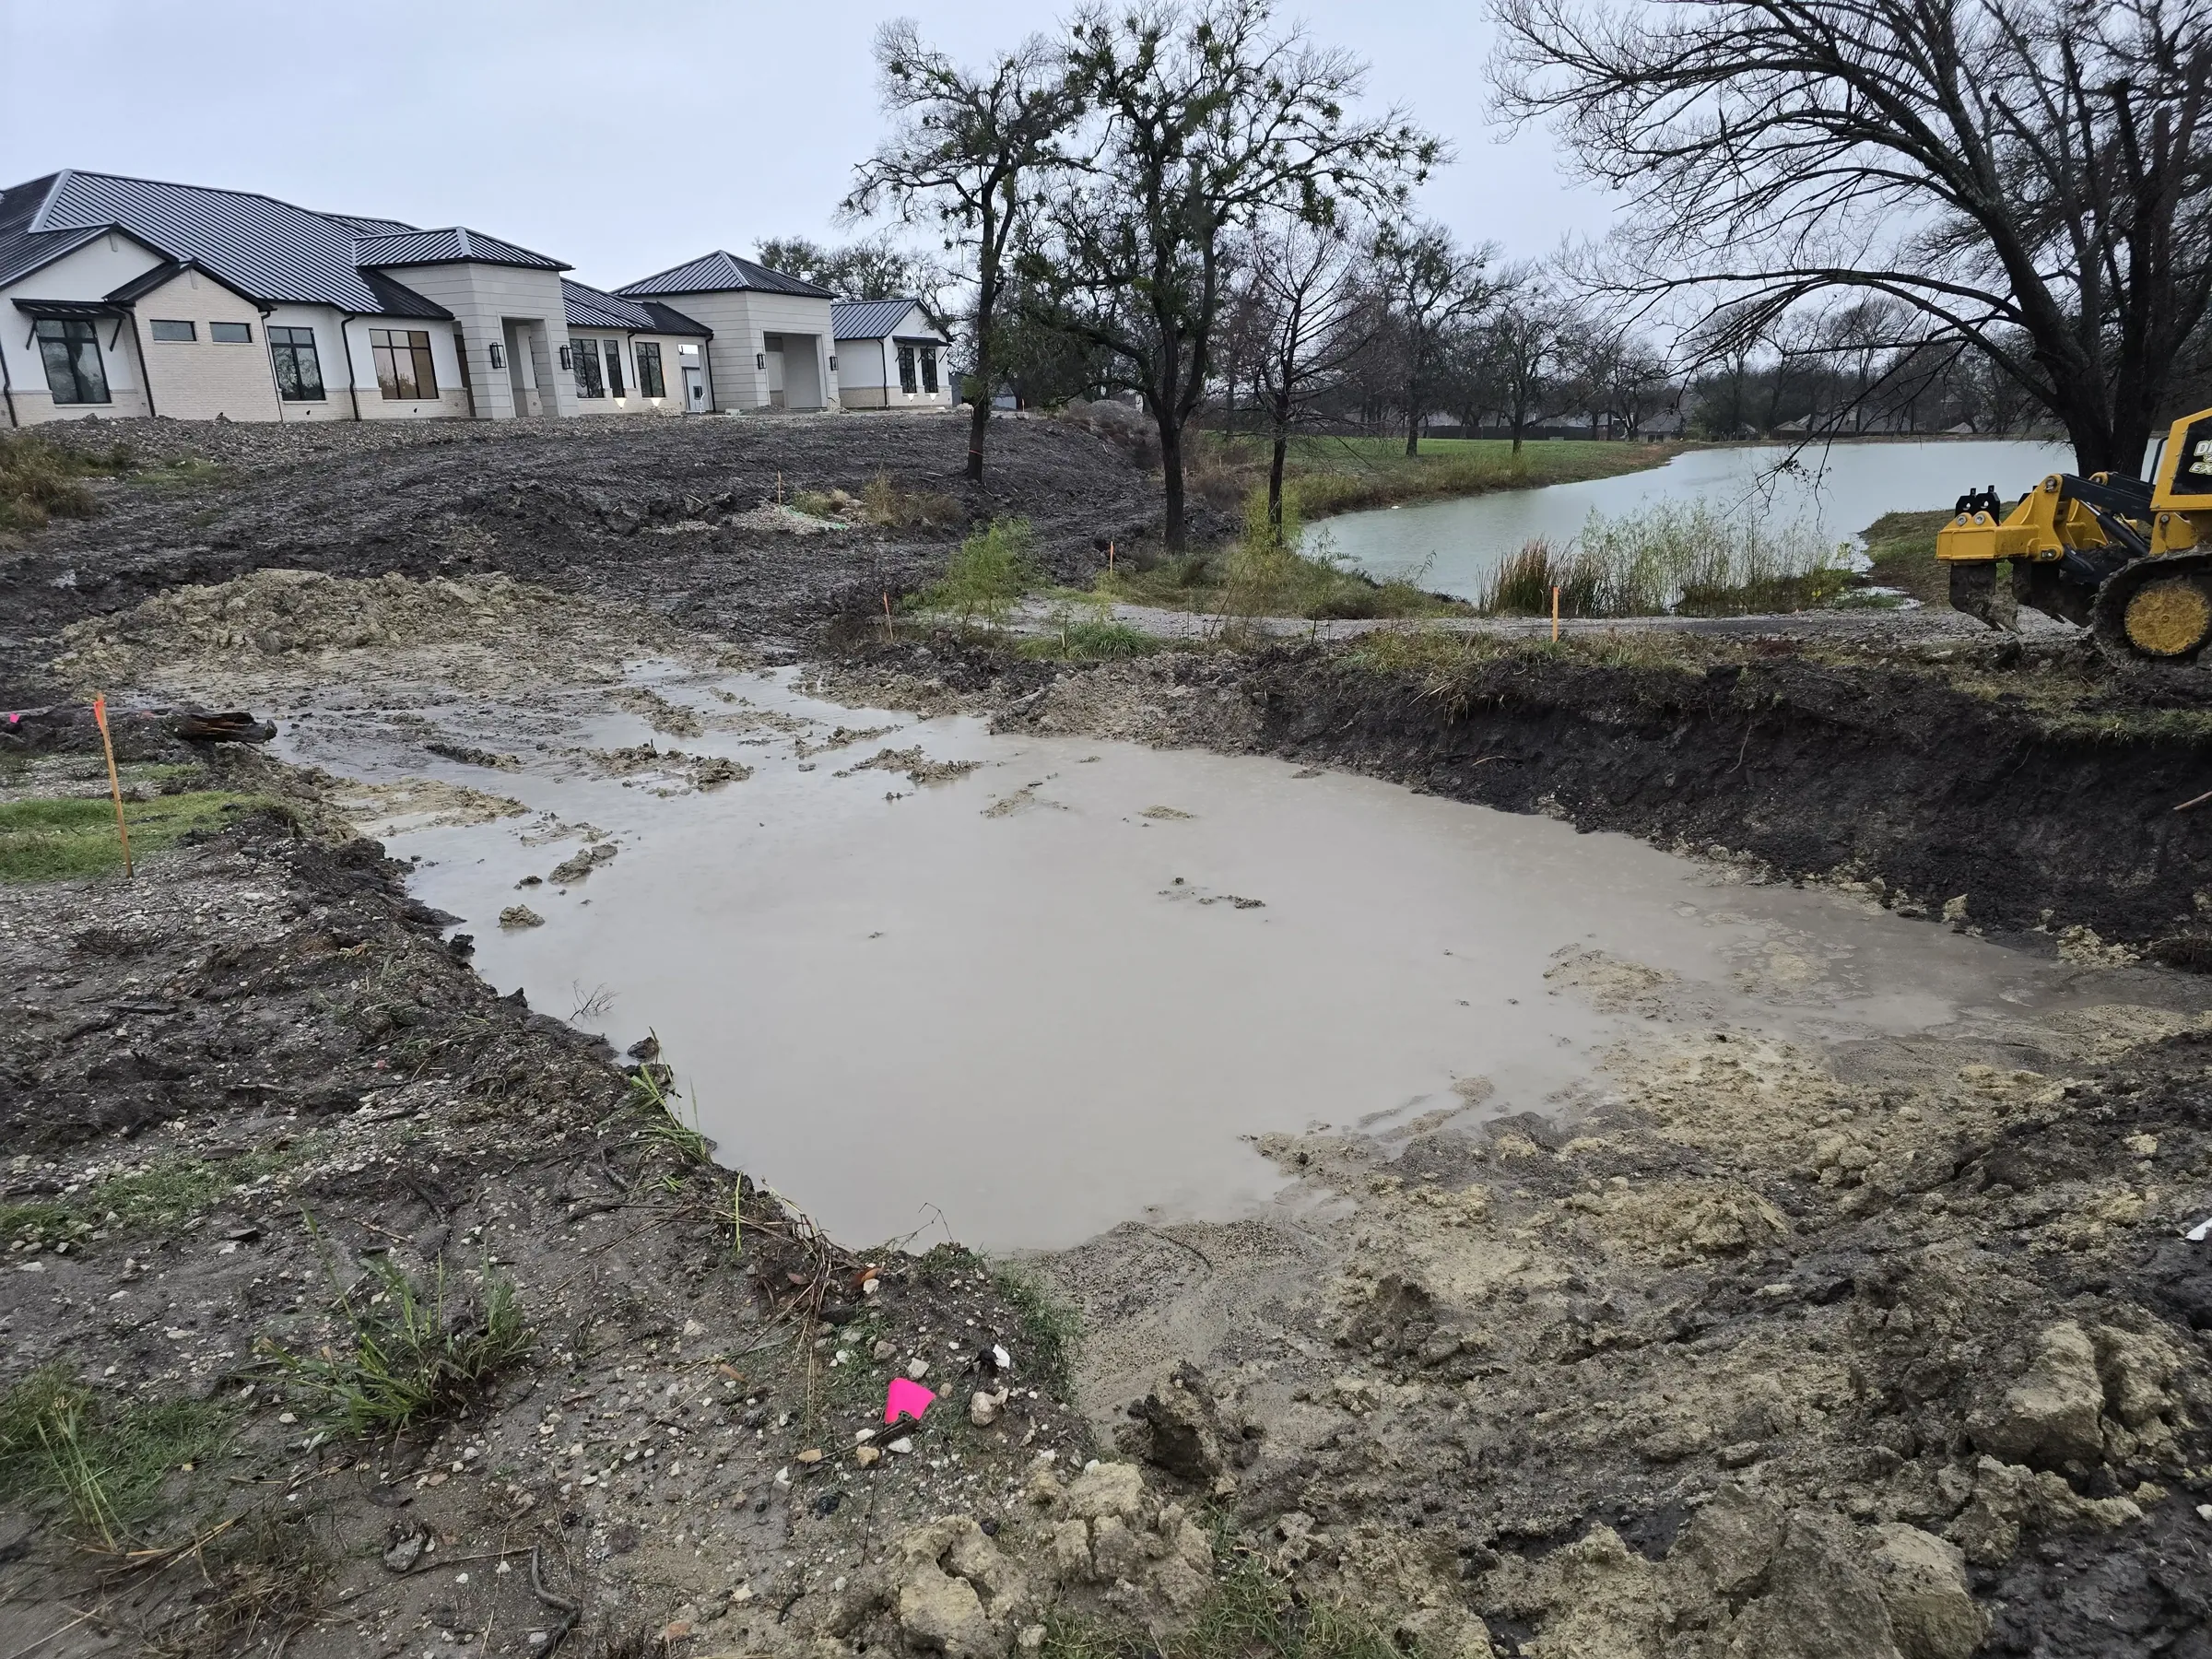
4The dirt
Pad, drainage and foundation. The least photogenic phase and the one that decides whether the house is still square in twenty years.

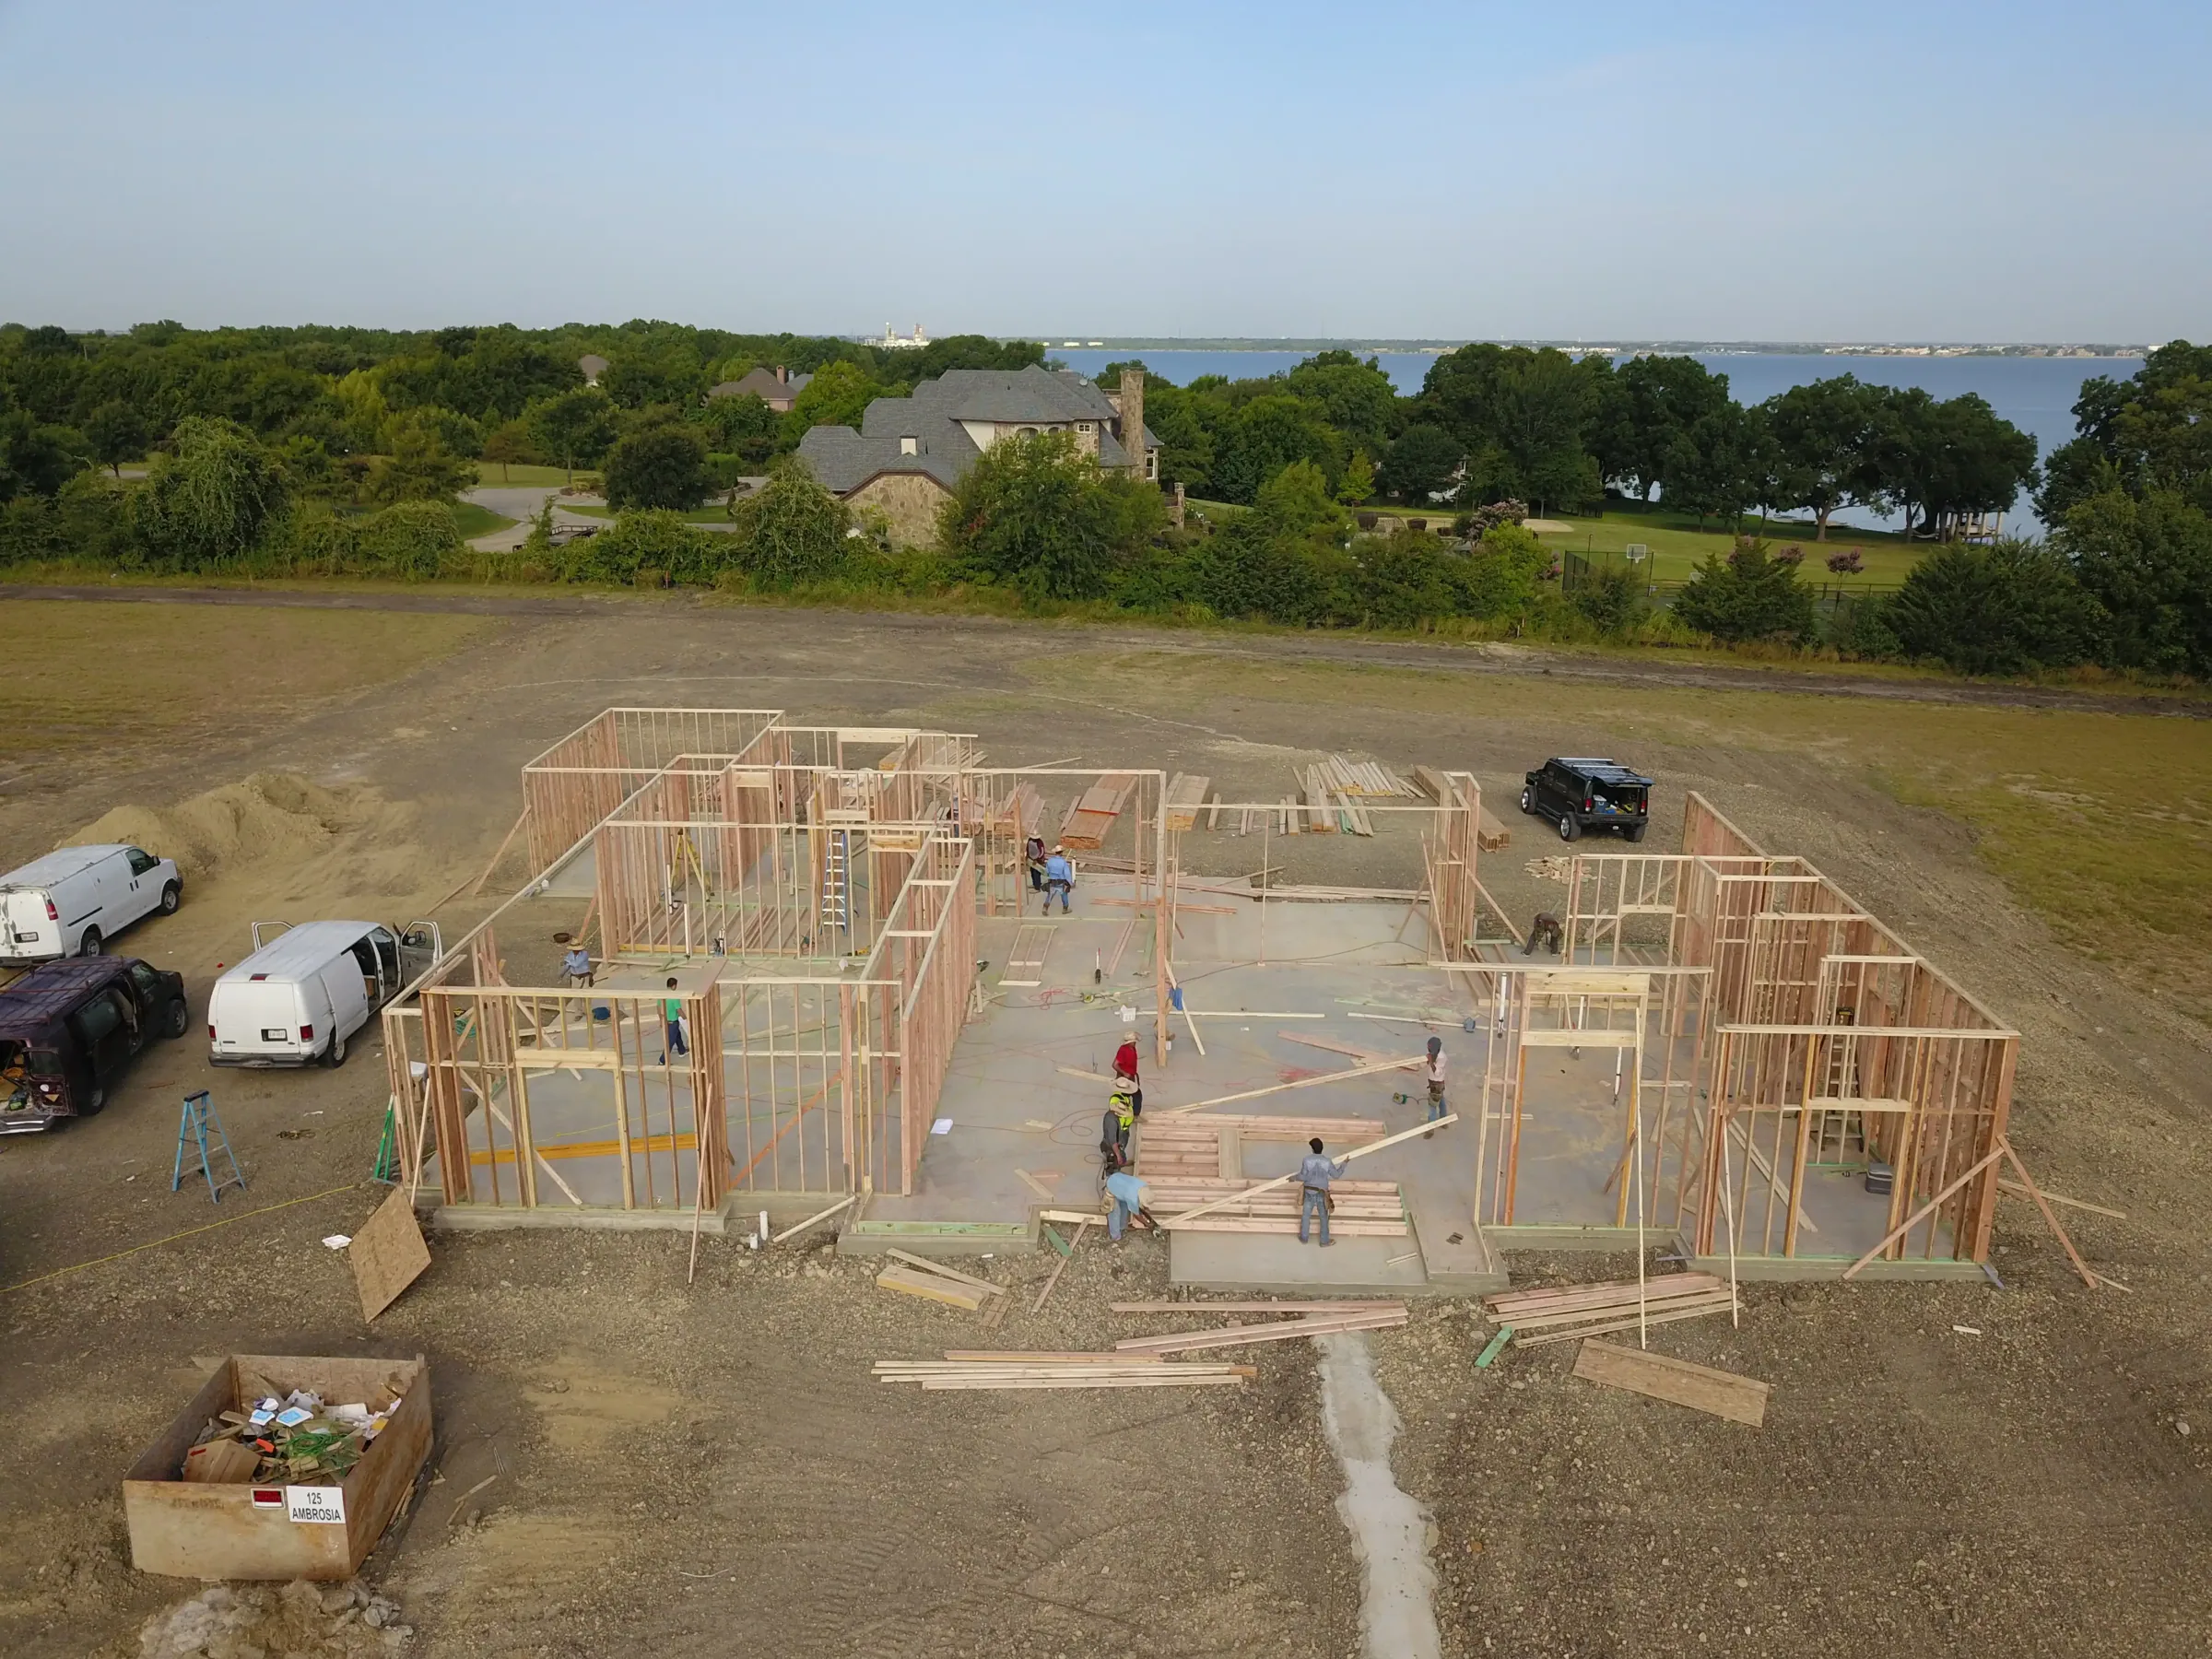
5The frame
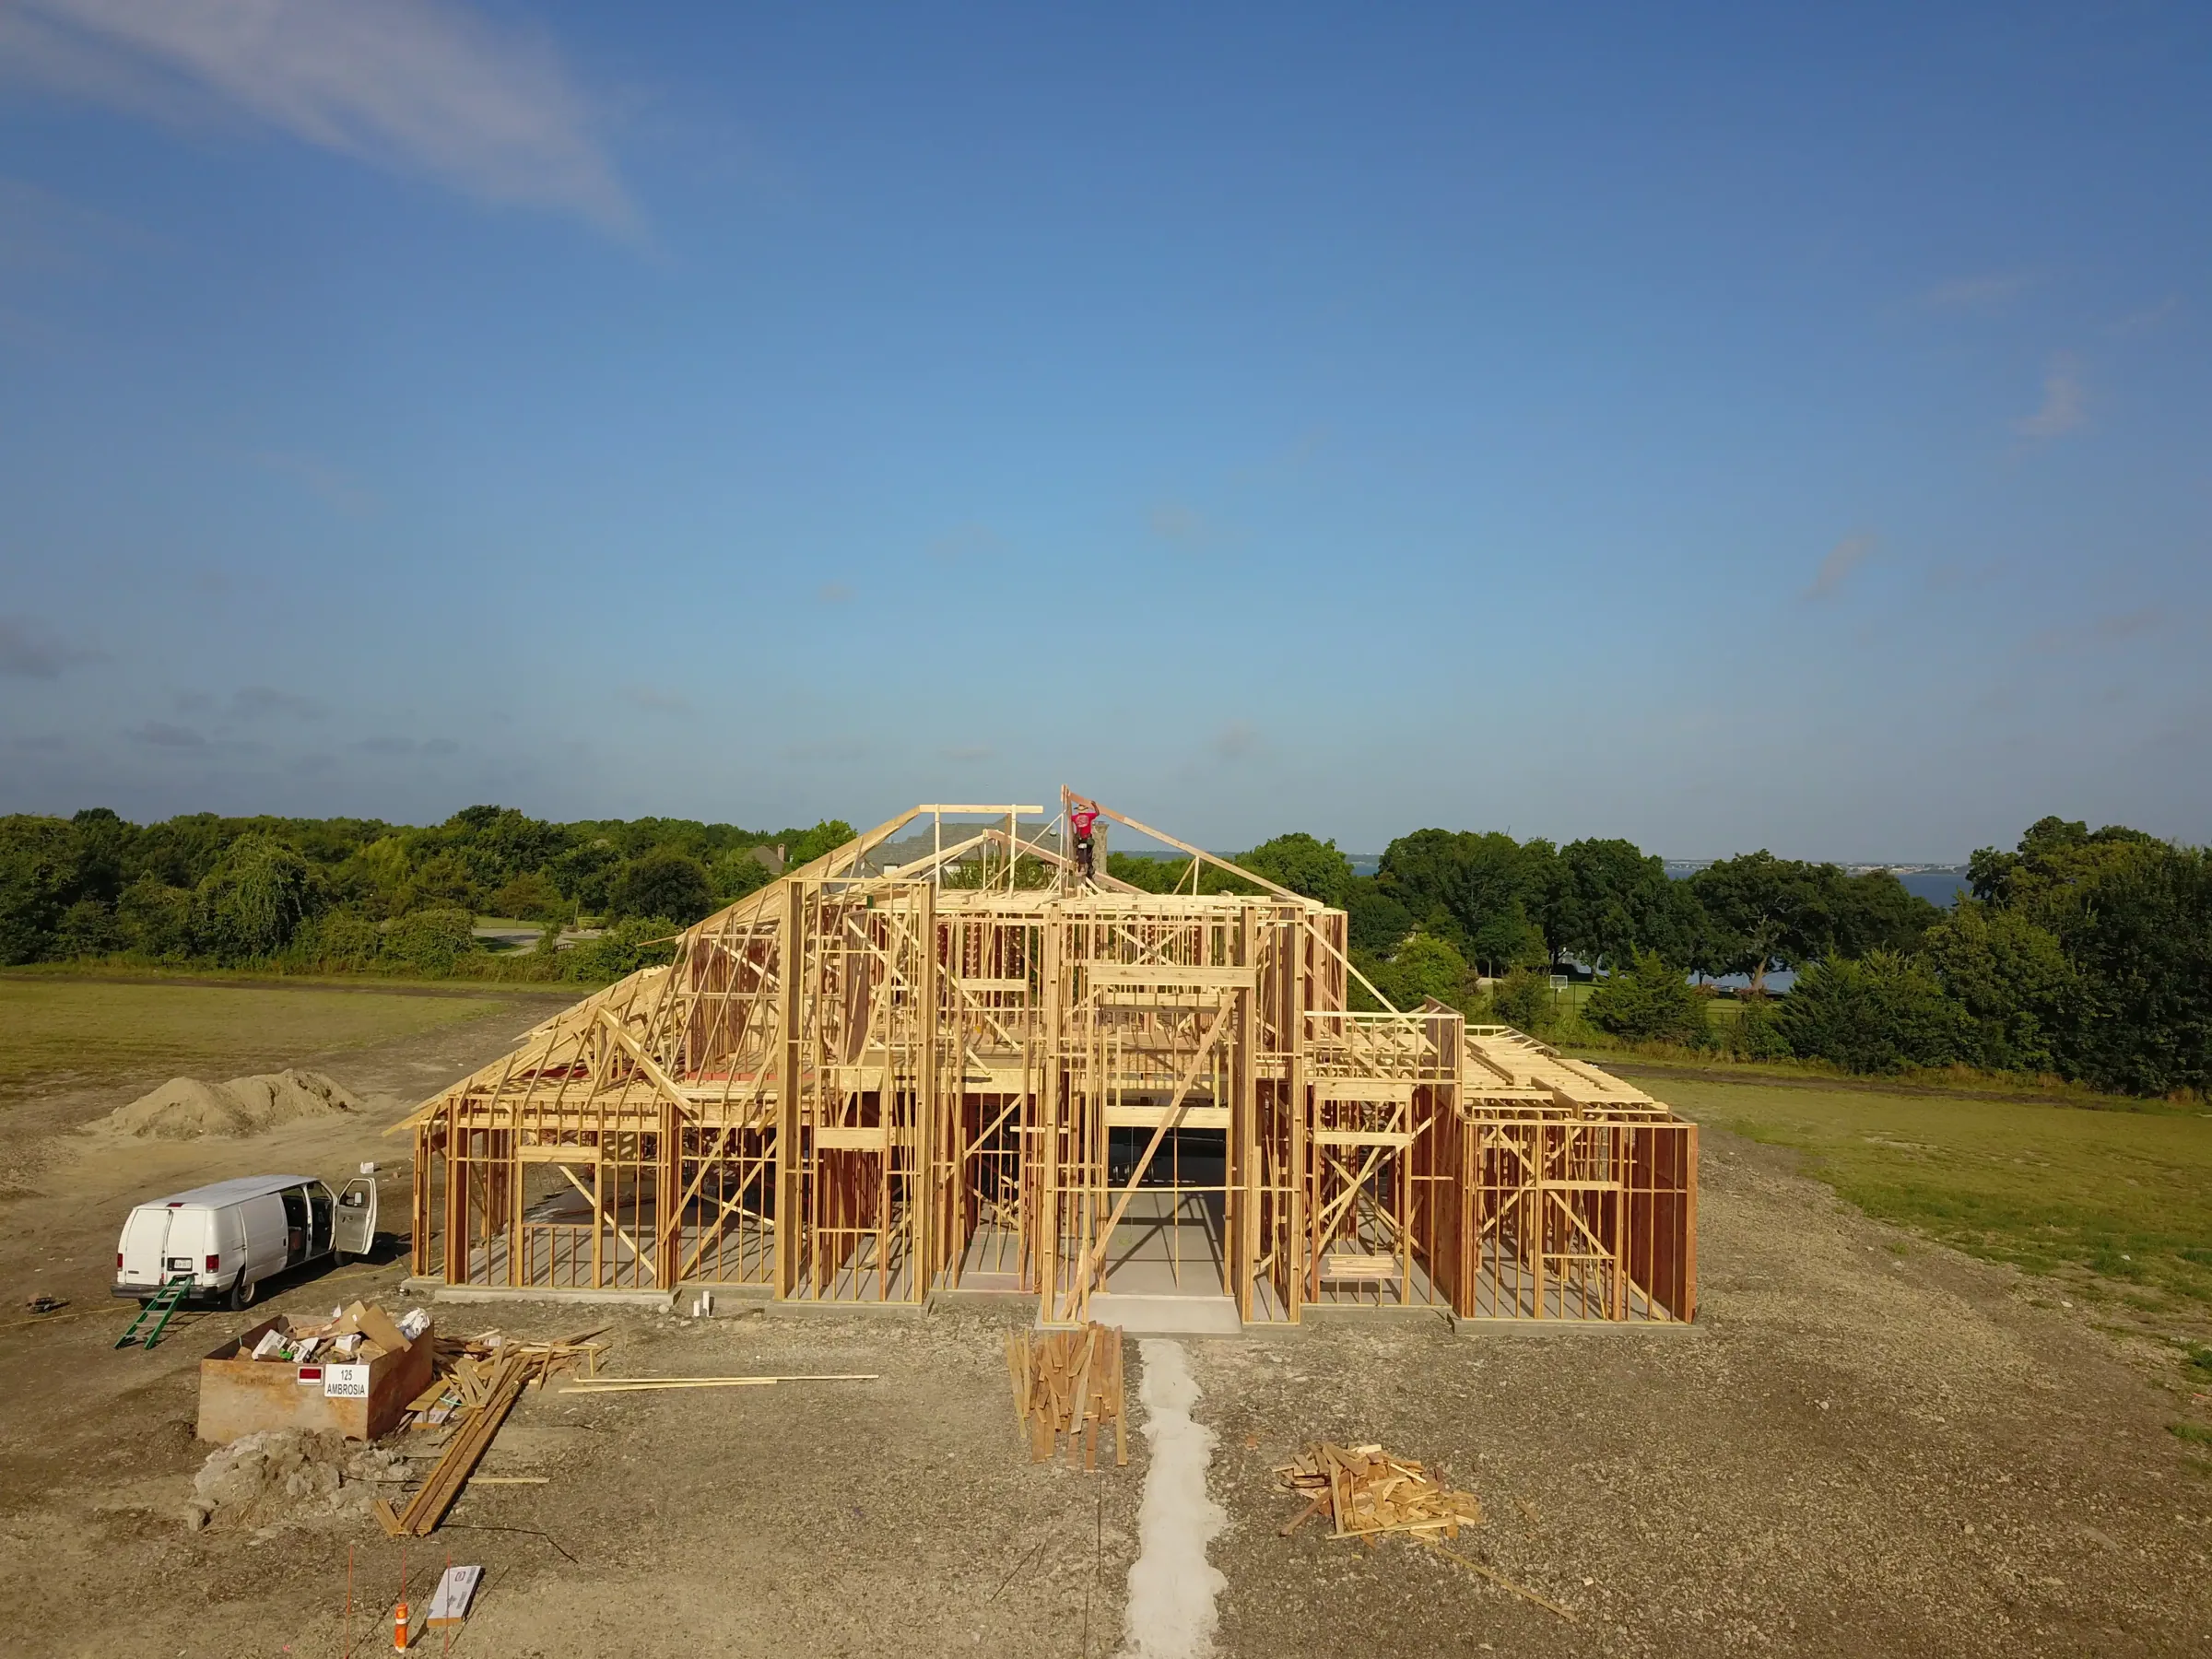
Structure goes up and the house becomes real. This is when I want you on site often, because changes are still possible and still cheap.

6The finish
Cabinets, stone, tile, trim. Slower than people expect, because this is the part you touch every day for the next thirty years.

7The keys
Walk-through, punch list, and a builder who still answers the phone afterward. One family has now brought me back for a fourth project. That only happens if the last one went right.
I will tell you when each phase starts. If you only walk the job once, walk it when the frame is up and the walls are still open.
From my jobs

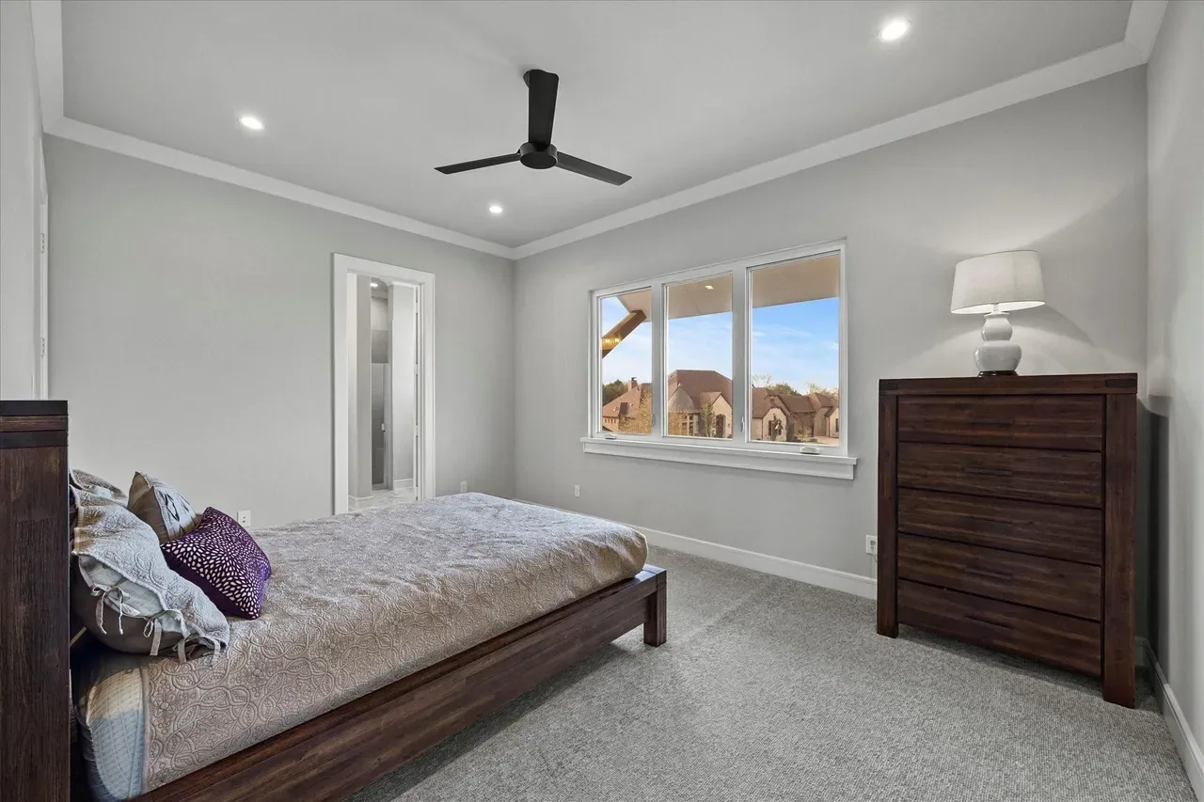
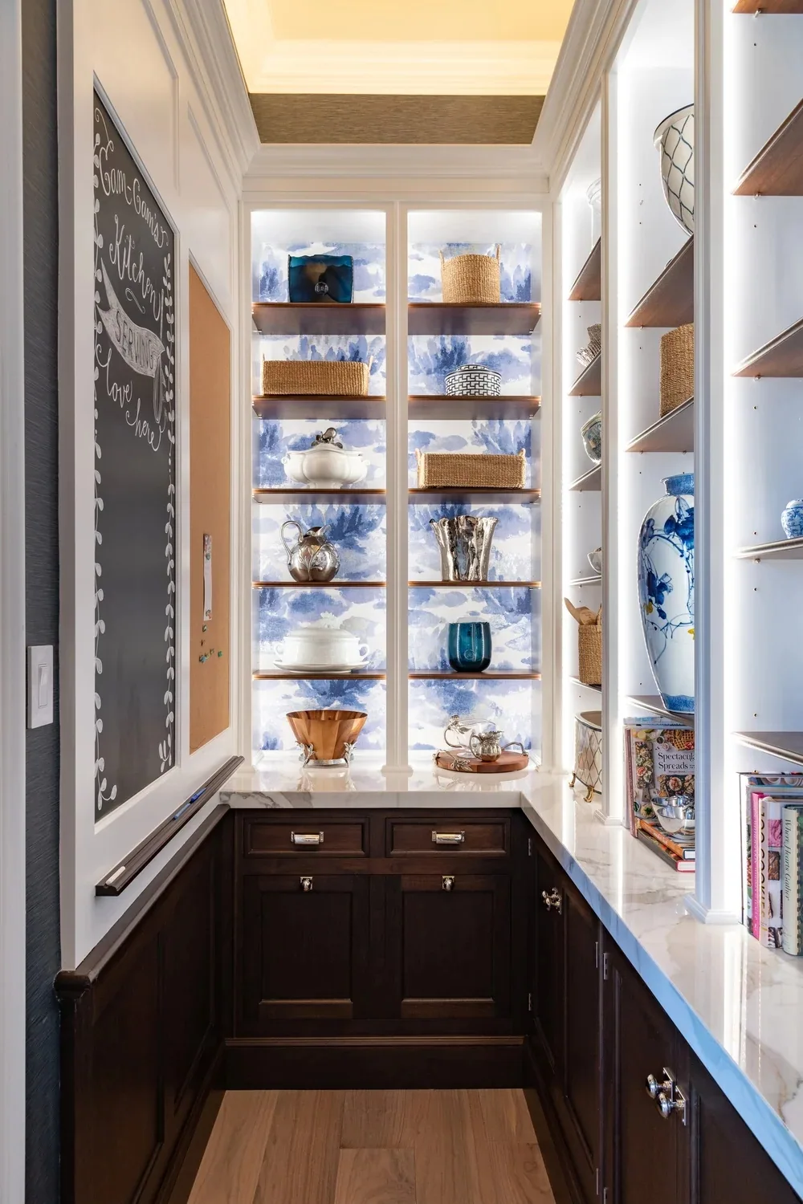
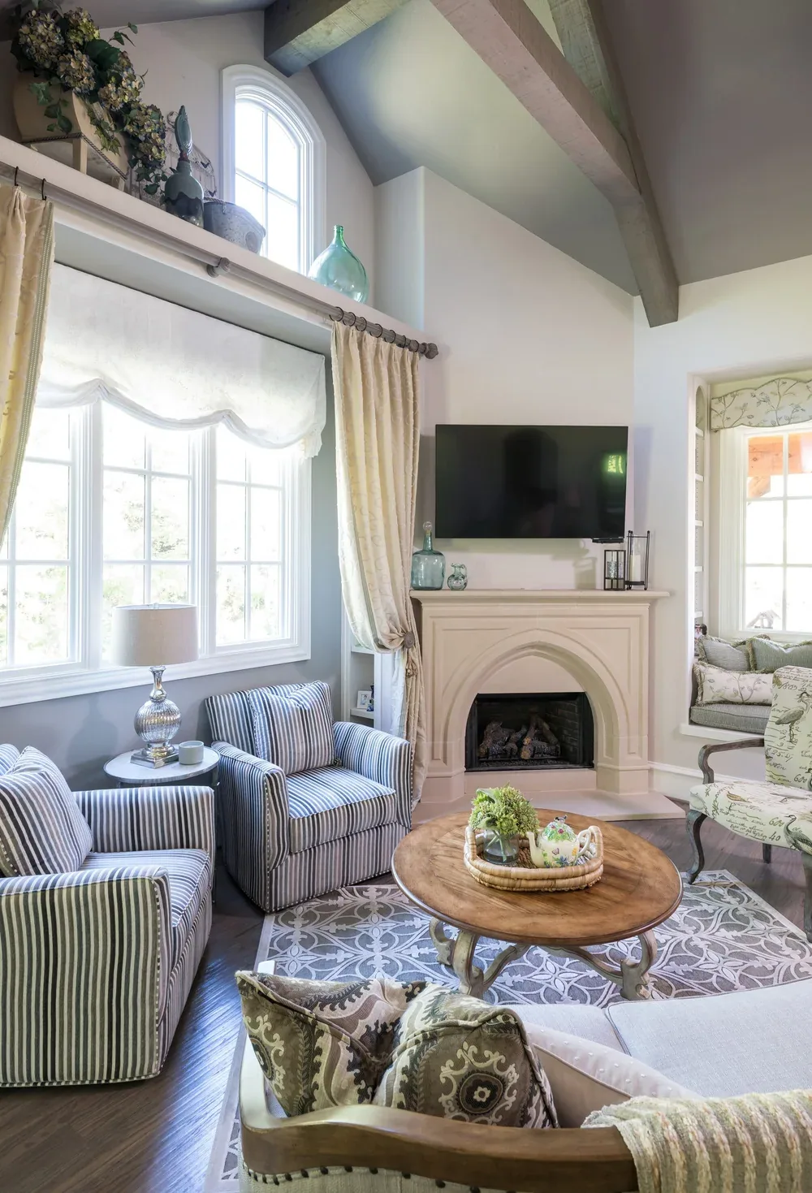
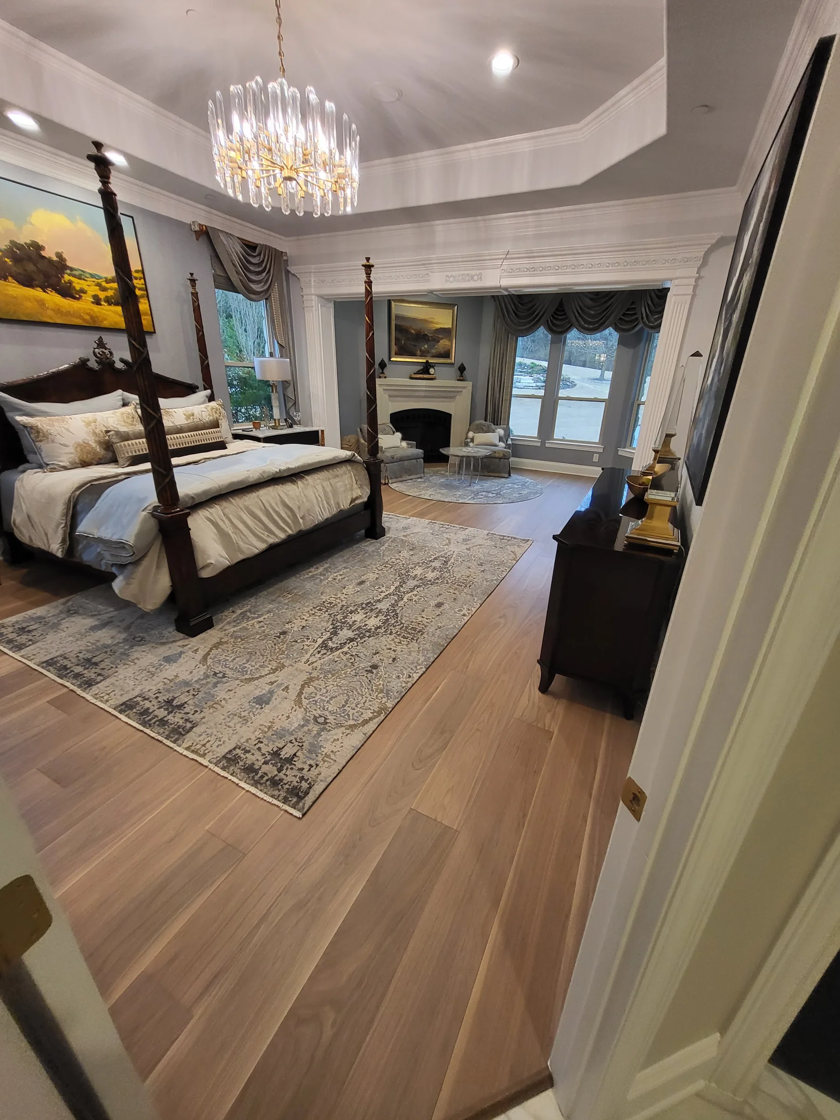

Every home with photography has its own page in the portfolio.
Underneath the finishes
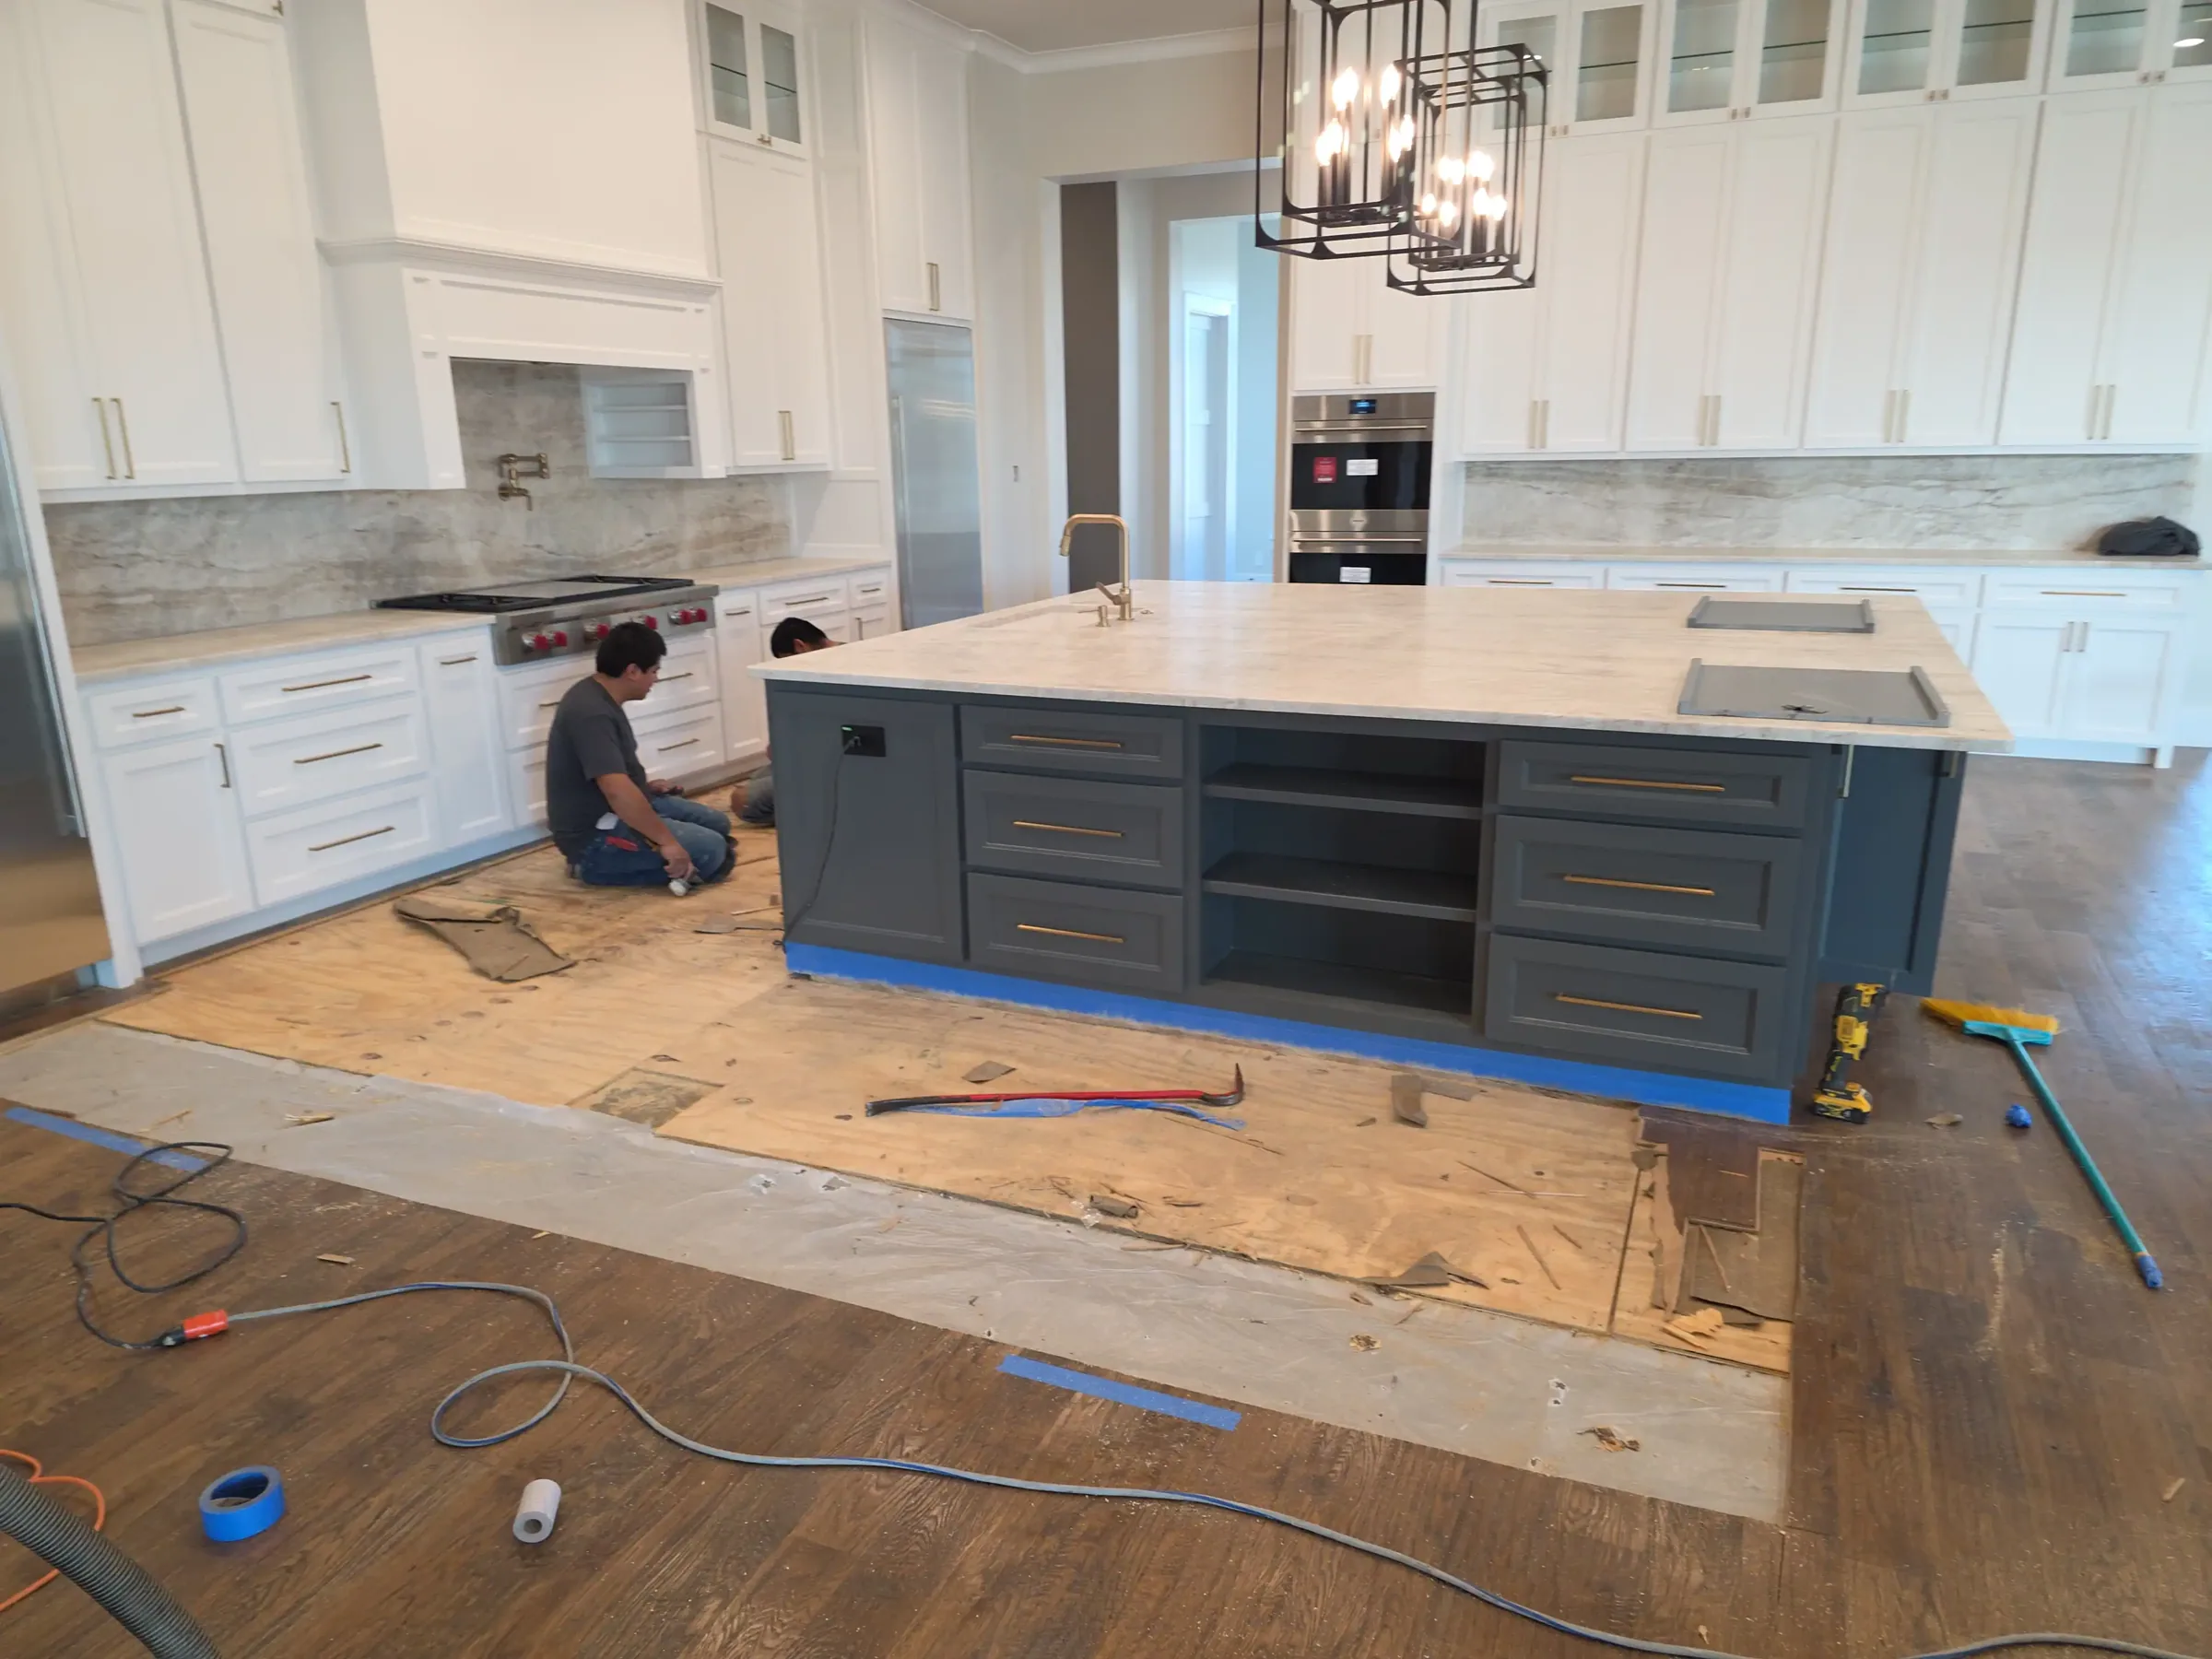
Framing, foundation and thermal work from real jobs. If a builder won’t show you this, ask why.



Related work and where I do it
Questions I get asked
What does large homes involve?
Size is usually decided by the lot, the setbacks and the budget, in that order. The plan has to answer all three. On my jobs that means a site walk before plans are final, honest site-cost numbers early, and a framing stage you’re invited to walk with me.
How do you price it?
Site work, foundation, framing and finishes get priced as separate realities so you can see where the money actually goes. I don’t bury the unglamorous line items.
Can I change things during the build?
Yes, and the cost of doing so climbs steeply after framing. That’s why I want you on site early, when a change is a conversation rather than demolition.
Who does the actual work?
Trades I have worked with for years. I don’t rebid every job to the lowest number, because the savings come back as callbacks.
Do you work outside Garland?
Across 6 counties in the DFW area. I take jobs I can get to often enough to actually be on them.
What if something goes wrong?
You hear it from me first, with the plan to fix it in the same conversation.

Talk to me about large homes
Bring me the lot or bring me the plans. Either is a place to start, and a first conversation costs nothing.